Property photo 1
Property photo 2
Property photo 3
Property photo 4
Property photo 5
4 Beds
4 Baths
4,200 sqft

$775,000

1305 Stonehaven Drive, Westfield IN, 46074

Price per sqft$184.52
Built in2023
Property size4,200 sqft
Property typeResidential
Courtesy of Berkshire Hathaway Home, Mike Deck Listing Contact:

Overview

Active

Listed Aug 31, 2026

Updated 10 days ago

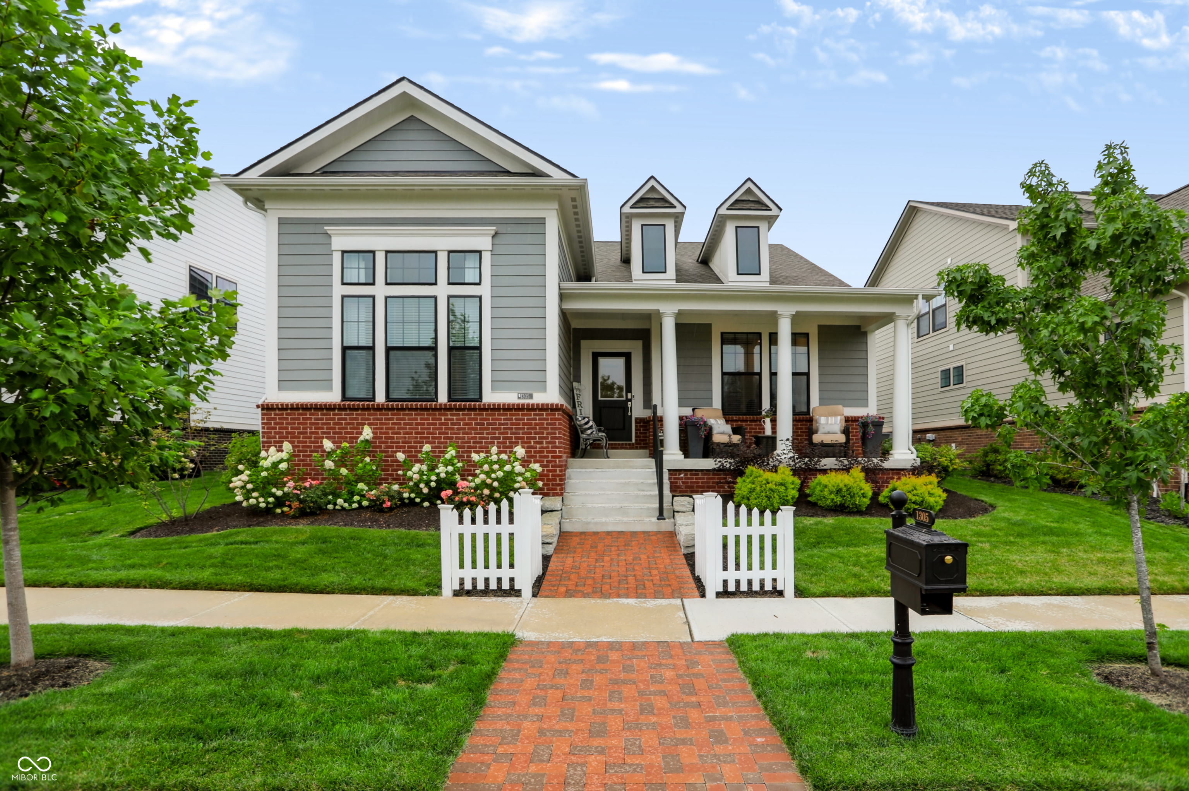
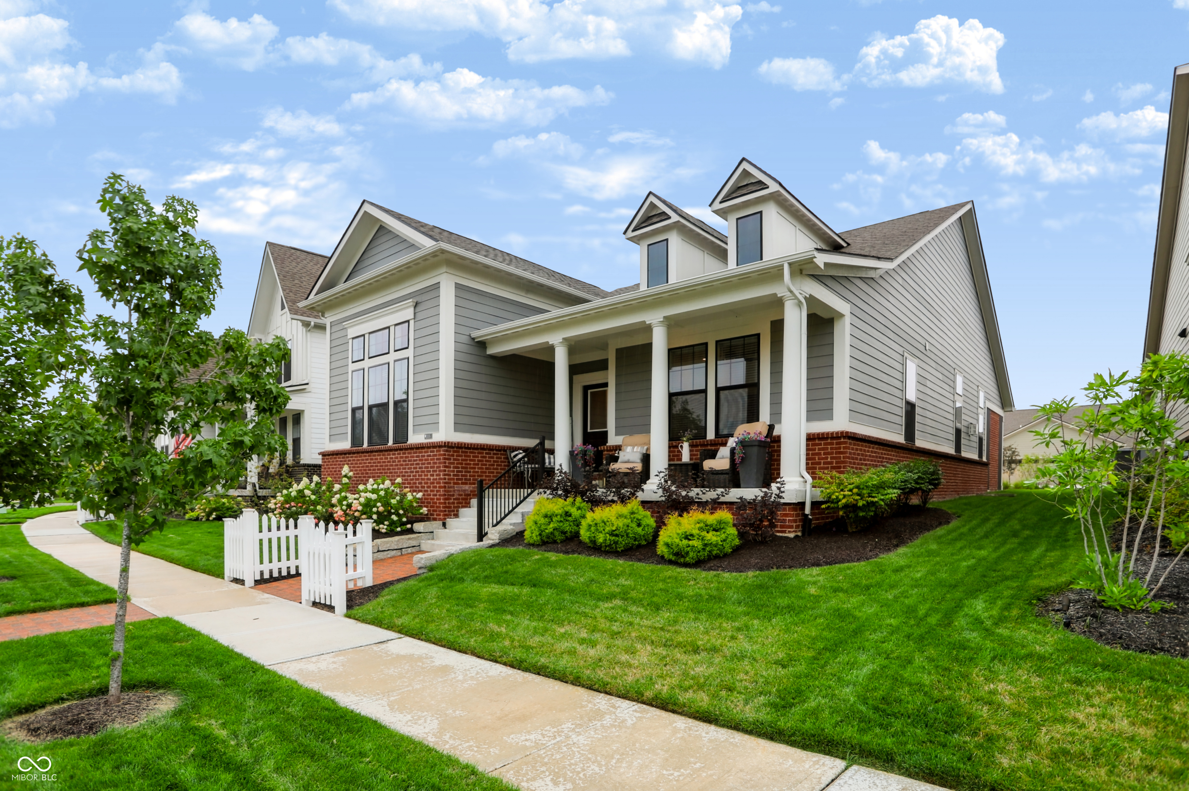
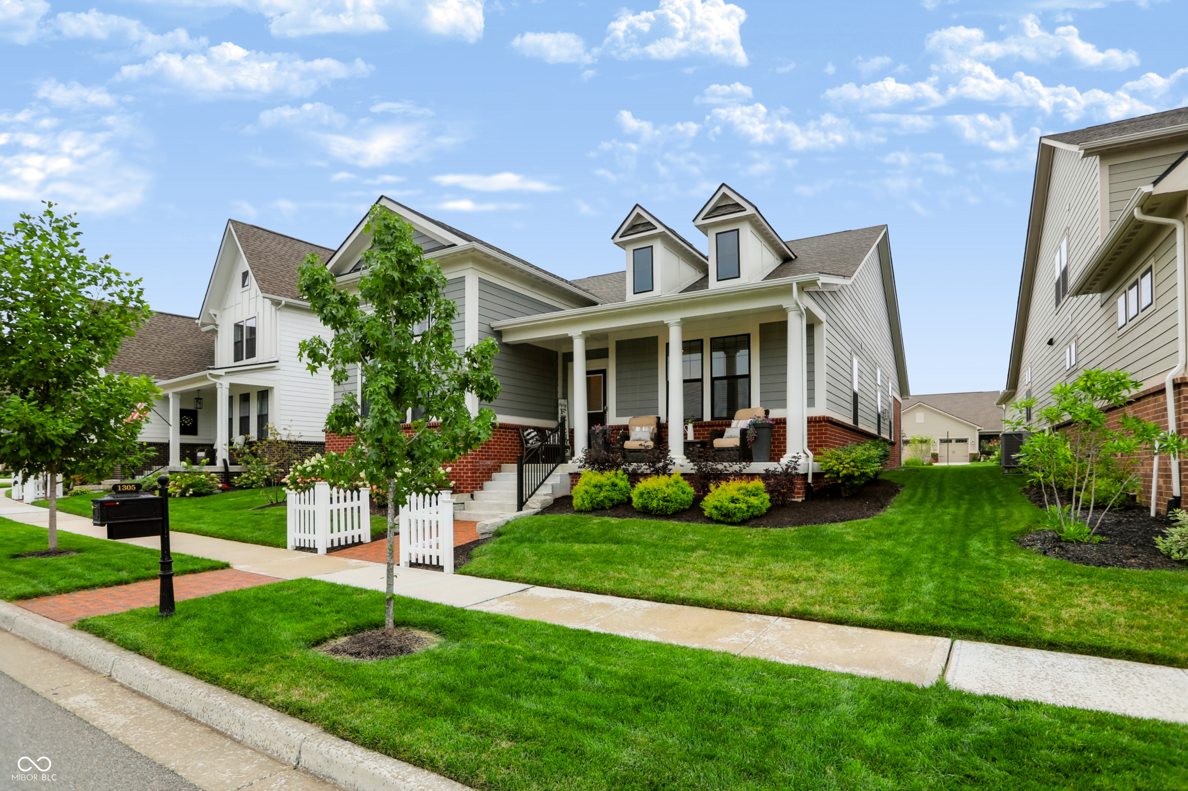
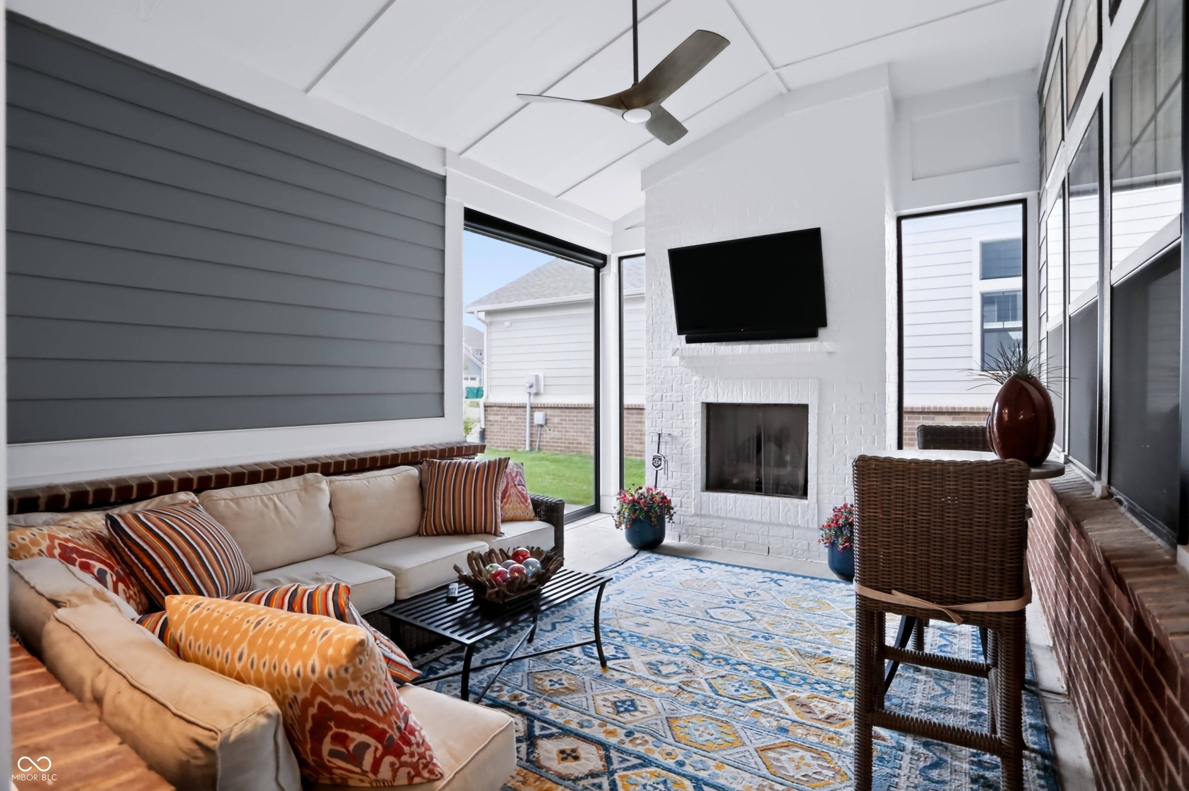
Enjoy easy ranch-style living in Chatham Village at Chatham Hills, where a charming cottage-style design, screened-in porch, rear-load garage, and close proximity to the clubhouse create an inviting place to call home. Thoughtfully designed for both everyday comfort and entertaining, this home offers a flexible floorplan with generous living spaces on both levels. The main floor features a private office with French doors, a guest bedroom, and a spacious primary suite with a full bath including double sinks, a walk-in shower, and generous walk-in closet. At the heart of the home, the great room impresses with high ceilings and flows seamlessly into the open kitchen and dining area. Direct access off the dining area leads to a screened-in porch, creating an easy connection between the indoor and outdoor spaces. The finished lower level offers even more space to gather, with two separate entertainment areas, a full wet bar, an additional guest bedroom, and a full bath, making it ideal for hosting family and friends. Ample unfinished storage space adds everyday practicality and keeps everything organized. Located just a short walk from the Chatham Hills clubhouse, this home offers convenient access to the resort-style amenities, championship golf, community events, and more that make Chatham Hills one of Westfield's most sought-after communities.

$5,156/mo

Est. mortgage payment based on a $775,000 home price.

All estimates are provided by Luxury Presence for informational purposes only. Actual amounts may vary.

Additional information

MLS® ID
22123418

Interior Features

Bedrooms
4
Bathrooms
4
Fireplace
Yes
Cooling
Yes
Heating
Yes
Basement
Yes

Exterior Features

Lot Size
0.16 Acres

Other Property Details

Association Fee Frequency
Yearly
Garage
Yes

Listings courtesy of MIBOR Broker Listing Cooperative® as distributed by MLS GRID

All information deemed reliable but not guaranteed and should be independently verified. All properties are subject to prior sale, change or withdrawal. Neither listing broker(s) nor Michele Snyder shall be responsible for any typographical errors, misinformation, misprints and shall be held totally harmless. Properties displayed may be listed or sold by various participants in the MLS.

Based on information submitted to the MLS GRID as of 7:13 AM UTC on 9/30/2026. All data is obtained from various sources and may not have been verified by broker or MLS GRID. Supplied Open House Information is subject to change without notice. All information should be independently reviewed and verified for accuracy. Properties may or may not be listed by the office/agent presenting the information.

©2026 MIBOR Broker Listing Cooperative®. All rights reserved.

DMCA Notice

Powered by Luxury Presence