Property photo 1
Property photo 2
Property photo 3
Property photo 4
Property photo 5
3 Beds
3 Baths
2,014 sqft

$299,900

7749 Silver Fox Drive, Indianapolis IN, 46217

Price per sqft$148.91
Built in2025
Property size2,014 sqft
Property typeResidential
Courtesy of Carpenter, REALTORS®, Karl Vierling Listing Contact:

Overview

Active

Listed Oct 15, 2025

Updated 2 weeks ago

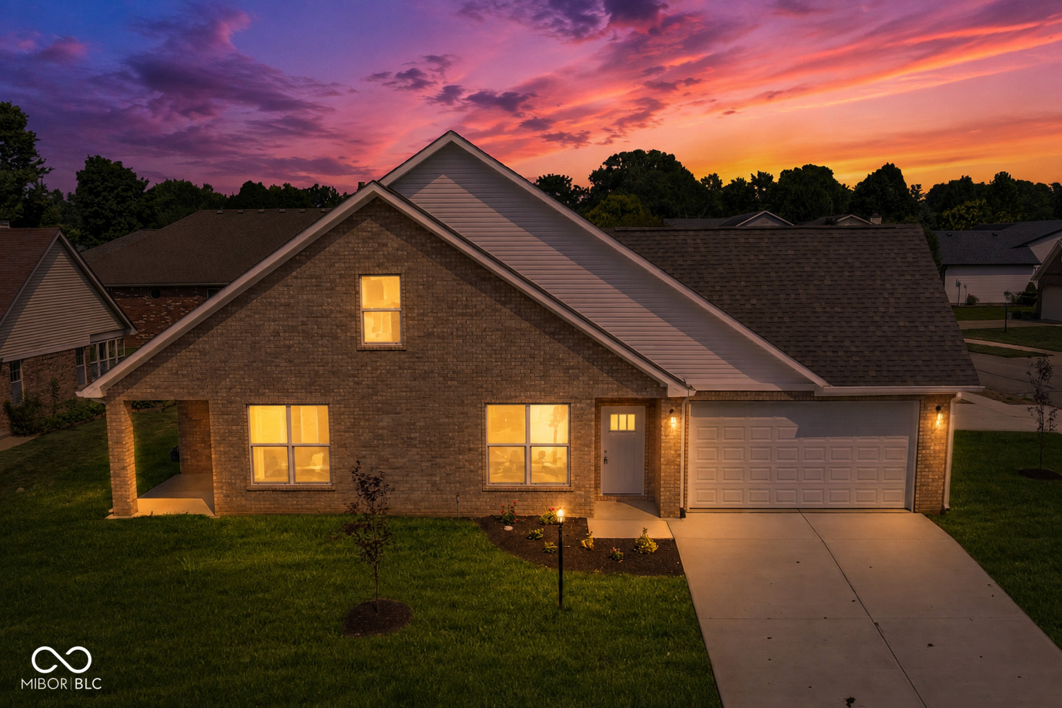
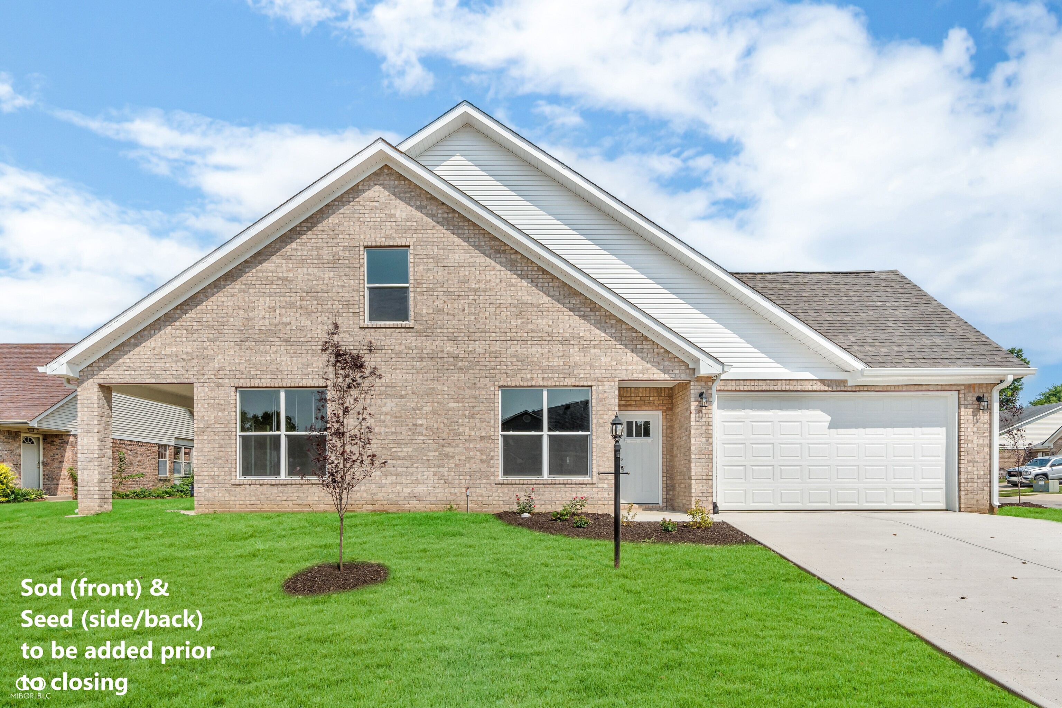
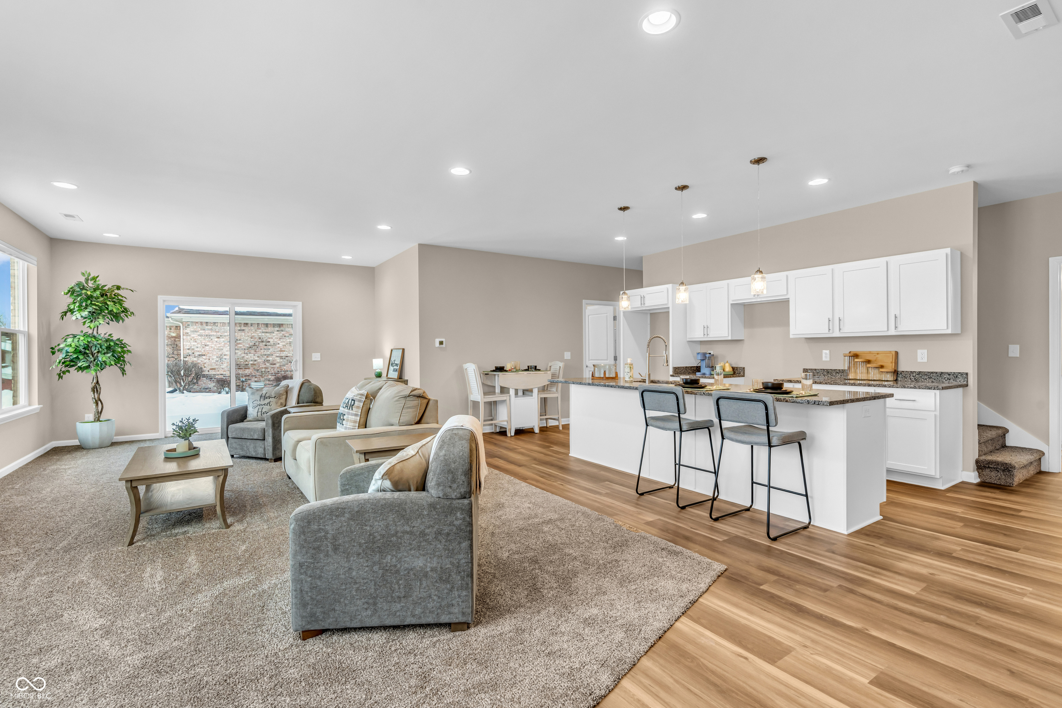
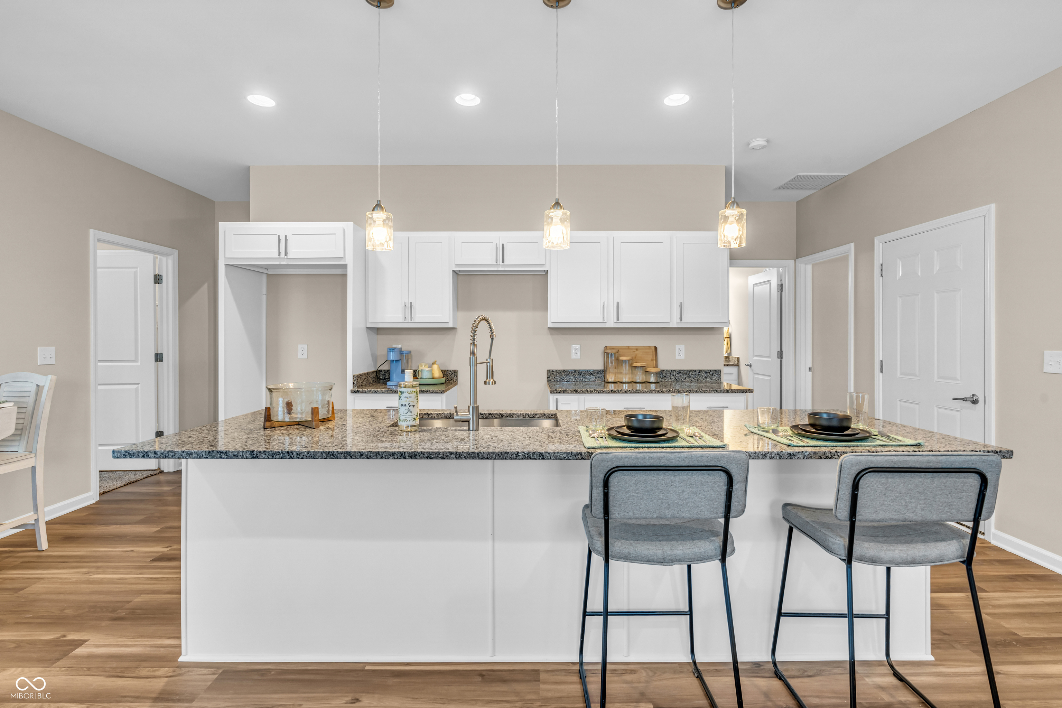
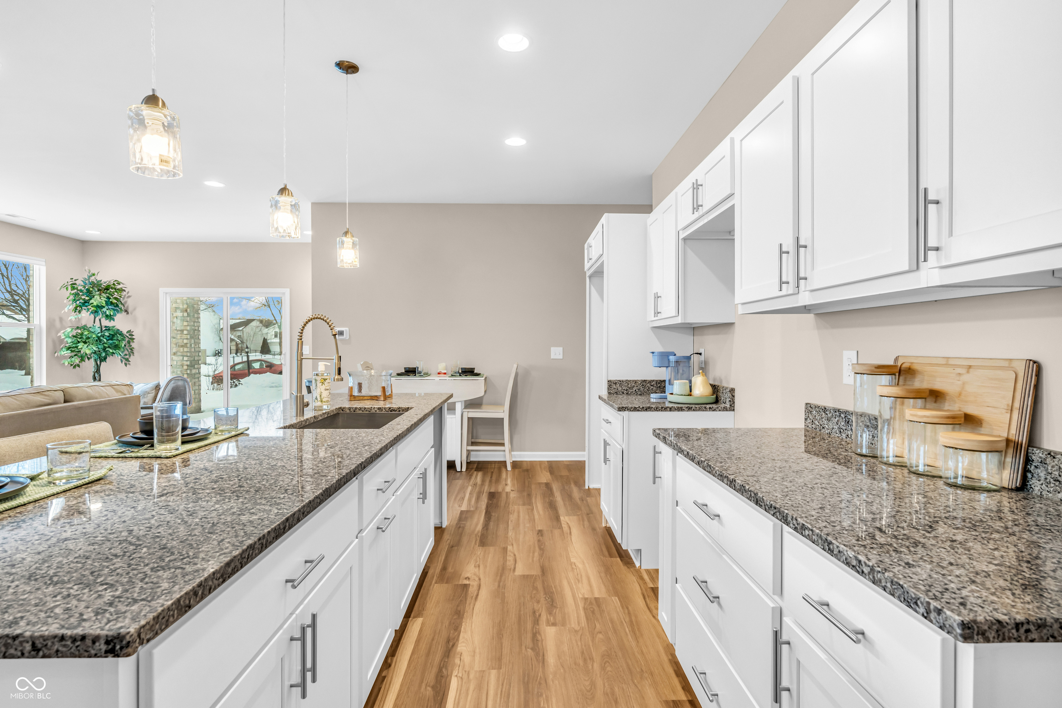
MORE THAN A NEW HOME-A HOME DESIGNED AROUND THE WAY YOU LIVE. Welcome to 7749 Silver Fox Drive, a beautiful 2025 Williams Creek Homes attached-home, offering 2,014 square feet of thoughtfully designed living space in Fox Ridge. The open-concept kitchen and living area creates the heart of the home, with a large island perfect for morning coffee, homework, family dinners and entertaining. The gourmet kitchen keeps everyone connected while you cook, relax or host. The main-level primary suite offers privacy and convenience, featuring a tray ceiling, double-sink bath, walk-in shower and a walk-in closet that connects directly to the laundry room. A second main-level bedroom and full bath provide exceptional flexibility for family, guests or a home office. Upstairs is where this floor plan really shines: a third bedroom, full bath and spacious loft/flex area give you room to adapt the home to your lifestyle. Create a media room, playroom, home gym, office, hobby space or guest retreat-the choice is yours. Storage is another standout, with multiple walk-in closets providing plenty of room to keep life organized. Outside, the covered patio extends your living space and creates a comfortable spot for morning coffee, evening relaxation or entertaining. This is new construction without the wait, offering modern finishes, thoughtful design and a floor plan that makes every square foot work harder. Don't just ask how many rooms a home has. Ask what you can do with them. Come experience 7749 Silver Fox Drive and see how easily this home can adapt to the way you live today-and the way you'll live tomorrow. FHA & Reverse Mortgage Eligible.

$1,995/mo

Est. mortgage payment based on a $299,900 home price.

All estimates are provided by Luxury Presence for informational purposes only. Actual amounts may vary.

Additional information

MLS® ID
22053242

Interior Features

Bedrooms
3
Bathrooms
3
Cooling
Yes
Heating
Yes
Basement
No

Exterior Features

Lot Size
0.13 Acres

Other Property Details

Association Fee Frequency
Yearly
Garage
Yes
New Construction
Yes

Listings courtesy of MIBOR Broker Listing Cooperative® as distributed by MLS GRID

All information deemed reliable but not guaranteed and should be independently verified. All properties are subject to prior sale, change or withdrawal. Neither listing broker(s) nor Michele Snyder shall be responsible for any typographical errors, misinformation, misprints and shall be held totally harmless. Properties displayed may be listed or sold by various participants in the MLS.

Based on information submitted to the MLS GRID as of 4:13 AM UTC on 9/23/2026. All data is obtained from various sources and may not have been verified by broker or MLS GRID. Supplied Open House Information is subject to change without notice. All information should be independently reviewed and verified for accuracy. Properties may or may not be listed by the office/agent presenting the information.

©2026 MIBOR Broker Listing Cooperative®. All rights reserved.

DMCA Notice

Powered by Luxury Presence