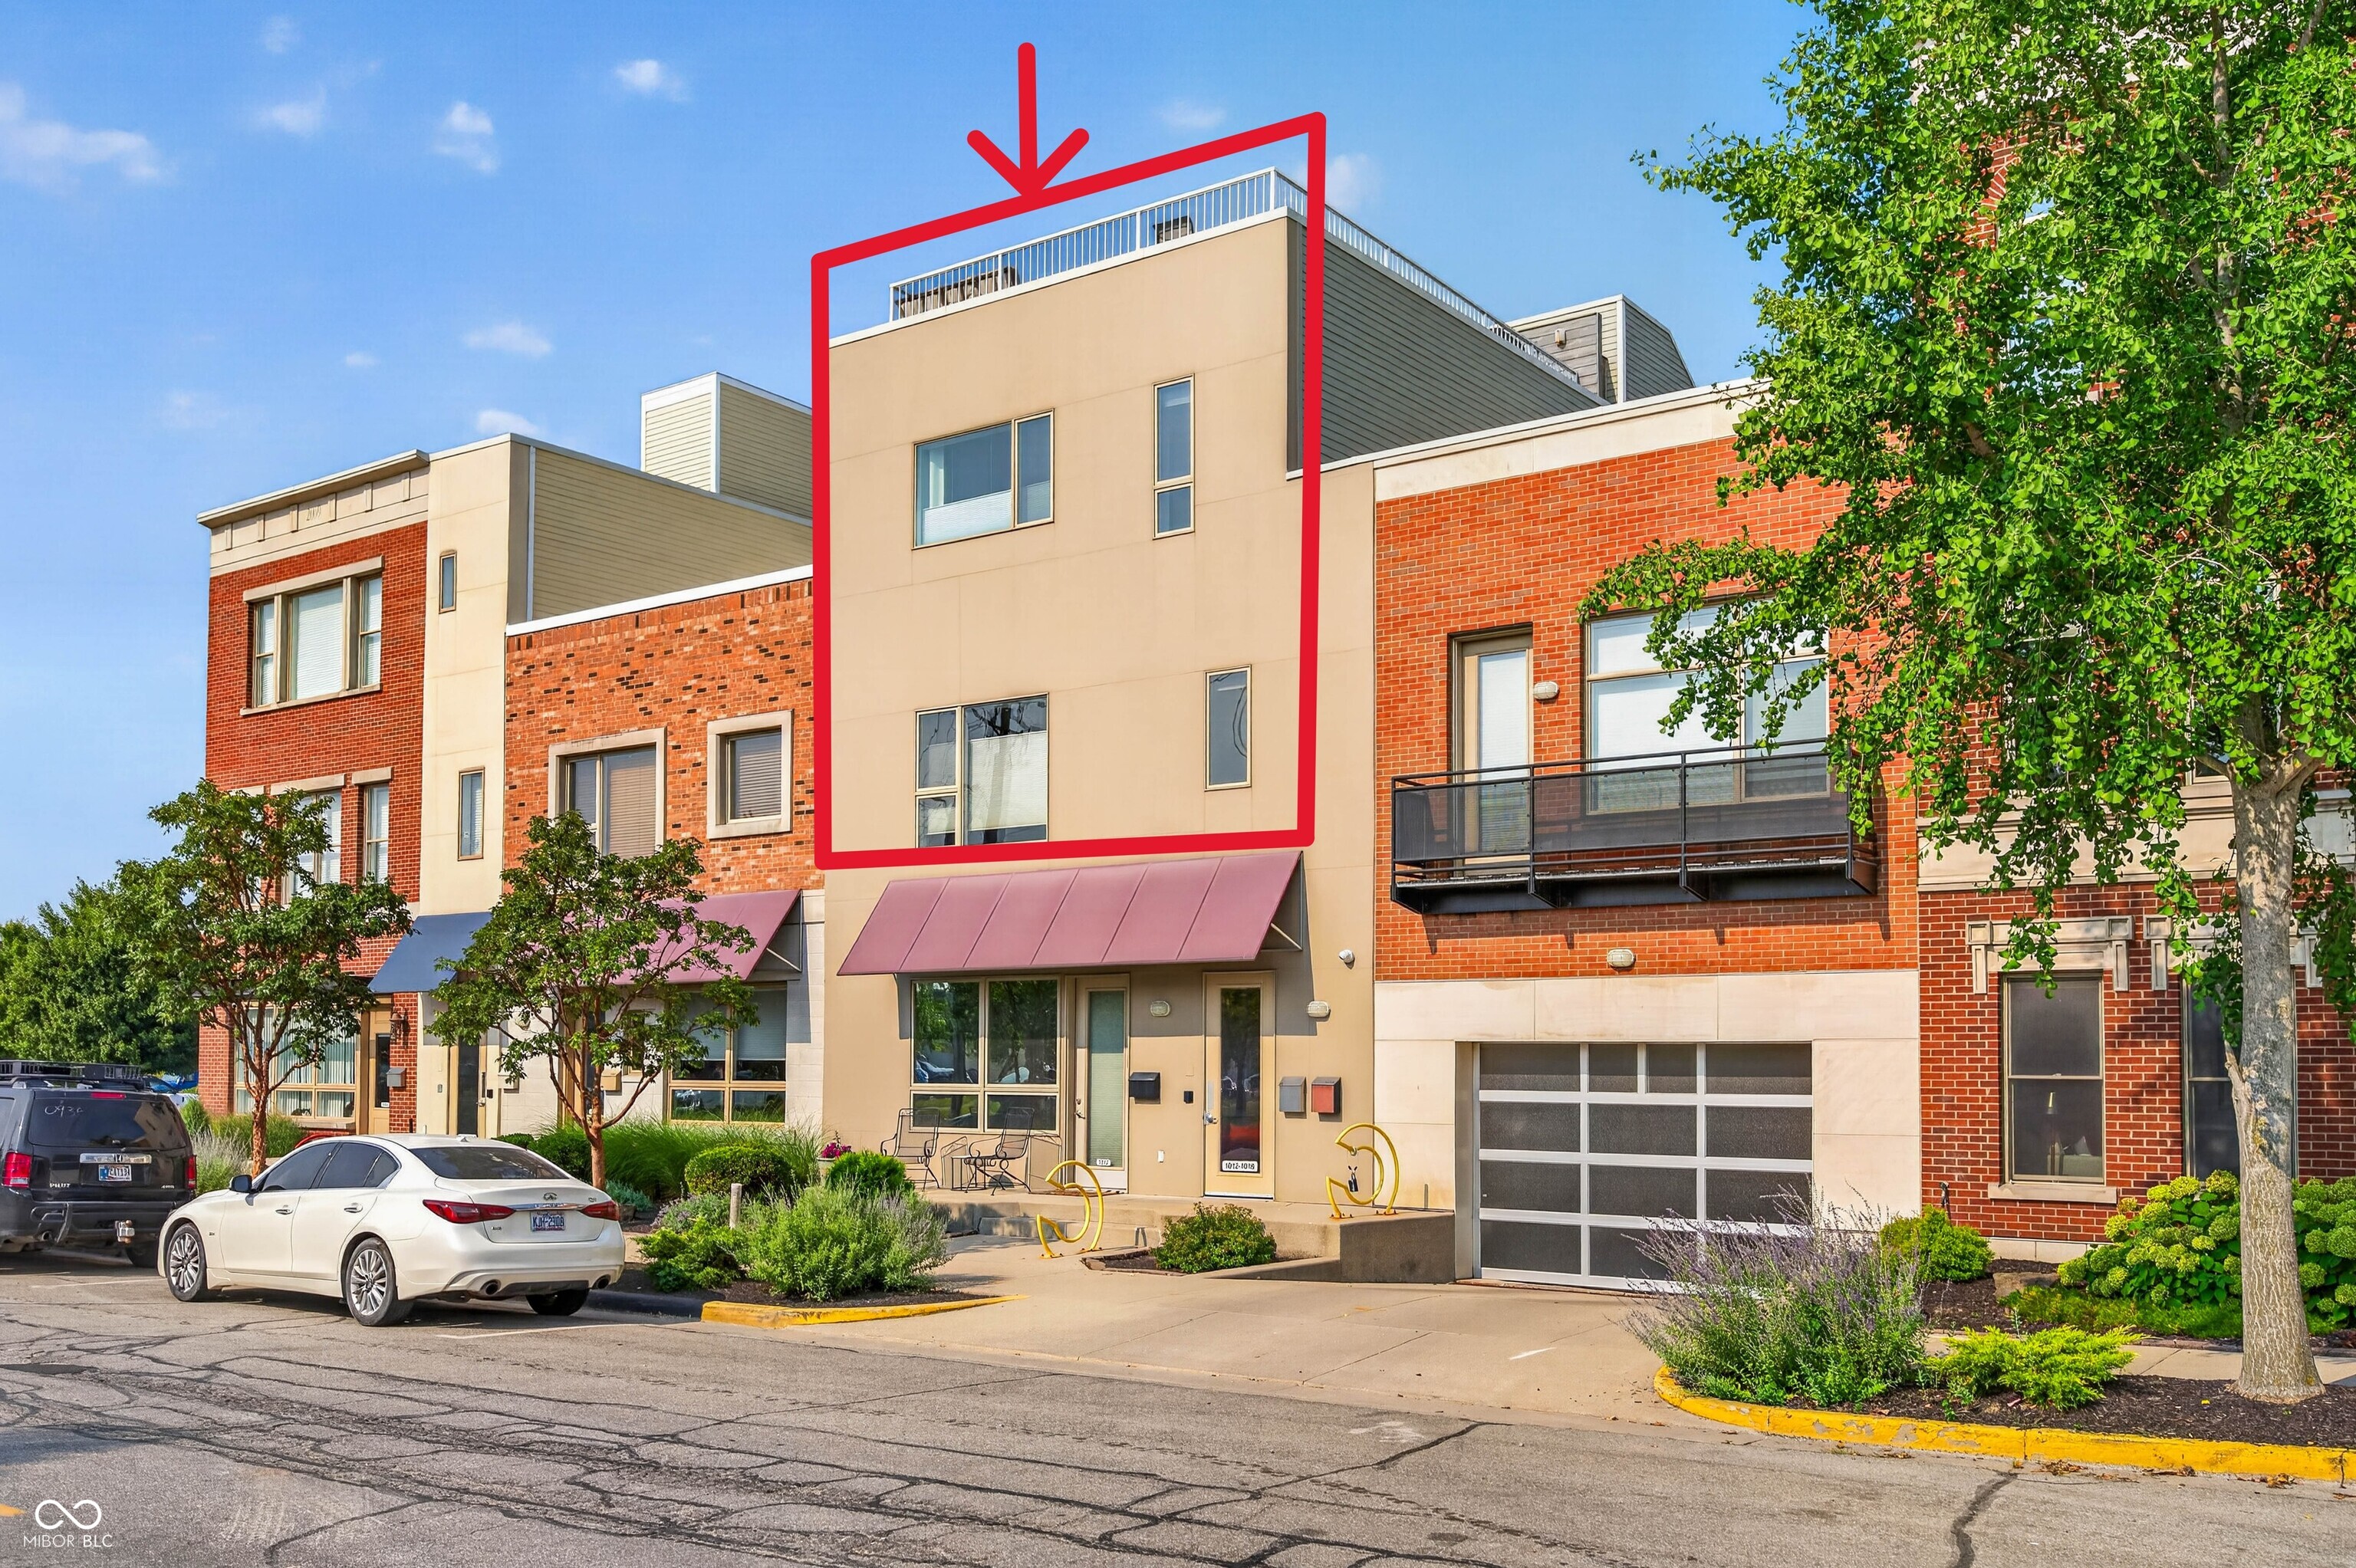
Property photo 1
Property photo 2
Property photo 3
Property photo 4
Property photo 5
3 Beds
3 Baths
1,956 sqft

$439,900

1014 Jackson Street, Columbus IN, 47201

Price per sqft$224.90
Built in2010
Property size1,956 sqft
Property typeCondominium
Courtesy of Carpenter, REALTORS®, Rusty Downey Listing Contact:

Overview

Active

Listed Mar 13, 2026

Updated 4 weeks ago

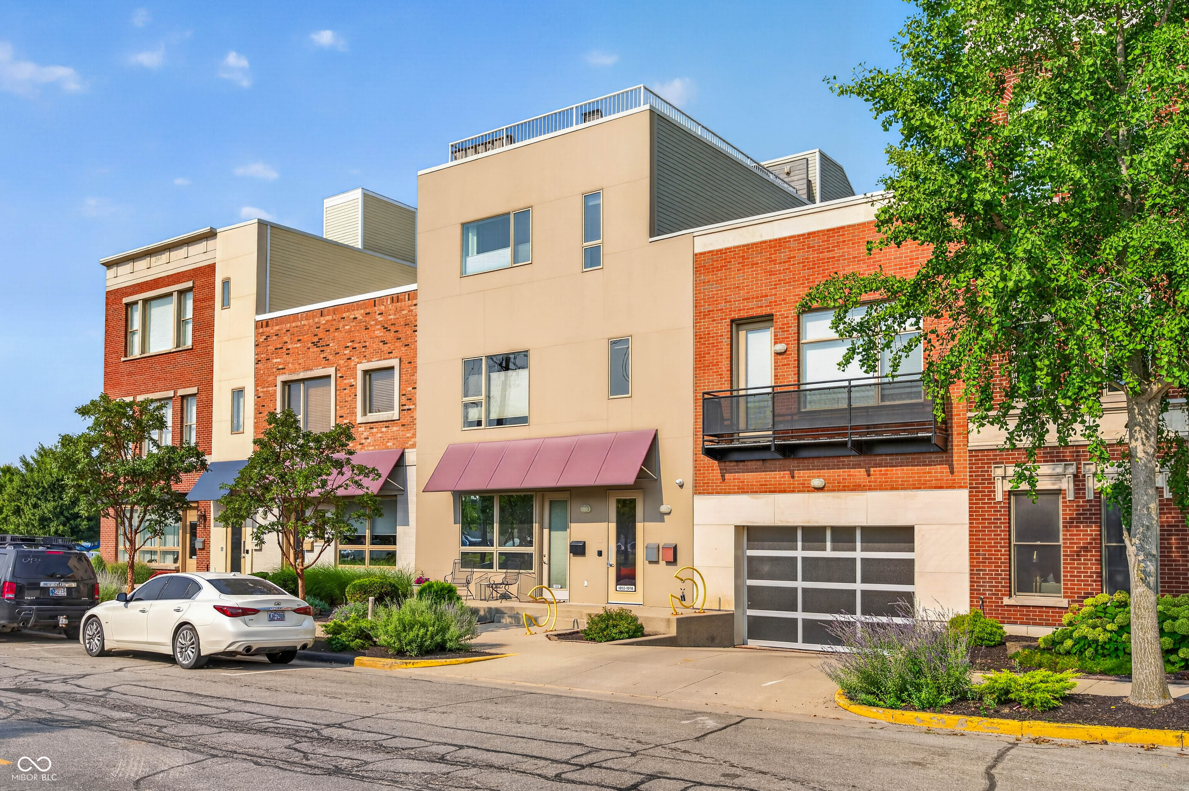
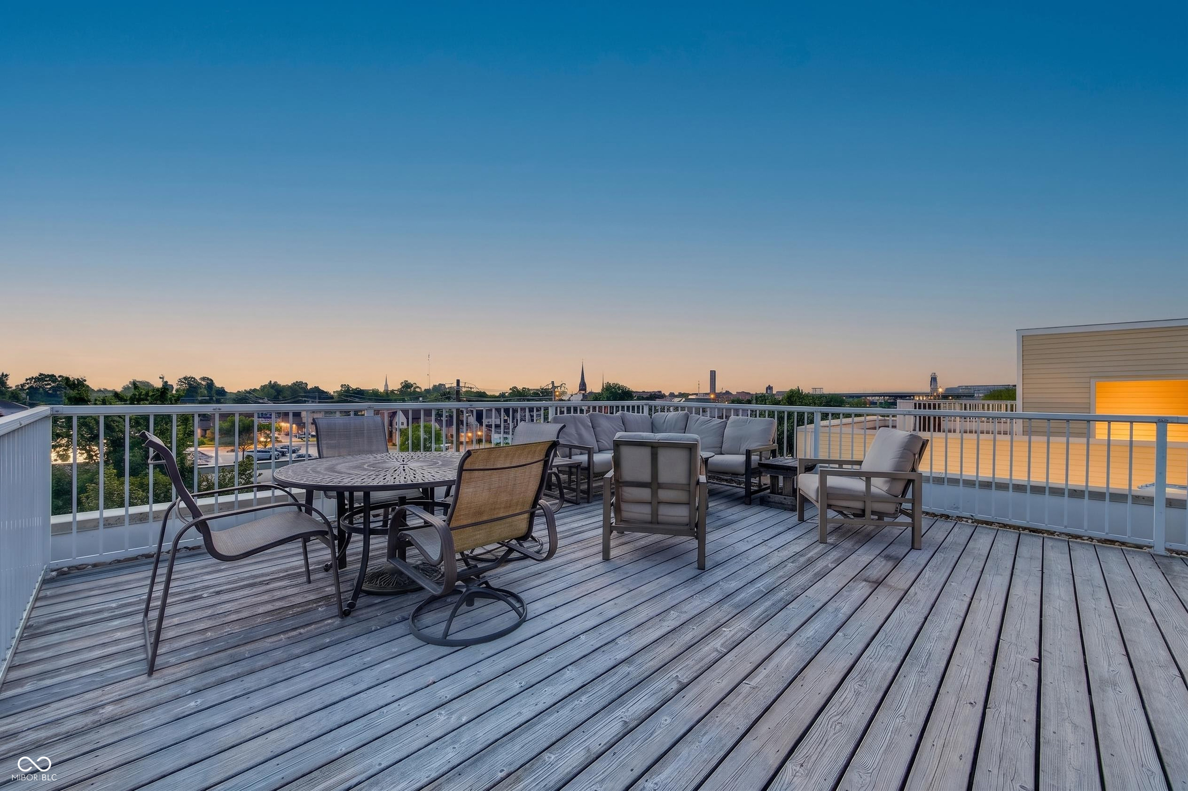
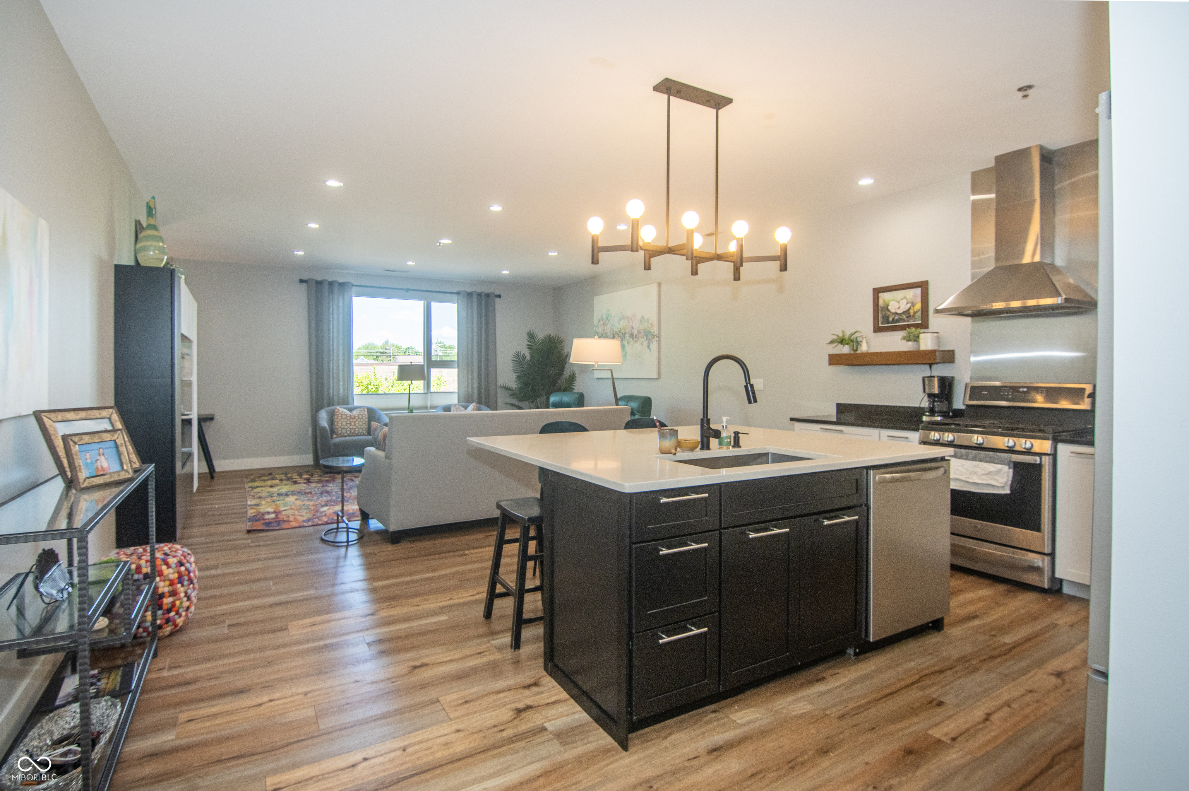
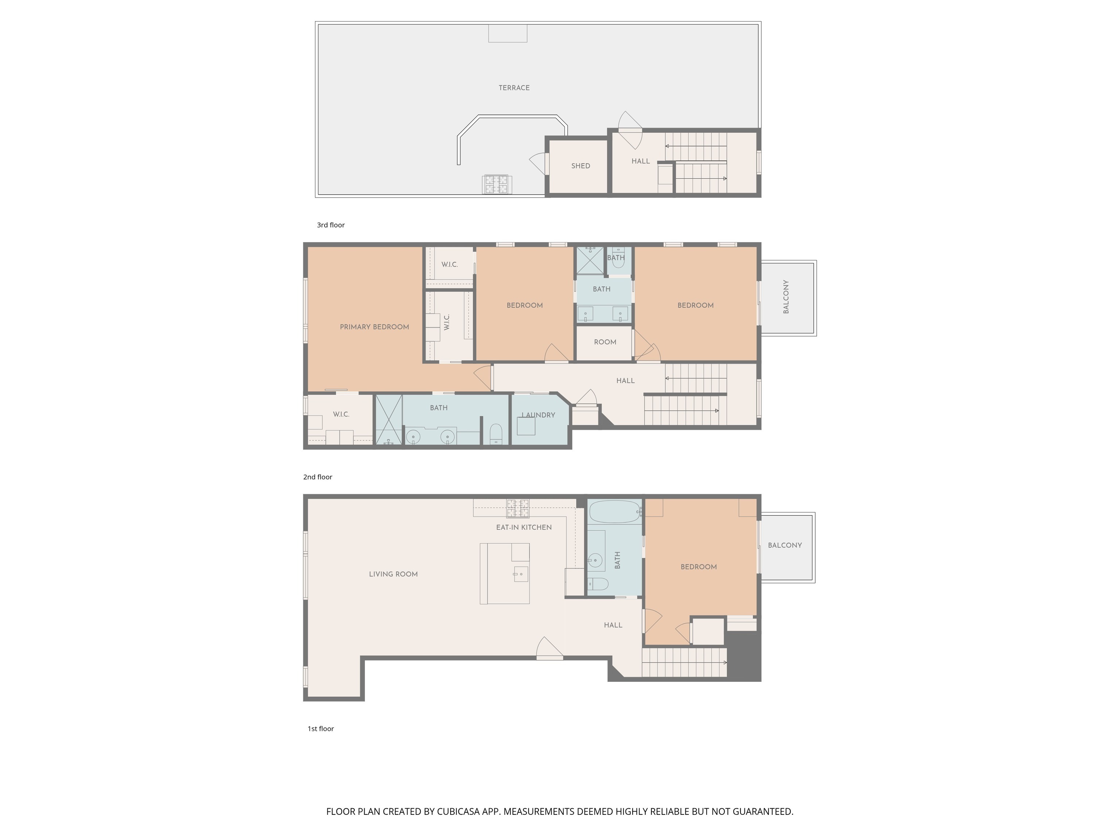
Rare opportunity to own one of downtown Columbus, Indiana's most distinctive luxury condominiums with luxury finishes - a sophisticated 3-bedroom, 3-bathroom residence in the sought-after Jackson Place community, steps from downtown restaurants, Mill Race Park, and the global Cummins headquarters. Offering nearly 2,000 square feet across multiple levels, this contemporary condo delivers an urban lifestyle with no compromise on space, storage, or style. Enjoy the open-concept main living area with rich hardwood flooring, designer lighting, and a custom floating bookcase and integrated TV that convey with the home. The chef's kitchen features granite countertops, a large center island with breakfast bar, premium stainless-steel appliances all bathed in natural light. The primary suite is a true retreat with a spa-inspired ensuite bathroom and dual walk-in closets designed for those who demand both function and luxury. Two additional bedrooms, one with a private balcony, share a stylish Jack & Jill bath. This condo boasts a home office with a balcony that could also be used as an extra bedroom or flex space - a rare feature in downtown Columbus condos. The crown jewel is a spectacular private rooftop patio with Columbus skyline views, built-in bar, and gas grill hookup - an entertainer's dream and a true urban oasis that sets this property apart from anything else on the market. In the basement garage, two deeded basement garage parking spaces and a dedicated storage locker. HOA dues include water and sewer.

$2,927/mo

Est. mortgage payment based on a $439,900 home price.

All estimates are provided by Luxury Presence for informational purposes only. Actual amounts may vary.

Additional information

MLS® ID
22088874

Interior Features

Bedrooms
3
Bathrooms
3
Cooling
Yes
Heating
Yes
Basement
Yes

Other Property Details

Association Fee Frequency
Yearly
Garage
Yes

Listings courtesy of MIBOR Broker Listing Cooperative® as distributed by MLS GRID

All information deemed reliable but not guaranteed and should be independently verified. All properties are subject to prior sale, change or withdrawal. Neither listing broker(s) nor Michele Snyder shall be responsible for any typographical errors, misinformation, misprints and shall be held totally harmless. Properties displayed may be listed or sold by various participants in the MLS.

Based on information submitted to the MLS GRID as of 5:27 AM UTC on 9/11/2026. All data is obtained from various sources and may not have been verified by broker or MLS GRID. Supplied Open House Information is subject to change without notice. All information should be independently reviewed and verified for accuracy. Properties may or may not be listed by the office/agent presenting the information.

©2026 MIBOR Broker Listing Cooperative®. All rights reserved.

DMCA Notice

Powered by Luxury Presence