Property photo 1
Property photo 2
Property photo 3
Property photo 4
Property photo 5
4 Beds
3 Baths
3,575 sqft

$475,500

2656 Daffodil Court W, Columbus IN, 47201

Price per sqft$133.01
Built in2014
Property size3,575 sqft
Property typeResidential
Courtesy of CENTURY 21 Scheetz, Stacy DeVreese Listing Contact:

Overview

Active

Listed Oct 9, 2026

Updated 52 min ago

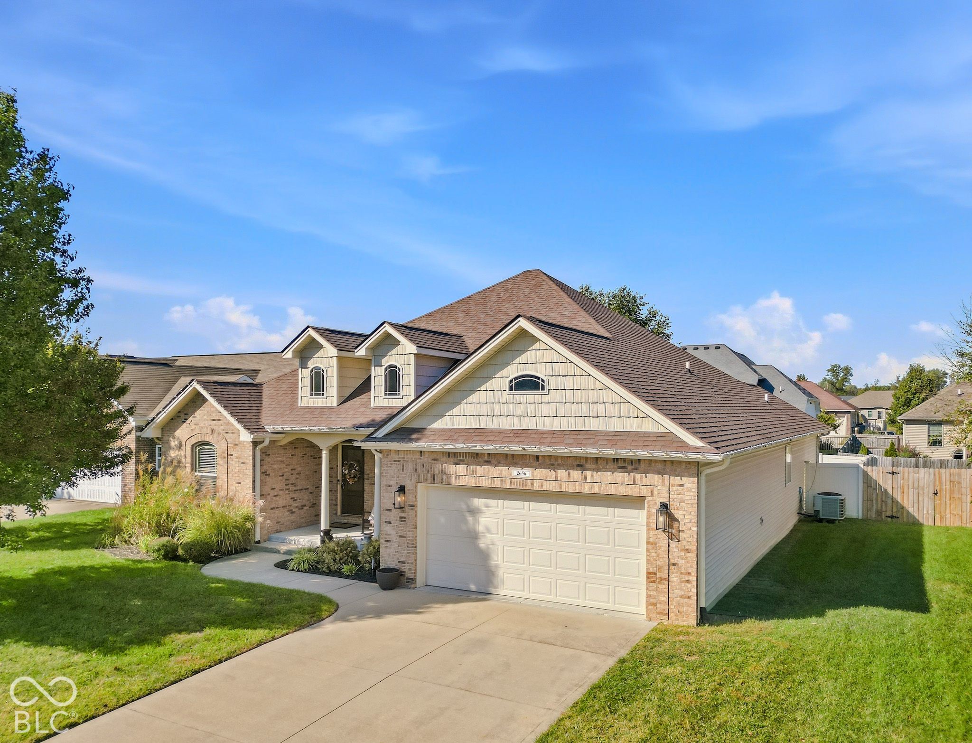
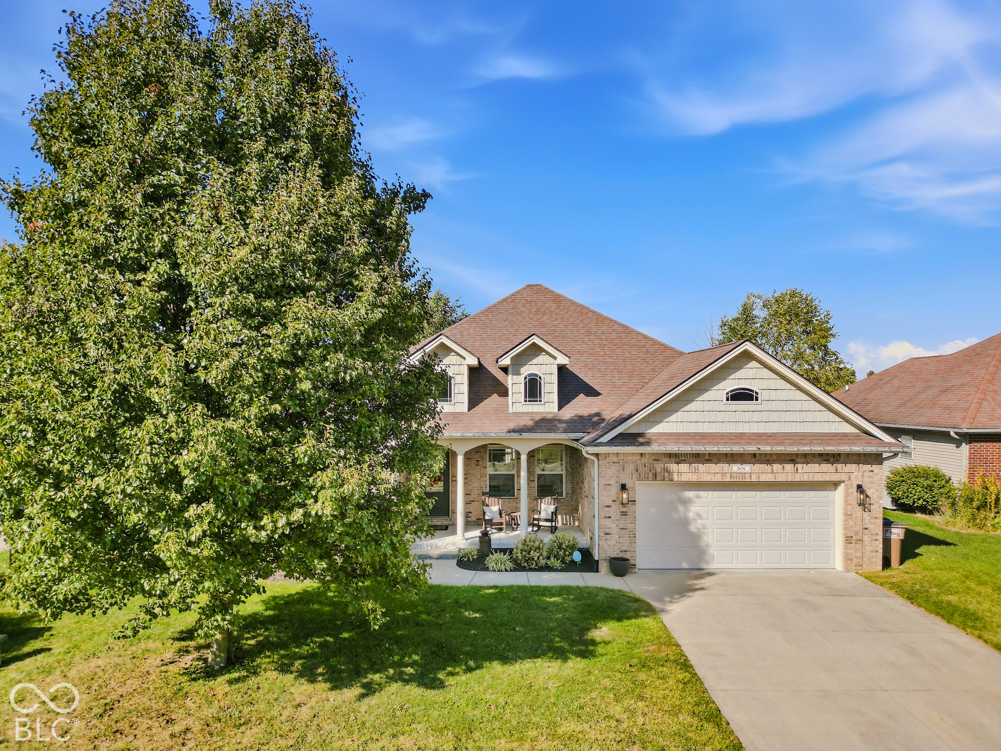
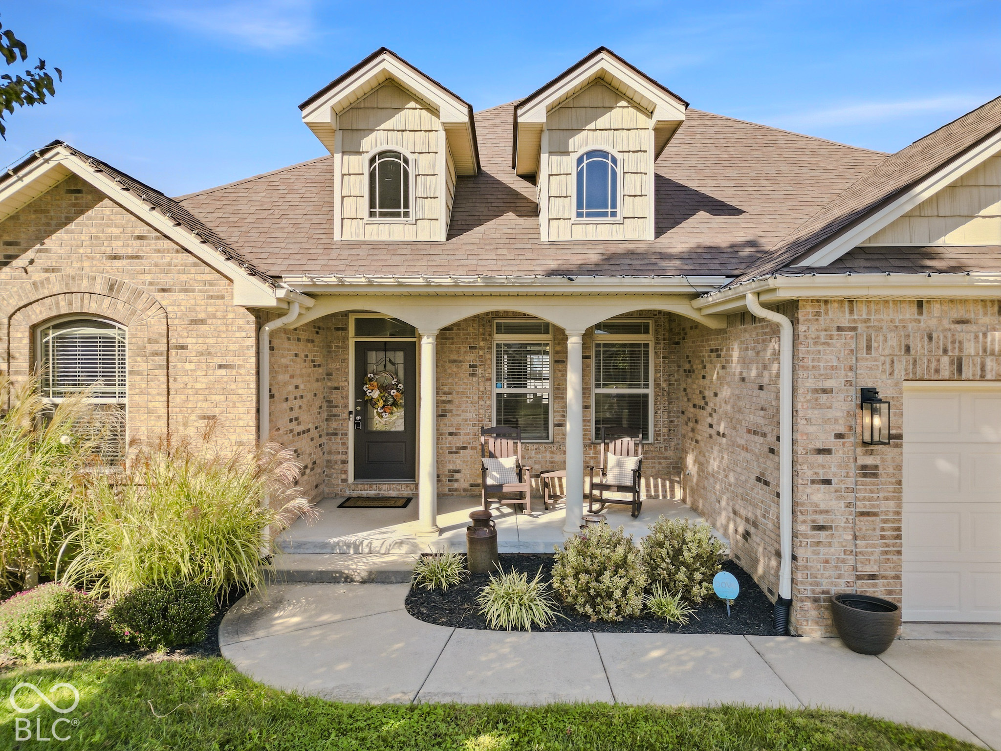
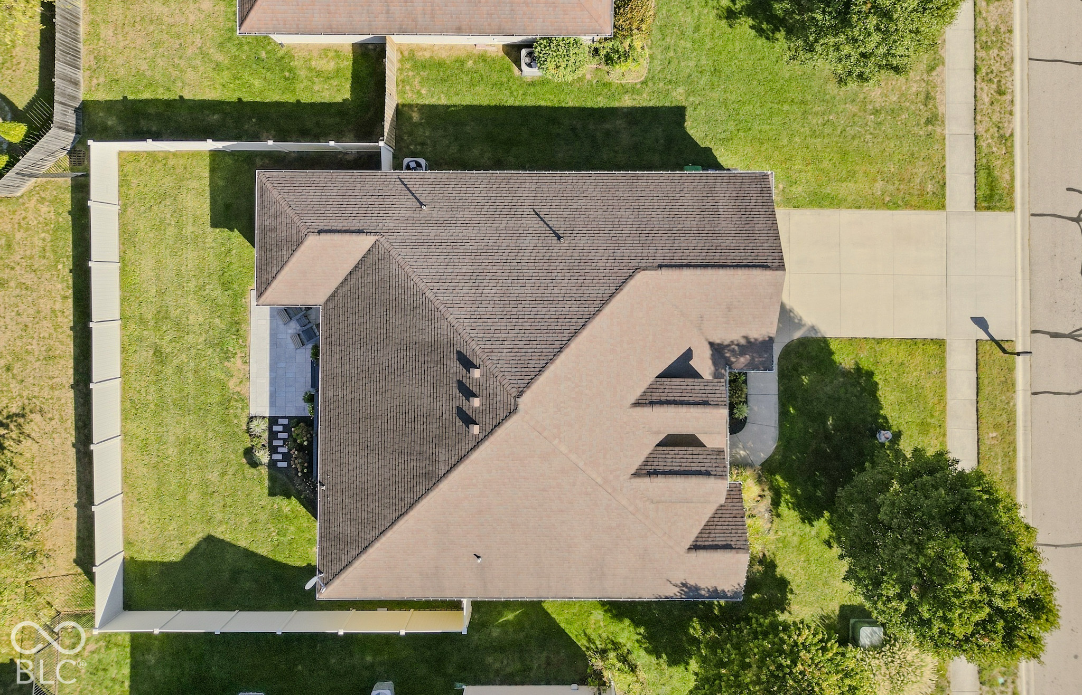
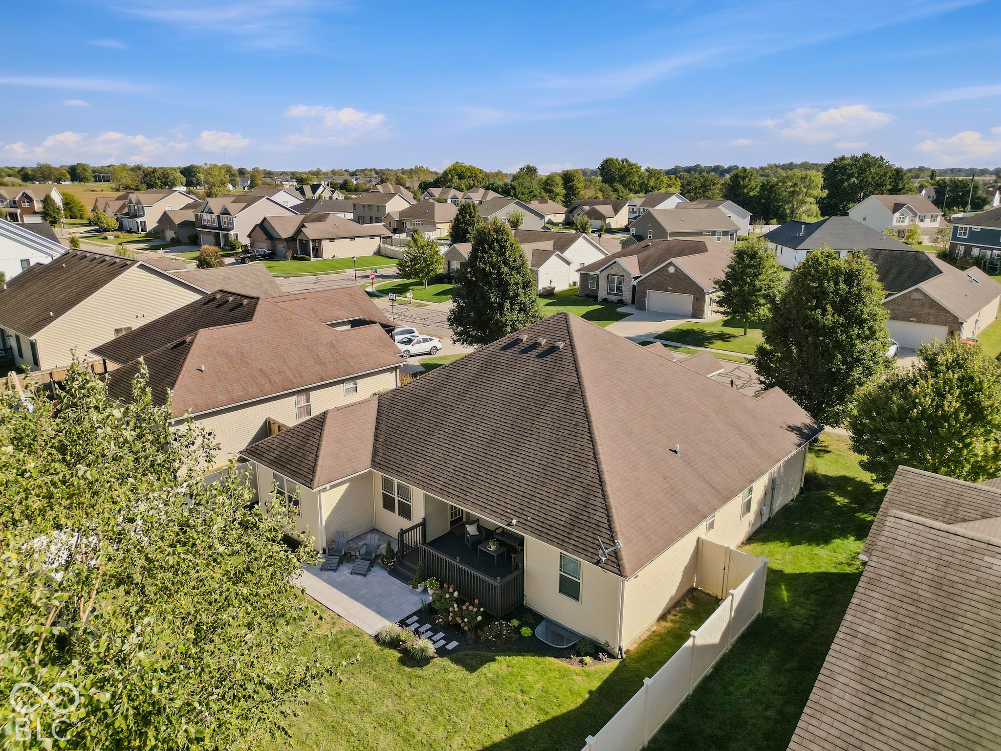
Welcome to 2656 Daffodil Ct W, a custom-built ranch home in Wildflower Commons with approximately 3,575 square feet of finished living space and a thoughtful, highly functional floor plan. The main level features 10-foot ceilings in the entry and great room, creating an open and welcoming feel. The great room is finished with crown molding, while the primary bedroom features a tray ceiling, walk-in closet and ensuite bath with double sinks, a soaking tub and separate shower. The kitchen offers custom cabinetry, granite countertops, stainless steel appliances and abundant storage, with a breakfast area and formal dining room. The split-bedroom floor plan includes three bedrooms on the main level, a dedicated office and main-level laundry. The finished basement provides additional living space with a fourth bedroom, full bath and large family room, along with substantial storage. The flexible layout provides defined spaces while maintaining a connected feel throughout the home. Outside, the covered front porch leads to a rear deck and lovely paver patio, creating an inviting space for outdoor living. The fully fenced backyard sits on a cul-de-sac lot with sidewalks. The established Wildflower Commons location offers convenient access to shopping, downtown Columbus and I-65. An attached two-car garage and full basement provide additional everyday function and storage. Custom-built with quality details, generous storage and versatile living space, 2656 Daffodil Ct W offers a well-designed ranch floor plan in a convenient Columbus location.

$3,164/mo

Est. mortgage payment based on a $475,500 home price.

All estimates are provided by Luxury Presence for informational purposes only. Actual amounts may vary.

Additional information

MLS® ID
22130225

Interior Features

Bedrooms
4
Bathrooms
3
Cooling
Yes
Heating
Yes
Basement
Yes

Exterior Features

Lot Size
0.19 Acres

Other Property Details

Association Fee Frequency
Yearly
Garage
Yes

Listings courtesy of MIBOR Broker Listing Cooperative® as distributed by MLS GRID

All information deemed reliable but not guaranteed and should be independently verified. All properties are subject to prior sale, change or withdrawal. Neither listing broker(s) nor Michele Snyder shall be responsible for any typographical errors, misinformation, misprints and shall be held totally harmless. Properties displayed may be listed or sold by various participants in the MLS.

Based on information submitted to the MLS GRID as of 2:53 PM UTC on 10/10/2026. All data is obtained from various sources and may not have been verified by broker or MLS GRID. Supplied Open House Information is subject to change without notice. All information should be independently reviewed and verified for accuracy. Properties may or may not be listed by the office/agent presenting the information.

©2026 MIBOR Broker Listing Cooperative®. All rights reserved.

DMCA Notice

Powered by Luxury Presence