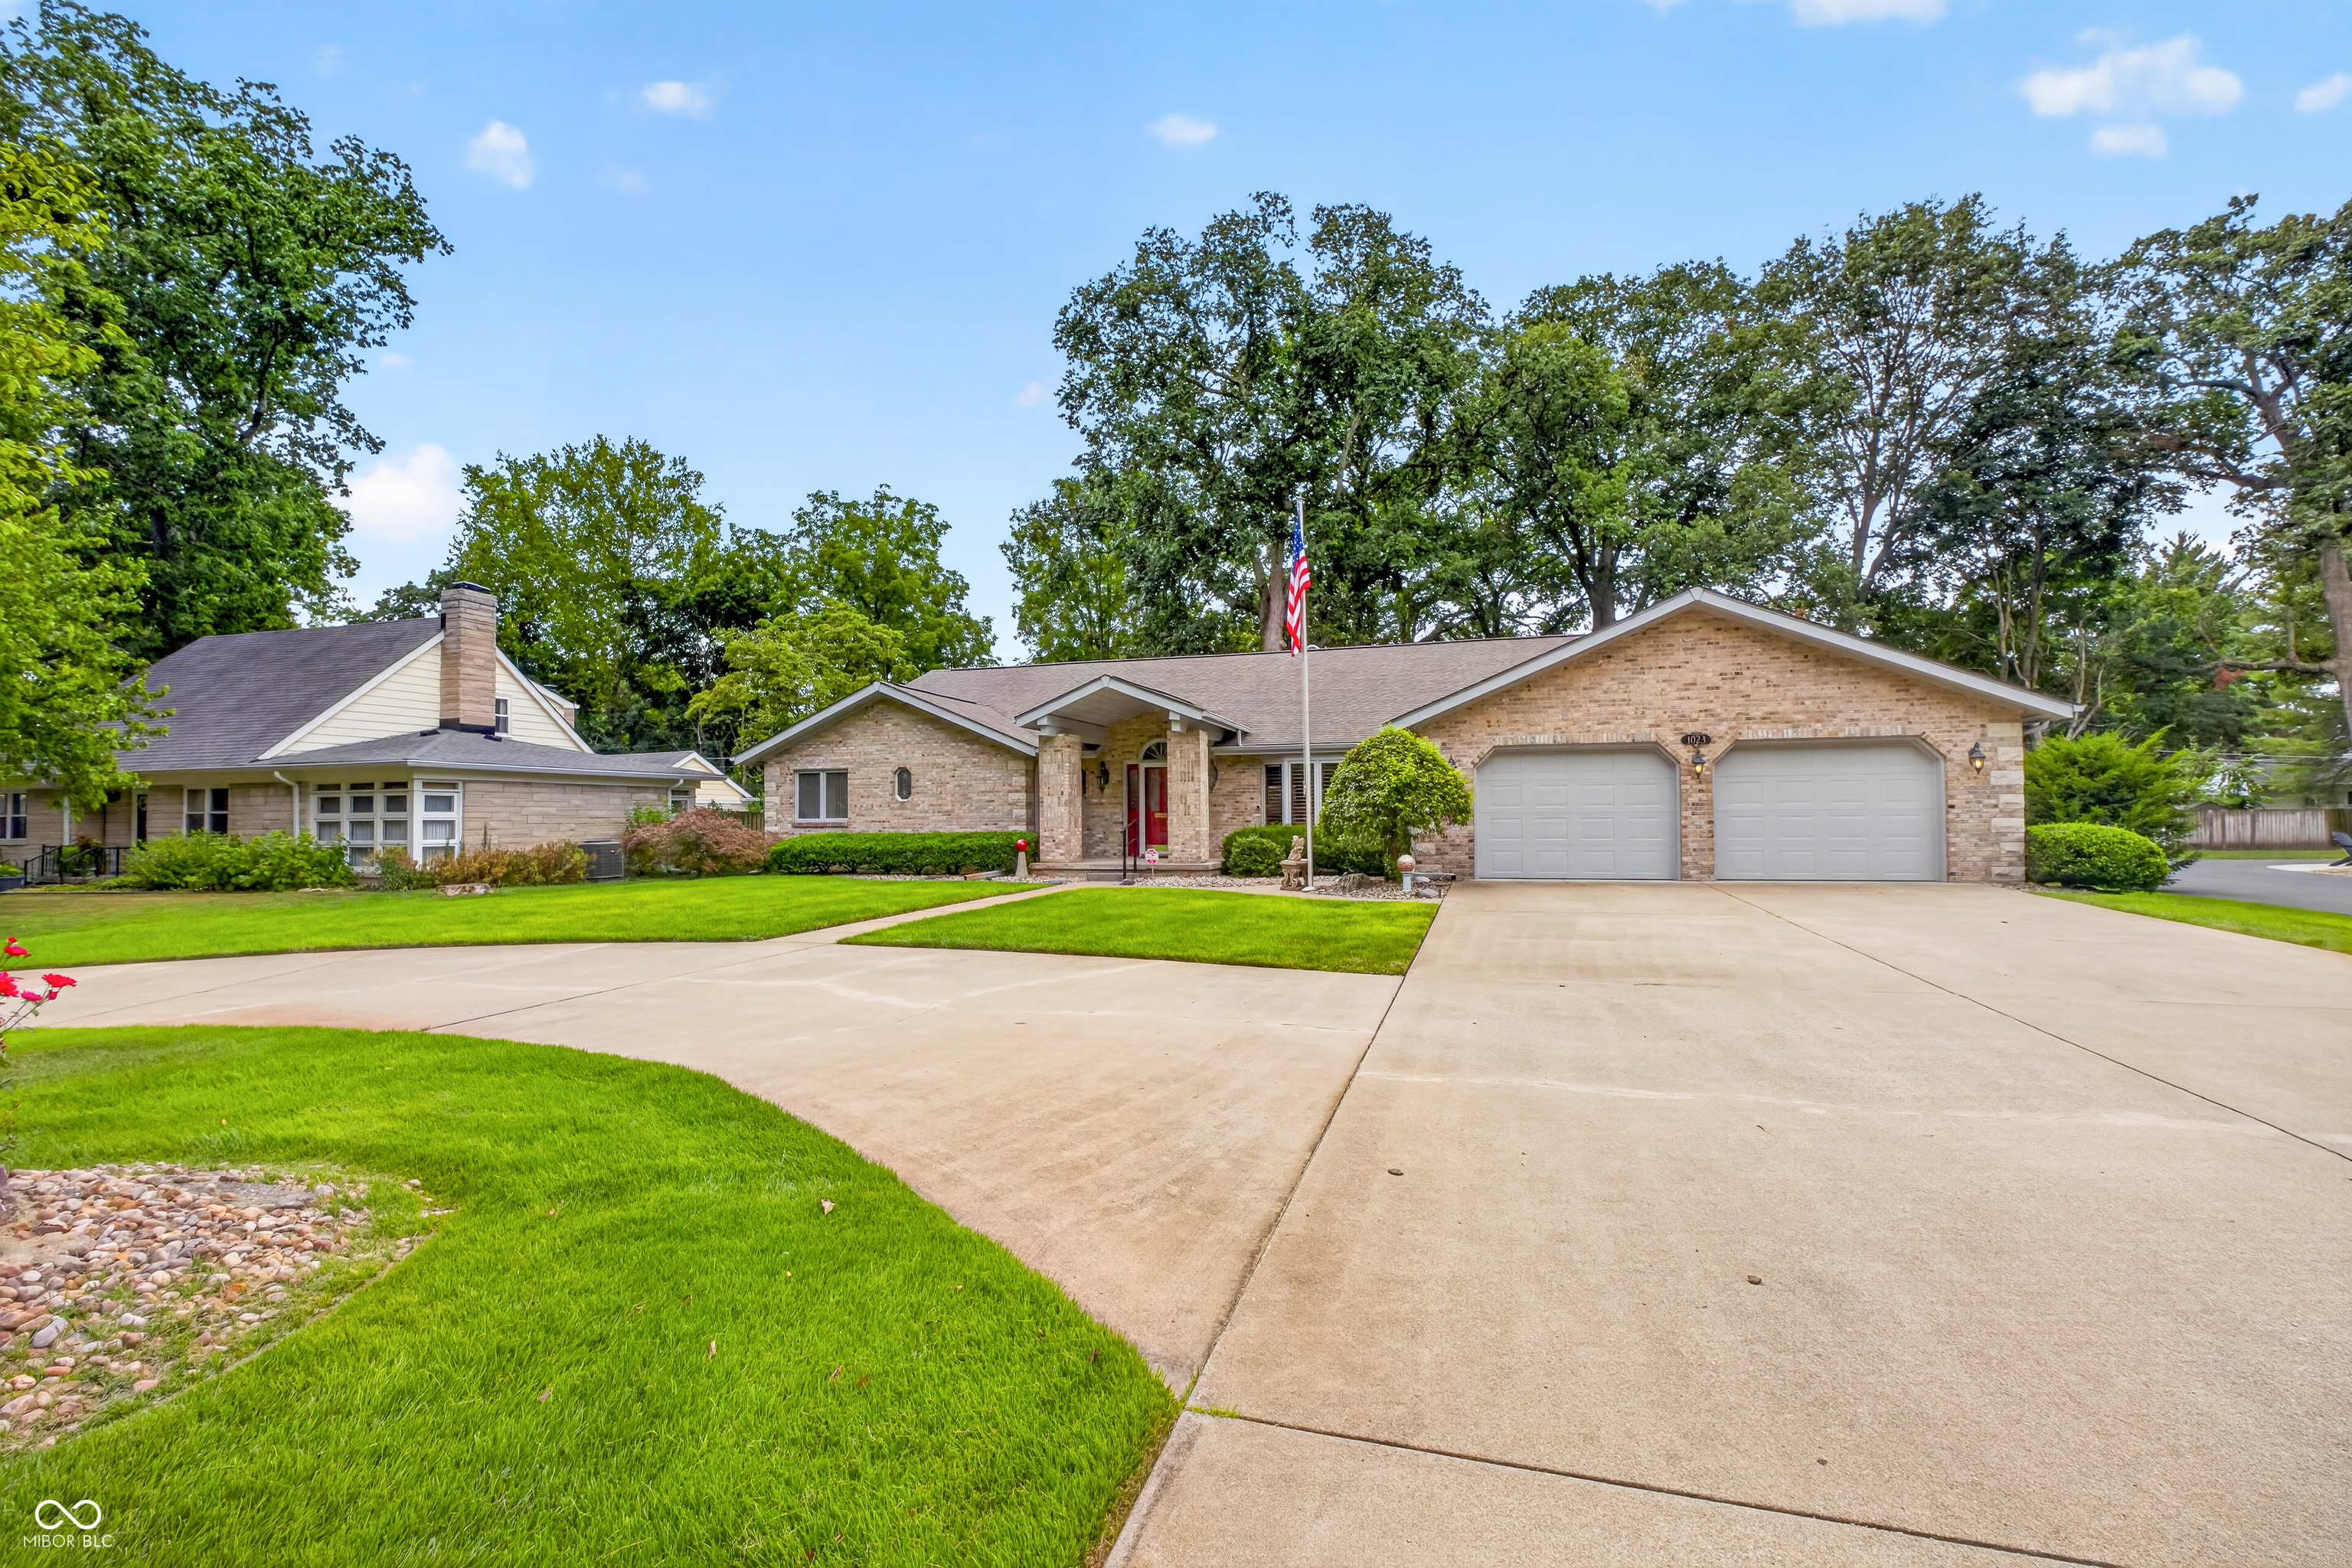
Property photo 1
Property photo 2
Property photo 3
Property photo 4
Property photo 5
3 Beds
3 Baths
3,295 sqft

$599,000

1023 Hawthorne Drive, Columbus IN, 47203

Price per sqft$181.79
Built in1989
Property size3,295 sqft
Property typeResidential
Courtesy of CENTURY 21 Scheetz, Bev Roberts Listing Contact:

Overview

Active

Listed Jul 24, 2026

Updated 9 days ago

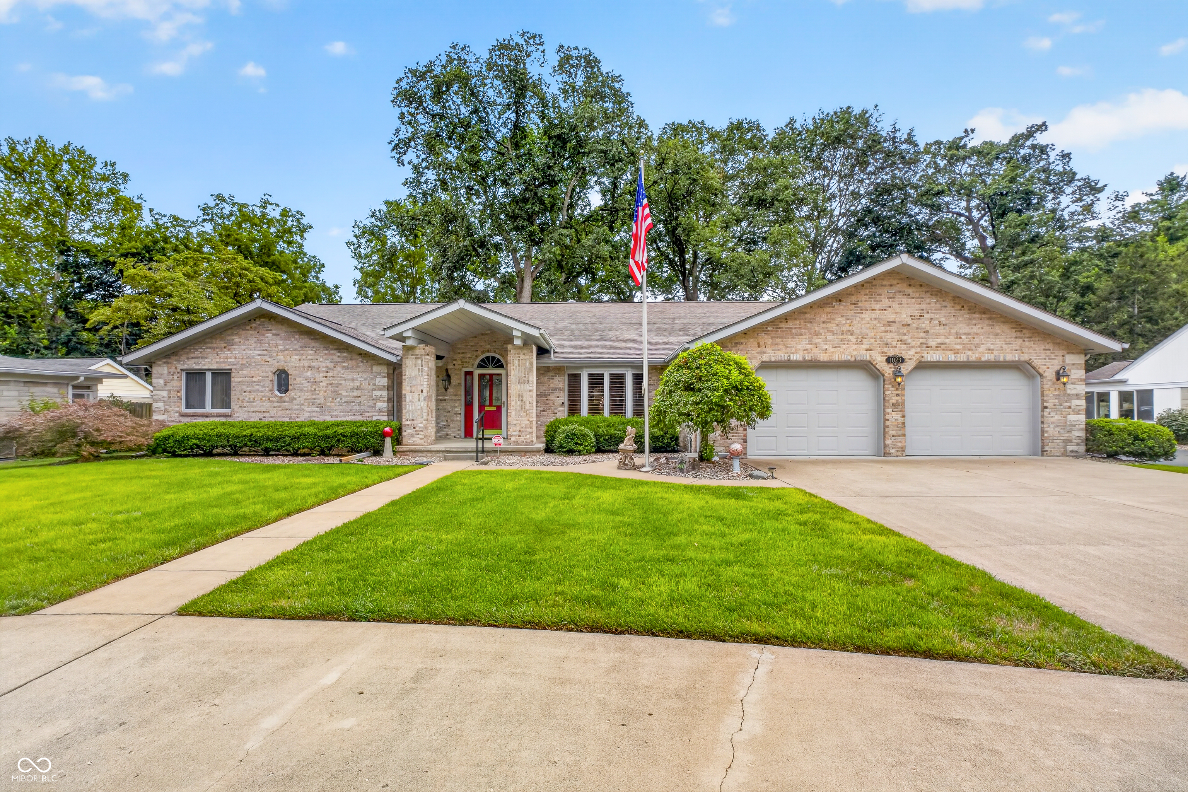
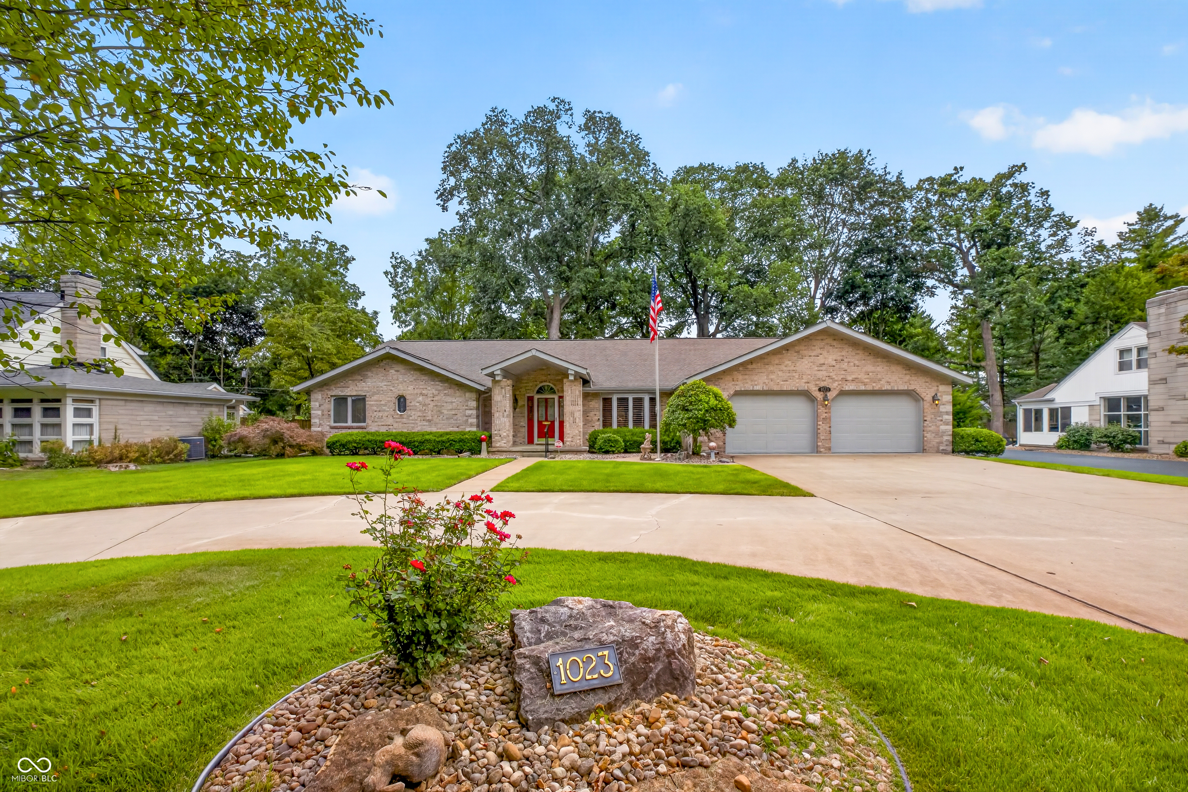
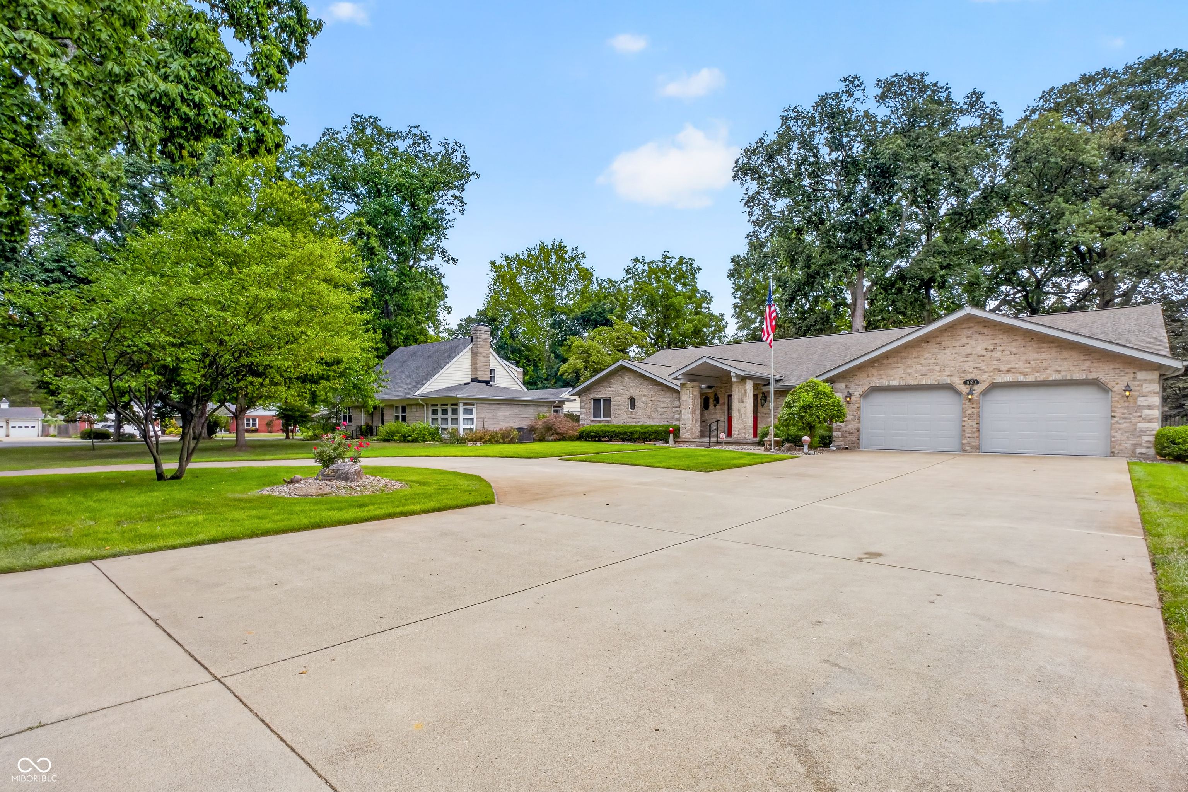
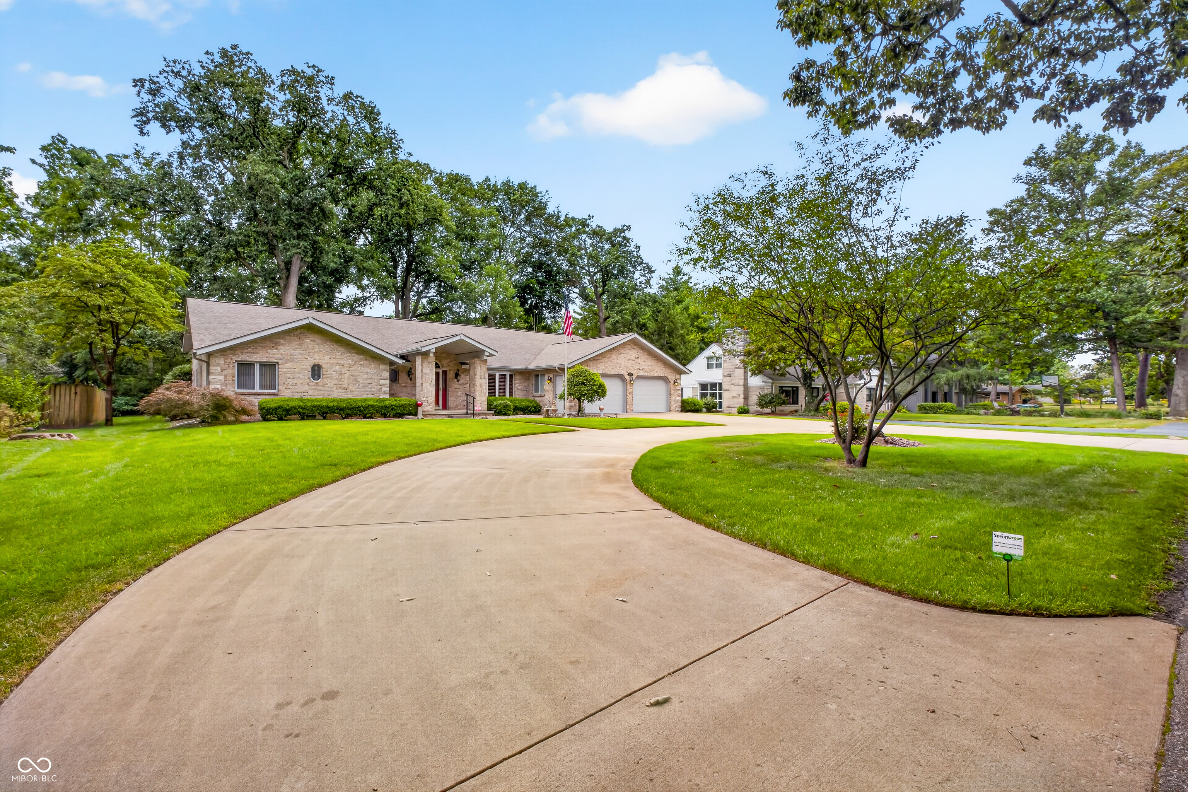
REDUCED! Lovely, spacious all-brick ranch in the established Forest Park neighborhood, situated on a beautifully wooded nearly 1/2-acre lot. Custom built in 1989, this one owner, well-maintained home offers generous room sizes, abundant storage, and a basement, making it ideal for everyday living and entertaining. The impressive Great Room features a soaring cathedral ceiling, fireplace with gas log, custom built-ins, and large windows overlooking the private backyard. A desirable split-bedroom floor plan includes 3 spacious bedrooms, 21/2 baths, a huge formal Dining Room, inviting Sun Room, and expansive living spaces perfect for gatherings of friends and family. The well-appointed kitchen is designed for both function and style with a gas cooktop, double ovens, Sub-Zero refrigerator, center island, Corian countertops, tile backsplash, triple sink, and a separate Breakfast Room. The oversized laundry room offers exceptional convenience with a washer and dryer, laundry sink, built-in ironing board, and plenty of storage. The spacious primary suite is a true retreat, featuring private access to the backyard deck through patio doors, an ensuite bath with whirlpool tub and separate shower, a dedicated dressing room, and an enormous walk-in closet. The updated hall bath includes a beautiful walk-in tiled shower and tile flooring, while the conveniently located half bath serves guests. Additional features include hardwood flooring in many rooms, a bright Sun Room with walls of windows and patio doors overlooking the backyard, a large deck and gazebo with swing, irrigation system on a separate well, radon mitigation system, and a 21/2-car attached garage. HVAC system updated 2 years ago, with heat pump and gas furnace A circular concrete driveway adds both curb appeal and convenience. This exceptional home combines timeless quality, spacious living, and a beautiful setting in one of the area's most desirable established neighborhood

$3,985/mo

Est. mortgage payment based on a $599,000 home price.

All estimates are provided by Luxury Presence for informational purposes only. Actual amounts may vary.

Additional information

MLS® ID
22116513

Interior Features

Bedrooms
3
Bathrooms
3
Fireplace
Yes
Cooling
Yes
Heating
Yes
Basement
Yes

Exterior Features

Lot Size
0.46 Acres

Other Property Details

Garage
Yes

Listings courtesy of MIBOR Broker Listing Cooperative® as distributed by MLS GRID

All information deemed reliable but not guaranteed and should be independently verified. All properties are subject to prior sale, change or withdrawal. Neither listing broker(s) nor Michele Snyder shall be responsible for any typographical errors, misinformation, misprints and shall be held totally harmless. Properties displayed may be listed or sold by various participants in the MLS.

Based on information submitted to the MLS GRID as of 3:38 AM UTC on 10/1/2026. All data is obtained from various sources and may not have been verified by broker or MLS GRID. Supplied Open House Information is subject to change without notice. All information should be independently reviewed and verified for accuracy. Properties may or may not be listed by the office/agent presenting the information.

©2026 MIBOR Broker Listing Cooperative®. All rights reserved.

DMCA Notice

Powered by Luxury Presence