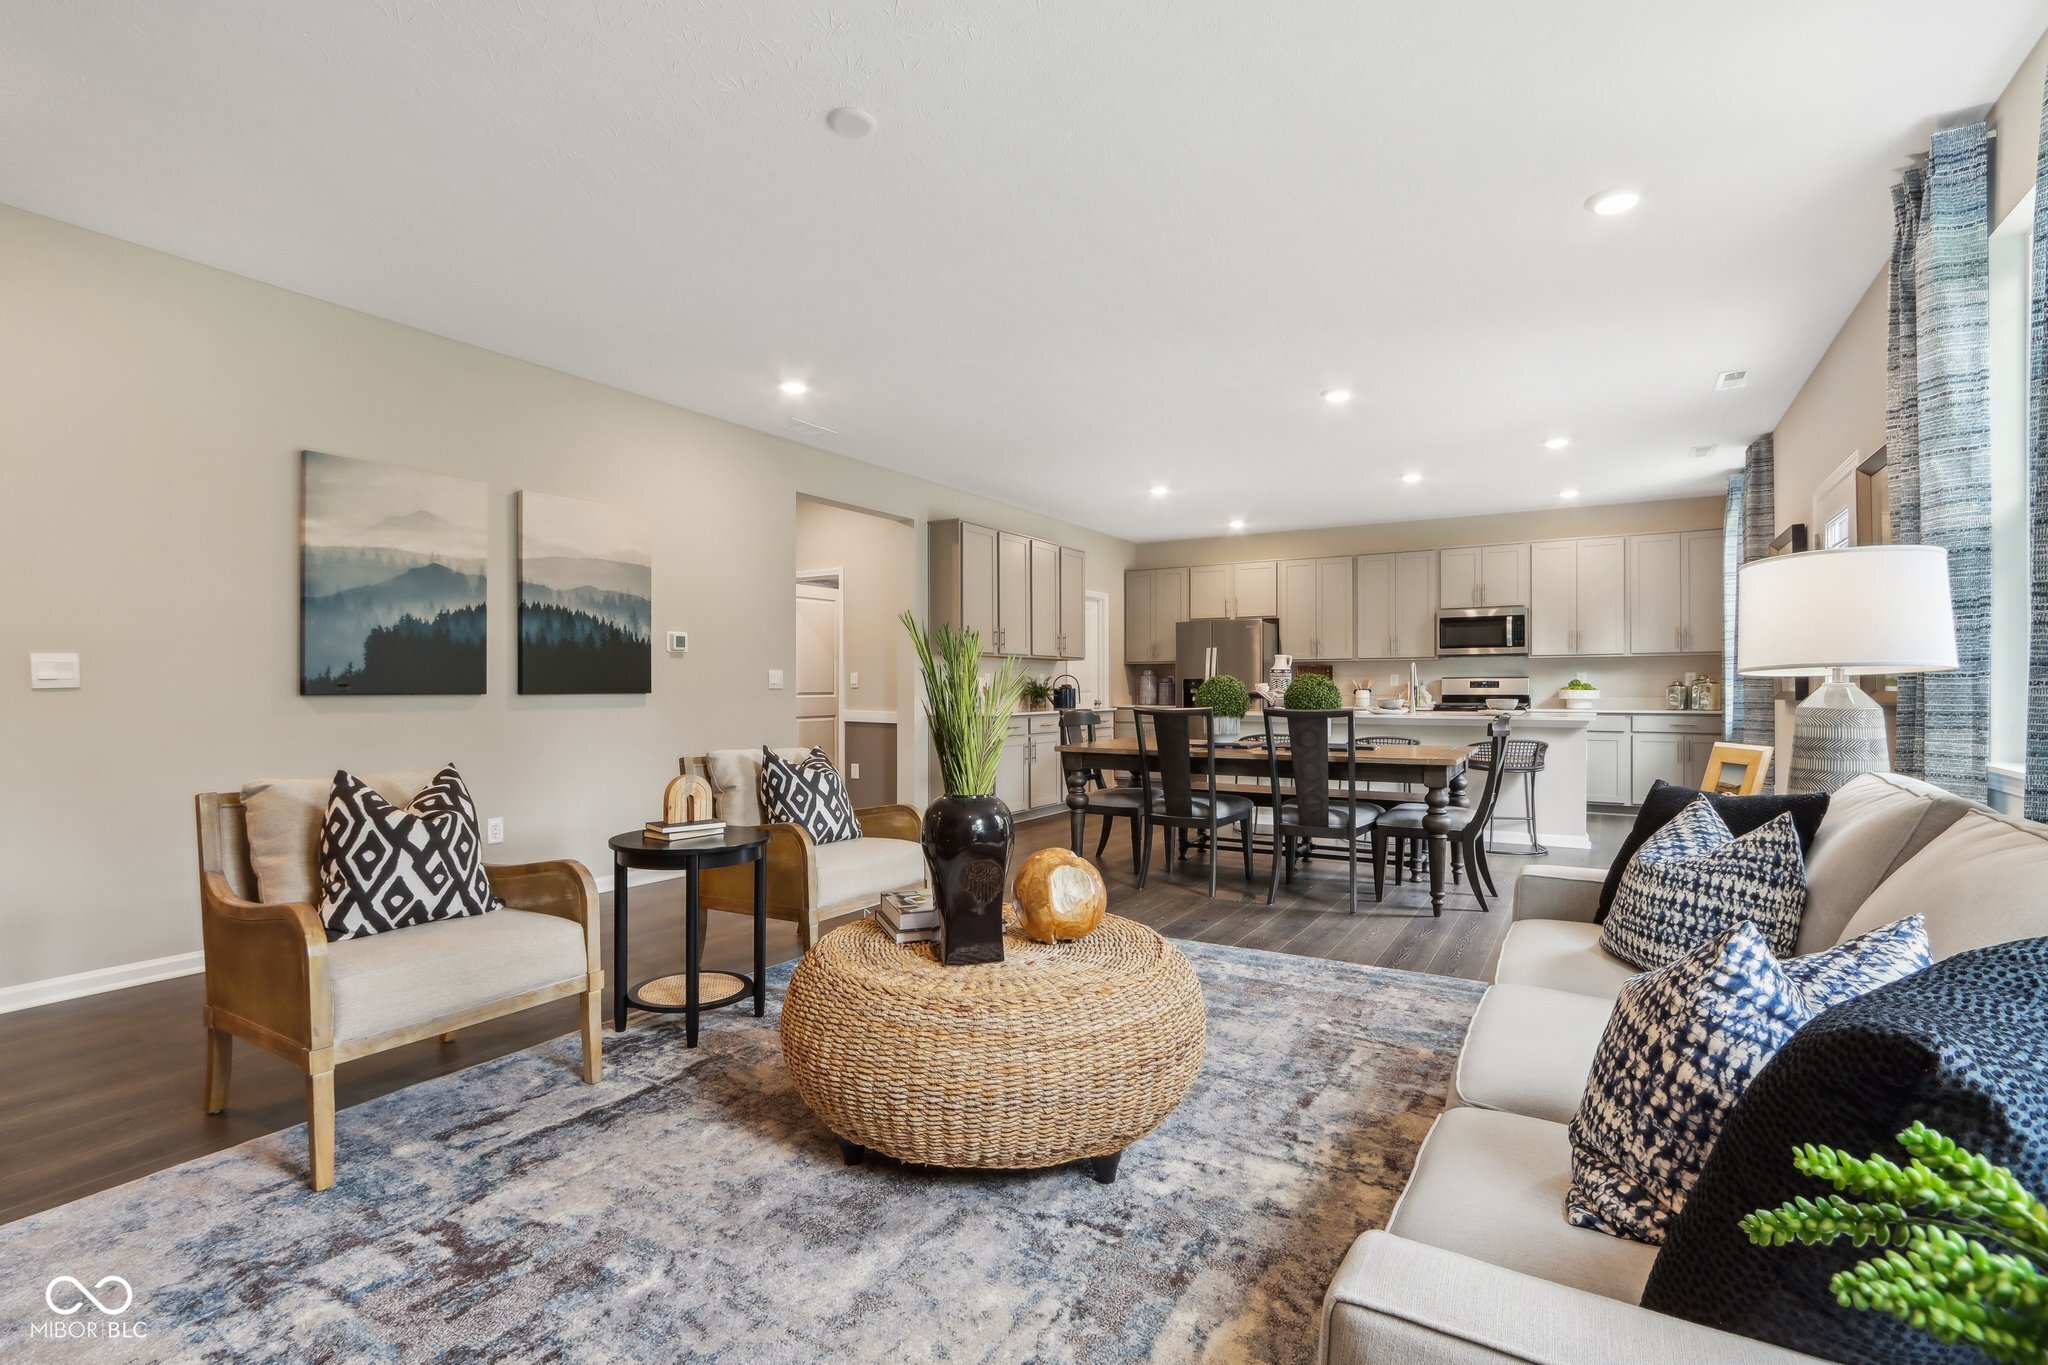
Property photo 1
Property photo 2
Property photo 3
Property photo 4
Property photo 5
5 Beds
4 Baths
3,068 sqft

$409,900

920 Saddlebrook Farms Boulevard, Whiteland IN, 46184

Price per sqft$133.60
Built in2026
Property size3,068 sqft
Property typeResidential
Courtesy of DRH Realty of Indiana, LLC, Frances Williams Listing Contact:

Overview

Active

Listed May 7, 2026

Updated 13h ago

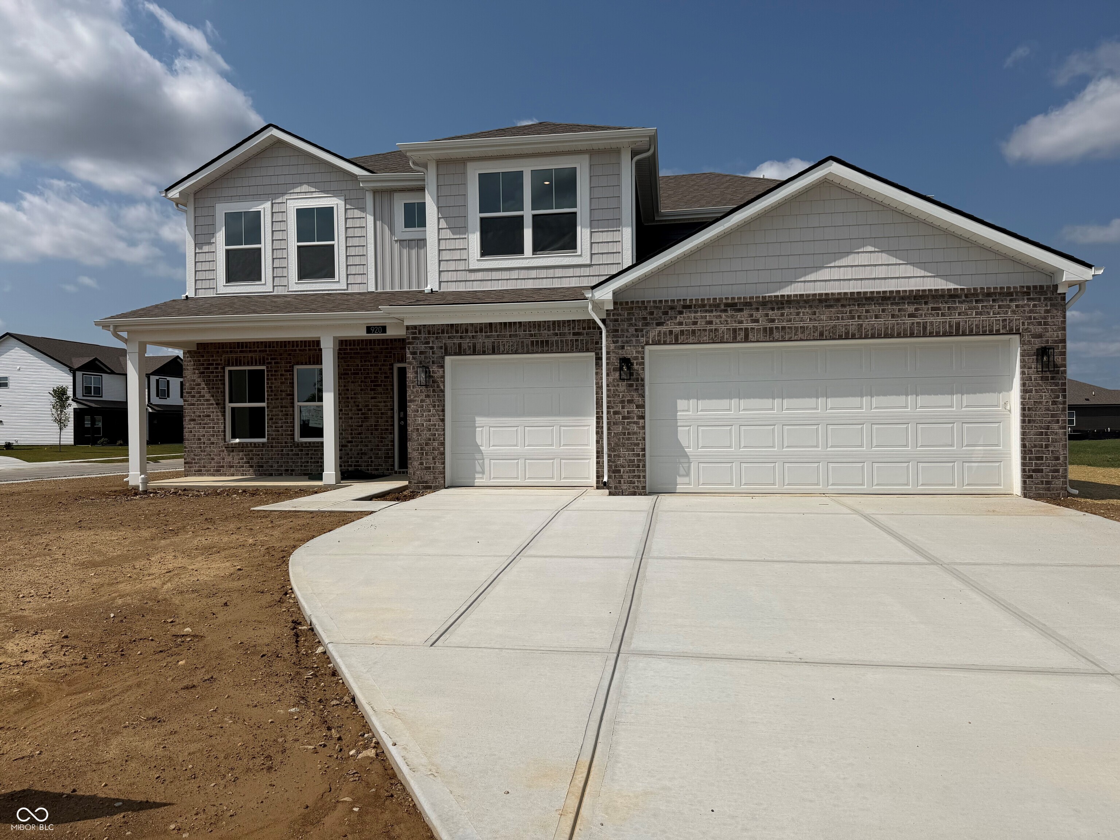
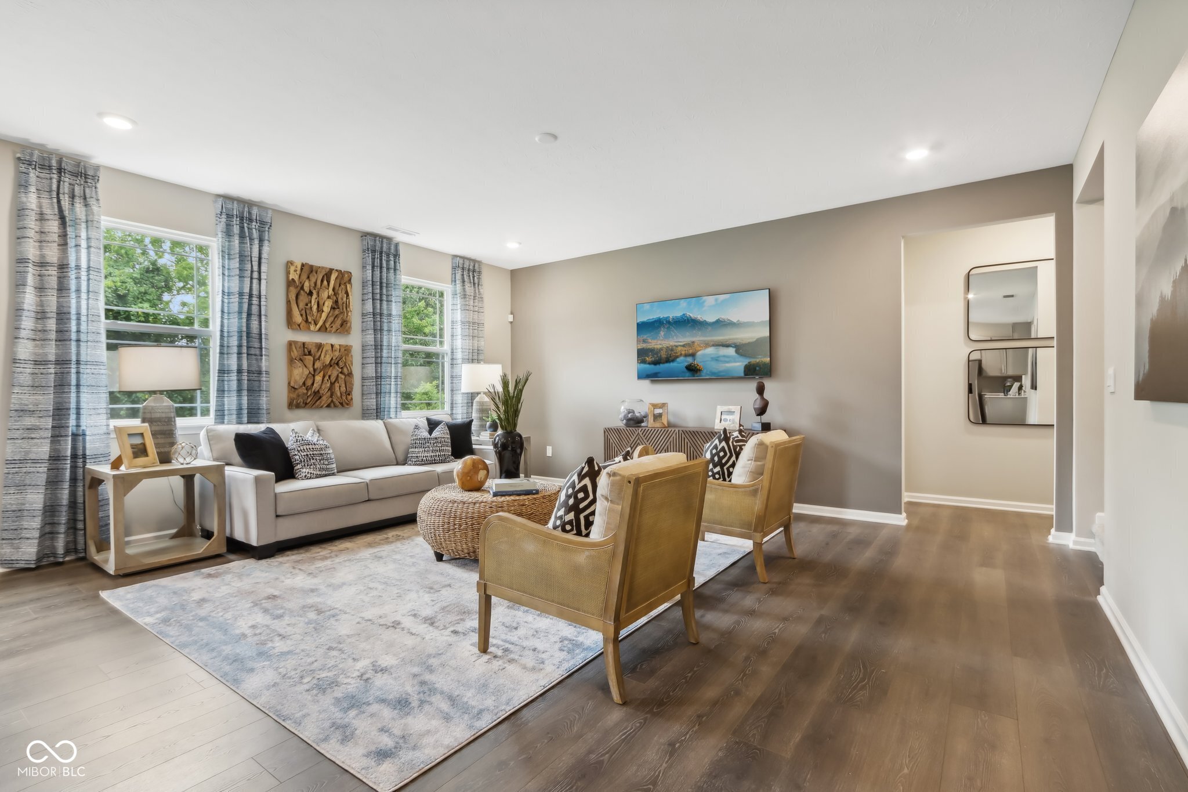
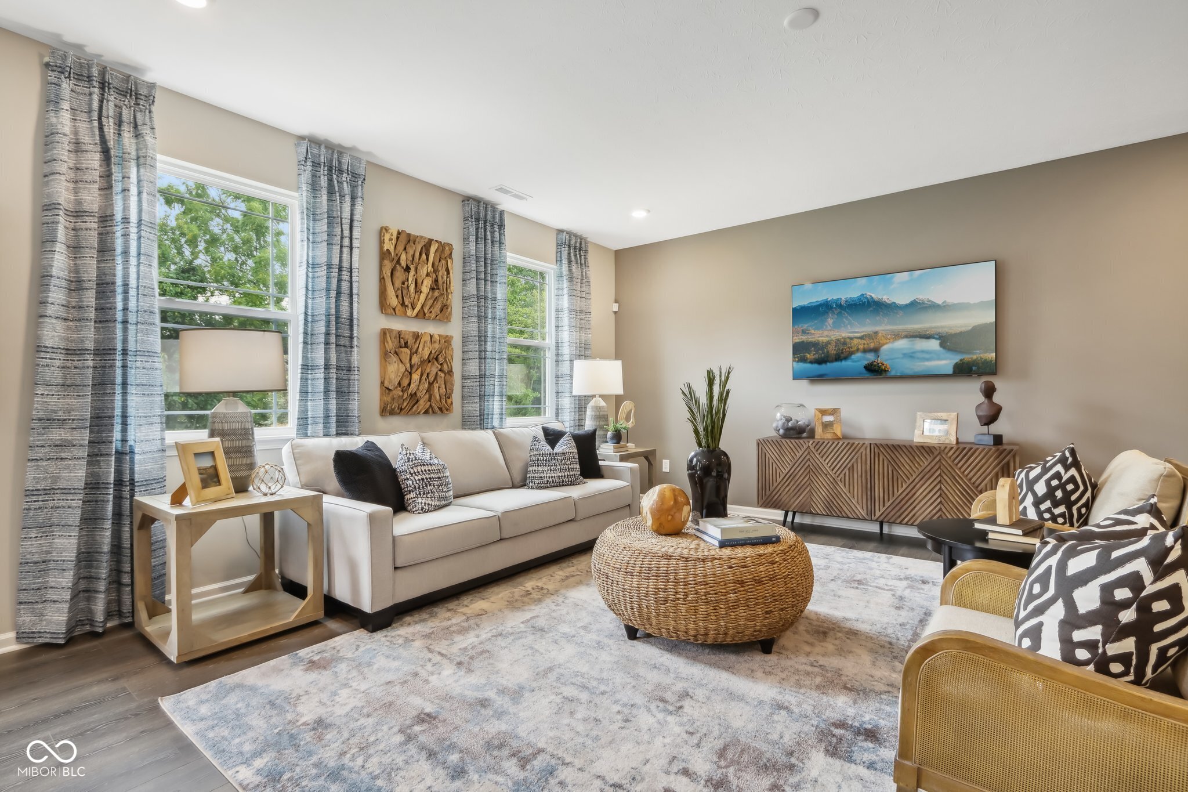
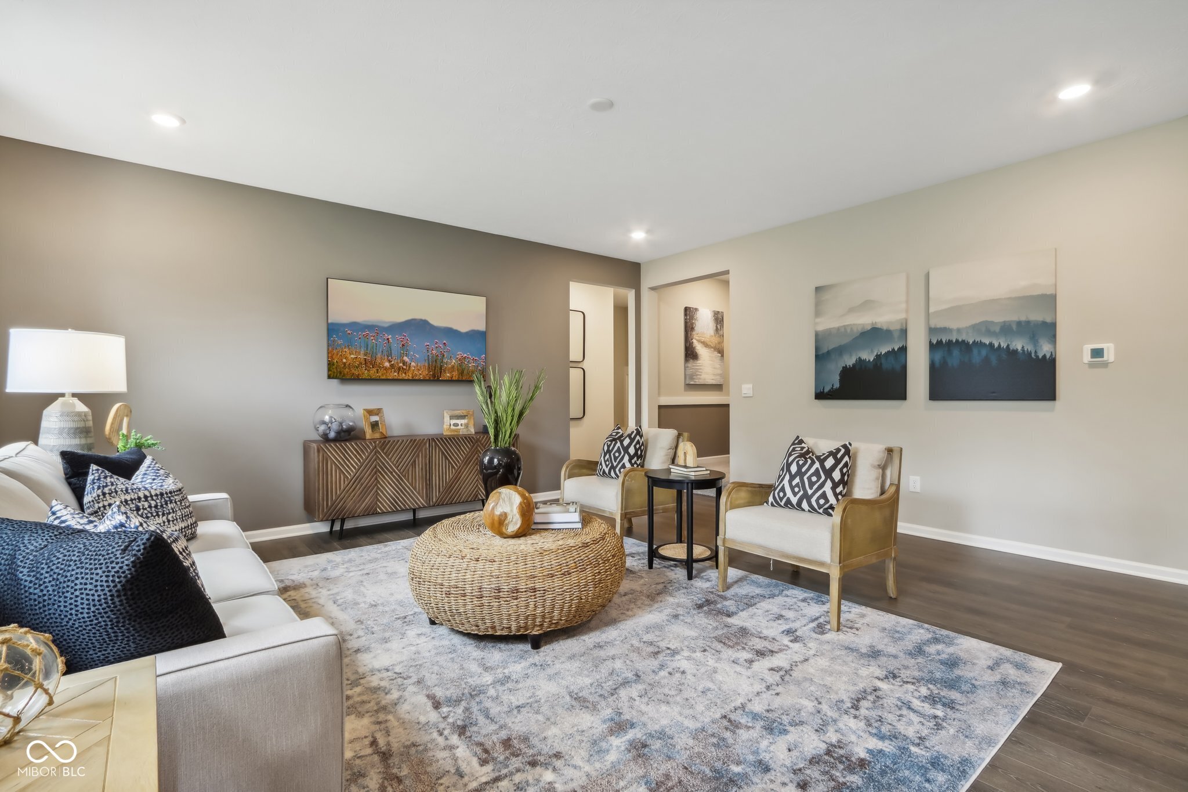
Proudly presented by D.R. Horton, America's Builder is the Johnstown floor plan offering 3,062 square feet of modern elegance within the Saddlebrook Farms community in Whiteland, Indiana. This spacious sanctuary features five bedrooms, 3.5 baths, and a large three-car garage. The main level is designed for both comfort and functionality, hosting a cozy guest bedroom, a vast great room for gatherings, a sophisticated dining area, and a versatile flex room. At the heart of the home is a breathtaking kitchen that showcases sleek gray cabinets, a grand center island, and a convenient corner pantry, making it a true centerpiece for culinary adventures. The luxury continues on the second floor, which serves as an upper-level oasis. The palatial primary suite is a private retreat complete with a lavish ensuite bathroom and dual walk-in closets. Three additional bedrooms, a versatile loft space, and a conveniently located laundry room round out the top floor. Like all homes in this Whiteland community, the Johnstown comes equipped with America's Smart Home Technology, an industry-leading suite of products that keeps you seamlessly connected to your home and loved ones. Photos are representative of plan and will vary as built.

$2,727/mo

Est. mortgage payment based on a $409,900 home price.

All estimates are provided by Luxury Presence for informational purposes only. Actual amounts may vary.

Additional information

MLS® ID
22100714

Interior Features

Bedrooms
5
Bathrooms
4
Cooling
Yes
Heating
Yes
Basement
No

Exterior Features

Lot Size
0.26 Acres

Other Property Details

Association Fee Frequency
Yearly
Garage
Yes
New Construction
Yes

Listings courtesy of MIBOR Broker Listing Cooperative® as distributed by MLS GRID

All information deemed reliable but not guaranteed and should be independently verified. All properties are subject to prior sale, change or withdrawal. Neither listing broker(s) nor Michele Snyder shall be responsible for any typographical errors, misinformation, misprints and shall be held totally harmless. Properties displayed may be listed or sold by various participants in the MLS.

Based on information submitted to the MLS GRID as of 3:44 AM UTC on 10/10/2026. All data is obtained from various sources and may not have been verified by broker or MLS GRID. Supplied Open House Information is subject to change without notice. All information should be independently reviewed and verified for accuracy. Properties may or may not be listed by the office/agent presenting the information.

©2026 MIBOR Broker Listing Cooperative®. All rights reserved.

DMCA Notice

Powered by Luxury Presence