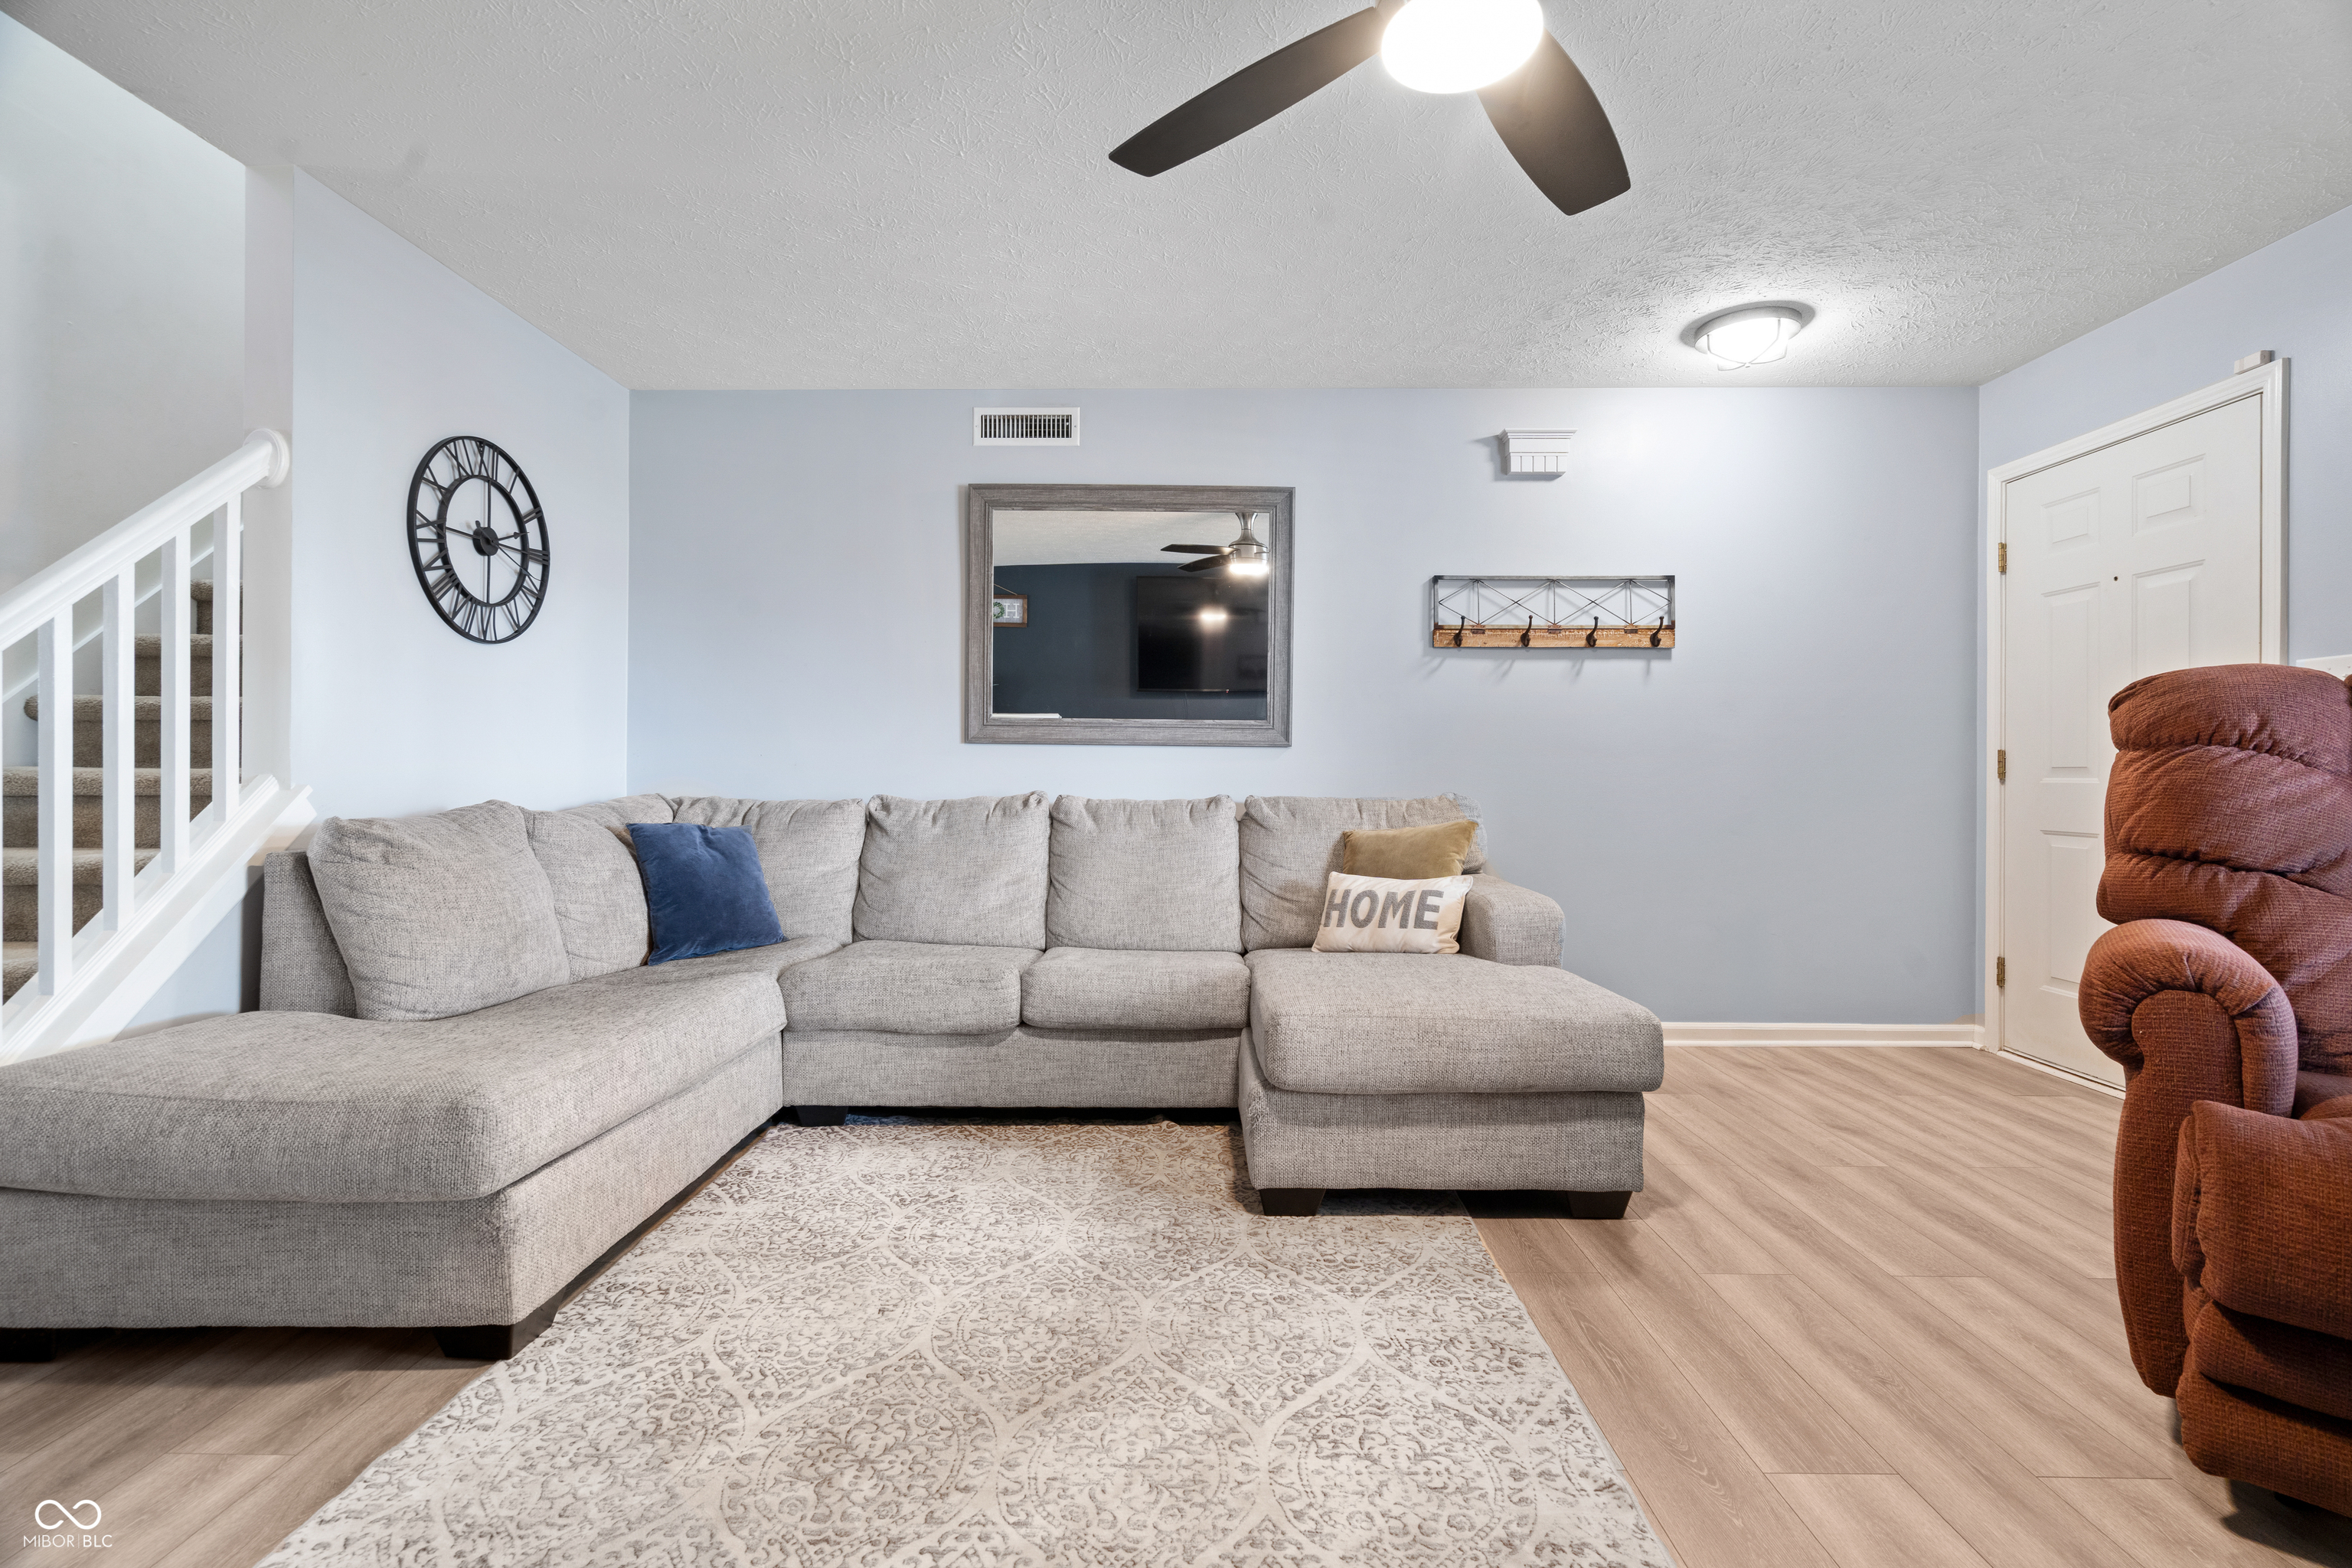
Property photo 1
Property photo 2
Property photo 3
Property photo 4
Property photo 5
3 Beds
3 Baths
2,478 sqft

$269,900

5851 Granite, Anderson IN, 46013

Price per sqft$108.92
Built in2005
Property size2,478 sqft
Property typeResidential
Courtesy of REMAX ONE, Steffanie Hensley Listing Contact:

Overview

Active

Listed Sep 18, 2026

Updated 8 days ago

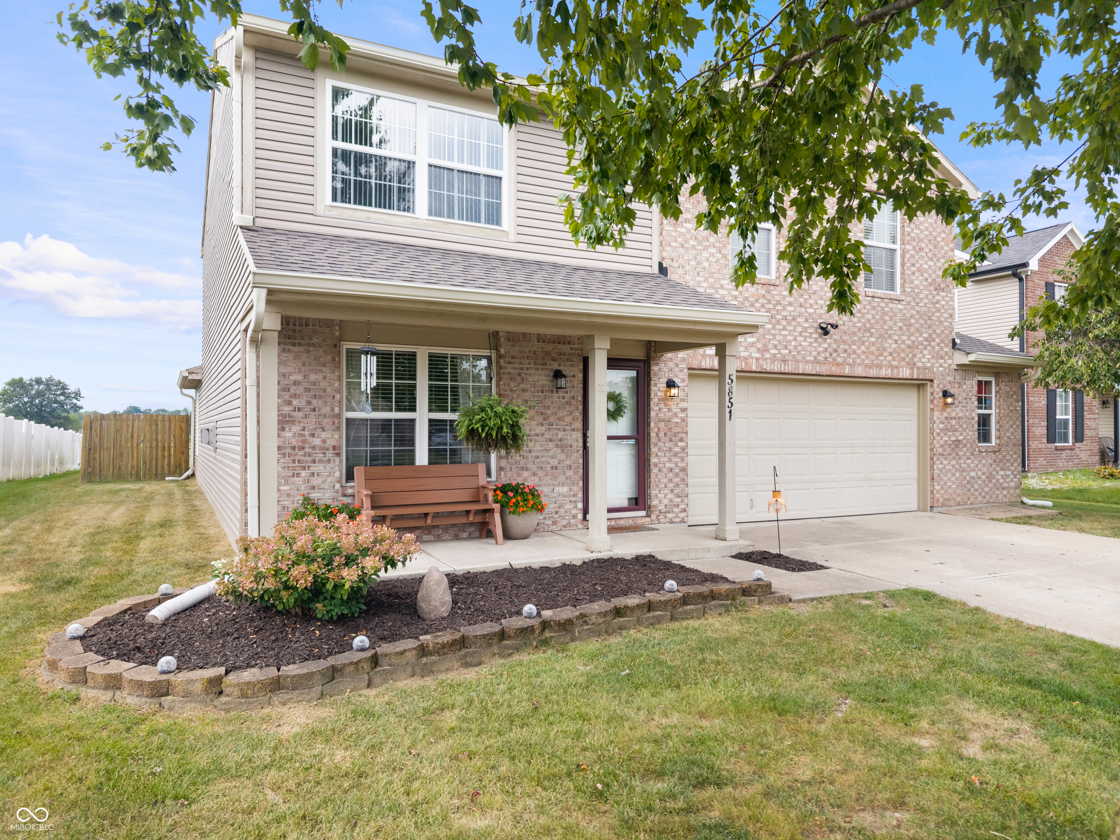
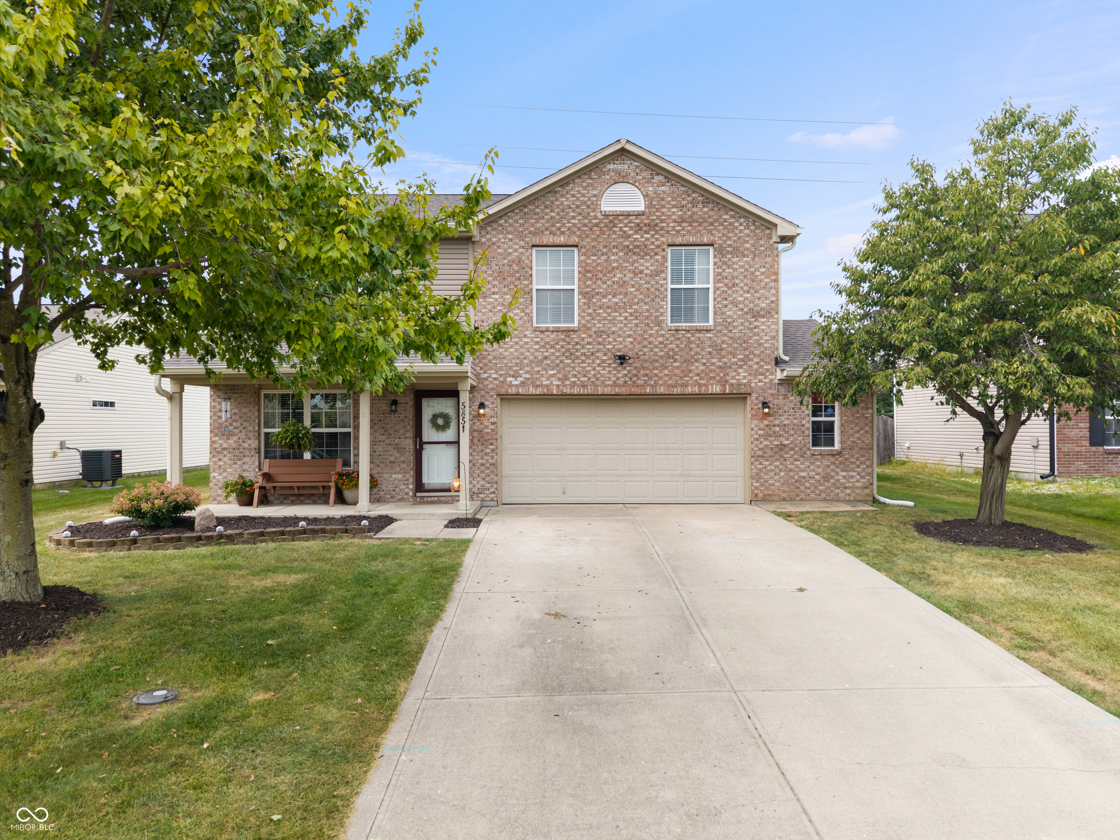
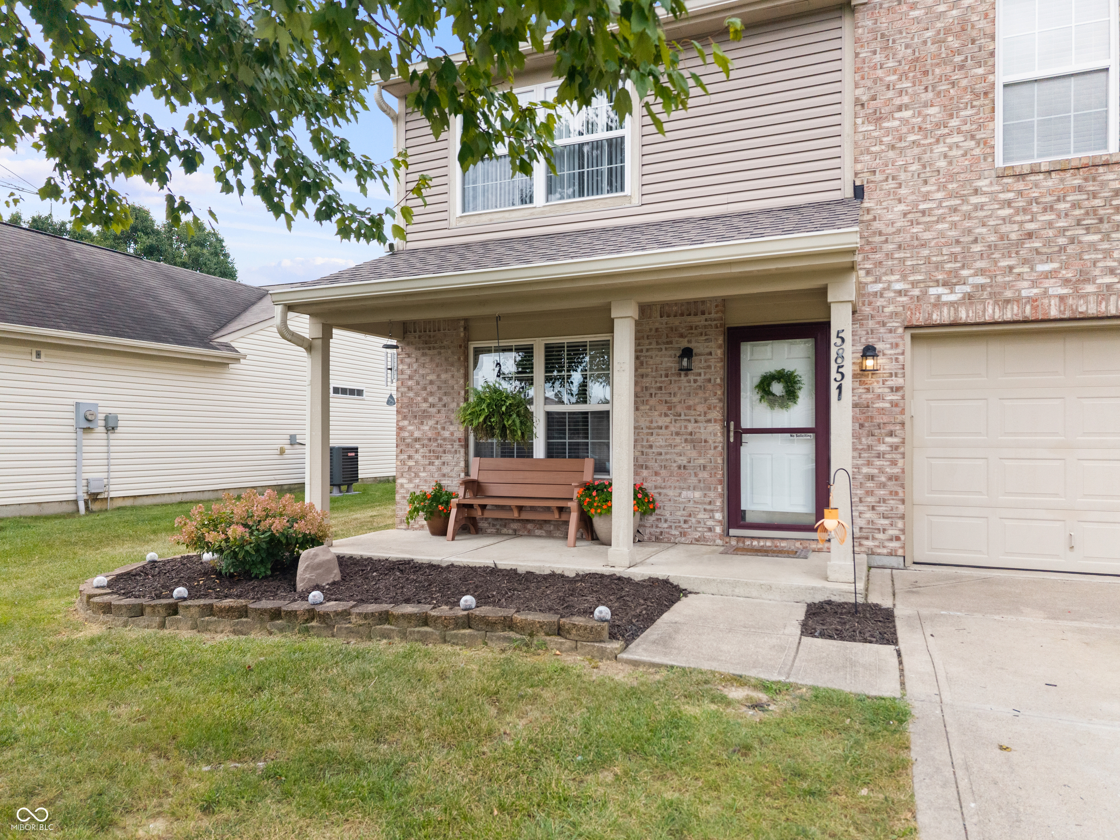
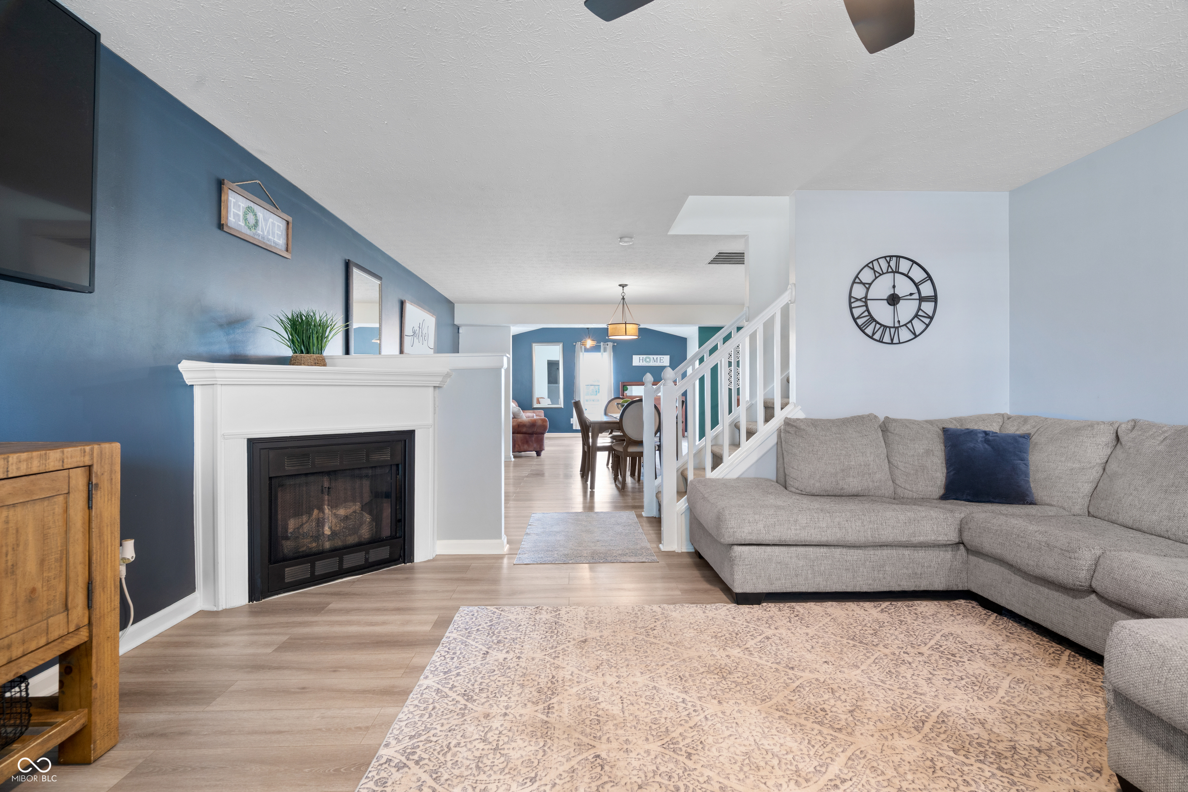
Welcome to this inviting two-story home offering nearly 2,500 ft. of comfortable living space in a warm, family-friendly neighborhood. Step inside to a spacious living room featuring a gas-log fireplace, perfect for gathering. The open-concept design flows seamlessly into the dining area and fabulous kitchen, creating an ideal space where you can cook and entertain at the same time. The kitchen boasts abundant storage, generous countertop space, a pantry, stainless steel appliances that stay (including double ovens), a center island, and a breakfast bar. The adjoining dining room is the perfect spot for a farm table. A bright sunroom fills the home with natural light and features sliding patio doors that open to an awesome backyard. Enjoy the covered patio for shaded relaxation, plus an extra uncovered patio ideal for growing veggies in raised beds, entertaining, or grilling out. The main level also includes a convenient laundry room (washer and dryer included) and a half bath. There's even a 2-car garage with a helpful bump-out area for extra storage or workspace. Upstairs, the loft area makes a perfect second living space, plus 3 spacious bedrooms featuring deep closets, and you'll find two full baths. The primary retreat offers an abundance of space with room for a sitting area, plus an inviting en-suite complete with a garden tub, stand-up shower, and double sinks.You'll fall in love with all this house has to offer. Conveniently located near schools, shopping, and I-69 for an easy commute, this home is ready to welcome your family.

$1,796/mo

Est. mortgage payment based on a $269,900 home price.

All estimates are provided by Luxury Presence for informational purposes only. Actual amounts may vary.

Additional information

MLS® ID
22127054

Interior Features

Bedrooms
3
Bathrooms
3
Fireplace
Yes
Cooling
Yes
Heating
Yes
Basement
No

Exterior Features

Lot Size
0.29 Acres

Other Property Details

Association Fee Frequency
Yearly
Garage
Yes
View
Yes

Listings courtesy of MIBOR Broker Listing Cooperative® as distributed by MLS GRID

All information deemed reliable but not guaranteed and should be independently verified. All properties are subject to prior sale, change or withdrawal. Neither listing broker(s) nor Michele Snyder shall be responsible for any typographical errors, misinformation, misprints and shall be held totally harmless. Properties displayed may be listed or sold by various participants in the MLS.

Based on information submitted to the MLS GRID as of 4:38 AM UTC on 10/2/2026. All data is obtained from various sources and may not have been verified by broker or MLS GRID. Supplied Open House Information is subject to change without notice. All information should be independently reviewed and verified for accuracy. Properties may or may not be listed by the office/agent presenting the information.

©2026 MIBOR Broker Listing Cooperative®. All rights reserved.

DMCA Notice

Powered by Luxury Presence