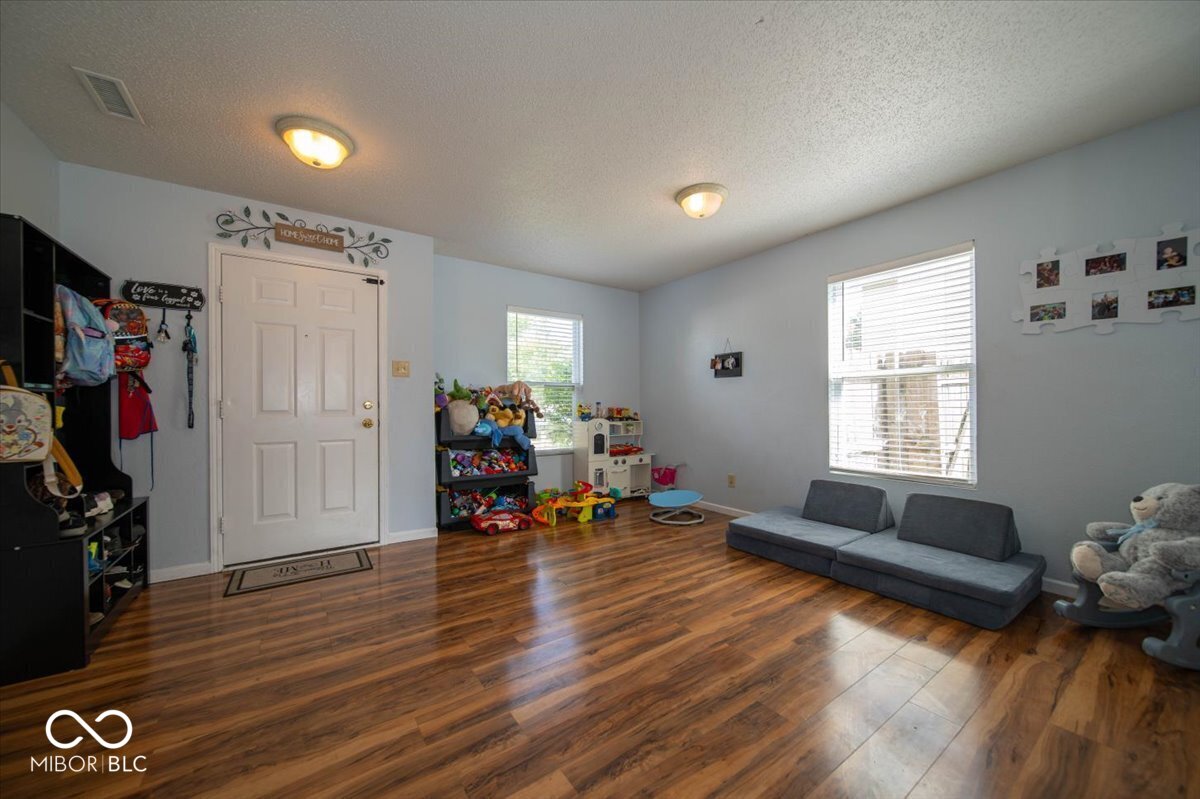
Property photo 1
Property photo 2
Property photo 3
Property photo 4
Property photo 5
3 Beds
3 Baths
2,062 sqft

$260,000

2122 Bridlewood Drive, Franklin IN, 46131

Price per sqft$126.09
Built in2004
Property size2,062 sqft
Property typeResidential
Courtesy of Red Hot, REALTORS LLC, Jamie Suchotzky Listing Contact:

Overview

Active

Listed Aug 18, 2026

Updated 8 days ago

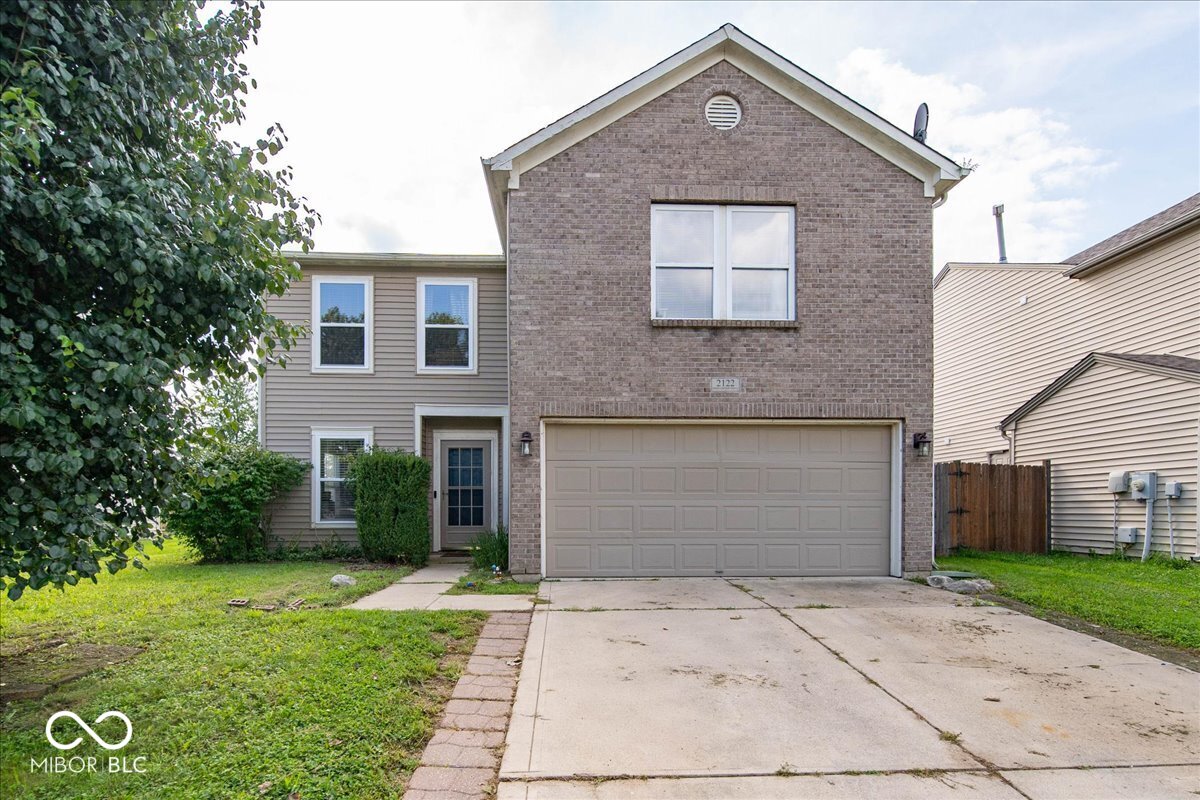
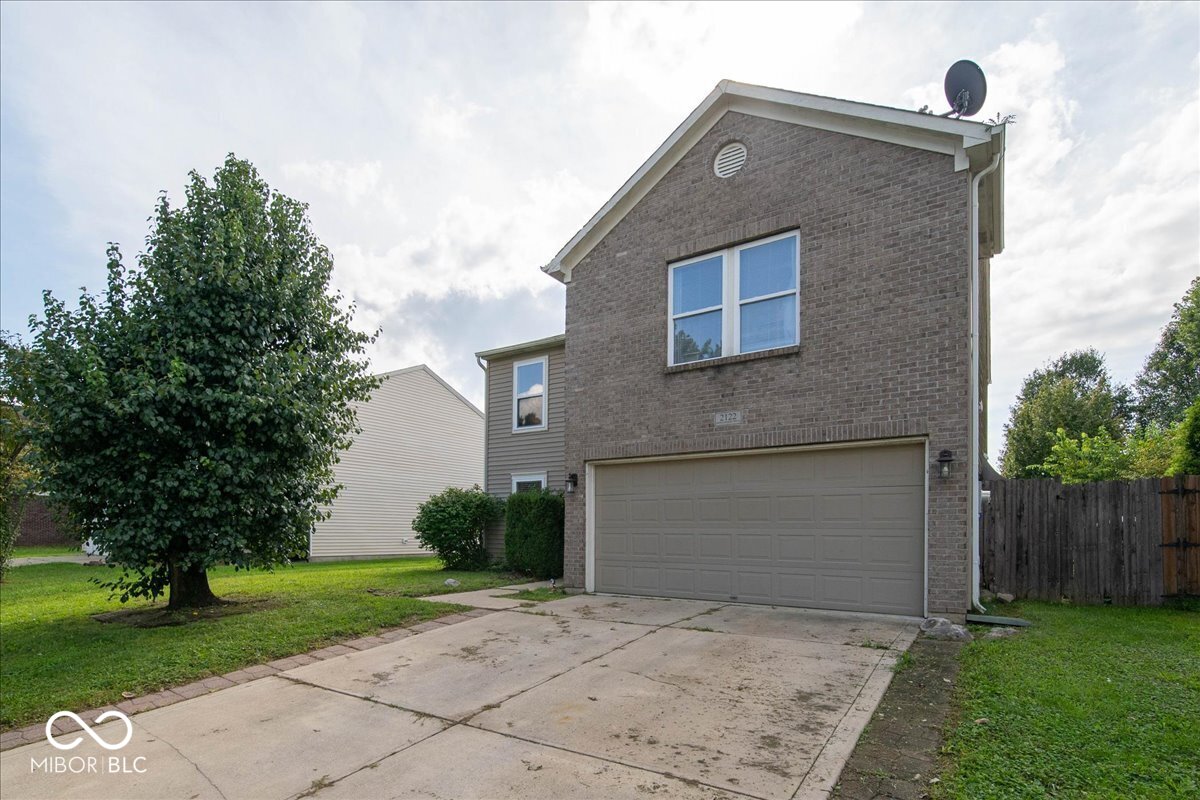
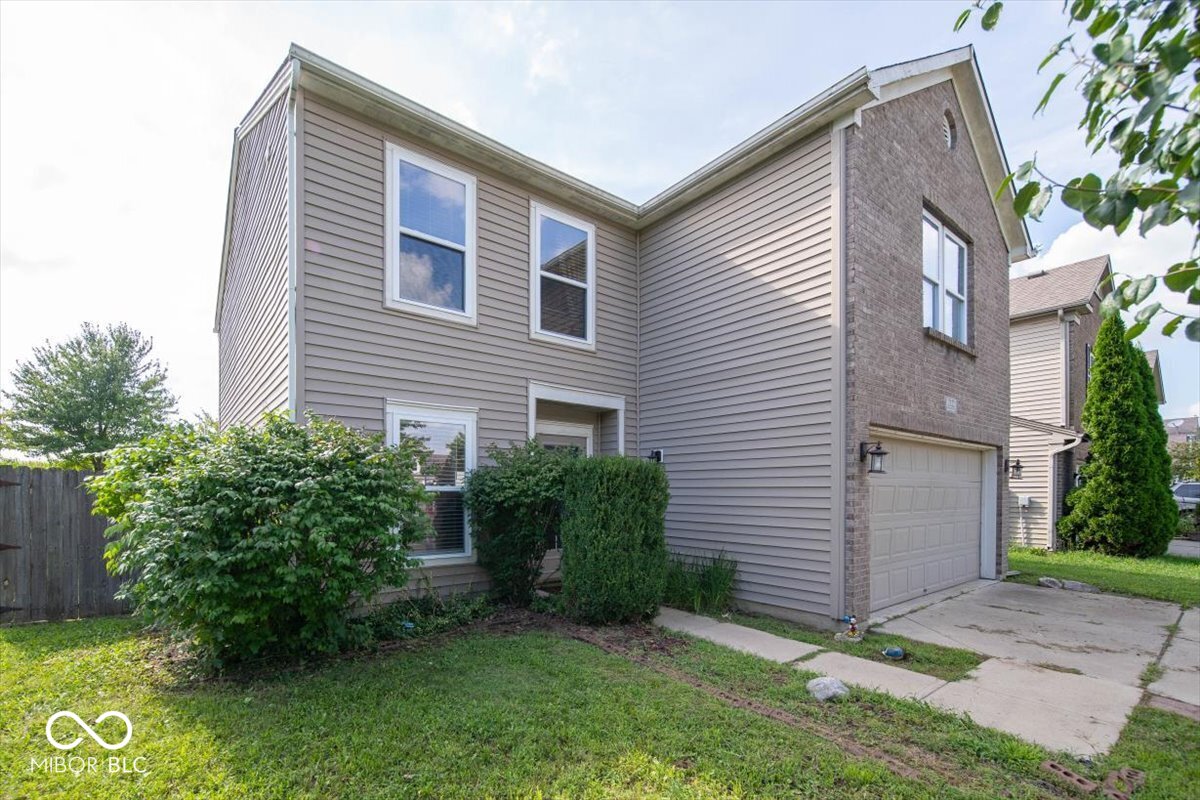
Welcome home to this spacious 3-bedroom, 2.5-bath home, offering the perfect blend of comfort, functionality, and room to spread out. The main level features a cozy living room plus an open-concept great room that flows seamlessly into the kitchen and breakfast area, creating an inviting space for everyday living and entertaining. Just off the garage, a large mudroom with a walk-in pantry provides exceptional storage and organization. Upstairs, you'll find a versatile loft that can easily serve as a home office, media room, playroom, or additional living space. The spacious primary suite features a walk-in closet and tiled tub/shower combination, while two additional bedrooms share a full hall bath. An upstairs laundry room adds everyday convenience right where you need it. Step outside to enjoy the privacy-fenced backyard and large deck, offering plenty of space for grilling, entertaining, pets, gardening, or simply relaxing outdoors. Conveniently located near Scott Park and Franklin Community High School, this move-in-ready home combines generous living spaces, abundant storage, a functional floor plan, and desirable outdoor amenities. Roomy, welcoming, and ready for its next owners-schedule your private showing today!

$1,730/mo

Est. mortgage payment based on a $260,000 home price.

All estimates are provided by Luxury Presence for informational purposes only. Actual amounts may vary.

Additional information

MLS® ID
22120849

Interior Features

Bedrooms
3
Bathrooms
3
Cooling
Yes
Heating
Yes
Basement
No

Exterior Features

Lot Size
0.14 Acres

Other Property Details

Association Fee Frequency
Yearly
Garage
Yes

Listings courtesy of MIBOR Broker Listing Cooperative® as distributed by MLS GRID

All information deemed reliable but not guaranteed and should be independently verified. All properties are subject to prior sale, change or withdrawal. Neither listing broker(s) nor Michele Snyder shall be responsible for any typographical errors, misinformation, misprints and shall be held totally harmless. Properties displayed may be listed or sold by various participants in the MLS.

Based on information submitted to the MLS GRID as of 4:38 AM UTC on 10/2/2026. All data is obtained from various sources and may not have been verified by broker or MLS GRID. Supplied Open House Information is subject to change without notice. All information should be independently reviewed and verified for accuracy. Properties may or may not be listed by the office/agent presenting the information.

©2026 MIBOR Broker Listing Cooperative®. All rights reserved.

DMCA Notice

Powered by Luxury Presence