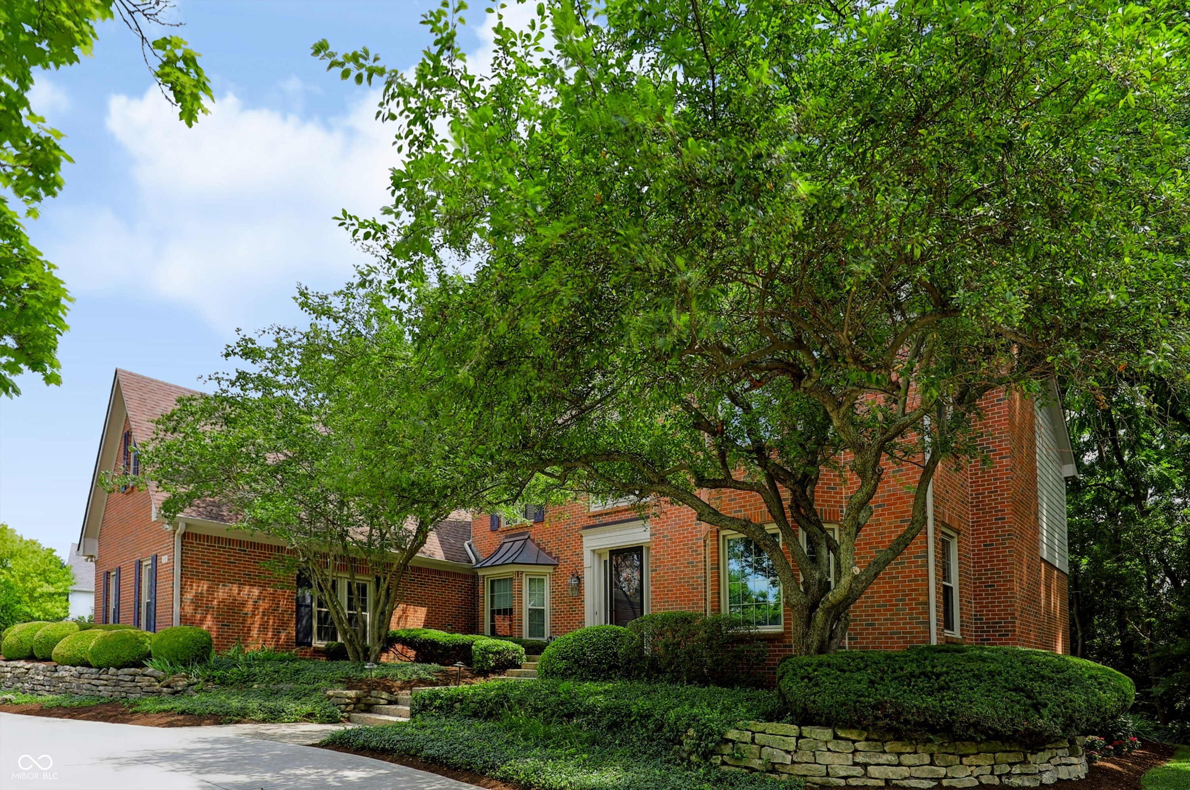
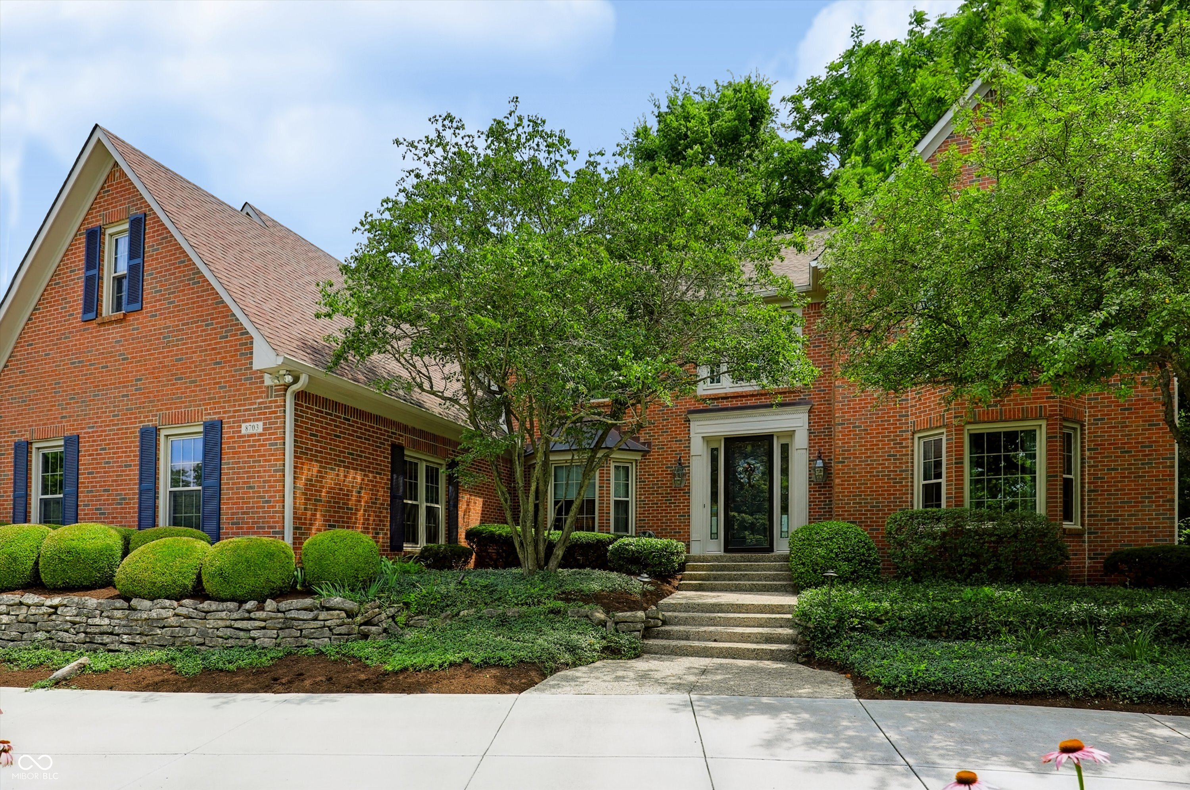
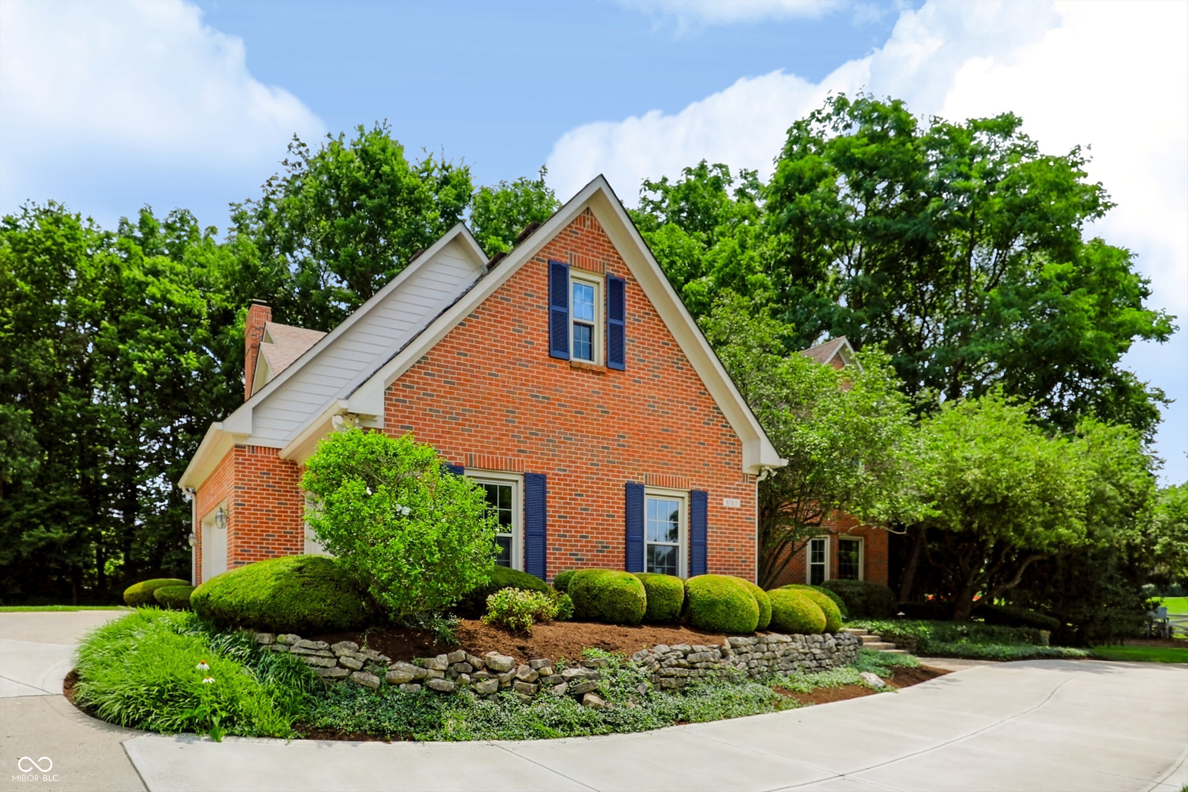
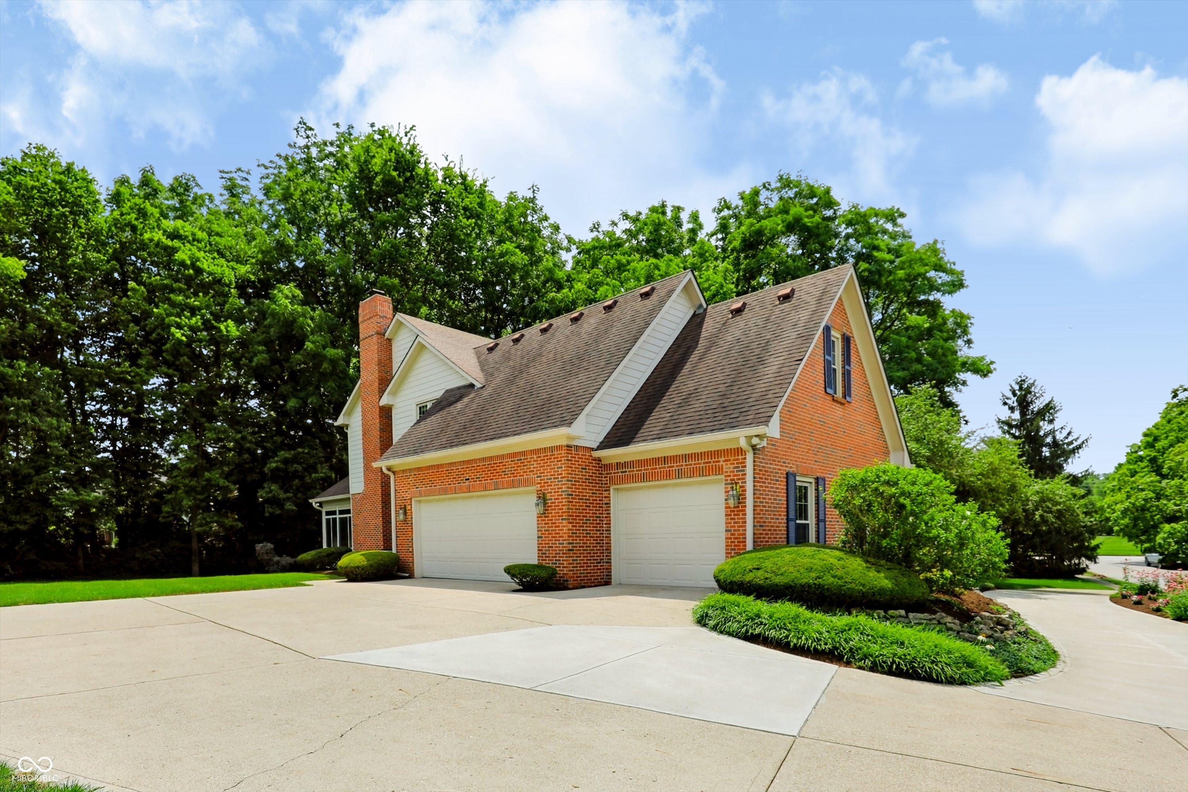
Property photo 1
Property photo 2
Property photo 3
Property photo 4
Property photo 5
4 Beds
5 Baths
5,360 sqft

$815,000

8703 Waterside Drive, Indianapolis IN, 46278

Price per sqft$152.05
Built in1990
Property size5,360 sqft
Property typeResidential
Courtesy of F.C. Tucker Company, Charles Ridings Listing Contact:

Overview

Active

Listed Aug 20, 2026

Updated 2 days ago

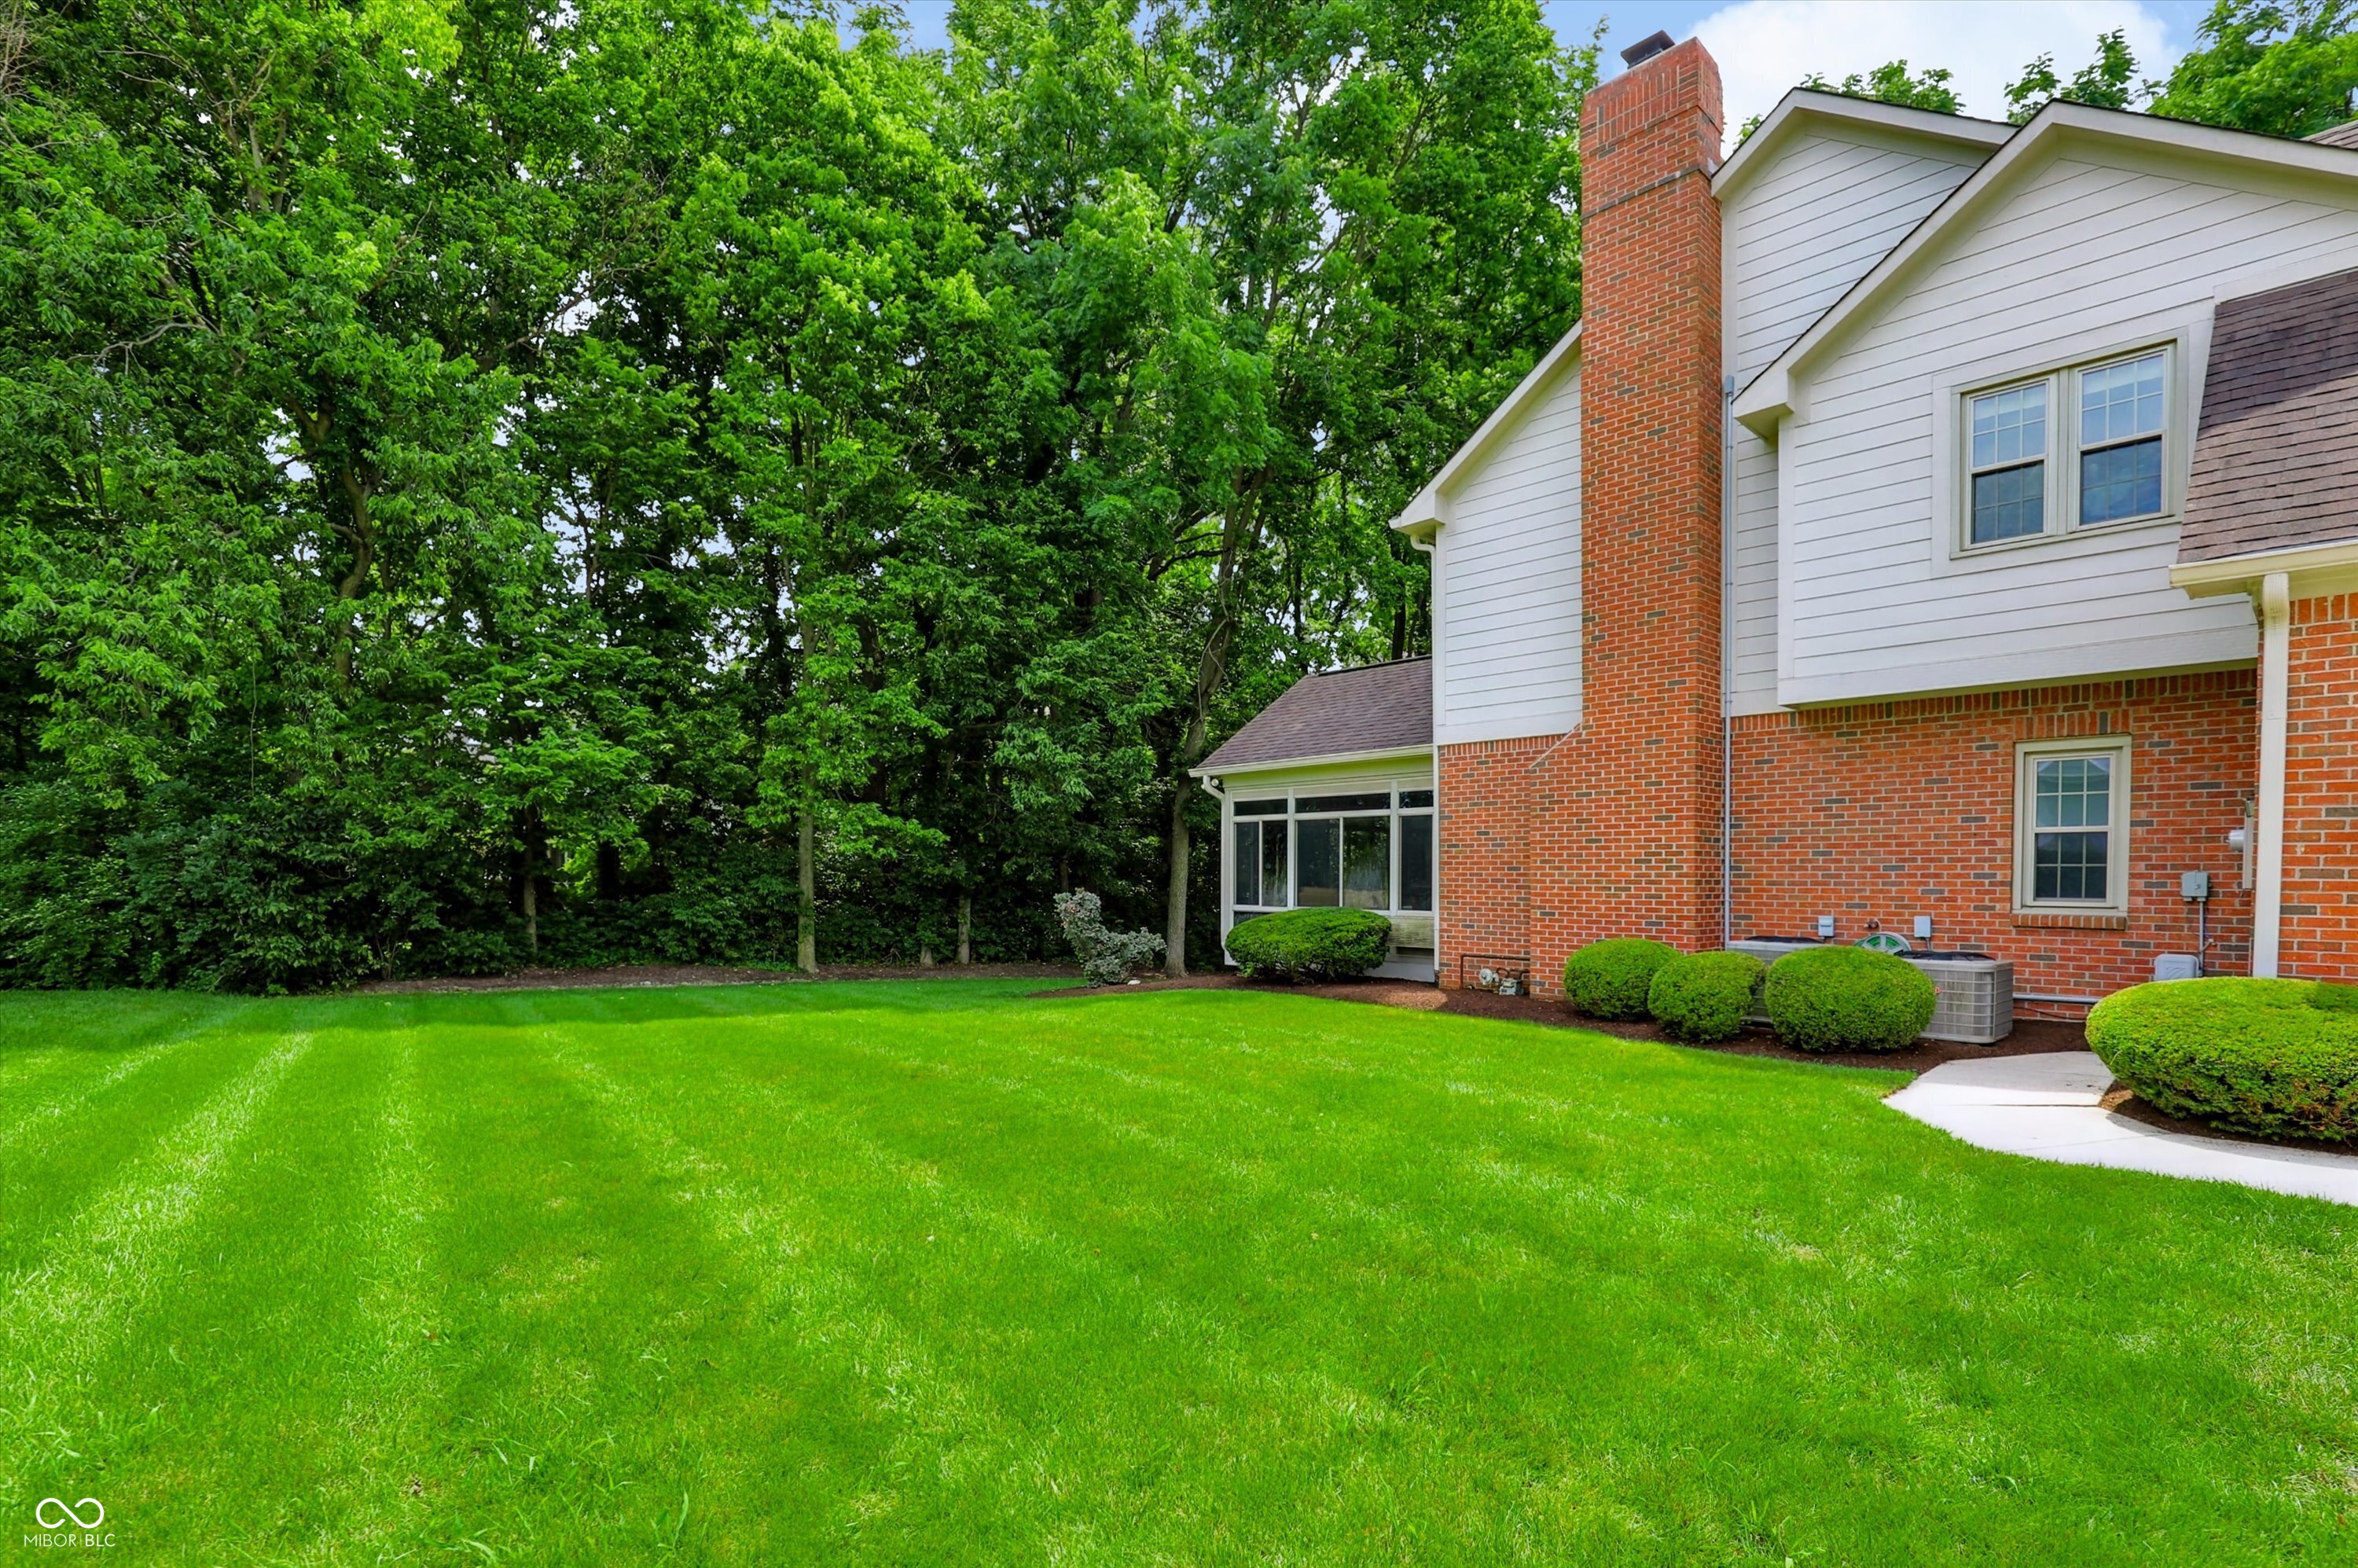
Fresh paint, fresh trim, new living room flooring, and a spectacular wooded-and-water setting give this exceptional Watersedge home a fresh new look-and plenty of reasons to come see it again. Just minutes from everyday conveniences and generous living spaces this home makes an impression. A large pond provides a beautiful front view, while the wooded backyard creates a sense of privacy & tranquility. Inside, four fireplaces add warmth & character throughout the home. The spacious kitchen features granite countertops & real wood cabinetry and opens to the great room, where a gas-starter wood-burning fireplace creates a warm gathering space. The dynamic formal dining room easily accommodates a large table & holiday entertaining, while the oversized living room, complete w/ a gas fireplace, offers flexibility as a music room, gathering space, or setting for special celebrations.The main-floor office is truly special, featuring gorgeous wood built-ins inspired by the timeless charm of an old-world library. With a full bathroom & walk-in shower just around the corner, this versatile room could easily serve as a main-floor guest bedroom. The primary suite is a retreat, complete w/ its own gas fireplace, oversized closet, & fully remodeled bathroom. A private washer & dryer add exceptional convenience. The spacious bedrooms are a wonderful reminder that they simply don't build them like this anymore. One guest bedroom enjoys its own ensuite, while two additional bedrooms share a Jack-and-Jill bath w/ a private sink for each room. All bathrooms have been thoughtfully updated w/ granite countertops & tile flooring. Downstairs, the remodeled basement is ready to entertain. Rich wood finishes create the feel of a custom lodge-inspired retreat, complemented by a full bar perfect for gatherings. A full bathroom is located here as well. With three generous basement storage rooms & a walk-in attic, this home offers an abundance of space for effortless organization. Don't forget t

$5,422/mo

Est. mortgage payment based on a $815,000 home price.

All estimates are provided by Luxury Presence for informational purposes only. Actual amounts may vary.

Additional information

MLS® ID
22114866

Interior Features

Bedrooms
4
Bathrooms
5
Fireplace
Yes
Cooling
Yes
Heating
Yes
Basement
Yes

Exterior Features

Lot Size
0.58 Acres

Other Property Details

Association Fee Frequency
Quarterly
Garage
Yes
View
Yes

Listings courtesy of MIBOR Broker Listing Cooperative® as distributed by MLS GRID

All information deemed reliable but not guaranteed and should be independently verified. All properties are subject to prior sale, change or withdrawal. Neither listing broker(s) nor Michele Snyder shall be responsible for any typographical errors, misinformation, misprints and shall be held totally harmless. Properties displayed may be listed or sold by various participants in the MLS.

Based on information submitted to the MLS GRID as of 4:34 AM UTC on 10/8/2026. All data is obtained from various sources and may not have been verified by broker or MLS GRID. Supplied Open House Information is subject to change without notice. All information should be independently reviewed and verified for accuracy. Properties may or may not be listed by the office/agent presenting the information.

©2026 MIBOR Broker Listing Cooperative®. All rights reserved.

DMCA Notice

Powered by Luxury Presence