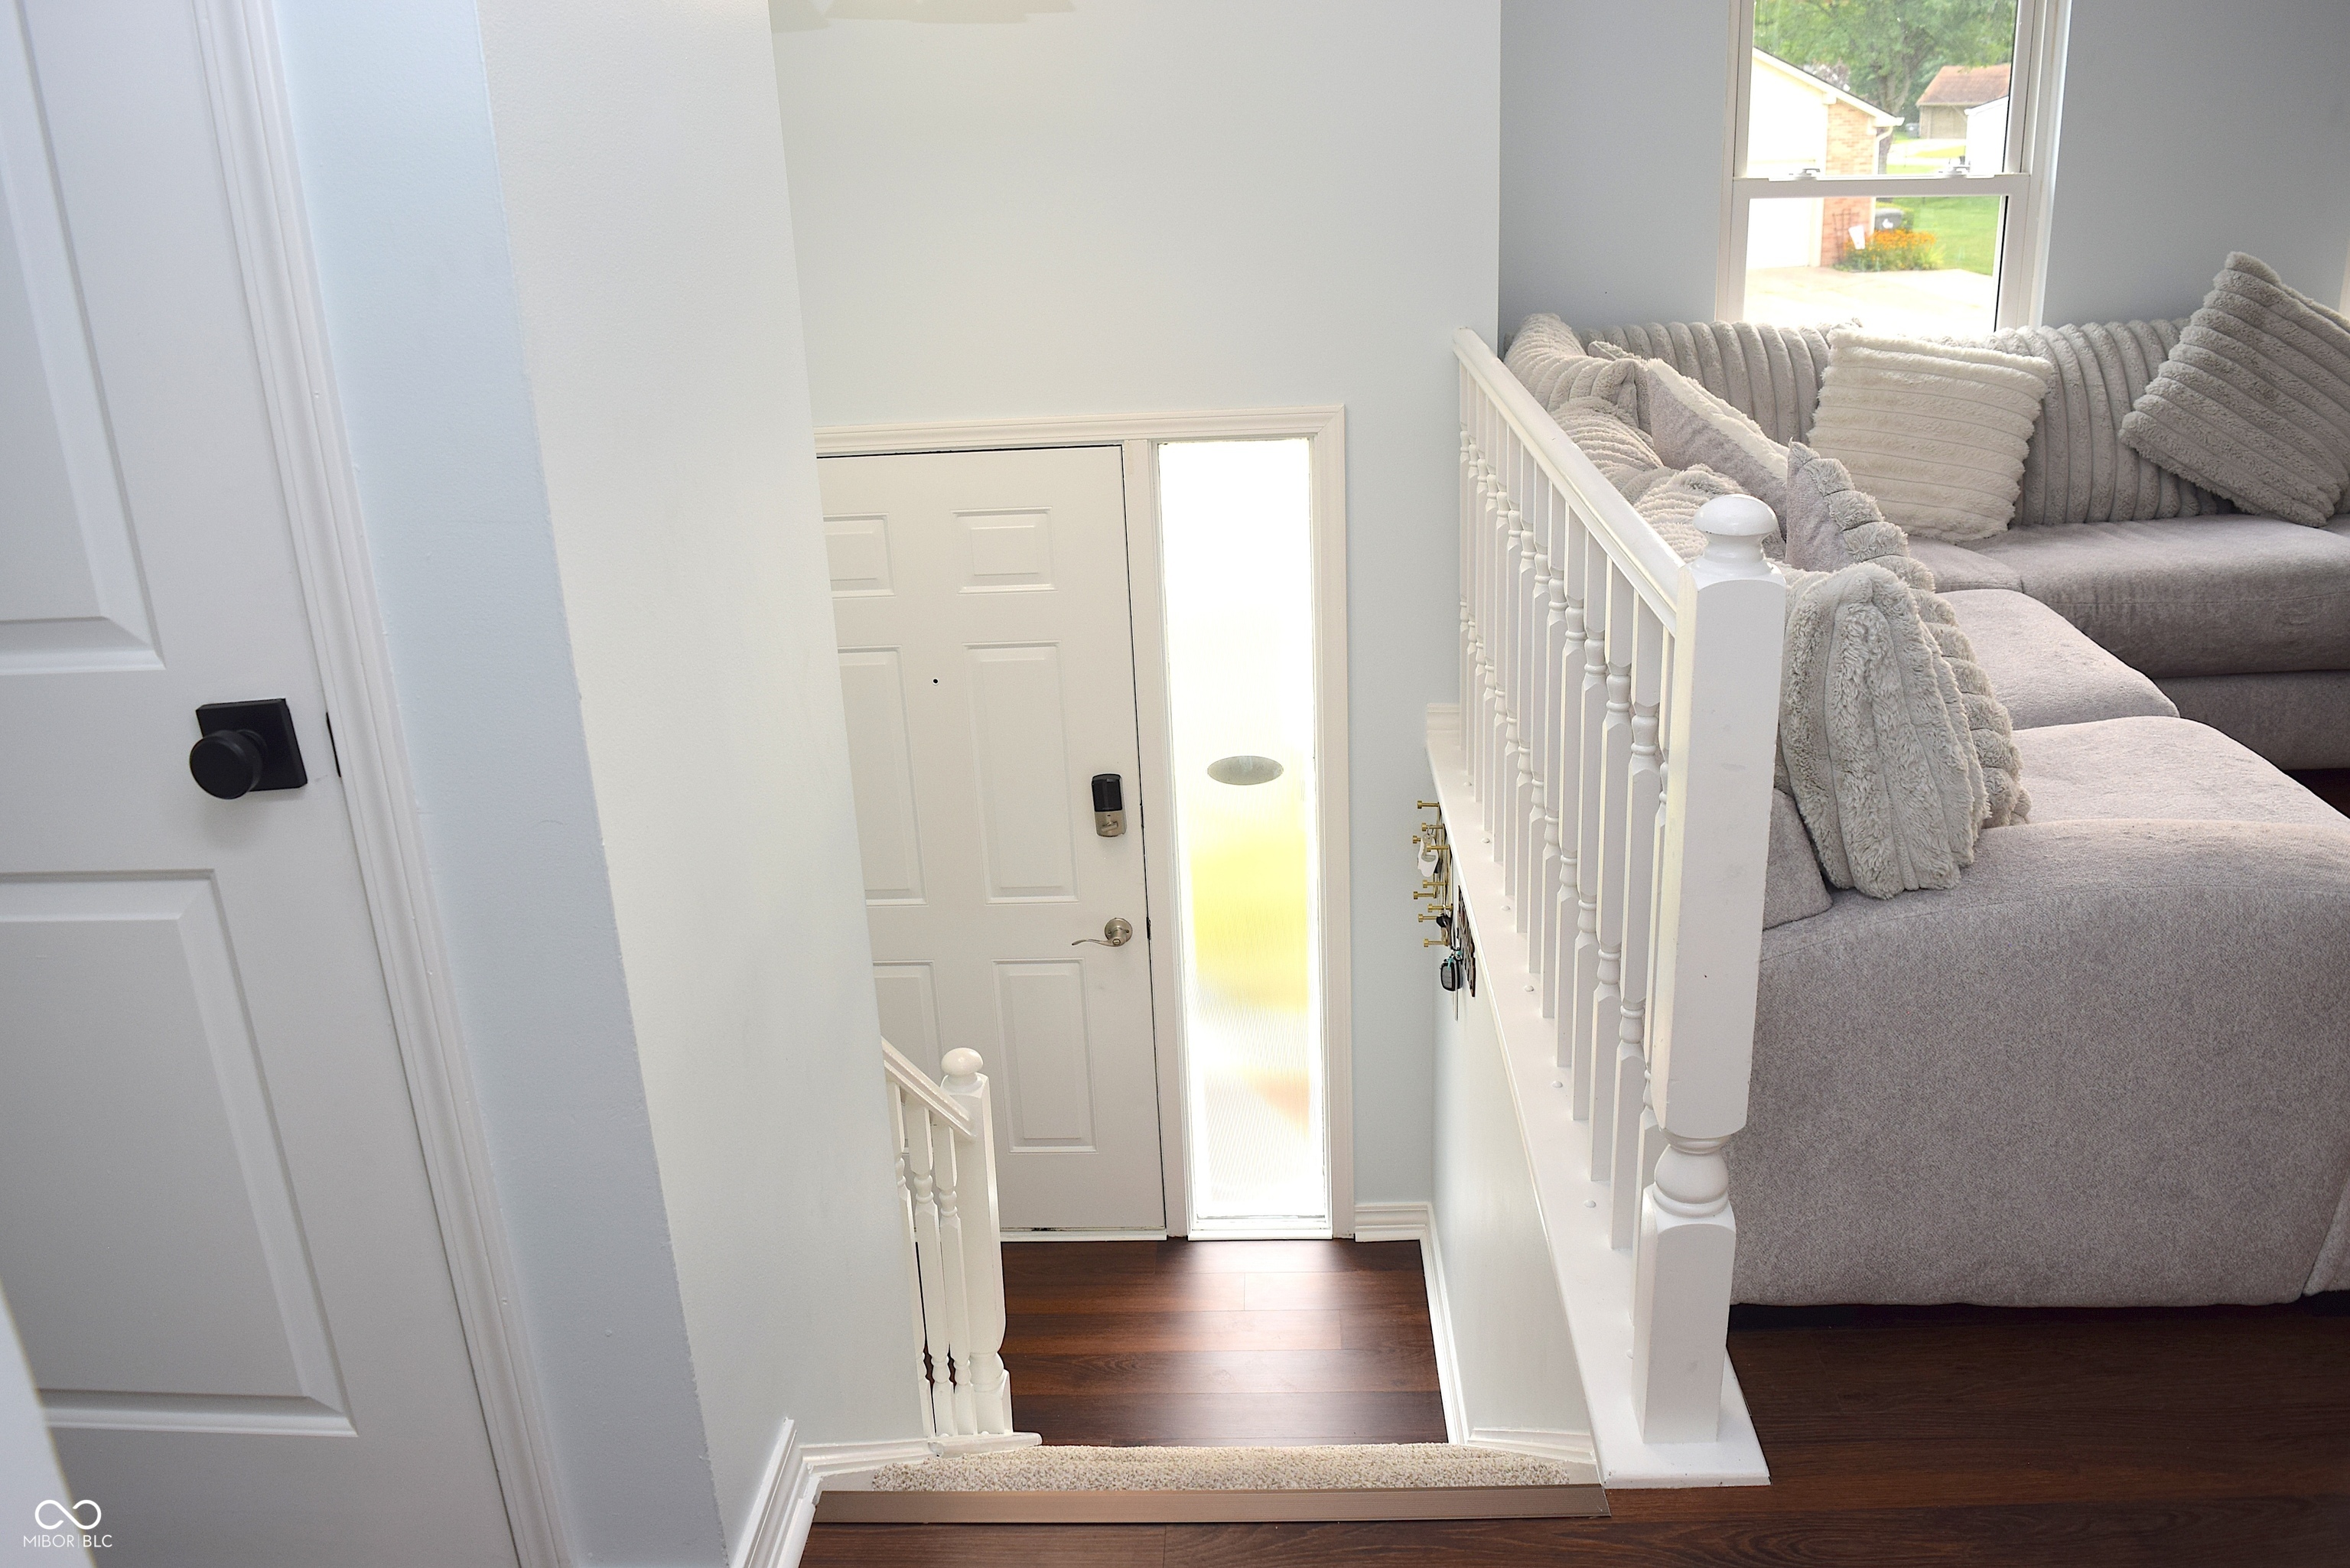
Property photo 1
Property photo 2
Property photo 3
Property photo 4
Property photo 5
3 Beds
3 Baths
1,897 sqft

$370,000

8059 Harvest Lane, Indianapolis IN, 46256

Price per sqft$195.04
Built in1981
Property size1,897 sqft
Property typeResidential
Courtesy of REMAX ONE, Lynn Geis Listing Contact:

Overview

Active

Listed Aug 12, 2026

Updated 2 weeks ago

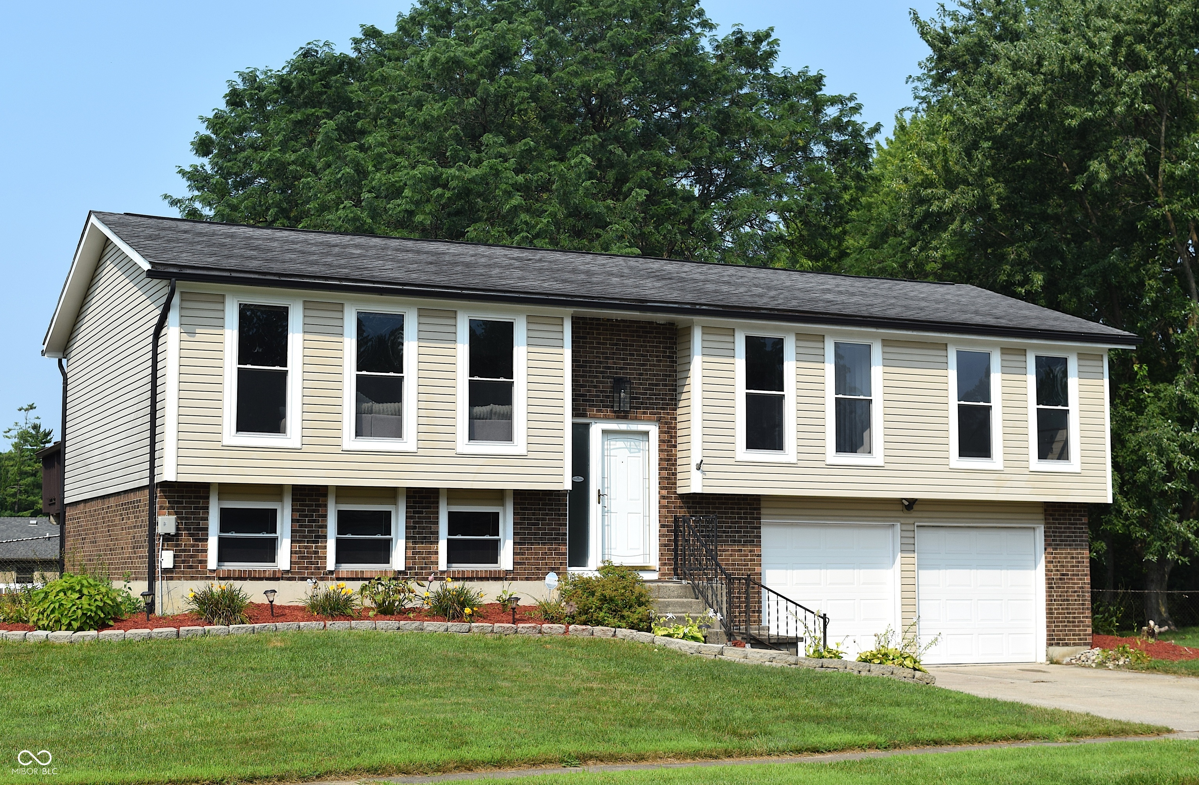
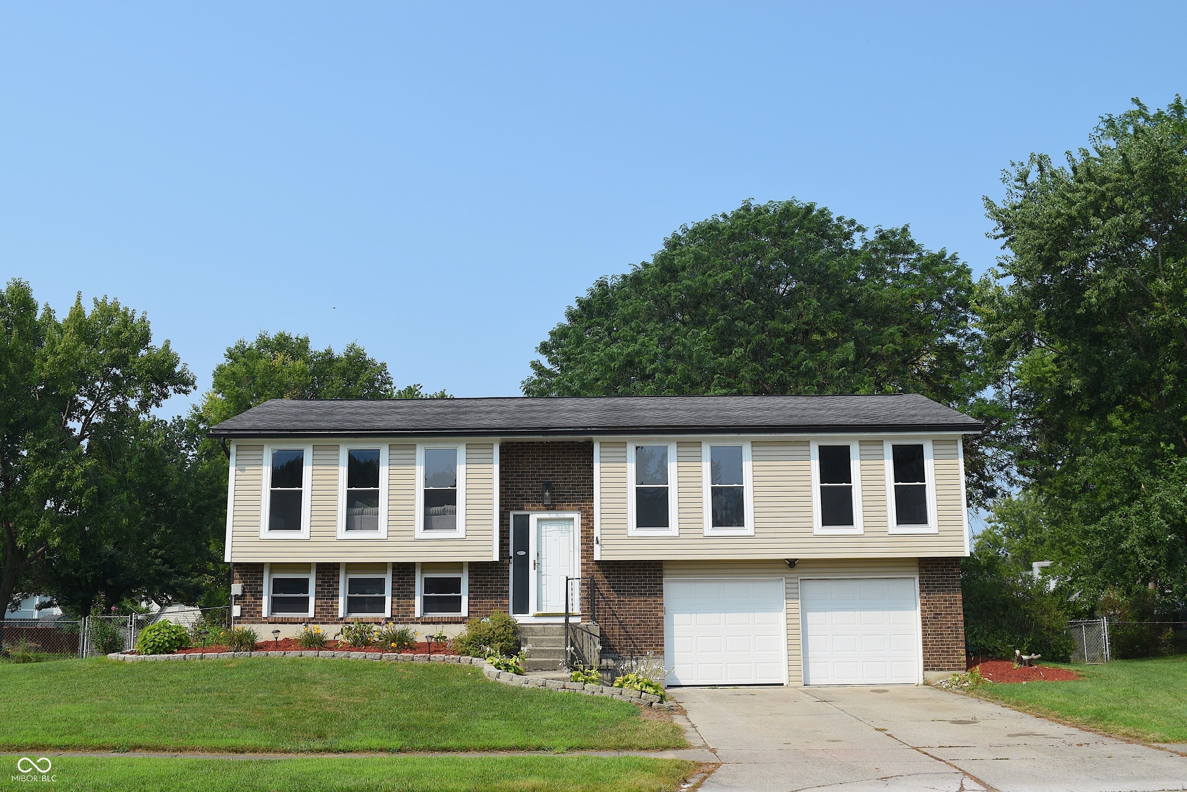
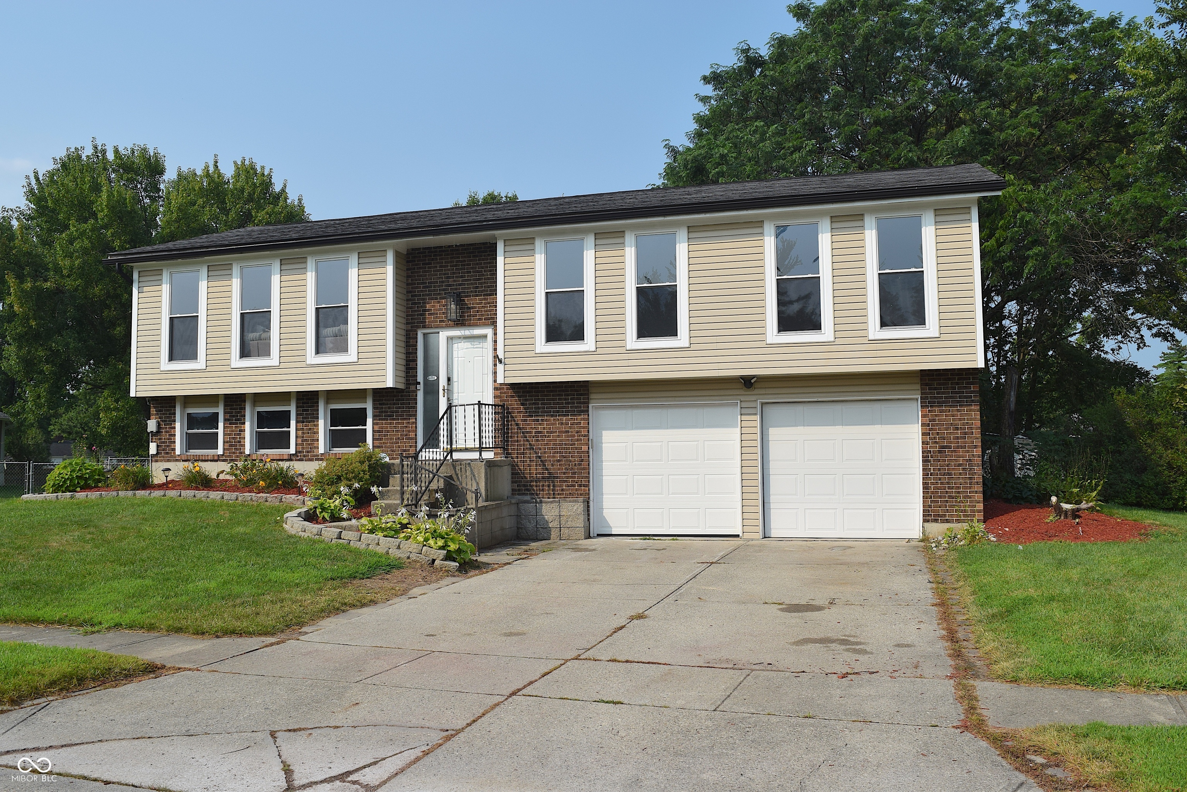
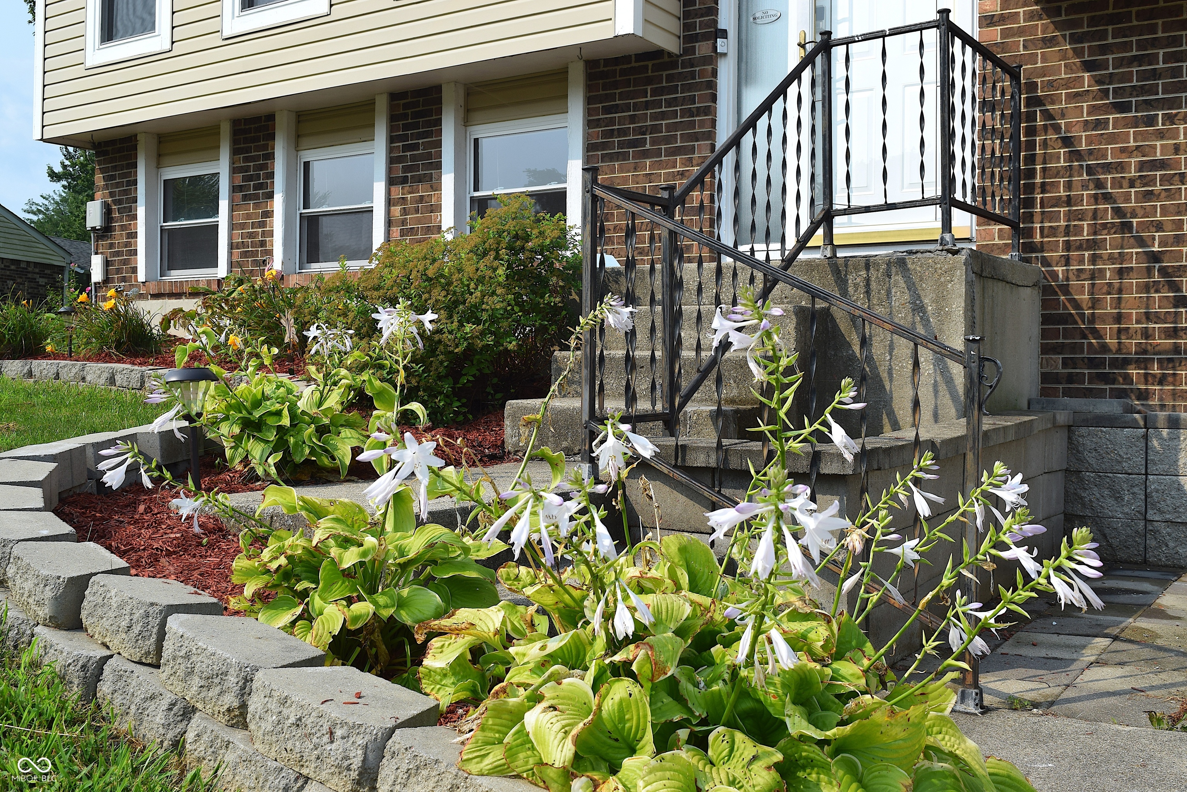
Come see this recently renovated home & property! Located on a quiet street w/a cul-de-sac turn around, this property is a standout! Beautiful lawn & nice landscape beds w/many perennial flowers & bushes. The back yard is your private oasis & your own little slice of heaven. Situated on almost half an acre & w/a fully fenced back yard, enjoy time under the retractable awning on the large newly painted deck overlooking the back yard, the screened pergola, the shade of the maple tree, the sun & fun in the pool w/a new liner, the large fire pit in the back, the cozy fire pit on the paver patio, & all of the green space! Keep all of your lawn & gardening equipment & tools along w/the pool supplies in the large storage shed conveniently located in the back corner of the yard. When you are ready to come inside, be welcomed in to the all new wood laminate flooring on the upper floor & new carpet on the main, newly epoxy laundry floor, new slider door & fresh paint paint on all walls, ceilings, trim, & doors. Vaulted ceilings w/painted faux beams give character to the open space of the living rm dining rm, & kitchen w/all of its natural light entering from the east & west. Kitch has tiled floor, 42" cabinets, solid surface tops, & more than ample counter & storage space. Window over kitch sink has an amazing view of the deck & entire back yard. 3 beds w/updated lighting & 2 full baths are all also on the upper floor. Travel downstairs to the main level where there is more open living space plus a half bath & the full laundry rm w/all of the mechanicals. The huge beautifully finished open space on this level has potential to be split into living space & a fourth bed rm. The 600sqft garage w/insulated overhead doors, 2 openers, loads of cabs & counterspace, & sump pit is off of this main level & has also been fully coated w/fresh paint & has an epoxy floor as well! Near shopping, dining, schools, doctors, parks, entertainment, etc! Seller will remove pool & gazebo if prefer!

$2,462/mo

Est. mortgage payment based on a $370,000 home price.

All estimates are provided by Luxury Presence for informational purposes only. Actual amounts may vary.

Additional information

MLS® ID
22119486

Interior Features

Bedrooms
3
Bathrooms
3
Cooling
Yes
Heating
Yes
Basement
No

Exterior Features

Lot Size
0.41 Acres

Other Property Details

Garage
Yes
Pool
Yes

Listings courtesy of MIBOR Broker Listing Cooperative® as distributed by MLS GRID

All information deemed reliable but not guaranteed and should be independently verified. All properties are subject to prior sale, change or withdrawal. Neither listing broker(s) nor Michele Snyder shall be responsible for any typographical errors, misinformation, misprints and shall be held totally harmless. Properties displayed may be listed or sold by various participants in the MLS.

Based on information submitted to the MLS GRID as of 3:02 AM UTC on 9/25/2026. All data is obtained from various sources and may not have been verified by broker or MLS GRID. Supplied Open House Information is subject to change without notice. All information should be independently reviewed and verified for accuracy. Properties may or may not be listed by the office/agent presenting the information.

©2026 MIBOR Broker Listing Cooperative®. All rights reserved.

DMCA Notice

Powered by Luxury Presence