Property photo 1
Property photo 2
Property photo 3
Property photo 4
Property photo 5
3 Beds
3 Baths
3,759 sqft

$465,000

2119 Scarlet Oak Drive, Avon IN, 46123

Price per sqft$123.70
Built in1993
Property size3,759 sqft
Property typeResidential
Courtesy of Berkshire Hathaway Home, Angela Battisti Listing Contact:

Overview

Active

Listed Dec 13, 2025

Updated 8h ago

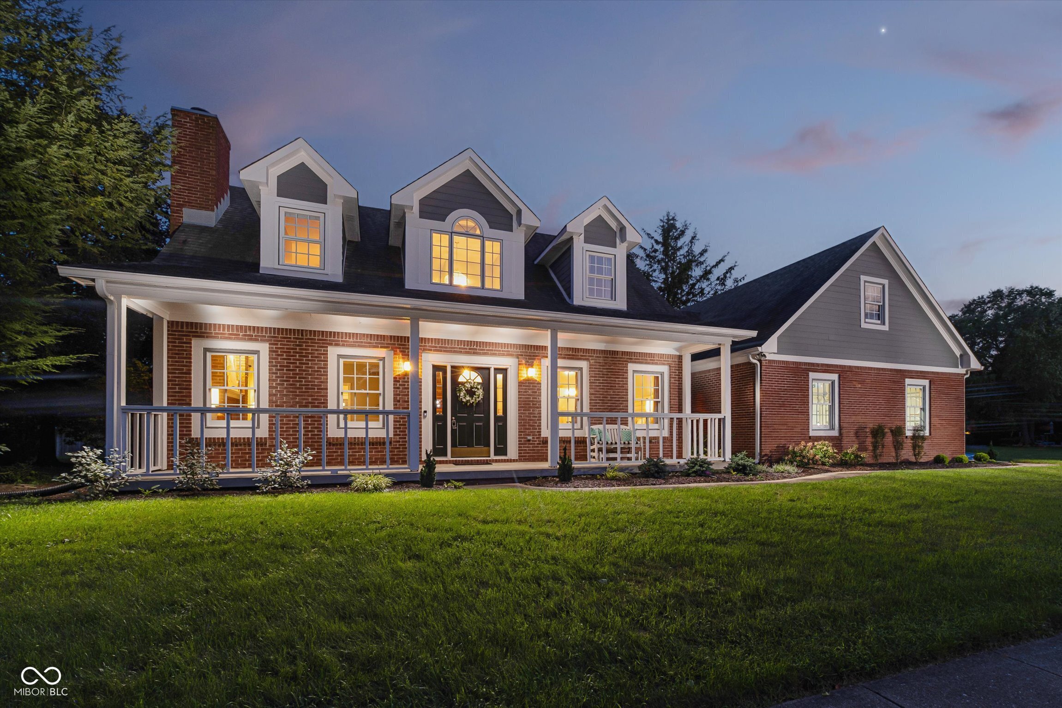
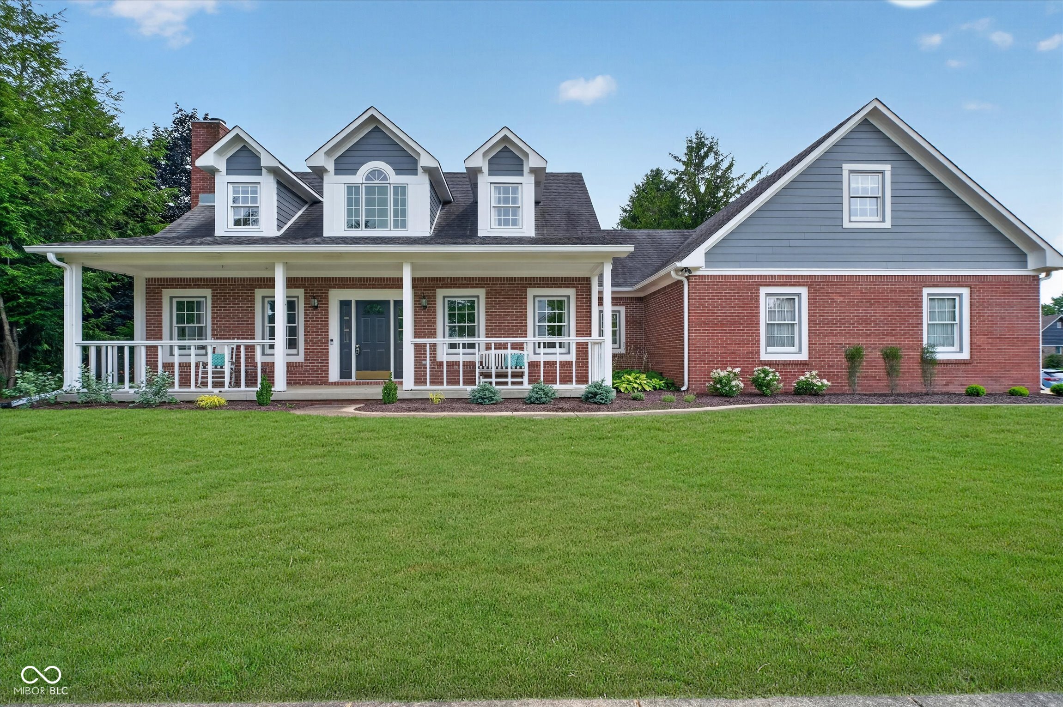
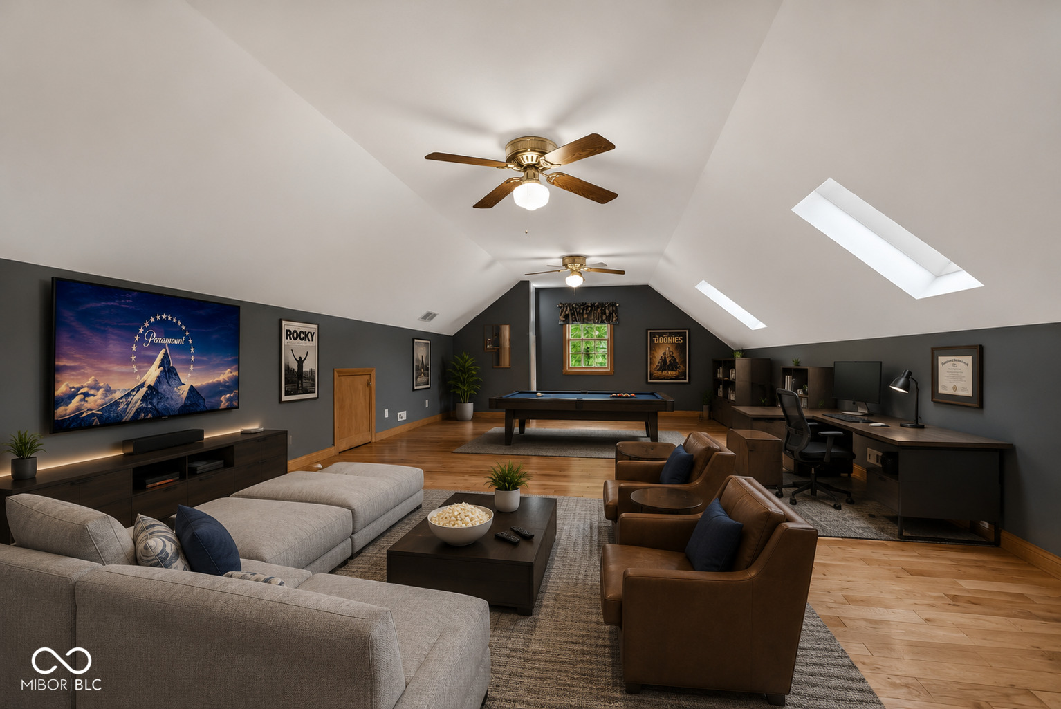
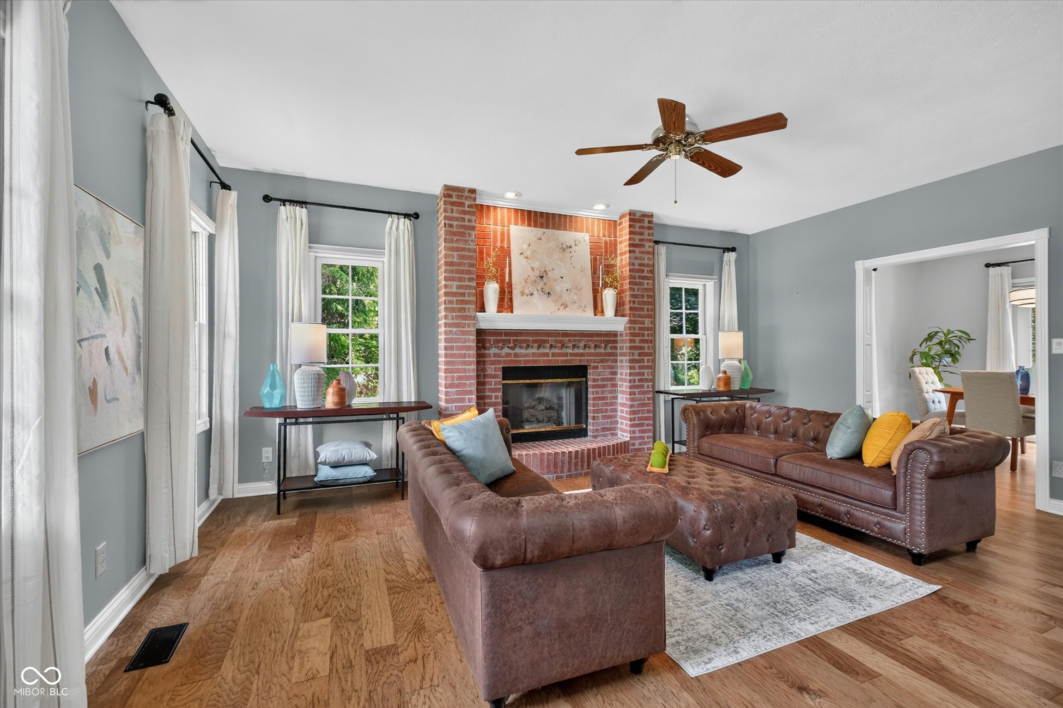
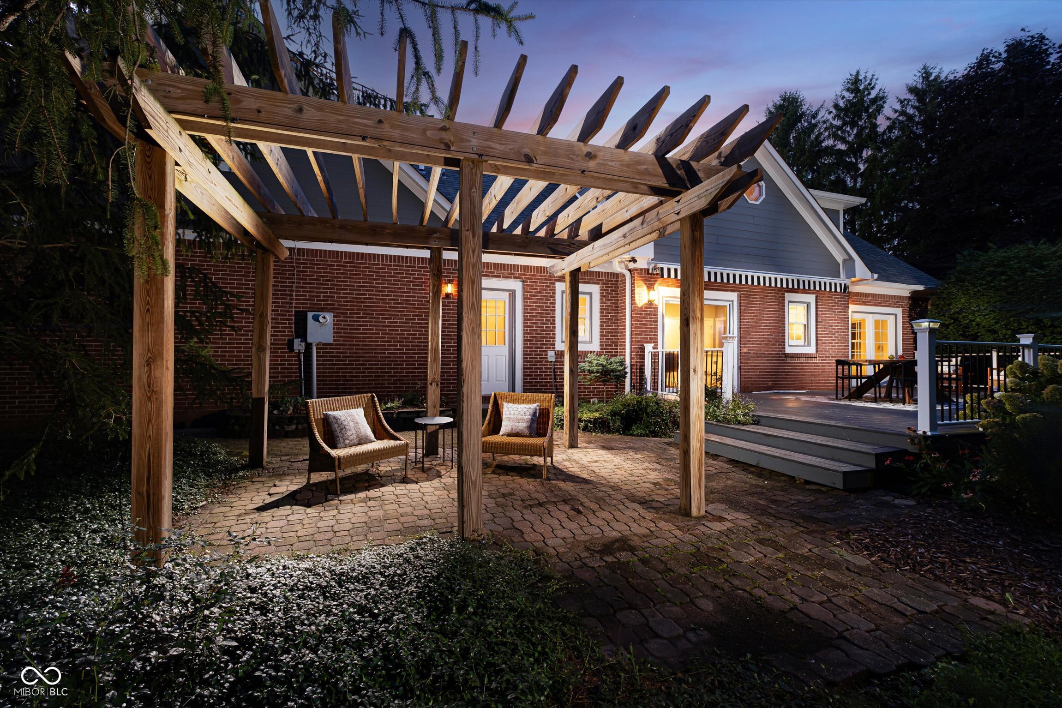
Welcome to this beautifully maintained home in one of Avon's most desirable neighborhoods, where comfort, style, and functionality come together in a thoughtfully designed floor plan perfect for everyday living and entertaining. Bright, open living spaces are complemented by thoughtful upgrades throughout, including automatic lighting in every walk-in closet, with every bedroom offering the convenience of its own spacious walk-in closet. The inviting great room serves as the heart of the home, featuring a cozy fireplace and flowing seamlessly into the kitchen and dining area, creating an ideal space for gathering with family and friends. The private primary suite provides a peaceful retreat with a spacious en-suite bath and walk-in closet, while the additional bedrooms offer flexibility for family, guests, a home office, or hobbies. The generously sized shared bathroom features dual sinks and an expansive layout, providing plenty of room for two bedrooms to share comfortably. Step outside to your own backyard oasis, where mature landscaping creates privacy and a beautiful setting for relaxing or entertaining. Whether hosting cookouts, enjoying quiet evenings, or gathering with friends, the outdoor living space is enhanced by a retractable awning that provides welcome shade throughout the day. An oversized three-car garage offers exceptional storage and workspace, while the convenient location near Avon schools, parks, shopping, dining, and major commuter routes makes everyday living a breeze. Move-in ready this home offers the perfect combination of warmth, convenience, and timeless appeal. Beautifully cared for and thoughtfully designed, this is more than a house-it's a place you'll love coming home to. Special financing options available ask for details!

$3,094/mo

Est. mortgage payment based on a $465,000 home price.

All estimates are provided by Luxury Presence for informational purposes only. Actual amounts may vary.

Additional information

MLS® ID
22076514

Interior Features

Bedrooms
3
Bathrooms
3
Fireplace
Yes
Cooling
Yes
Heating
Yes
Basement
No

Exterior Features

Lot Size
0.5 Acres

Other Property Details

Association Fee Frequency
Yearly
Garage
Yes

Listings courtesy of MIBOR Broker Listing Cooperative® as distributed by MLS GRID

All information deemed reliable but not guaranteed and should be independently verified. All properties are subject to prior sale, change or withdrawal. Neither listing broker(s) nor Michele Snyder shall be responsible for any typographical errors, misinformation, misprints and shall be held totally harmless. Properties displayed may be listed or sold by various participants in the MLS.

Based on information submitted to the MLS GRID as of 1:32 PM UTC on 10/10/2026. All data is obtained from various sources and may not have been verified by broker or MLS GRID. Supplied Open House Information is subject to change without notice. All information should be independently reviewed and verified for accuracy. Properties may or may not be listed by the office/agent presenting the information.

©2026 MIBOR Broker Listing Cooperative®. All rights reserved.

DMCA Notice

Powered by Luxury Presence