Property photo 1
Property photo 2
Property photo 3
Property photo 4
Property photo 5
2 Beds
2 Baths
1,626 sqft

$280,000

530 Hunters Unit: D, Carmel IN, 46032

Price per sqft$172.20
Built in1974
Property size1,626 sqft
Property typeCondominium
Courtesy of F.C. Tucker Company, Jonathan Hopson Listing Contact:

Overview

Active

Listed Jun 4, 2026

Updated 11 days ago

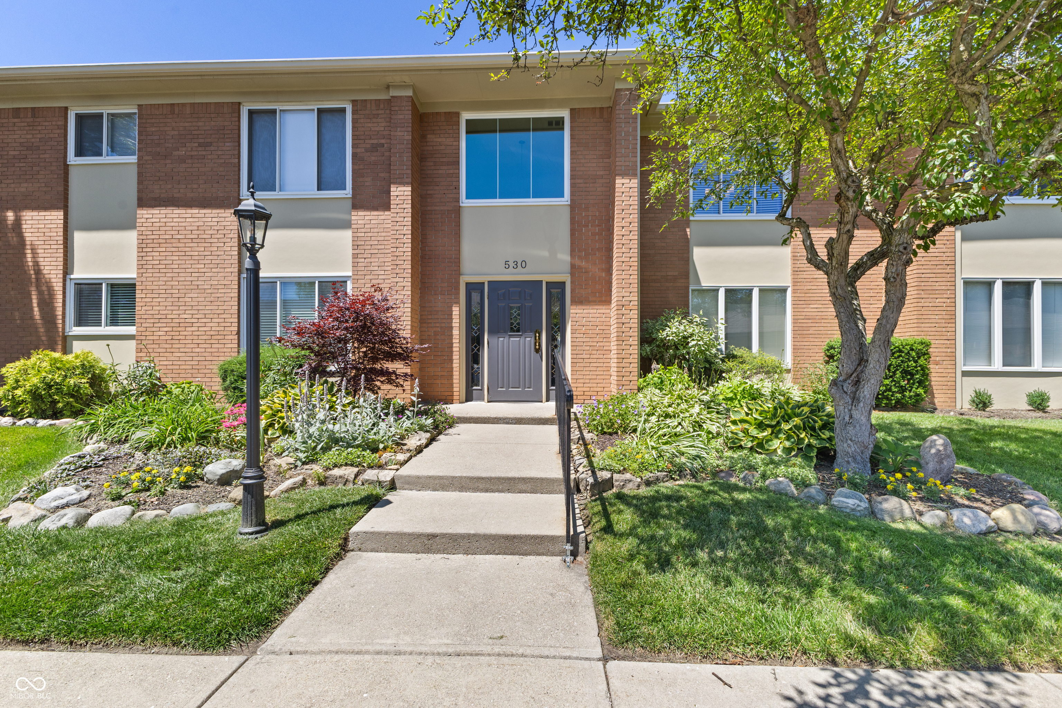
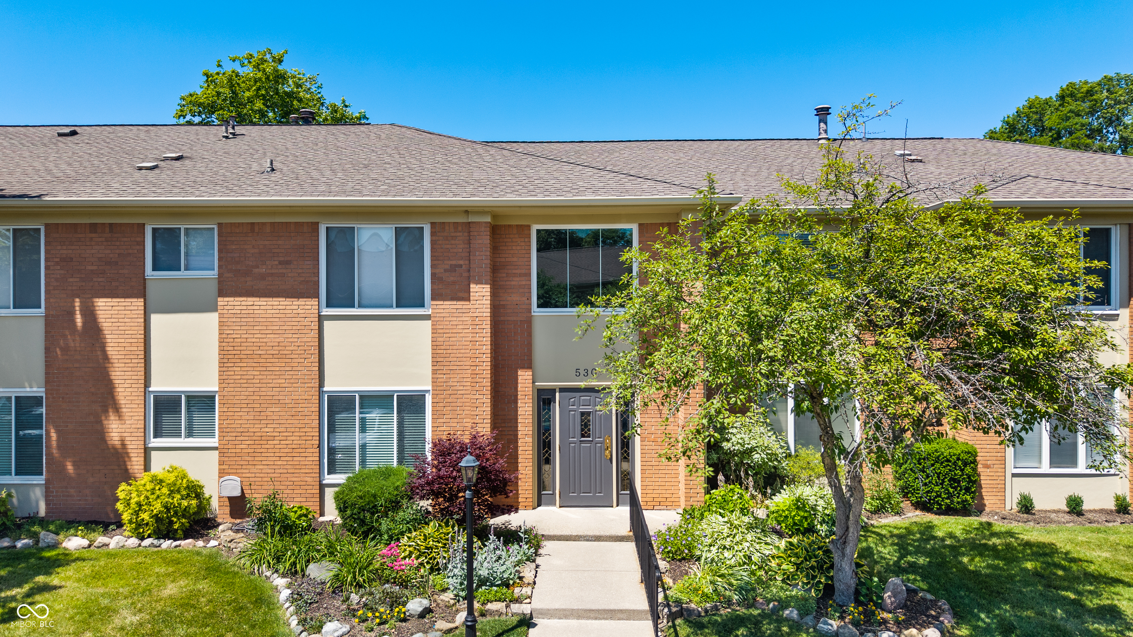
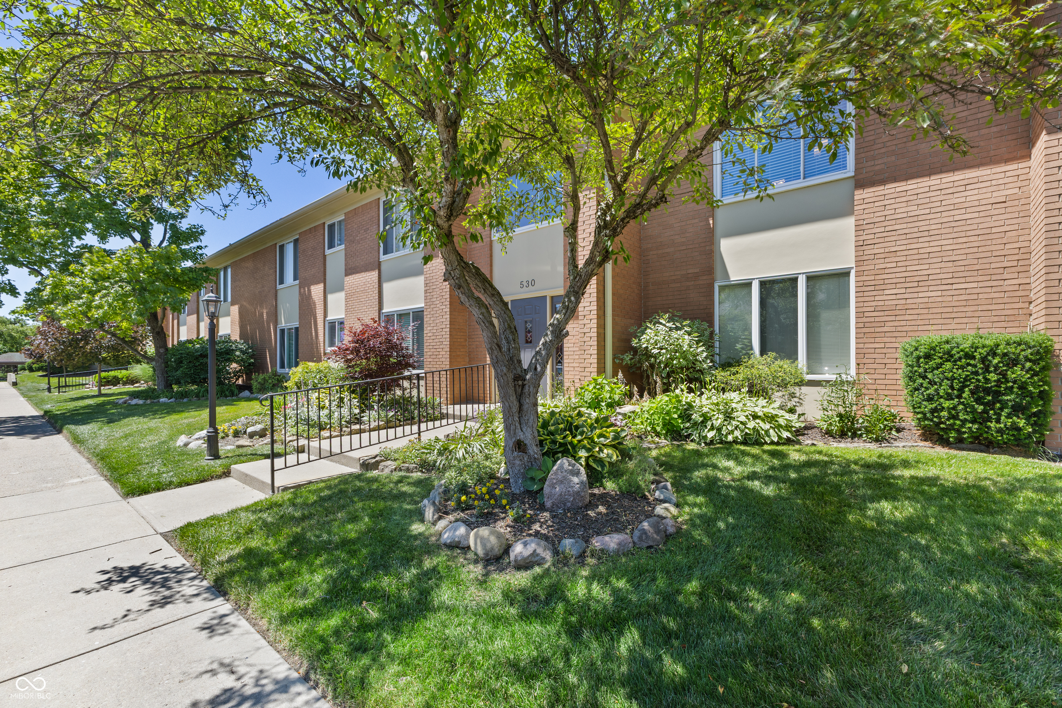
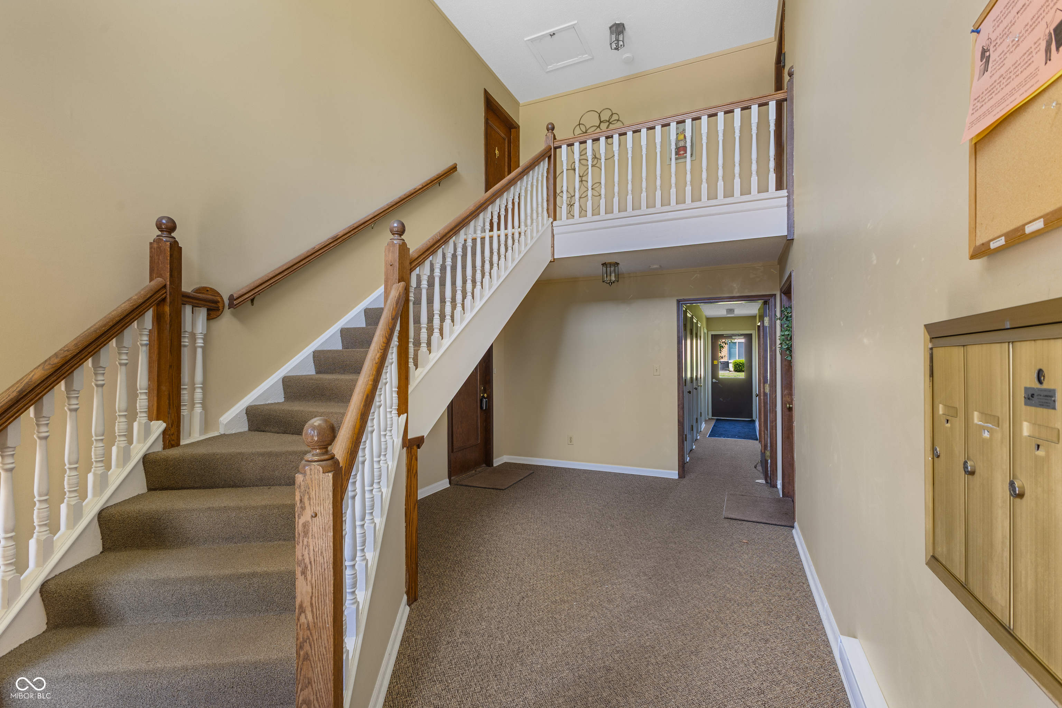
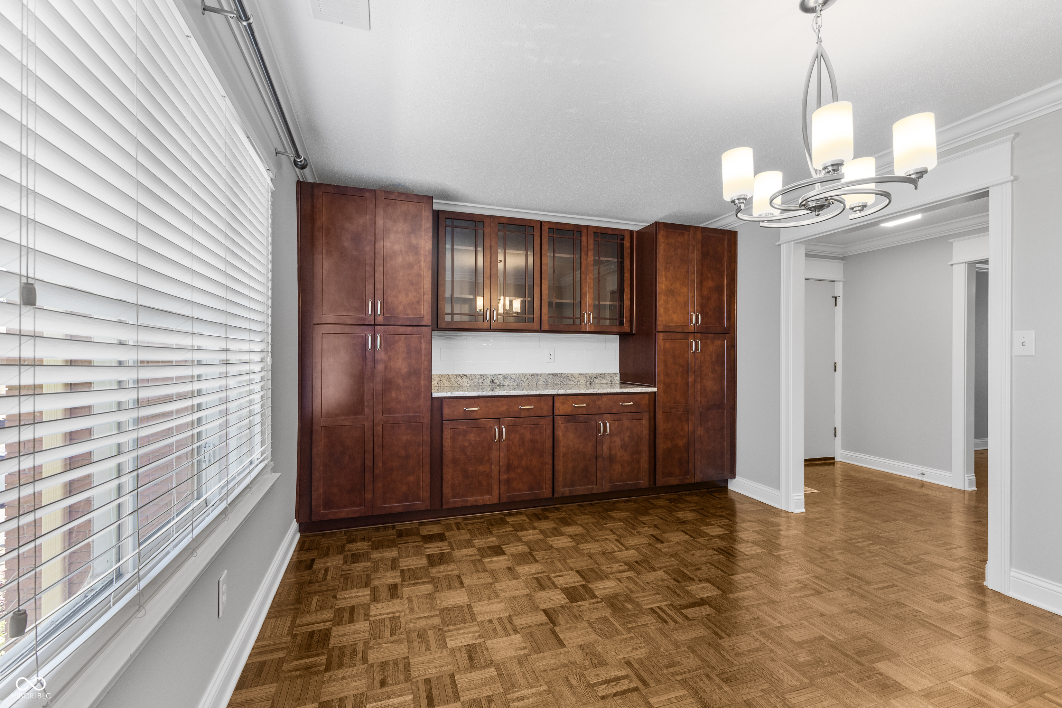
Welcome to 530 Hunters Drive Unit D! An exceptionally maintained Carmel condo that stands out the second you walk in. Offering 1,626 square feet, 2 bedrooms, 2 full bathrooms, and a flexible den/library that can serve as a home office, sitting room, or potential third bedroom, this home delivers the space, condition, and low maintenance lifestyle buyers are looking for. Inside, you'll find a bright and spacious layout with beautiful parquet wood flooring, updated lighting, crown molding, unique trim details, and an electric fireplace that anchors the living room. The kitchen is thoughtfully designed with granite countertops, custom cabinetry, heavy duty pull out pantry shelving, a pull out trash cabinet, and stainless appliances! Granite continues into the dining room buffet area and both bathrooms, giving the home a cohesive, upgraded feel throughout. The den/library features custom built in shelving, while both bedrooms offer comfortable space, ceiling fans, blinds, and cable-ready access. Additional features include a programmable thermostat, furnace humidifier, water softener, alarm system, dimmable lighting in the entry, hallway, and kitchen, storage shelving above the washer/dryer, and two electrical outlets on the covered balcony. This unit also includes deeded carport parking space #5 and a large storage closet on the entry-level floor area. The HOA covers water, sewer, trash, lawn care, snow removal, exterior/common area maintenance, clubhouse, pool, and more. Located close to everything Carmel has to offer, this condo is clean, upgraded, extremely well cared for, and truly move-in ready. A premium-condition property that feels as good in person as it looks online.

$1,863/mo

Est. mortgage payment based on a $280,000 home price.

All estimates are provided by Luxury Presence for informational purposes only. Actual amounts may vary.

Additional information

MLS® ID
22105801

Interior Features

Bedrooms
2
Bathrooms
2
Fireplace
Yes
Cooling
Yes
Heating
Yes
Basement
No

Exterior Features

Lot Size
0.08 Acres

Other Property Details

Association Fee Frequency
Monthly
View
Yes

Listings courtesy of MIBOR Broker Listing Cooperative® as distributed by MLS GRID

All information deemed reliable but not guaranteed and should be independently verified. All properties are subject to prior sale, change or withdrawal. Neither listing broker(s) nor Michele Snyder shall be responsible for any typographical errors, misinformation, misprints and shall be held totally harmless. Properties displayed may be listed or sold by various participants in the MLS.

Based on information submitted to the MLS GRID as of 2:56 AM UTC on 9/29/2026. All data is obtained from various sources and may not have been verified by broker or MLS GRID. Supplied Open House Information is subject to change without notice. All information should be independently reviewed and verified for accuracy. Properties may or may not be listed by the office/agent presenting the information.

©2026 MIBOR Broker Listing Cooperative®. All rights reserved.

DMCA Notice

Powered by Luxury Presence