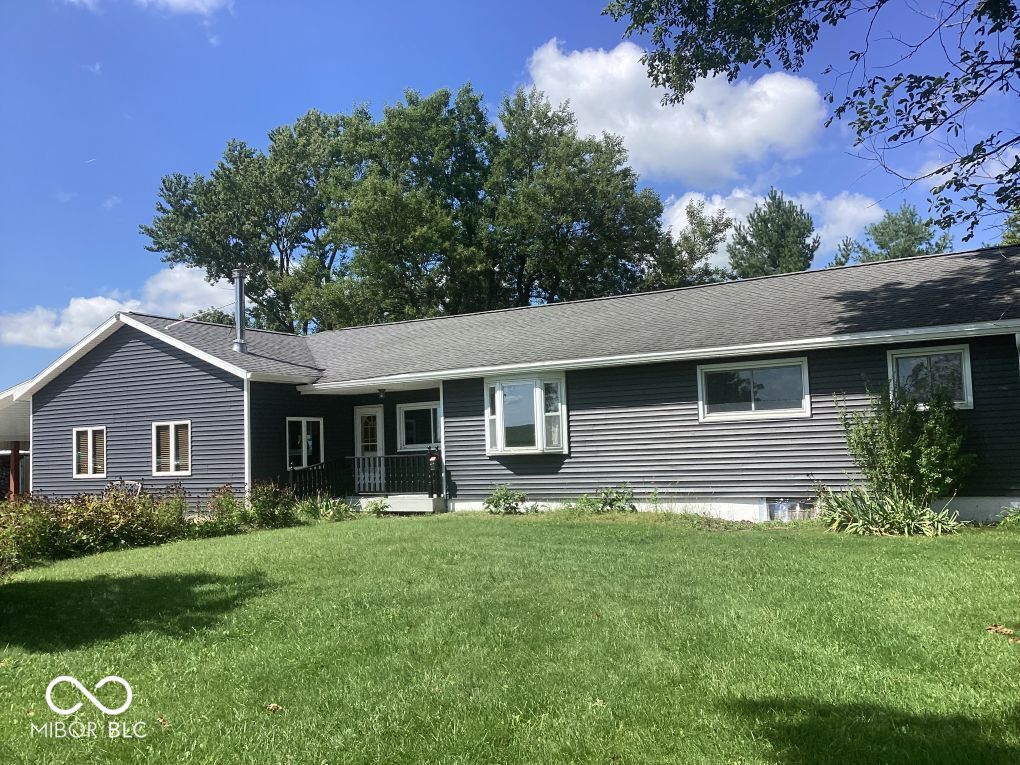
Property photo 1
Property photo 2
Property photo 3
Property photo 4
Property photo 5
5 Beds
2 Baths
3,144 sqft

$405,000

5635 E 1050 S, Keystone IN, 46759

Price per sqft$128.82
Built in1959
Property size3,144 sqft
Property typeResidential
Courtesy of Matlock Realty Group, Marty Matlock Listing Contact:

Overview

Active

Listed Sep 22, 2026

Updated 3 days ago

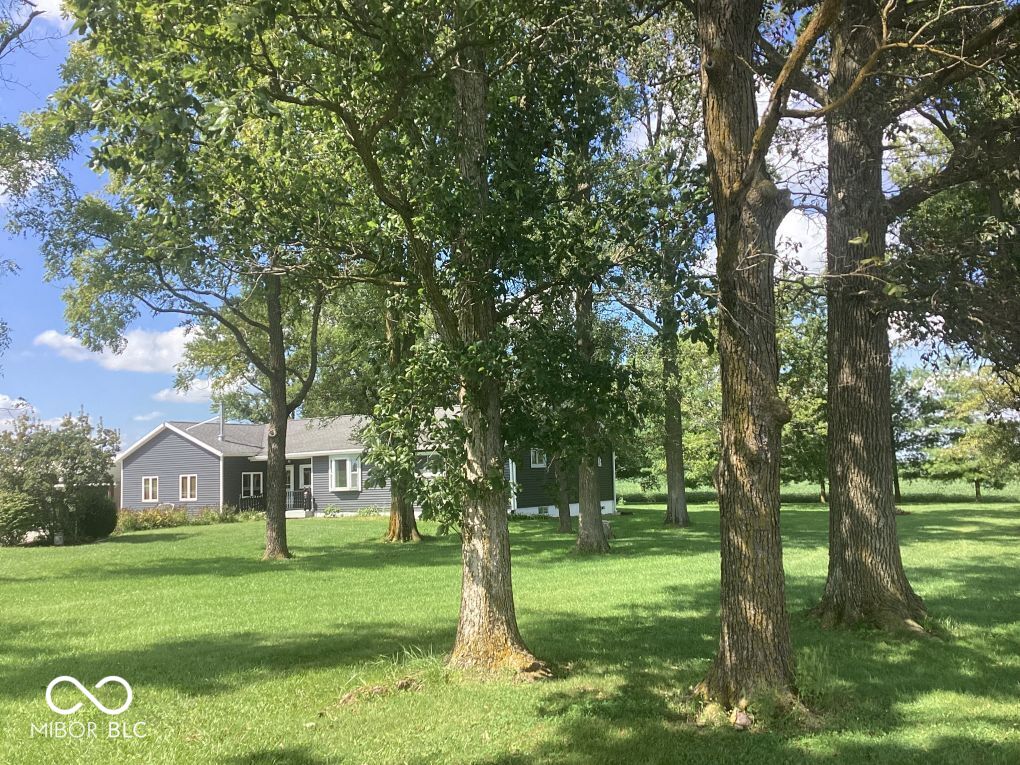
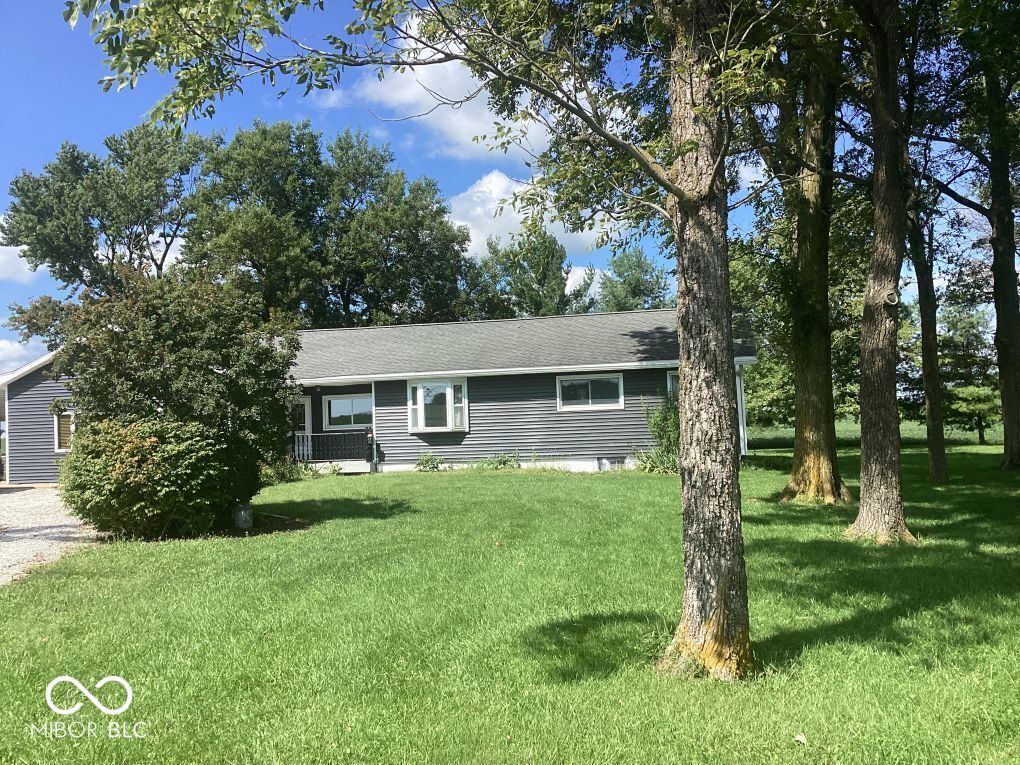
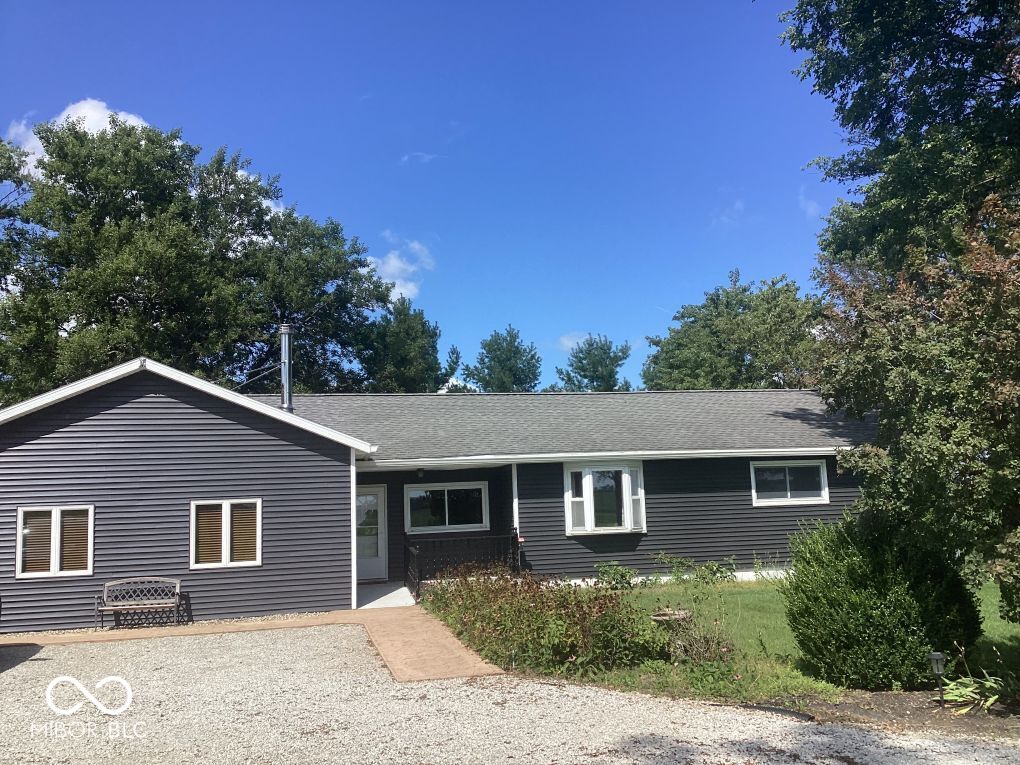
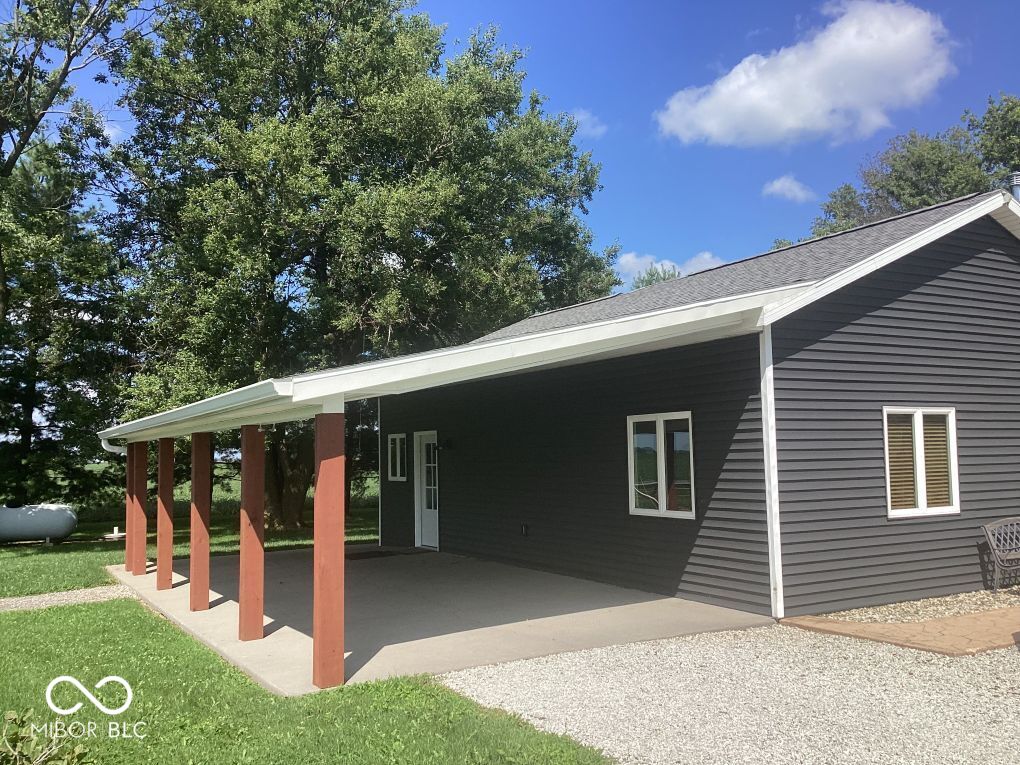
This spacious ranch-style home is the perfect place to raise a family and enjoy the peaceful country life in Wells County. Set on nearly 5 acres, this property boasts plenty of fenced-in pasture and a barn that features 2 stalls (floor mats included!), storage for hay and tack, and a 2-car garage with workbench and shelving, making this property ideal for 4-H projects or hobby animals. The yard includes a playset, mature trees, a pollinator garden, and plenty of space for a vegetable garden and for your children to run and play. Enter the house under the new (2025) custom-built carport and through the large mudroom/laundry room, into the open concept great room which includes vaulted ceilings, a carpeted living area, kitchen with lots of counter and cabinet space and all appliances included, a dining area, and a cozy wood burning stove for those cold Indiana winters. Walk through the sliding barn door created from reclaimed fence posts to the dining room, where you'll find space for a large family table as well as the front door and the sliding glass door that leads to the deck and a beautiful view of the backyard. The dining room also provides access to the beautifully finished basement (2024), which includes a possible 5th bedroom or office space and custom built-in shelving along one wall, as well as more reclaimed wood. Off of the dining room is the hall that leads to the full bathroom with heated tile floors and clawfoot tub, 4 bedrooms (one which includes a half-bath), and a small room that can be used as a storage space, office, or craft room. The house was newly sided on the front and both sides in 2026. Don't miss out on this special find! Swing set / playground stays with the property. Broker is related to the seller. Room sizes are approximate.

$2,694/mo

Est. mortgage payment based on a $405,000 home price.

All estimates are provided by Luxury Presence for informational purposes only. Actual amounts may vary.

Additional information

MLS® ID
22127146

Interior Features

Bedrooms
5
Bathrooms
2
Cooling
Yes
Heating
Yes
Basement
Yes

Exterior Features

Lot Size
4.3 Acres

Other Property Details

Garage
Yes

Listings courtesy of MIBOR Broker Listing Cooperative® as distributed by MLS GRID

All information deemed reliable but not guaranteed and should be independently verified. All properties are subject to prior sale, change or withdrawal. Neither listing broker(s) nor Michele Snyder shall be responsible for any typographical errors, misinformation, misprints and shall be held totally harmless. Properties displayed may be listed or sold by various participants in the MLS.

Based on information submitted to the MLS GRID as of 3:54 AM UTC on 10/7/2026. All data is obtained from various sources and may not have been verified by broker or MLS GRID. Supplied Open House Information is subject to change without notice. All information should be independently reviewed and verified for accuracy. Properties may or may not be listed by the office/agent presenting the information.

©2026 MIBOR Broker Listing Cooperative®. All rights reserved.

DMCA Notice

Powered by Luxury Presence