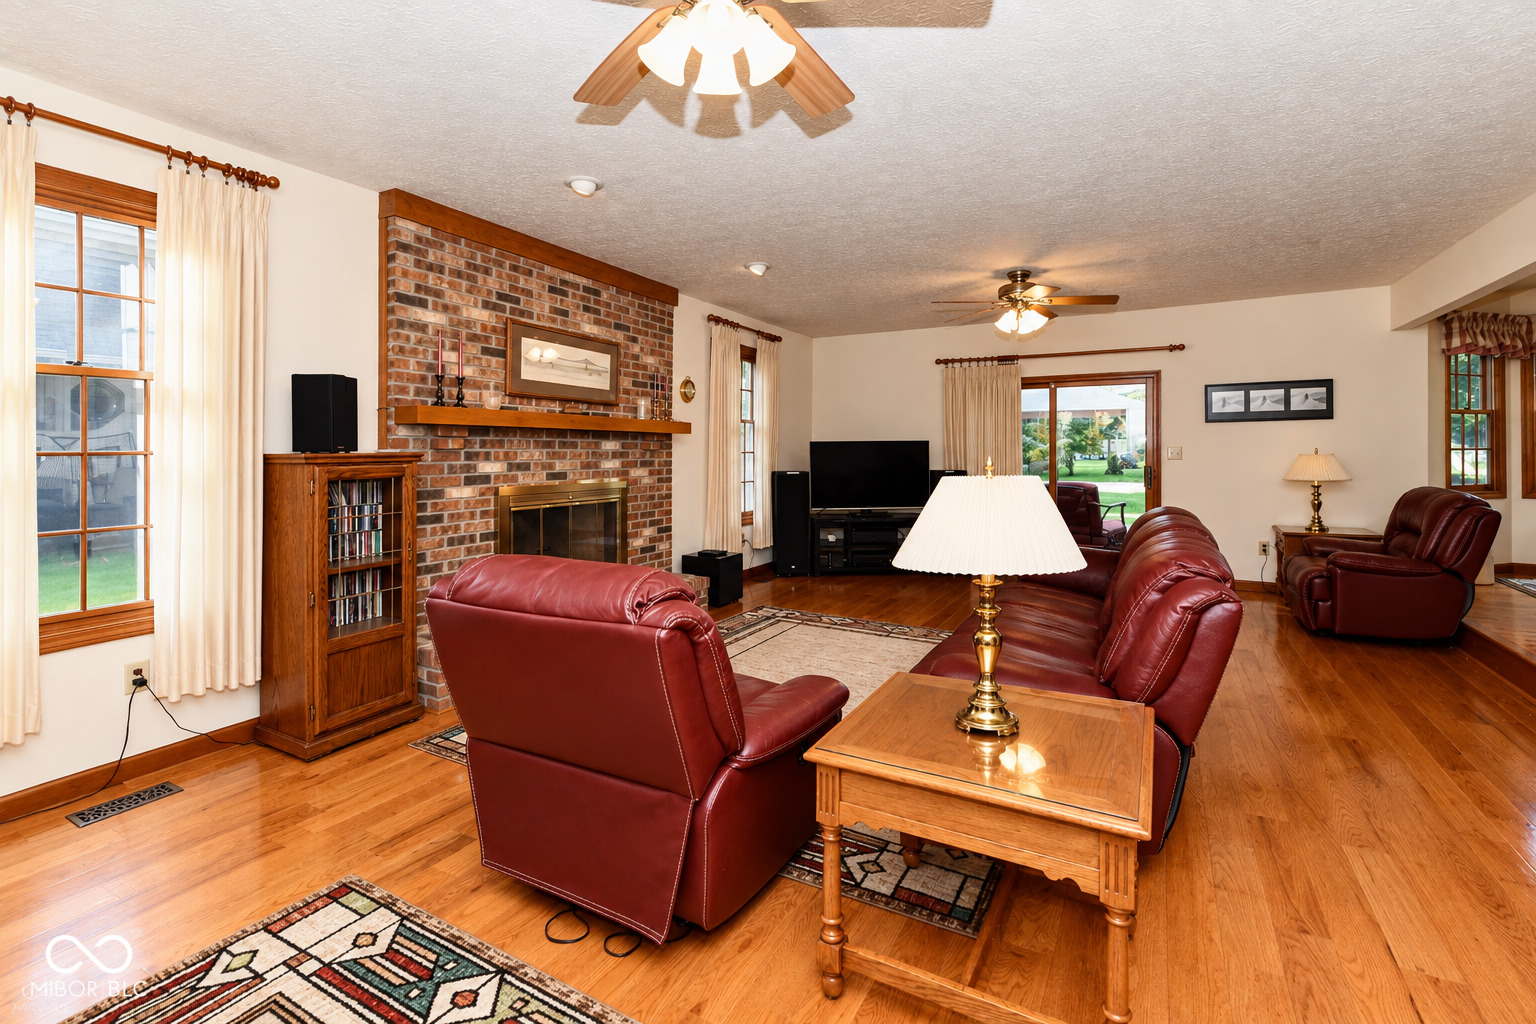
Property photo 1
Property photo 2
Property photo 3
Property photo 4
Property photo 5
4 Beds
3 Baths
3,200 sqft

$468,000

7061 W Carrie Drive, New Palestine IN, 46163

Price per sqft$146.25
Built in1988
Property size3,200 sqft
Property typeResidential
Courtesy of Carpenter, REALTORS®, Judy Koehler Listing Contact:

Overview

Active

Listed Sep 3, 2026

Updated 10h ago

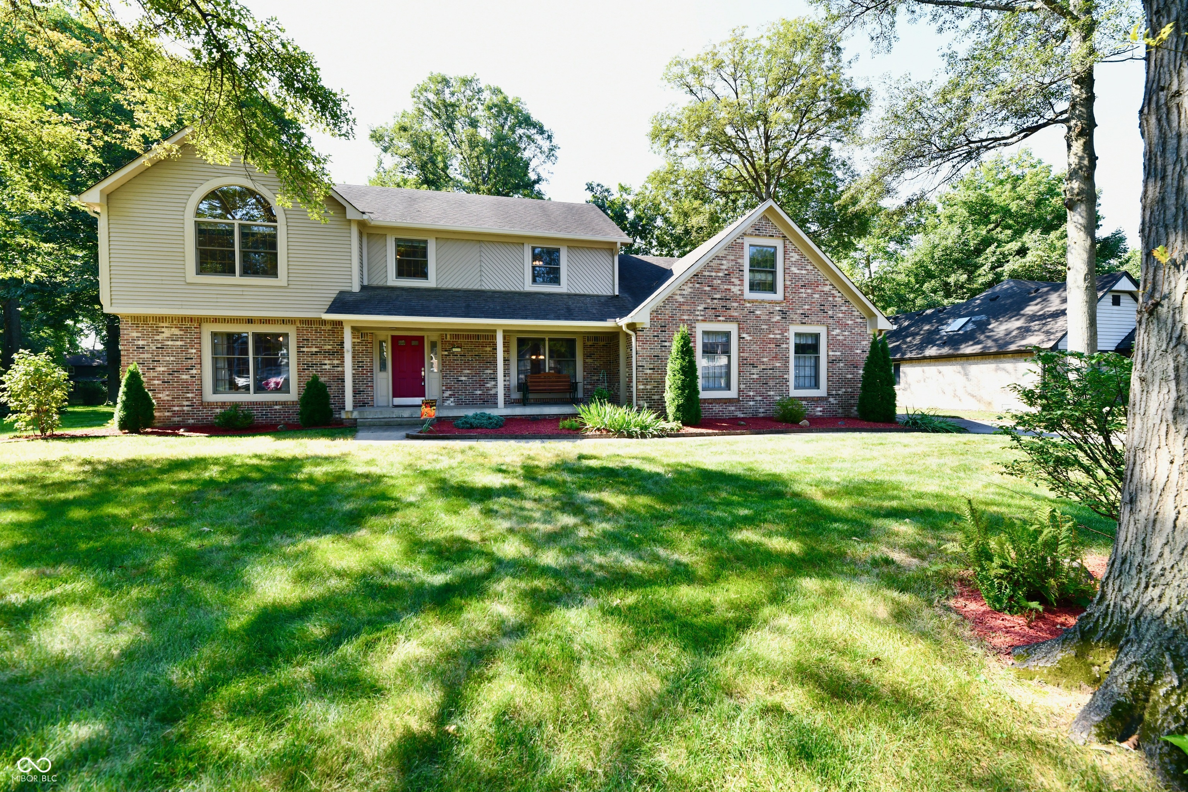
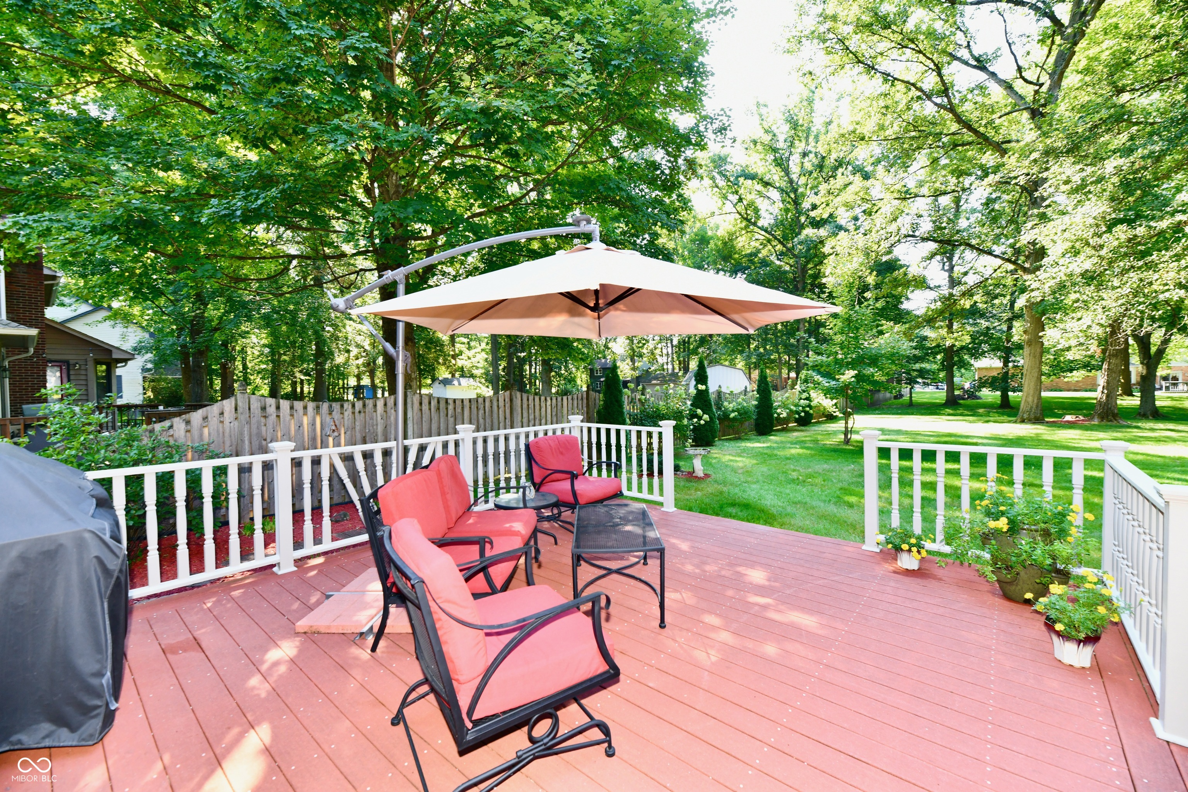
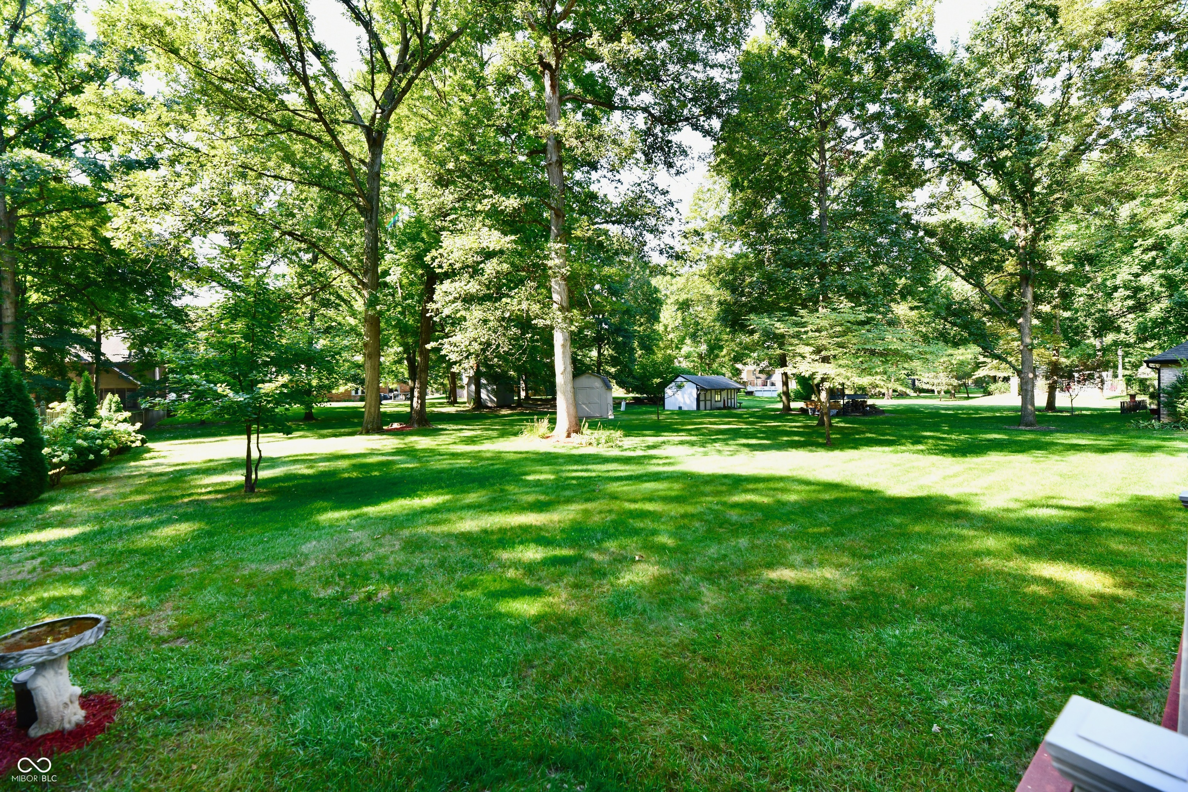
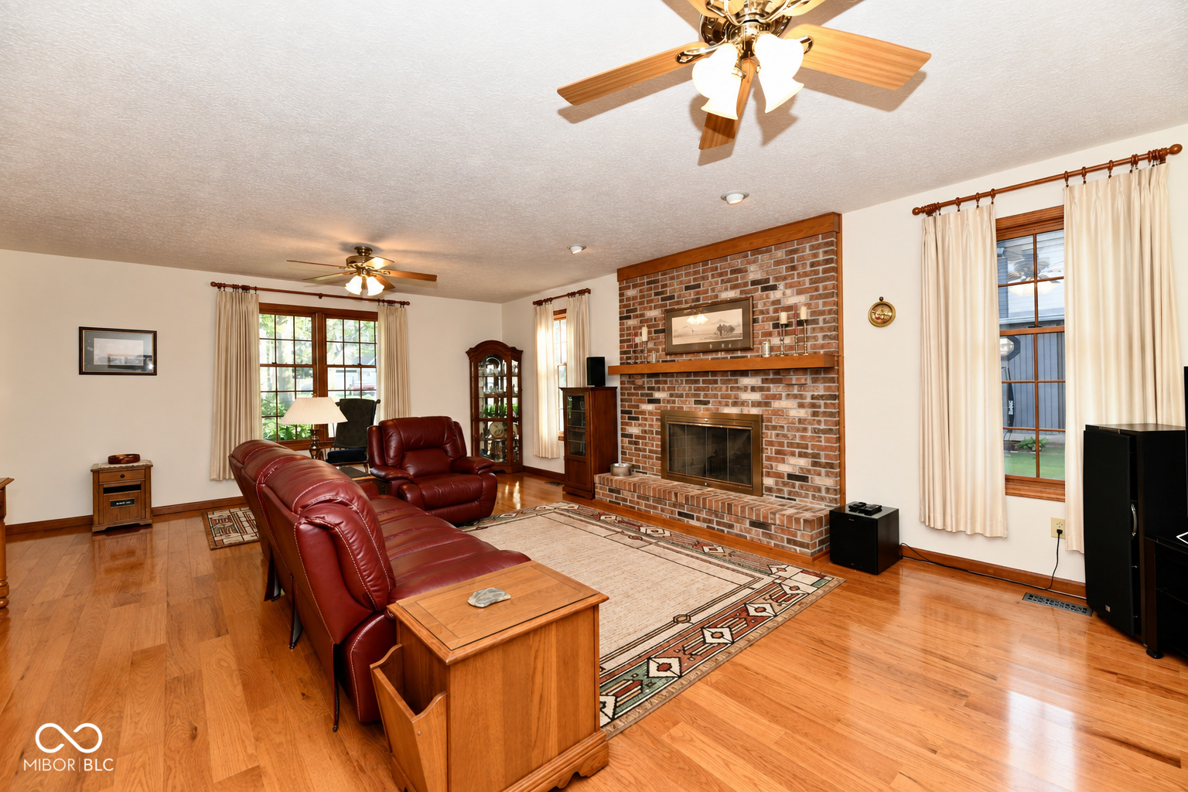
Welcome to this beautifully updated home in one of New Palestine's quietest, most neighbor friendly communities. The interior and exterior have been freshly painted in neutral tones, creating a clean, move in ready feel from the moment you arrive. Inside, you'll find updated kitchens and baths, hardwood floors, and granite countertops paired with stainless steel appliances for a modern, timeless look. A separate laundry room with a utility sink adds convenience and functionality. The huge upstairs bonus room offers flexible possibilities: guest quarters, in-law space, or a teen retreat where they can spread out and make it their own. The home's layout lends itself to everyday comfort: morning coffee in the kitchen while sunlight pours through the windows, quiet evenings in the Great Room enjoying a warm fire, and weekend gatherings that flow easily from indoors to outdoors. Step outside to a parklike backyard featuring mature trees, a Trex deck, and plenty of space to relax or entertain. It's the kind of yard where summer cookouts become tradition, kids play under the shade, and fall evenings are spent unwinding with friends. The oversized garage with a dedicated workshop is perfect for hobbies, storage, or additional workspace, ideal for anyone who loves projects or needs extra room for gear. Beyond the home itself, the neighborhood offers a lifestyle that's hard-to-find, neighbors who look out for one another, peaceful streets for evening walks, and a sense of community that makes you feel at home right away. This property blends comfort, thoughtful updates, and a welcoming environment Updates: * Hardwood Floors (2019-2023) on main level * Carpeting Upstairs (2022) * Kitchen & Baths including granite counters & ss appliances * Gas Fireplace * Lighting and door hardware *Asphalt Roof (2016) * Driveway (2021) *Exterior Paint (2025) *Trex deck & sidewalk * Energy Efficient Gas Furnace 2021 * 3.5 Ton A/C 2021 * Water Softener 2017 and more!

$3,114/mo

Est. mortgage payment based on a $468,000 home price.

All estimates are provided by Luxury Presence for informational purposes only. Actual amounts may vary.

Additional information

MLS® ID
22123406

Interior Features

Bedrooms
4
Bathrooms
3
Fireplace
Yes
Cooling
Yes
Heating
Yes
Basement
No

Exterior Features

Lot Size
0.5 Acres

Other Property Details

Garage
Yes

Listings courtesy of MIBOR Broker Listing Cooperative® as distributed by MLS GRID

All information deemed reliable but not guaranteed and should be independently verified. All properties are subject to prior sale, change or withdrawal. Neither listing broker(s) nor Michele Snyder shall be responsible for any typographical errors, misinformation, misprints and shall be held totally harmless. Properties displayed may be listed or sold by various participants in the MLS.

Based on information submitted to the MLS GRID as of 3:45 AM UTC on 10/10/2026. All data is obtained from various sources and may not have been verified by broker or MLS GRID. Supplied Open House Information is subject to change without notice. All information should be independently reviewed and verified for accuracy. Properties may or may not be listed by the office/agent presenting the information.

©2026 MIBOR Broker Listing Cooperative®. All rights reserved.

DMCA Notice

Powered by Luxury Presence