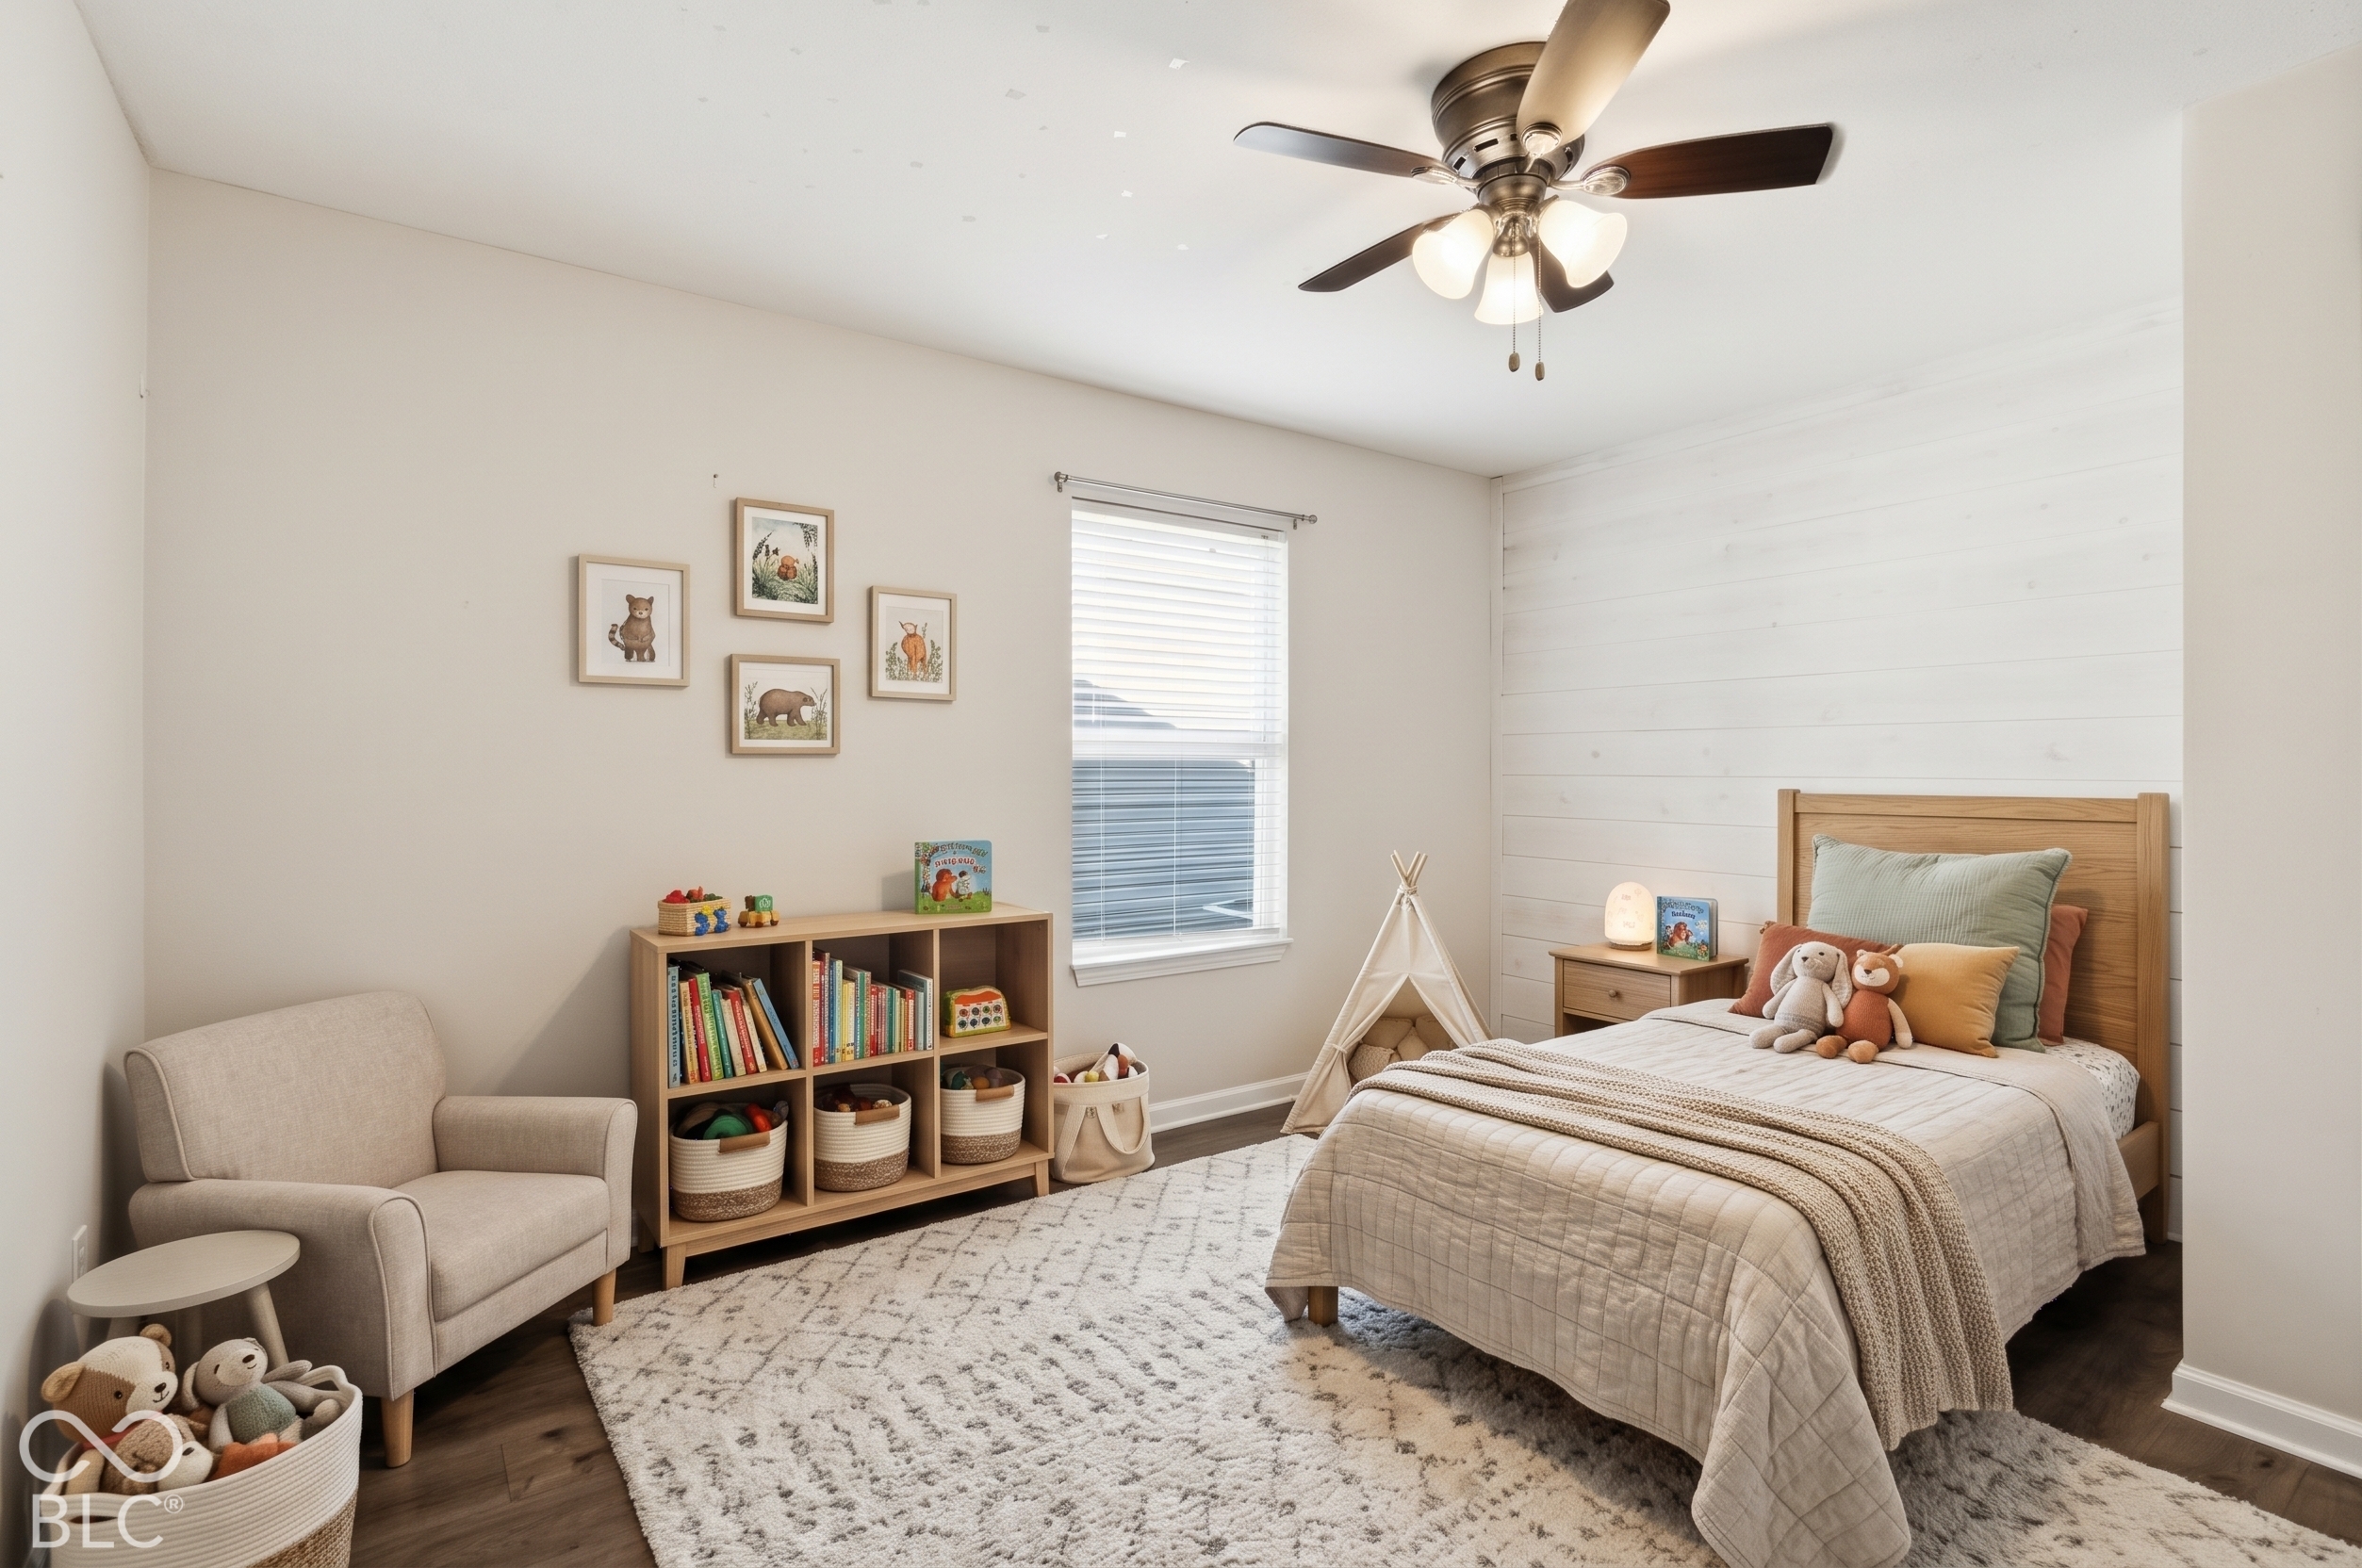
Property photo 1
Property photo 2
Property photo 3
Property photo 4
Property photo 5
3 Beds
2 Baths
1,580 sqft

$279,900

12437 Deerview Drive, Noblesville IN, 46060

Price per sqft$177.15
Built in2004
Property size1,580 sqft
Property typeResidential
Courtesy of F.C. Tucker Company, Erin Martin Scott Listing Contact:

Overview

Active

Listed Oct 8, 2026

Updated 9h ago

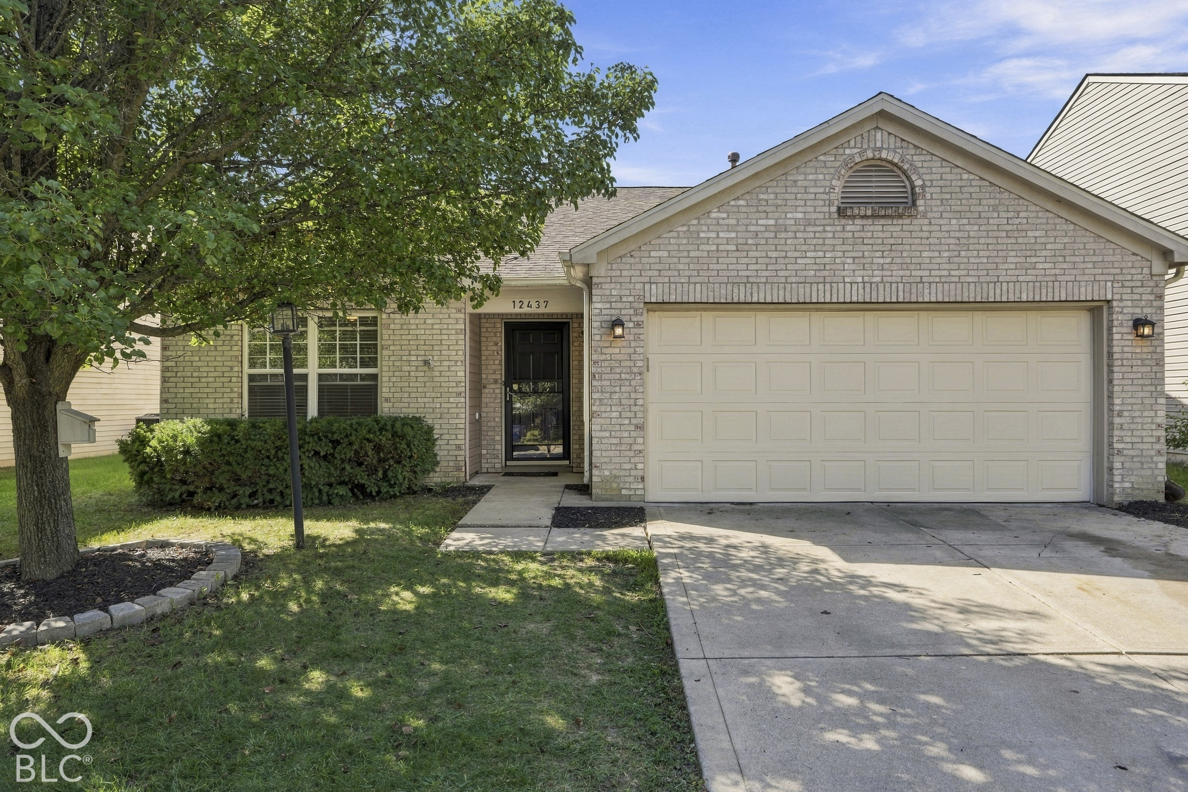
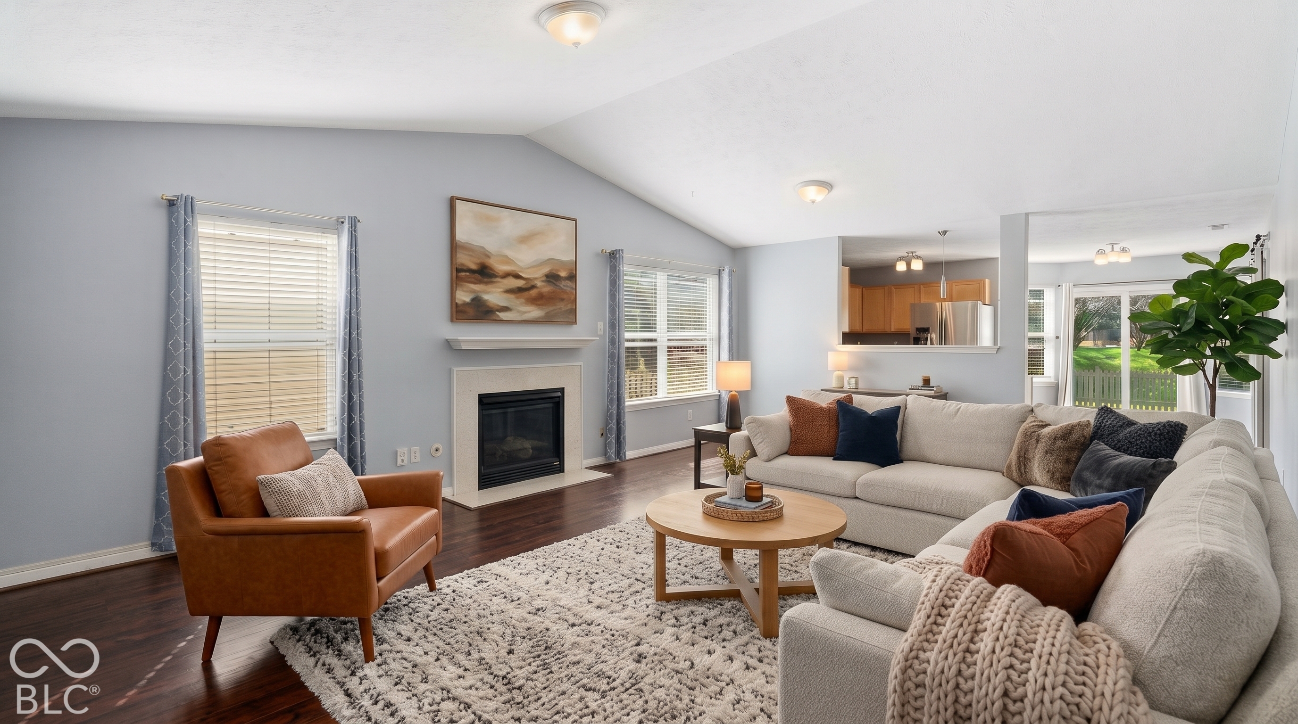
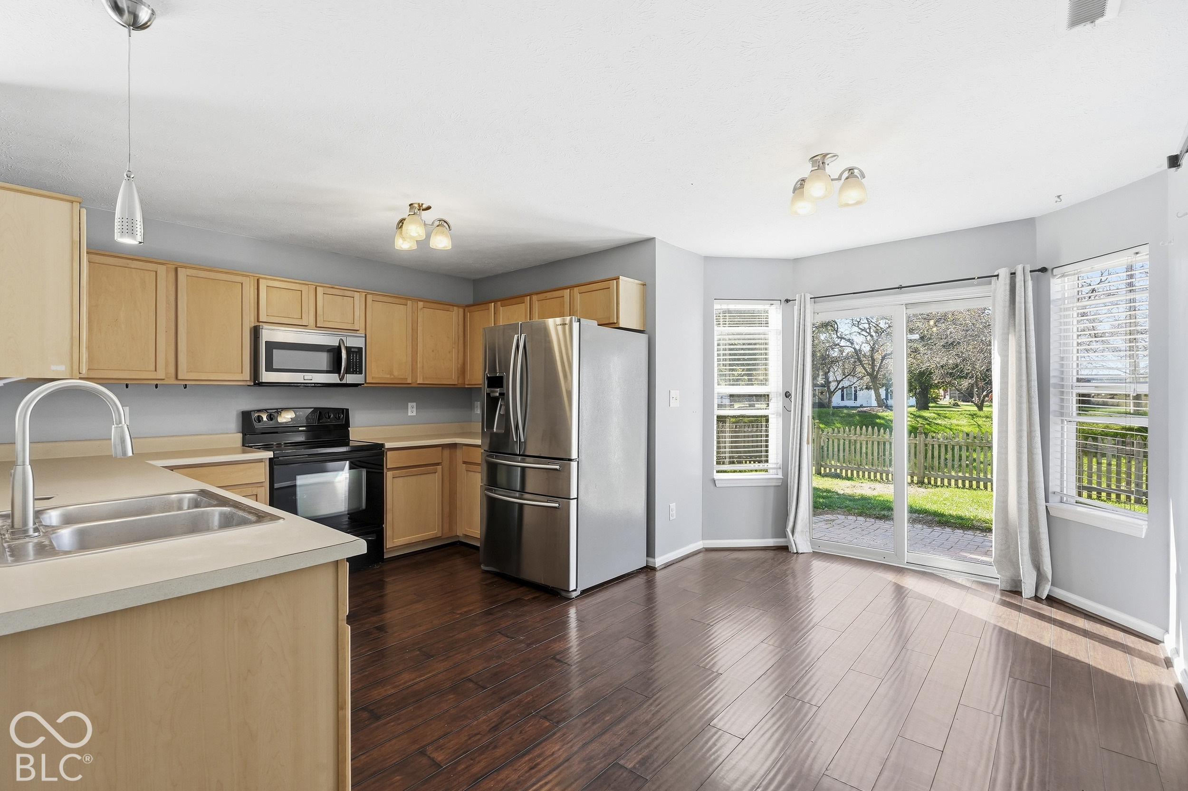
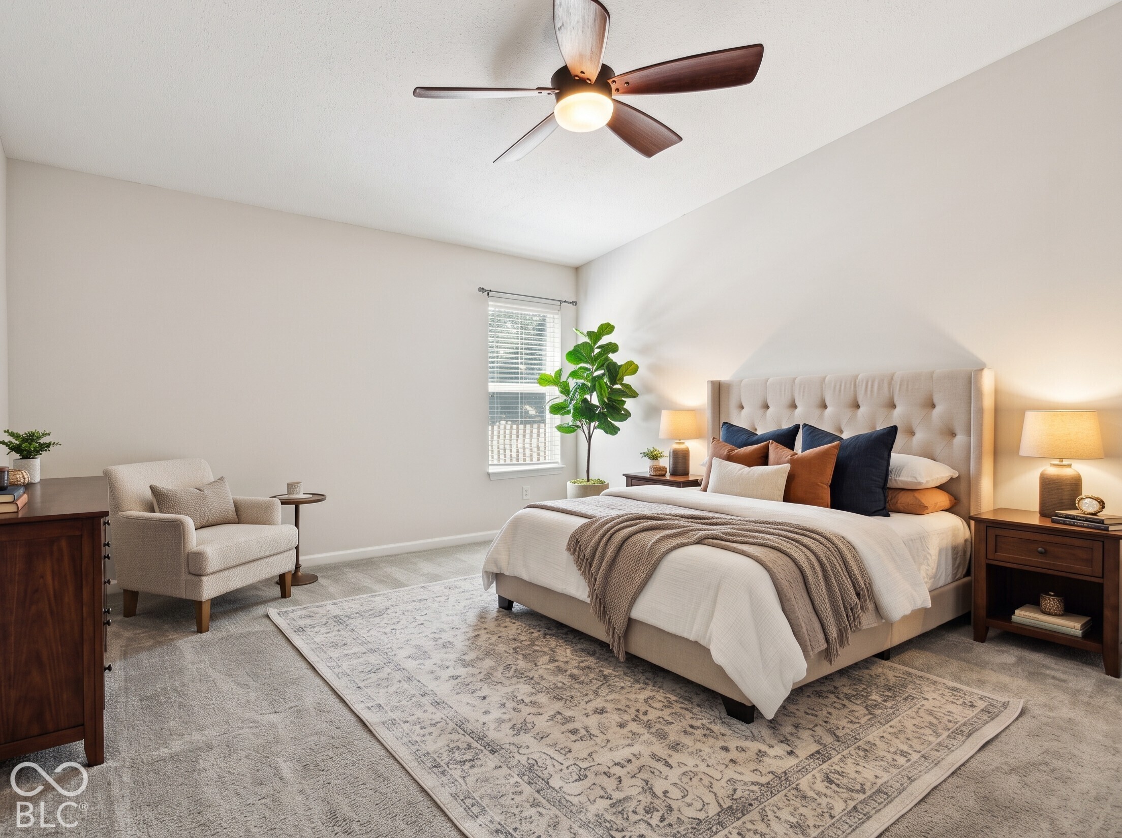
OPEN HOUSE 10/11 12-2PM!! Welcome home to this spacious brick Ranch in Noblesville's Meadows of Shelbourne! Pass through the Foyer to a sun-drenched Great Room, boasting 10-foot cathedral ceilings, resilient solid surface flooring, and a cozy gas log fireplace framed by a stylish tile surround. The heart of the home features an Eat-in Kitchen, complete with stainless and sleek black appliances, a spacious walk-in Pantry tucked behind a discreet barn door, and a bright Breakfast Nook with a sliding door leading to your private paver Patio, built-in Firepit, and fully fenced rear Yard. Retreat to the generous Primary Suite showcasing a vaulted ceiling, large walk-in Closet, and an ensuite Bath with a soaking tub with shower and linen closet. Two additional bedrooms, each featuring their own spacious walk-in closet! Storage abounds throughout with multiple coat, broom, and linen closets, plus attic access in the Garage. Enjoy total peace of mind thanks to major update investments, including a NEW ROOF (2022) and NEW FURNACE & A/C (2024). Beyond the front door, take advantage of incredible neighborhood amenities like the community Pool, Tennis and Basketball Courts, Playground, Picnic area, and Walking Paths. Top it all off with an unbeatable location - just minutes from summer concerts at Ruoff Music Center, premier shopping and dining at Hamilton Town Center (Ford's Garage, Chuy's, Dick's Sporting Goods, DSW, and 80+ stores!), multiple Golf Courses, and easy Highway Access. Noblesville address with award winning HSE Schools!

$1,862/mo

Est. mortgage payment based on a $279,900 home price.

All estimates are provided by Luxury Presence for informational purposes only. Actual amounts may vary.

Additional information

MLS® ID
22124890

Interior Features

Bedrooms
3
Bathrooms
2
Fireplace
Yes
Cooling
Yes
Heating
Yes
Basement
No

Exterior Features

Lot Size
0.18 Acres

Other Property Details

Association Fee Frequency
Yearly
Garage
Yes

Listings courtesy of MIBOR Broker Listing Cooperative® as distributed by MLS GRID

All information deemed reliable but not guaranteed and should be independently verified. All properties are subject to prior sale, change or withdrawal. Neither listing broker(s) nor Michele Snyder shall be responsible for any typographical errors, misinformation, misprints and shall be held totally harmless. Properties displayed may be listed or sold by various participants in the MLS.

Based on information submitted to the MLS GRID as of 3:45 AM UTC on 10/10/2026. All data is obtained from various sources and may not have been verified by broker or MLS GRID. Supplied Open House Information is subject to change without notice. All information should be independently reviewed and verified for accuracy. Properties may or may not be listed by the office/agent presenting the information.

©2026 MIBOR Broker Listing Cooperative®. All rights reserved.

DMCA Notice

Powered by Luxury Presence