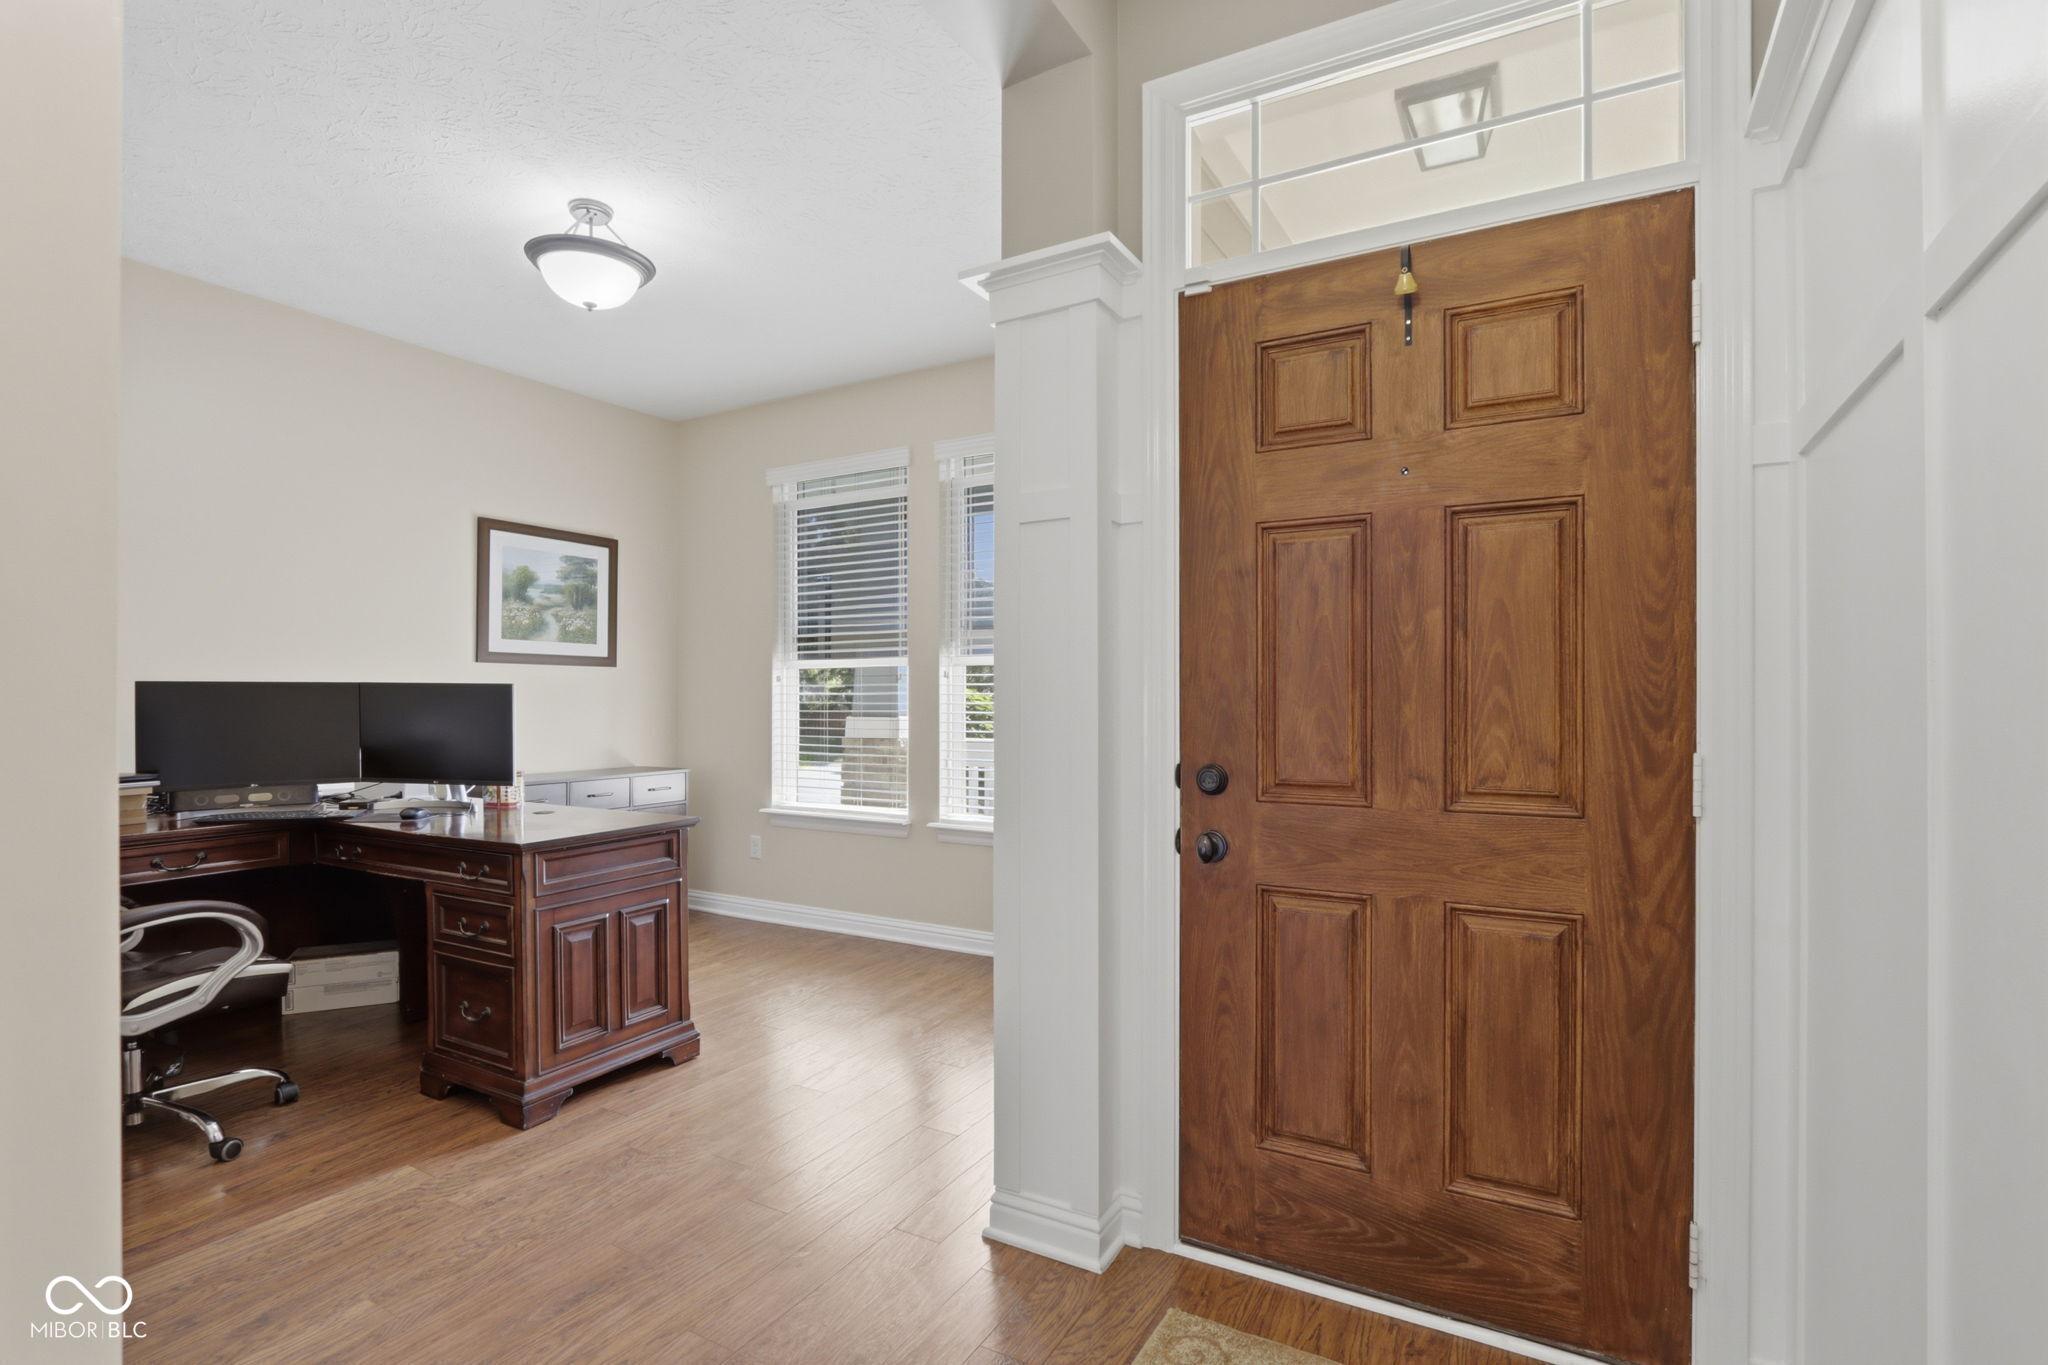
Property photo 1
Property photo 2
Property photo 3
Property photo 4
Property photo 5
4 Beds
4 Baths
2,523 sqft

$340,000

5122 Clemens Place, Indianapolis IN, 46239

Price per sqft$134.76
Built in2006
Property size2,523 sqft
Property typeResidential
Courtesy of Epique Inc, Lora Reynolds Listing Contact:

Overview

Active

Listed May 30, 2026

Updated 33h ago

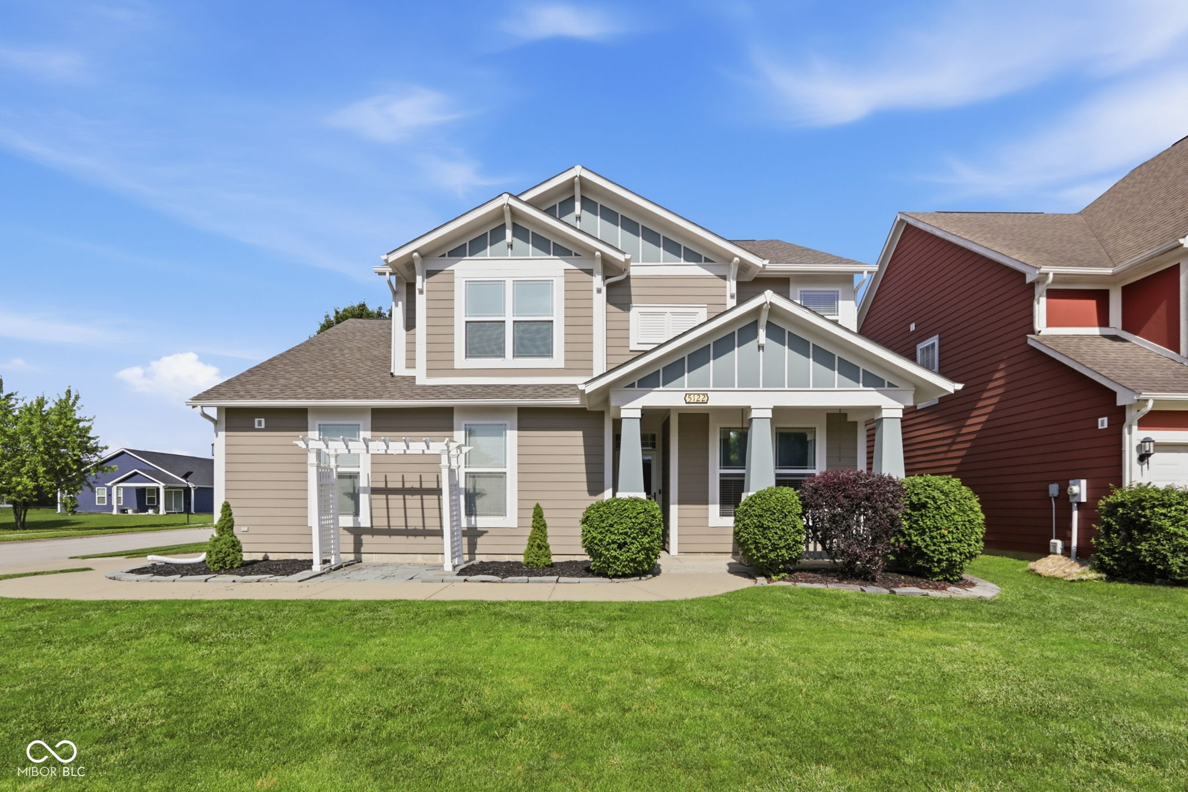
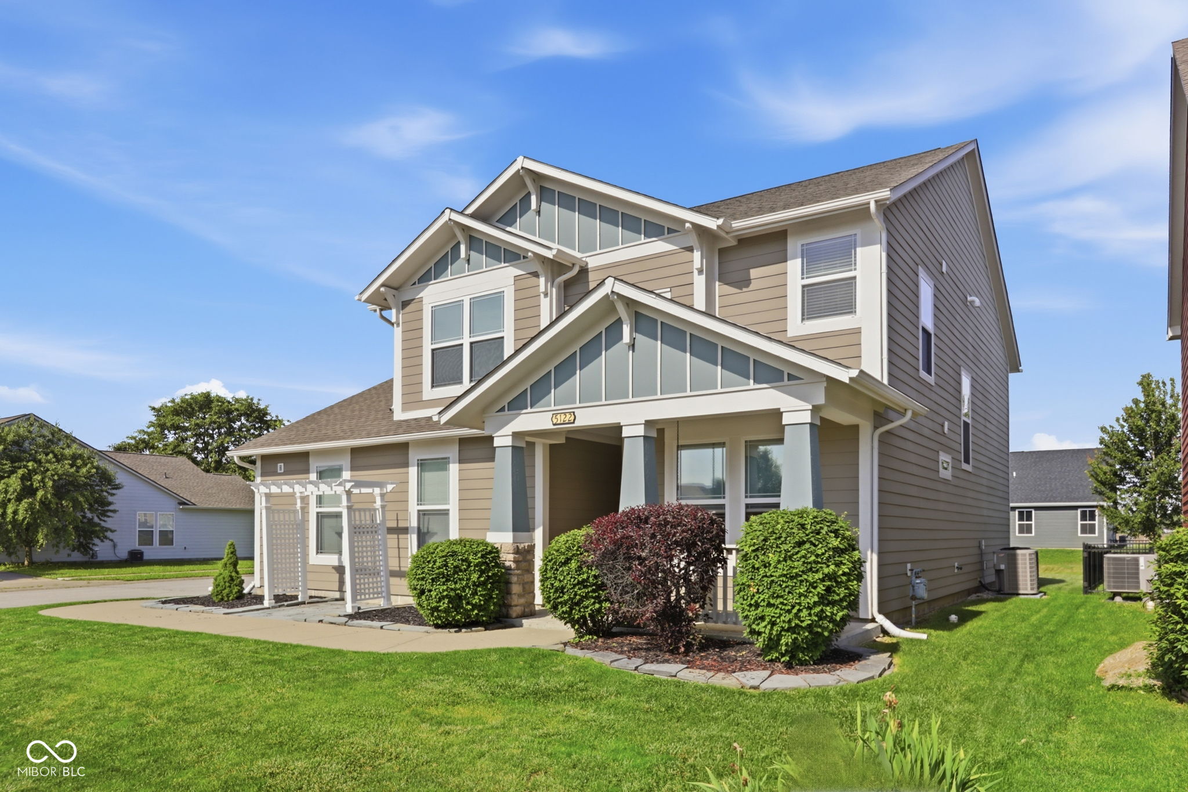
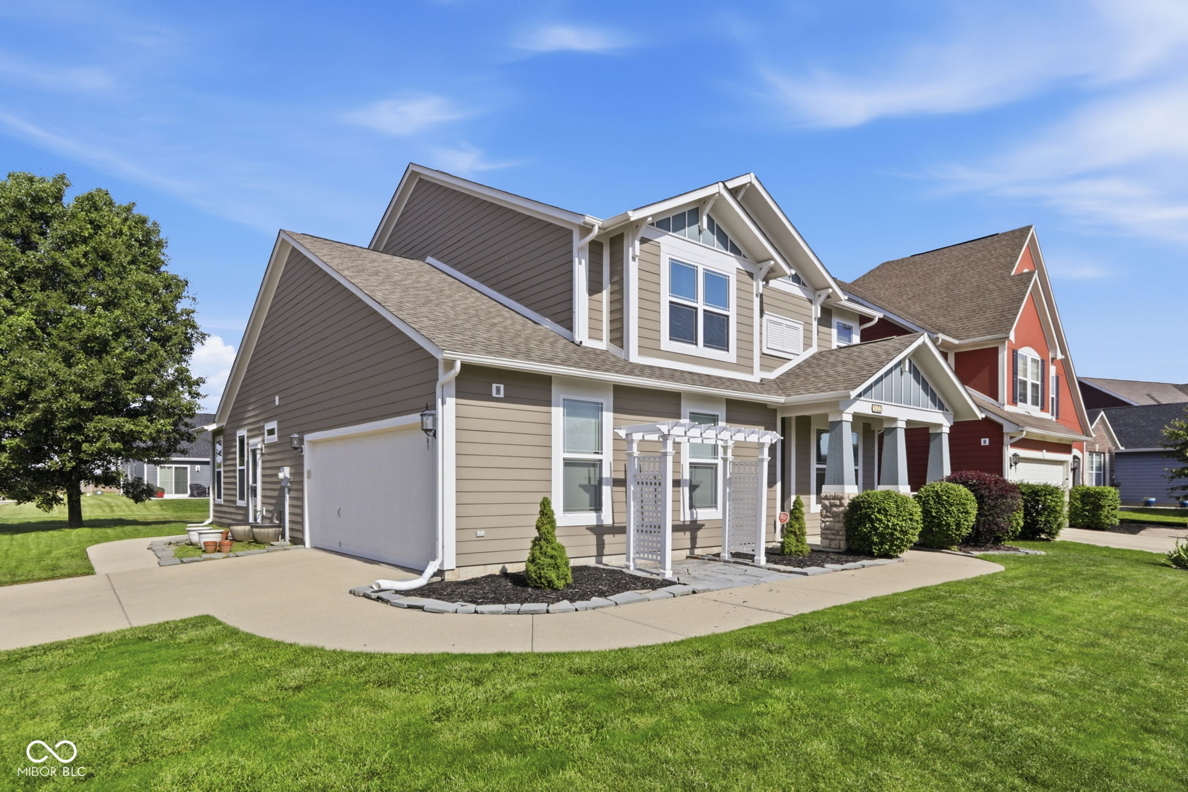
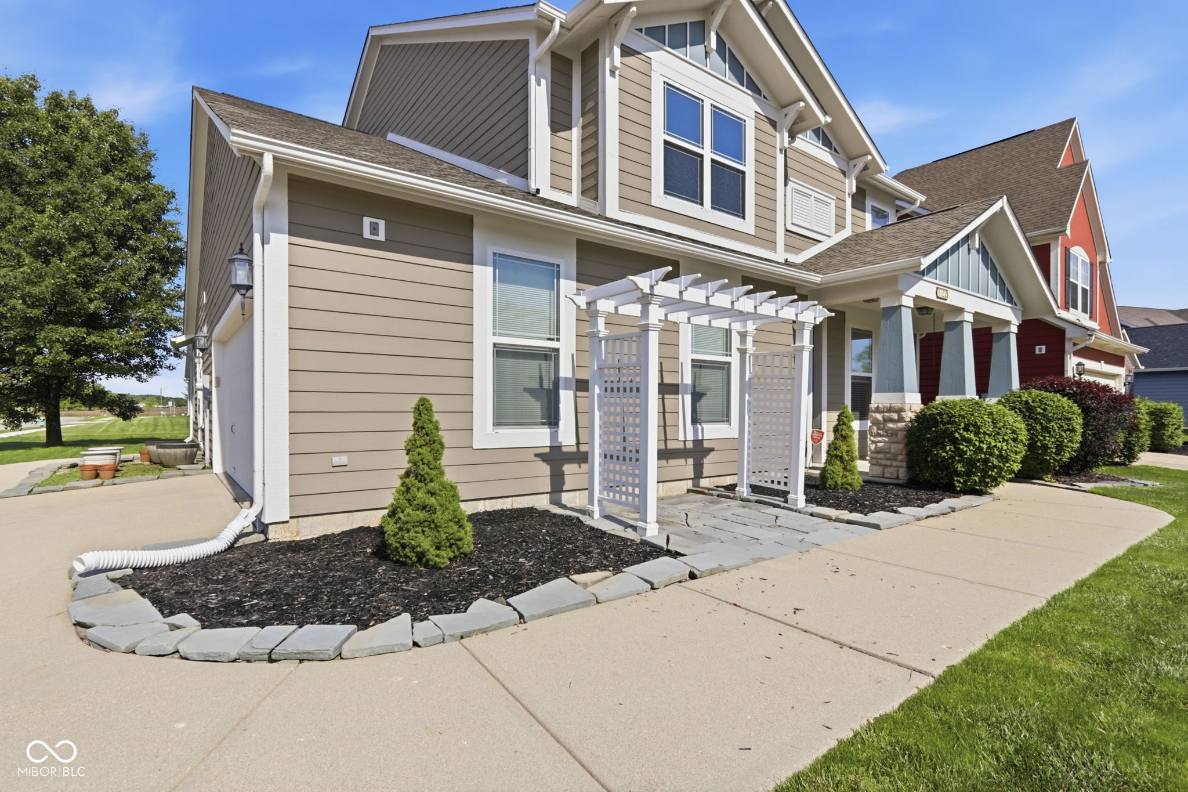
Welcome to this beautifully maintained 4-bedroom, 3.5-bath home located in desirable Franklin Township! Featuring a freshly painted craftsman-style exterior, stunning landscaping, and a 2-car side-load garage, this home offers incredible curb appeal from the moment you arrive. Inside, you'll find a versatile flex space currently used as an office, perfect for a formal dining room, playroom, or additional living area. The open-concept floor plan seamlessly connects the living room, dining area, and kitchen, creating an inviting space ideal for both everyday living and entertaining. Large windows provide an abundance of natural light throughout the home. The kitchen boasts tons of cabinet space, a beautiful backsplash, and all kitchen appliances are included. The main level features a bedroom, full bath, and half bath, offering flexibility for guests or multi-generational living. Upstairs, you'll find a spacious loft, three additional generously sized bedrooms, and two full bathrooms. Major updates provide peace of mind, including a 4-stage variable HVAC system that is only 2 years old, a roof that is 2 years old, and a water heater that is just 3 years old. This move-in ready home combines space, functionality, and modern updates in a fantastic location!

$2,262/mo

Est. mortgage payment based on a $340,000 home price.

All estimates are provided by Luxury Presence for informational purposes only. Actual amounts may vary.

Additional information

MLS® ID
22105152

Interior Features

Bedrooms
4
Bathrooms
4
Cooling
Yes
Heating
Yes
Basement
No

Exterior Features

Lot Size
0.18 Acres

Other Property Details

Association Fee Frequency
Bi-Annually
Garage
Yes

Listings courtesy of MIBOR Broker Listing Cooperative® as distributed by MLS GRID

All information deemed reliable but not guaranteed and should be independently verified. All properties are subject to prior sale, change or withdrawal. Neither listing broker(s) nor Michele Snyder shall be responsible for any typographical errors, misinformation, misprints and shall be held totally harmless. Properties displayed may be listed or sold by various participants in the MLS.

Based on information submitted to the MLS GRID as of 4:25 AM UTC on 10/9/2026. All data is obtained from various sources and may not have been verified by broker or MLS GRID. Supplied Open House Information is subject to change without notice. All information should be independently reviewed and verified for accuracy. Properties may or may not be listed by the office/agent presenting the information.

©2026 MIBOR Broker Listing Cooperative®. All rights reserved.

DMCA Notice

Powered by Luxury Presence