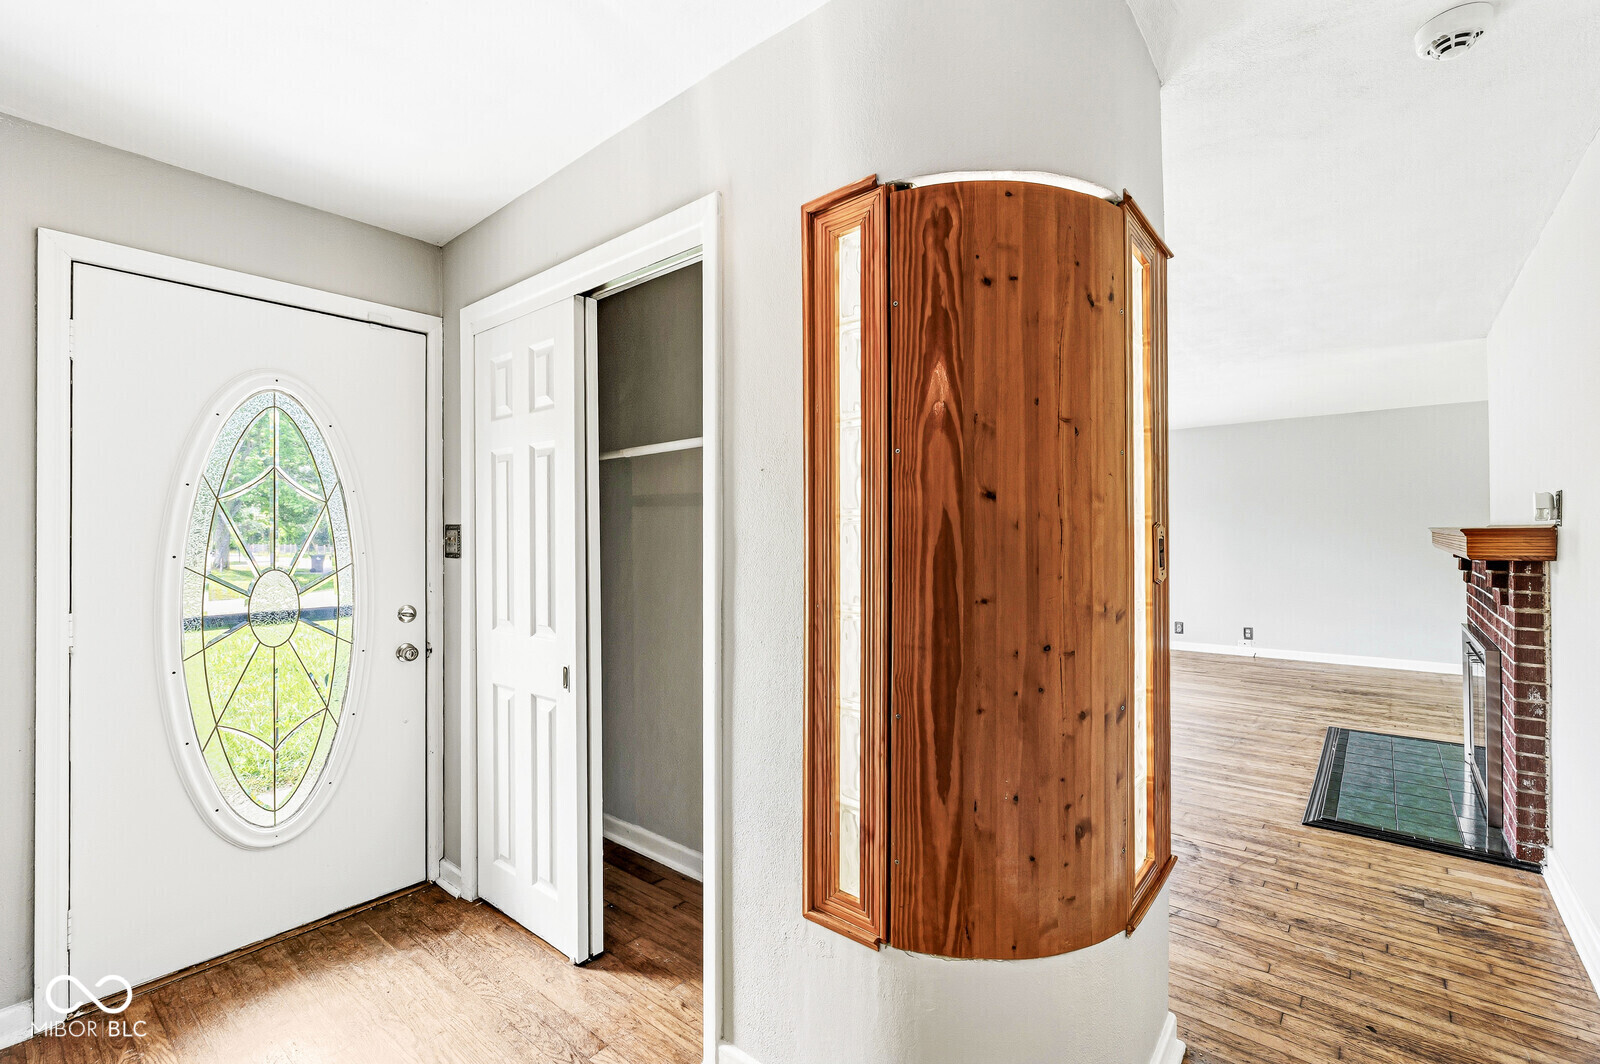
Property photo 1
Property photo 2
Property photo 3
Property photo 4
Property photo 5
3 Beds
2 Baths
1,474 sqft

$255,000

6634 N Oakview Drive, Indianapolis IN, 46278

Price per sqft$173.00
Built in1957
Property size1,474 sqft
Property typeResidential
Courtesy of Red Door Real Estate, Margaret D'Souza Listing Contact:

Overview

Active

Listed Jun 2, 2026

Updated 9 days ago

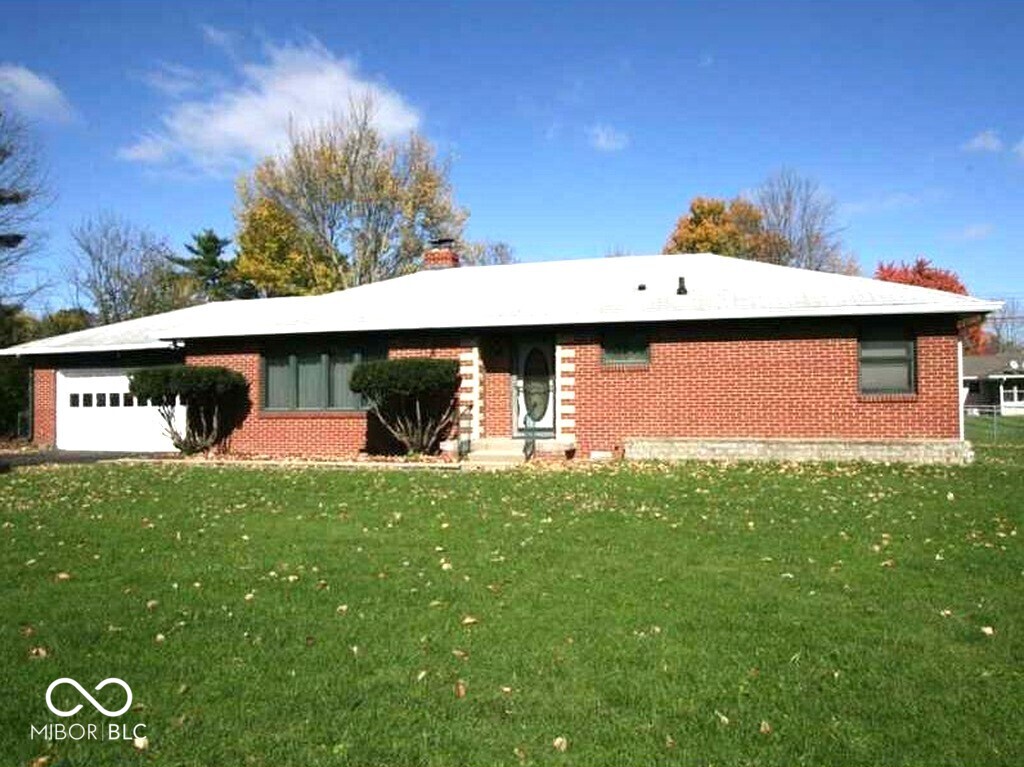
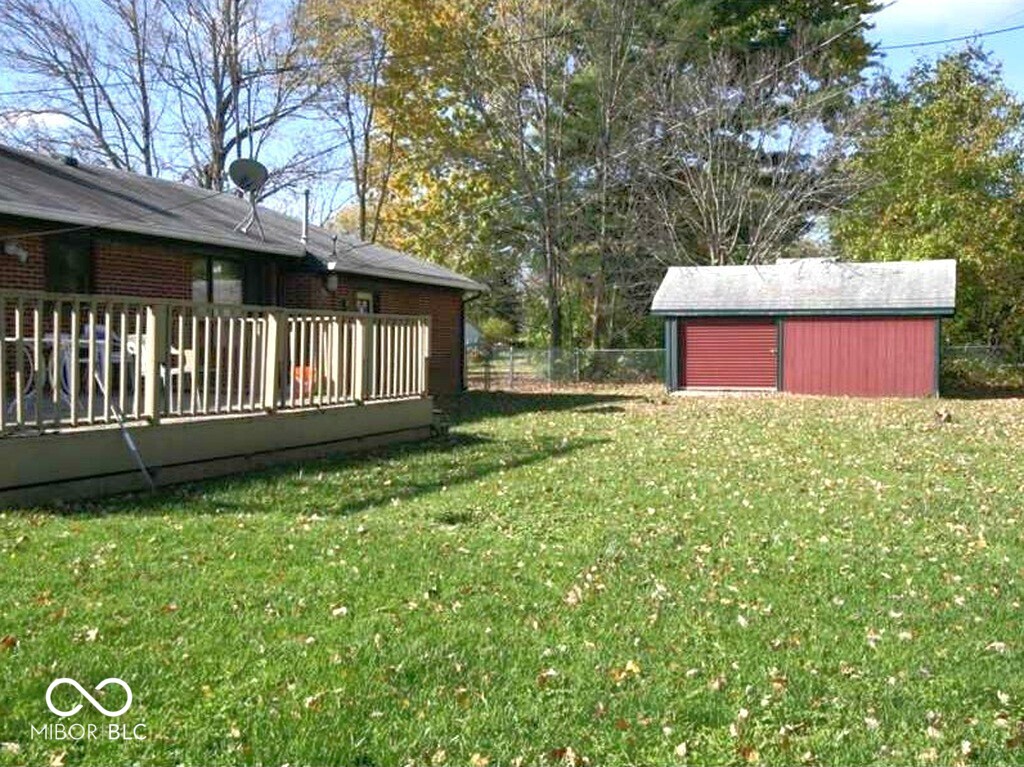
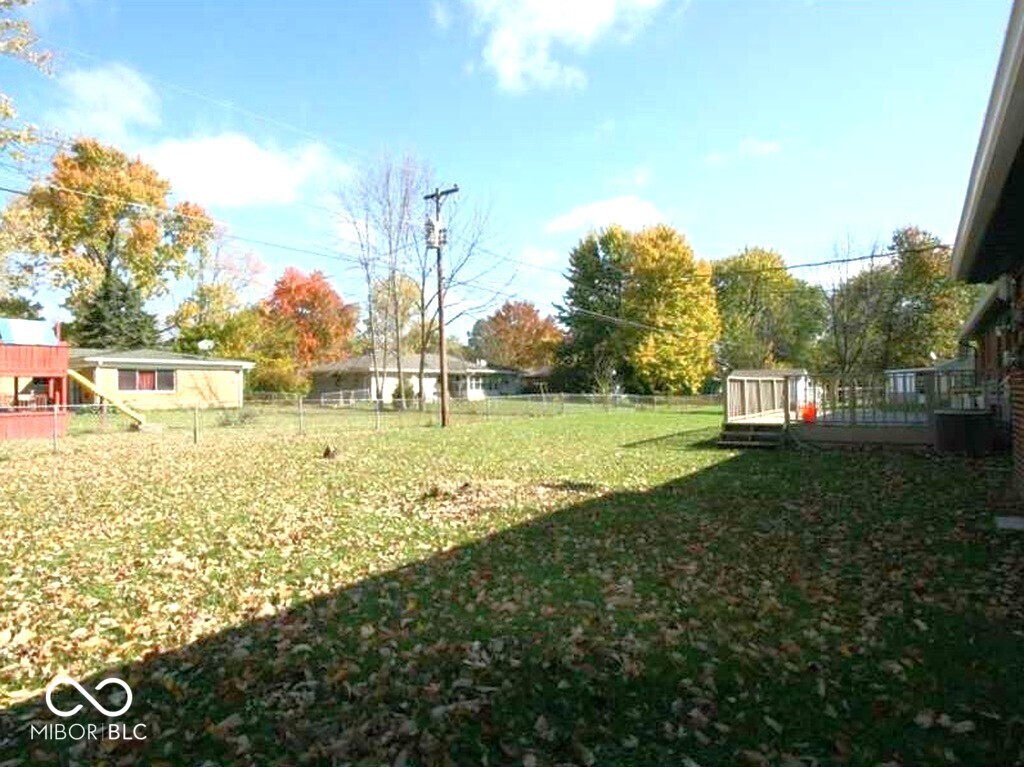
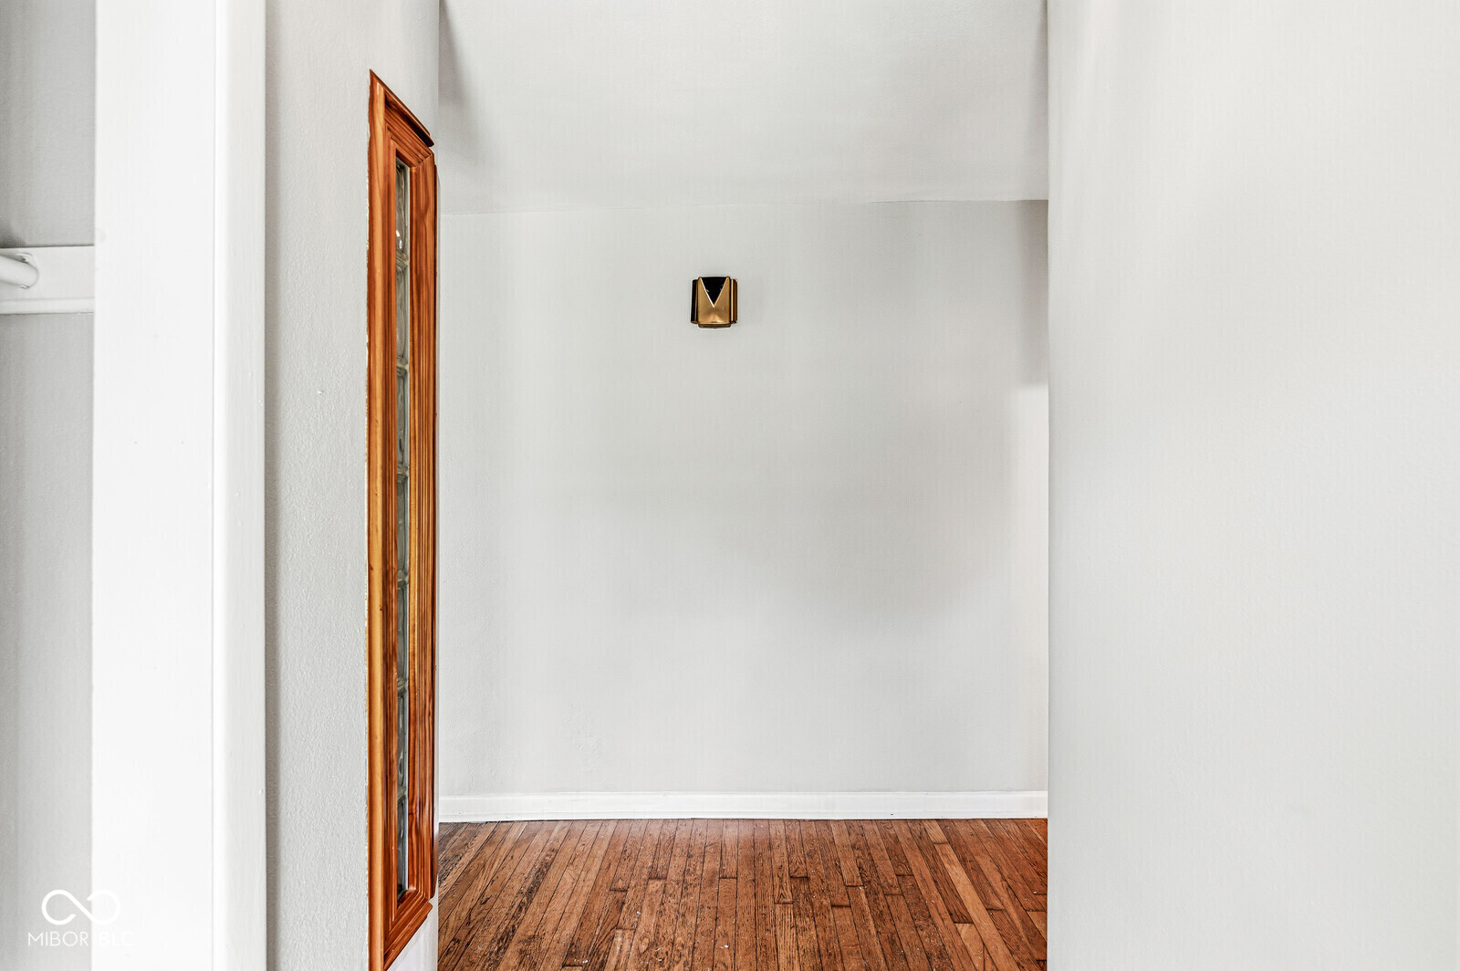
This delightful single-family all brick residence offers a cozy almost 1500 square feet of inviting living space. This charming ranch-style home is move in ready. It features original hardwood floors and a unique and fun checkerboard floor in the kitchen. Step inside and discover the large living room, a spacious and bright dining room, plus three cheery bedrooms; each is a perfect canvas for your dreams and decor. Imagine slumber parties, quiet reading nooks, or even a fabulous home office - the possibilities are as endless as your imagination! The home also features one full bathroom and one half bath ensuite, which is typical of 50s and 60s homes. All ready for relaxing baths or refreshing showers. The half bath is attached to the primary bedroom. This 1957 ranch-style home features a huge yard; it is nearly a half acre. Your four-legged babies will love you for buying them such a great yard. And, for Your outdoor fun and pleasure there is the huge deck, the perfect spot for BBQs and unwinding. The entire home was recently painted, newer furnace, and new water heater. The roof is only 5 years old. While the home is on city water, there is a well, which is ideal for outdoor watering. Located so close to shopping, major highways and Eagle Creek Park. The bedroom off the kitchen does not have a closet, there is a closet adjacent to the bedroom. It has been used as a bedroom for several years while being a rental property. Ask about the 100% financing option for first-time home buyers for qualified buyers.

$1,697/mo

Est. mortgage payment based on a $255,000 home price.

All estimates are provided by Luxury Presence for informational purposes only. Actual amounts may vary.

Additional information

MLS® ID
22105730

Interior Features

Bedrooms
3
Bathrooms
2
Fireplace
Yes
Cooling
Yes
Heating
Yes
Basement
No

Exterior Features

Lot Size
0.42 Acres

Other Property Details

Garage
Yes

Listings courtesy of MIBOR Broker Listing Cooperative® as distributed by MLS GRID

All information deemed reliable but not guaranteed and should be independently verified. All properties are subject to prior sale, change or withdrawal. Neither listing broker(s) nor Michele Snyder shall be responsible for any typographical errors, misinformation, misprints and shall be held totally harmless. Properties displayed may be listed or sold by various participants in the MLS.

Based on information submitted to the MLS GRID as of 3:38 AM UTC on 10/1/2026. All data is obtained from various sources and may not have been verified by broker or MLS GRID. Supplied Open House Information is subject to change without notice. All information should be independently reviewed and verified for accuracy. Properties may or may not be listed by the office/agent presenting the information.

©2026 MIBOR Broker Listing Cooperative®. All rights reserved.

DMCA Notice

Powered by Luxury Presence