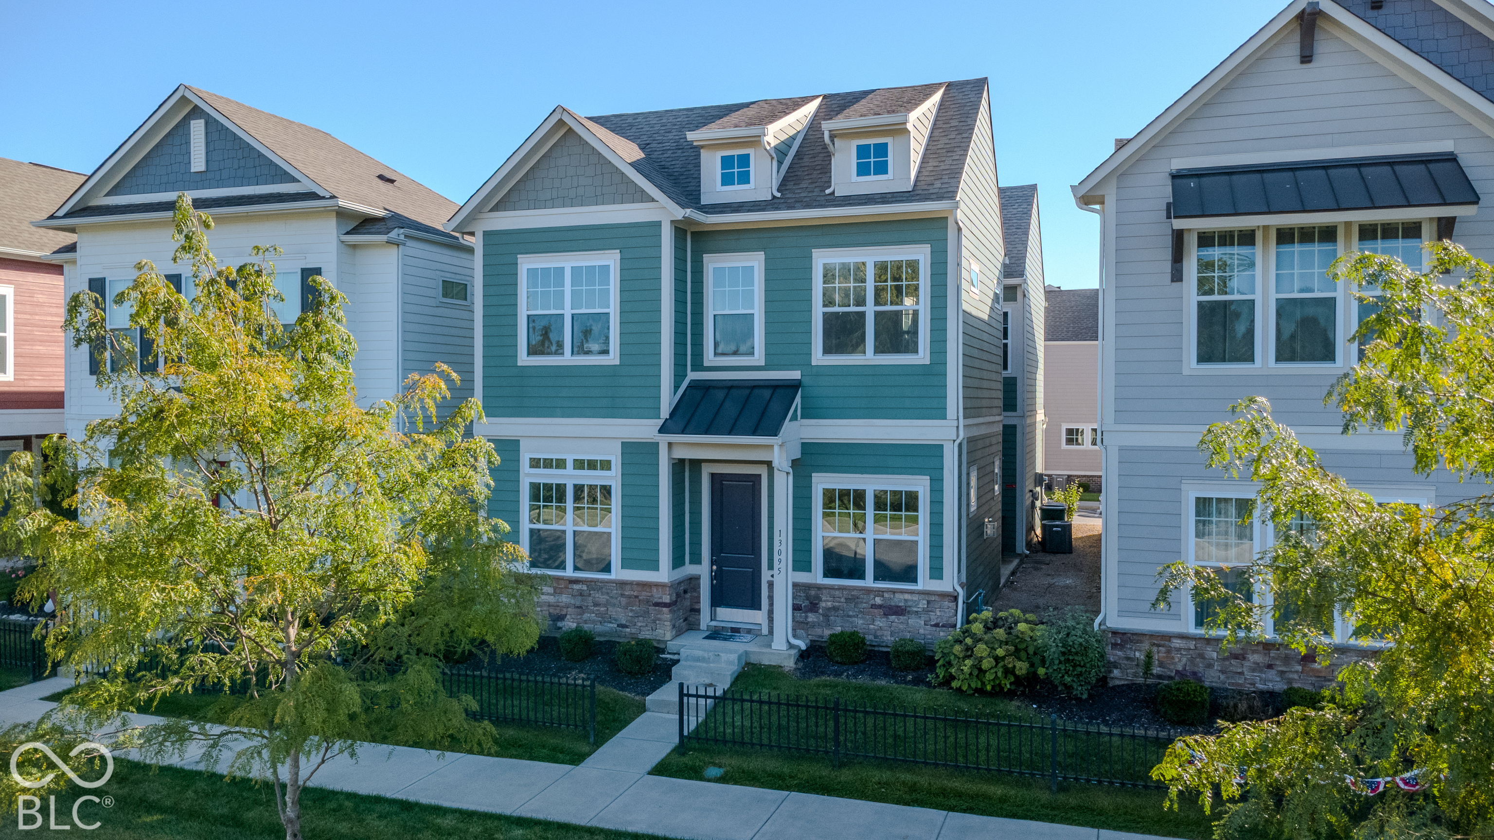
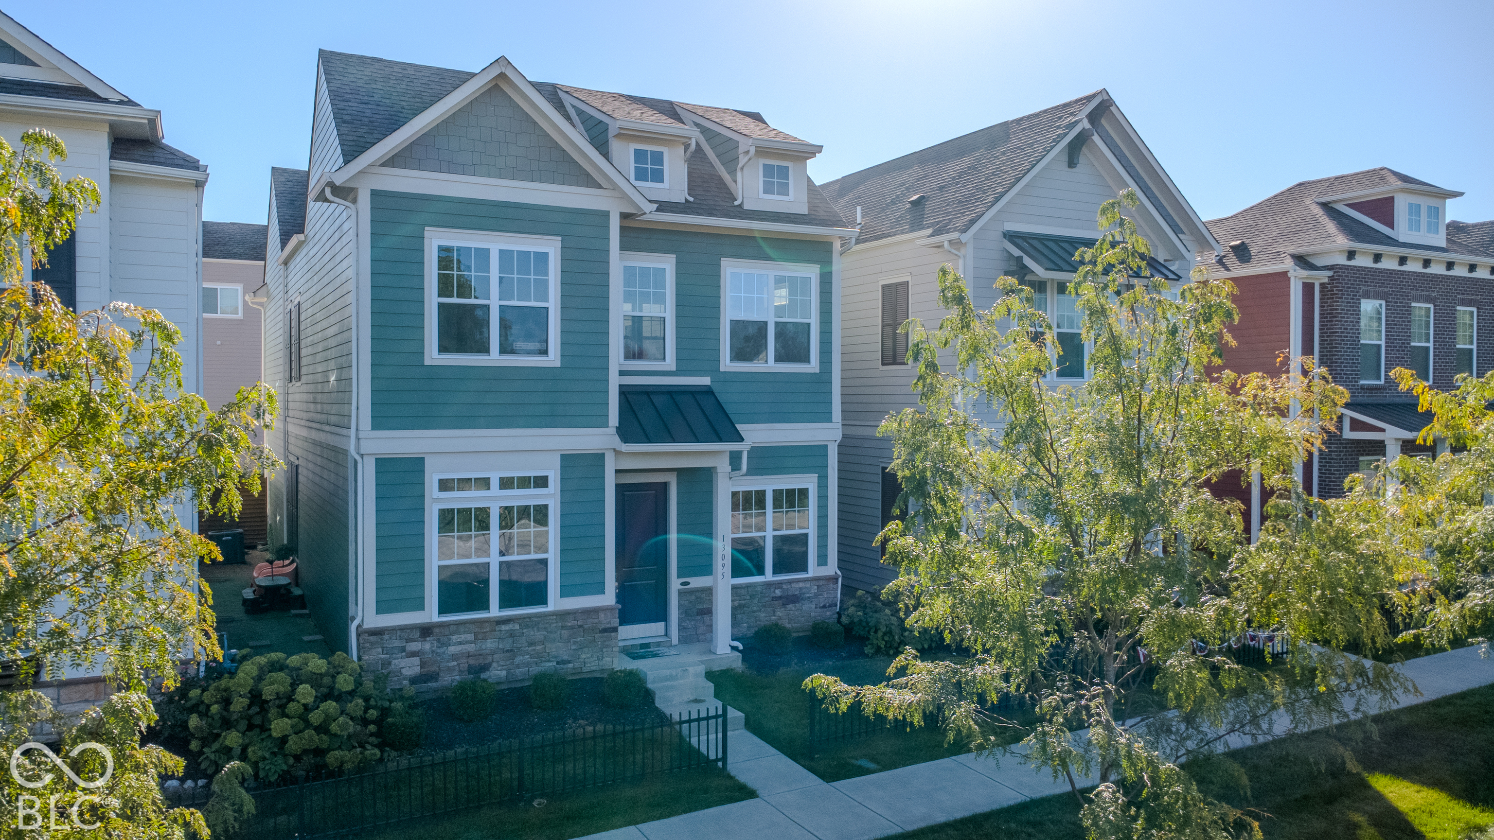
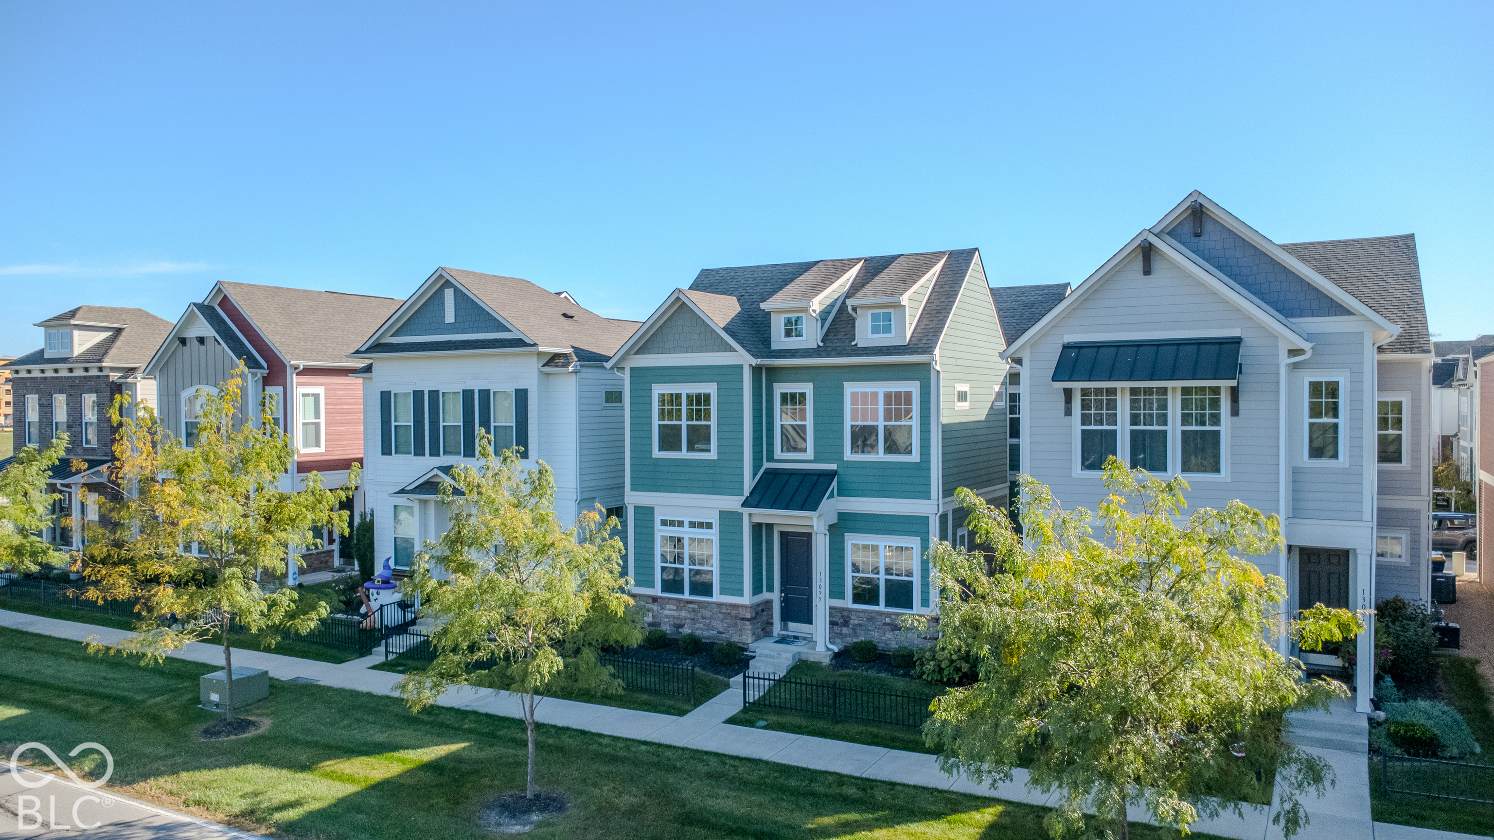


Teal two-story home with dormer windows, stone base, and a black metal front fence.
Two-story teal-sided house with stone base, white trim, and landscaped front yard.
Teal two-story townhome with a stone foundation, black front door, and fenced yard.
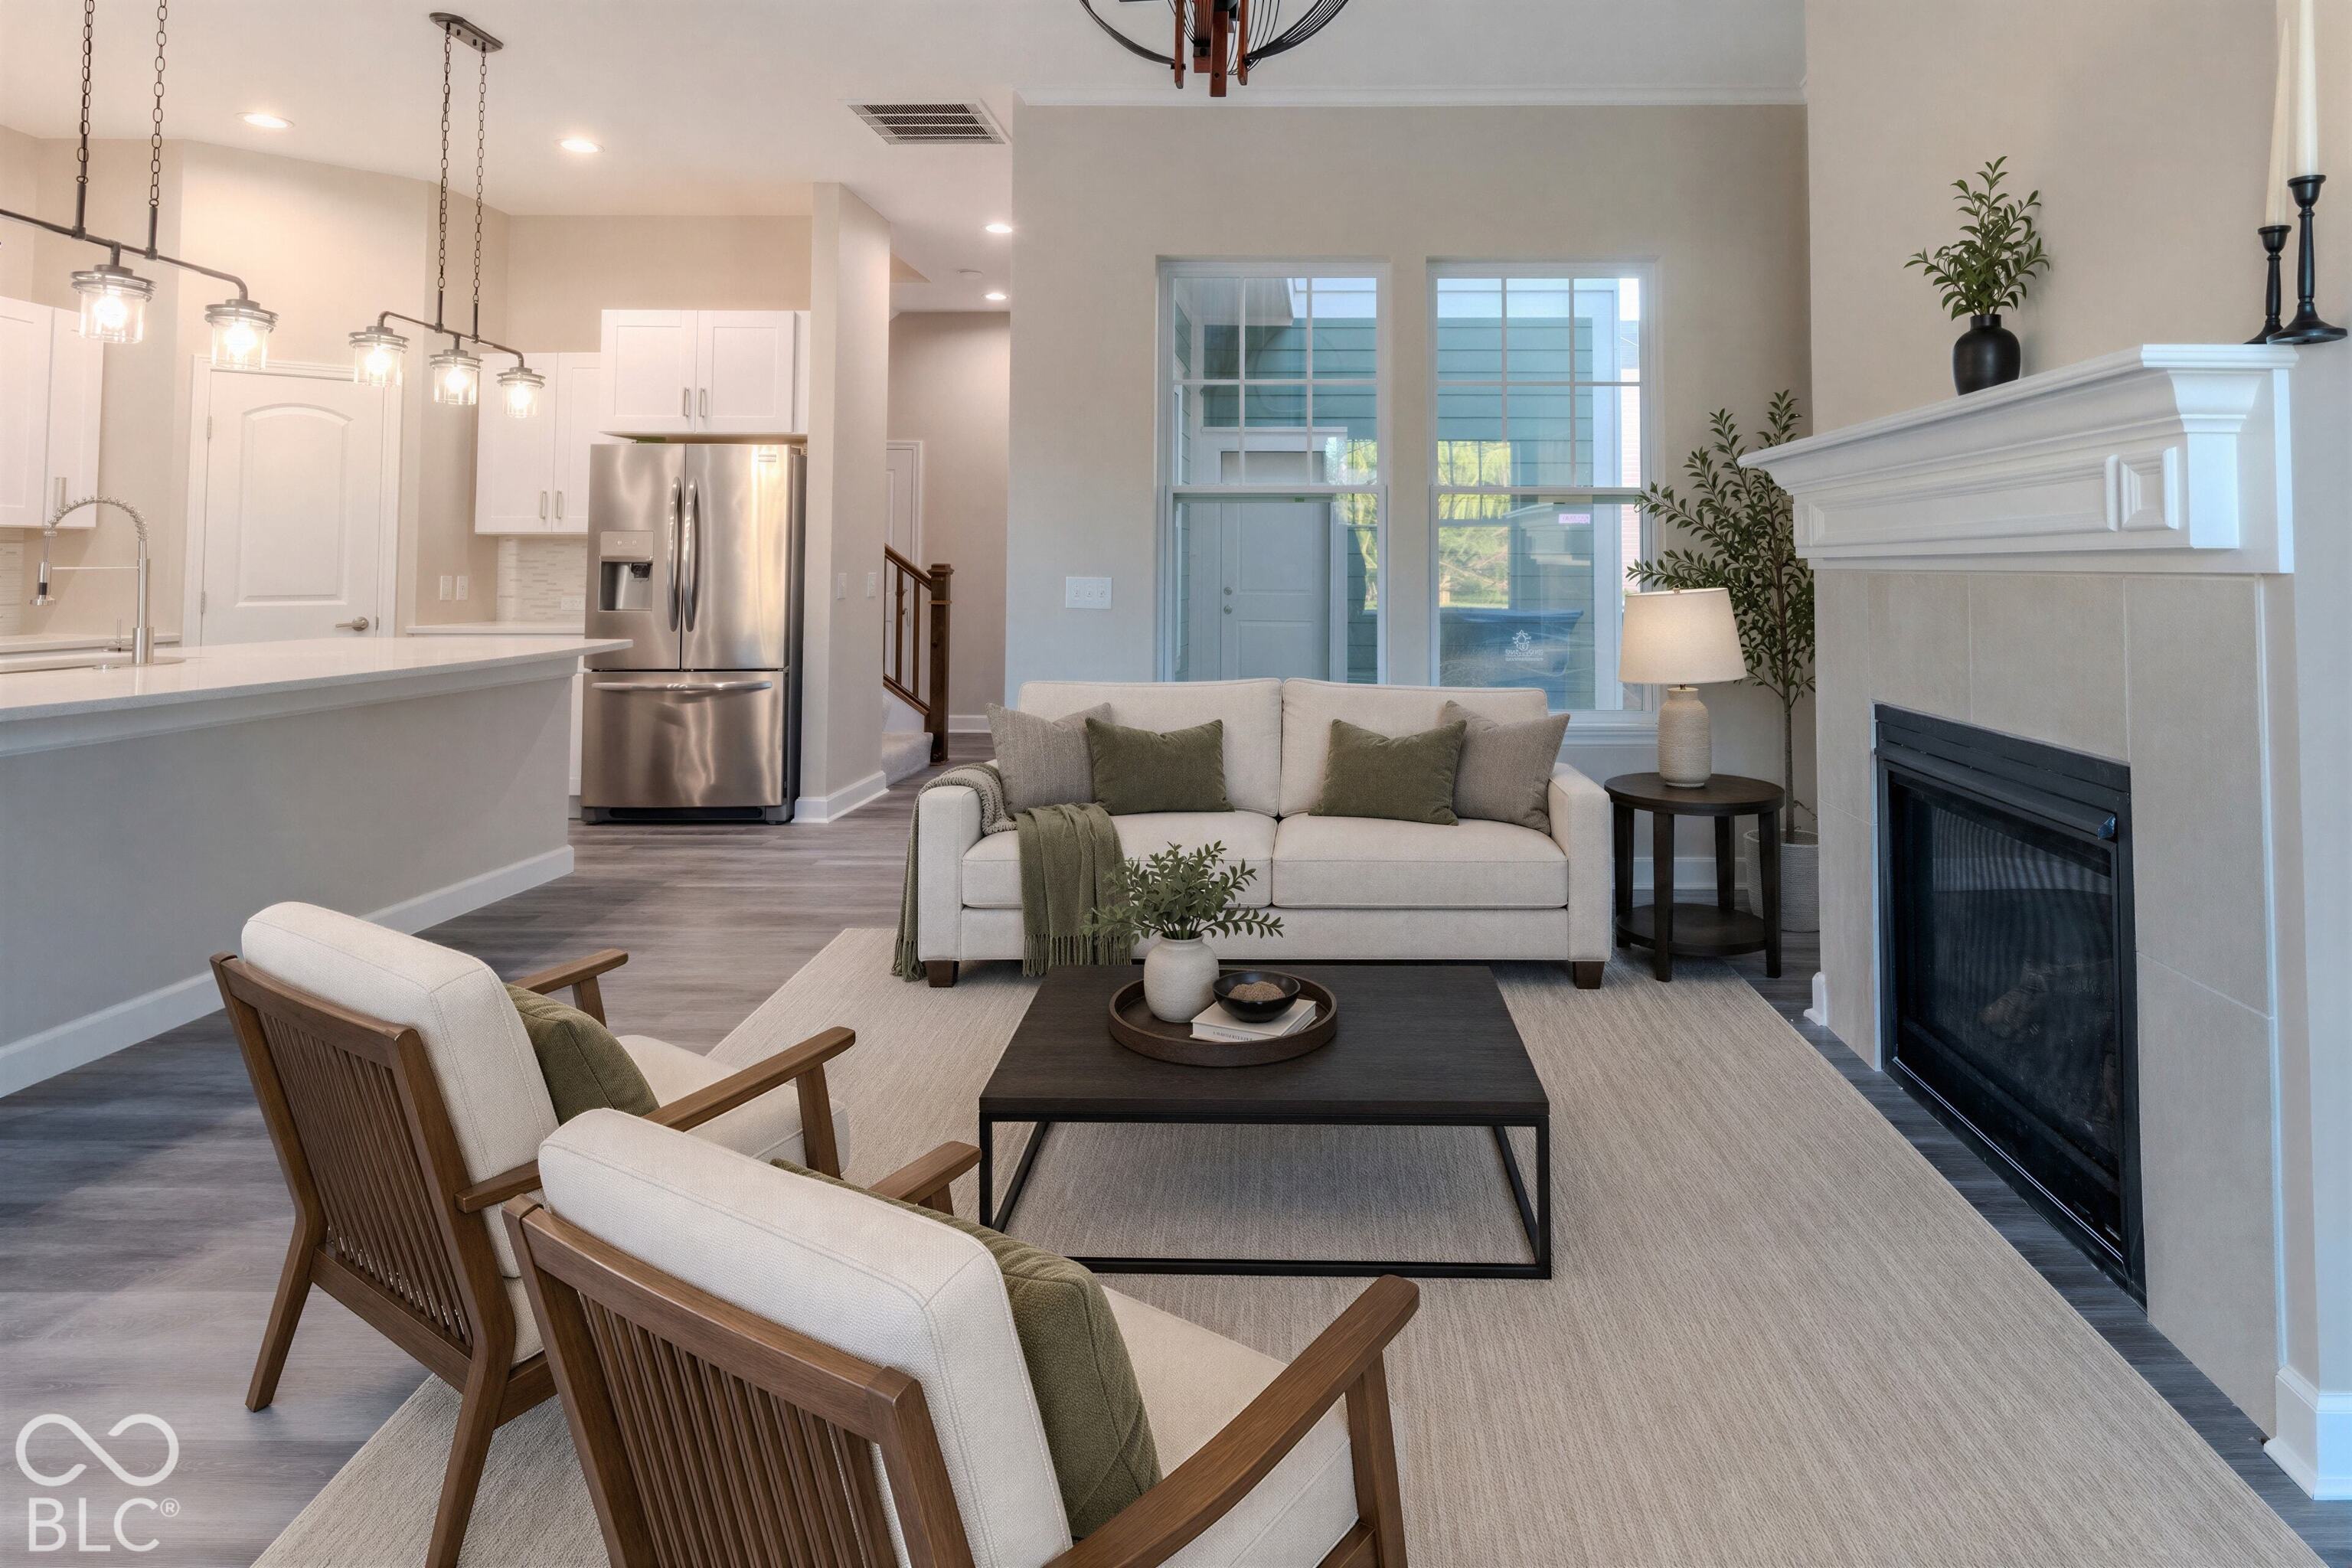
Open living room with a white sofa, fireplace, and adjoining kitchen with stainless steel appliances.
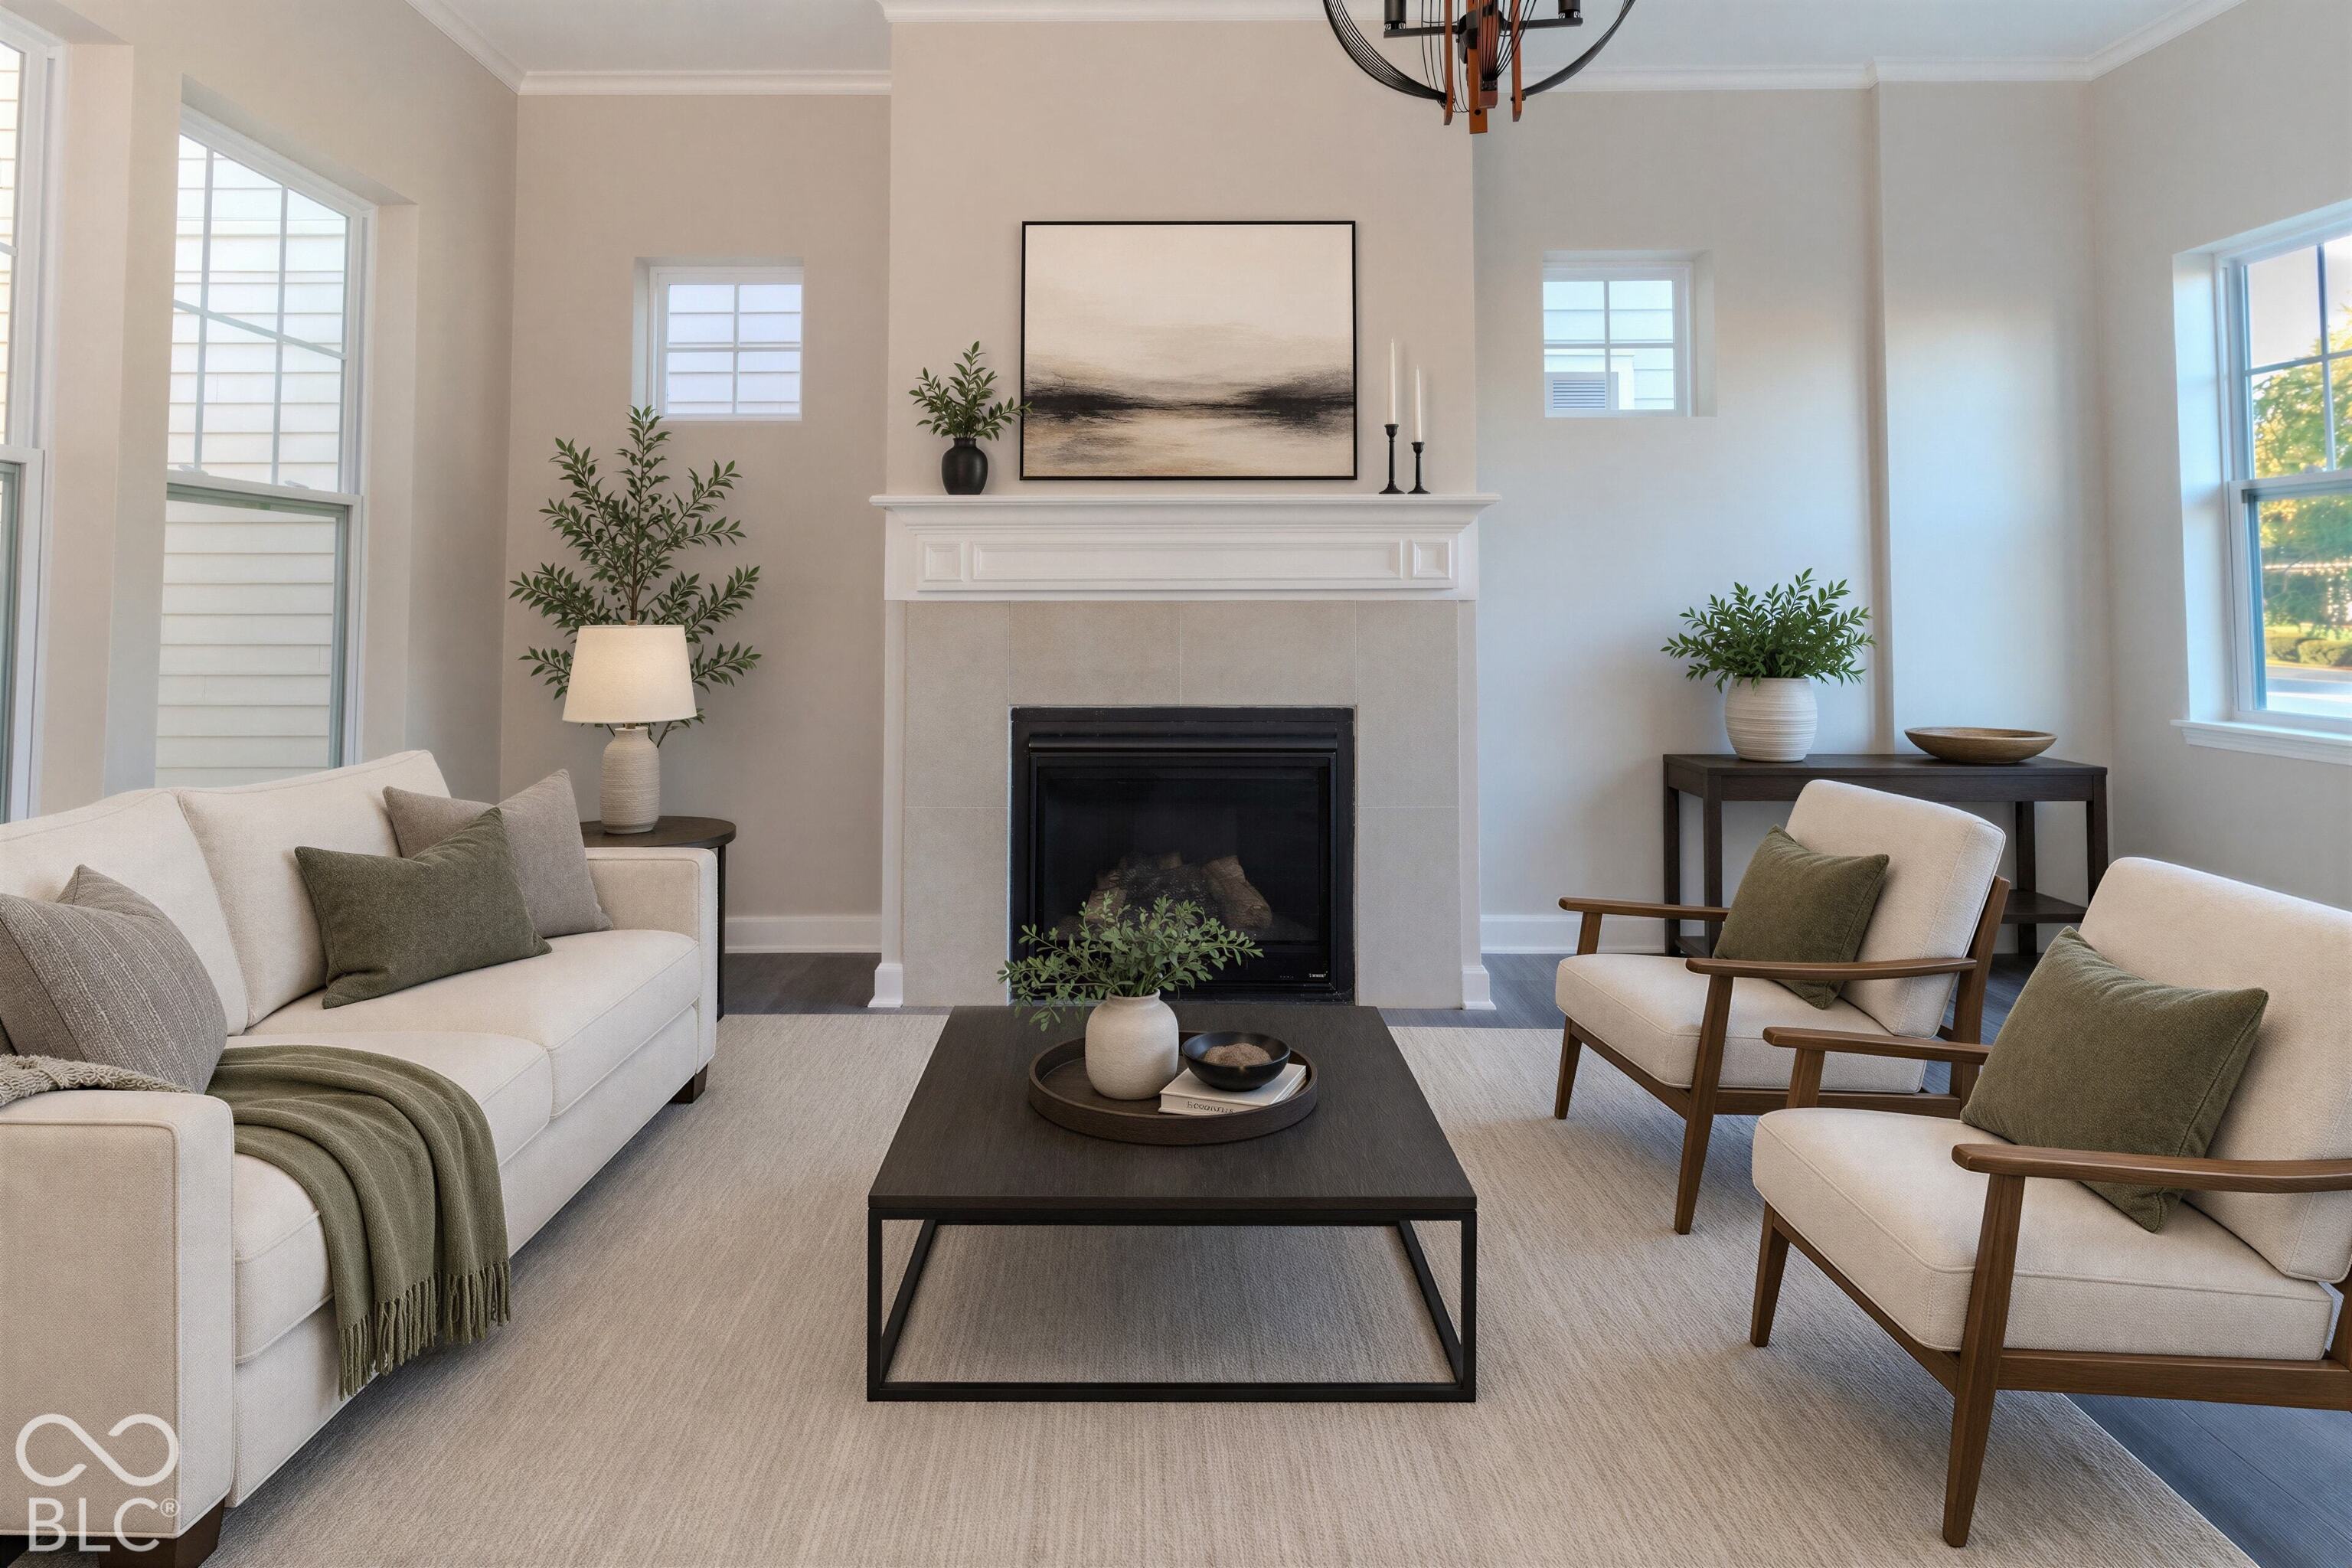
Staged living room with a tiled fireplace, tall windows, and neutral seating.
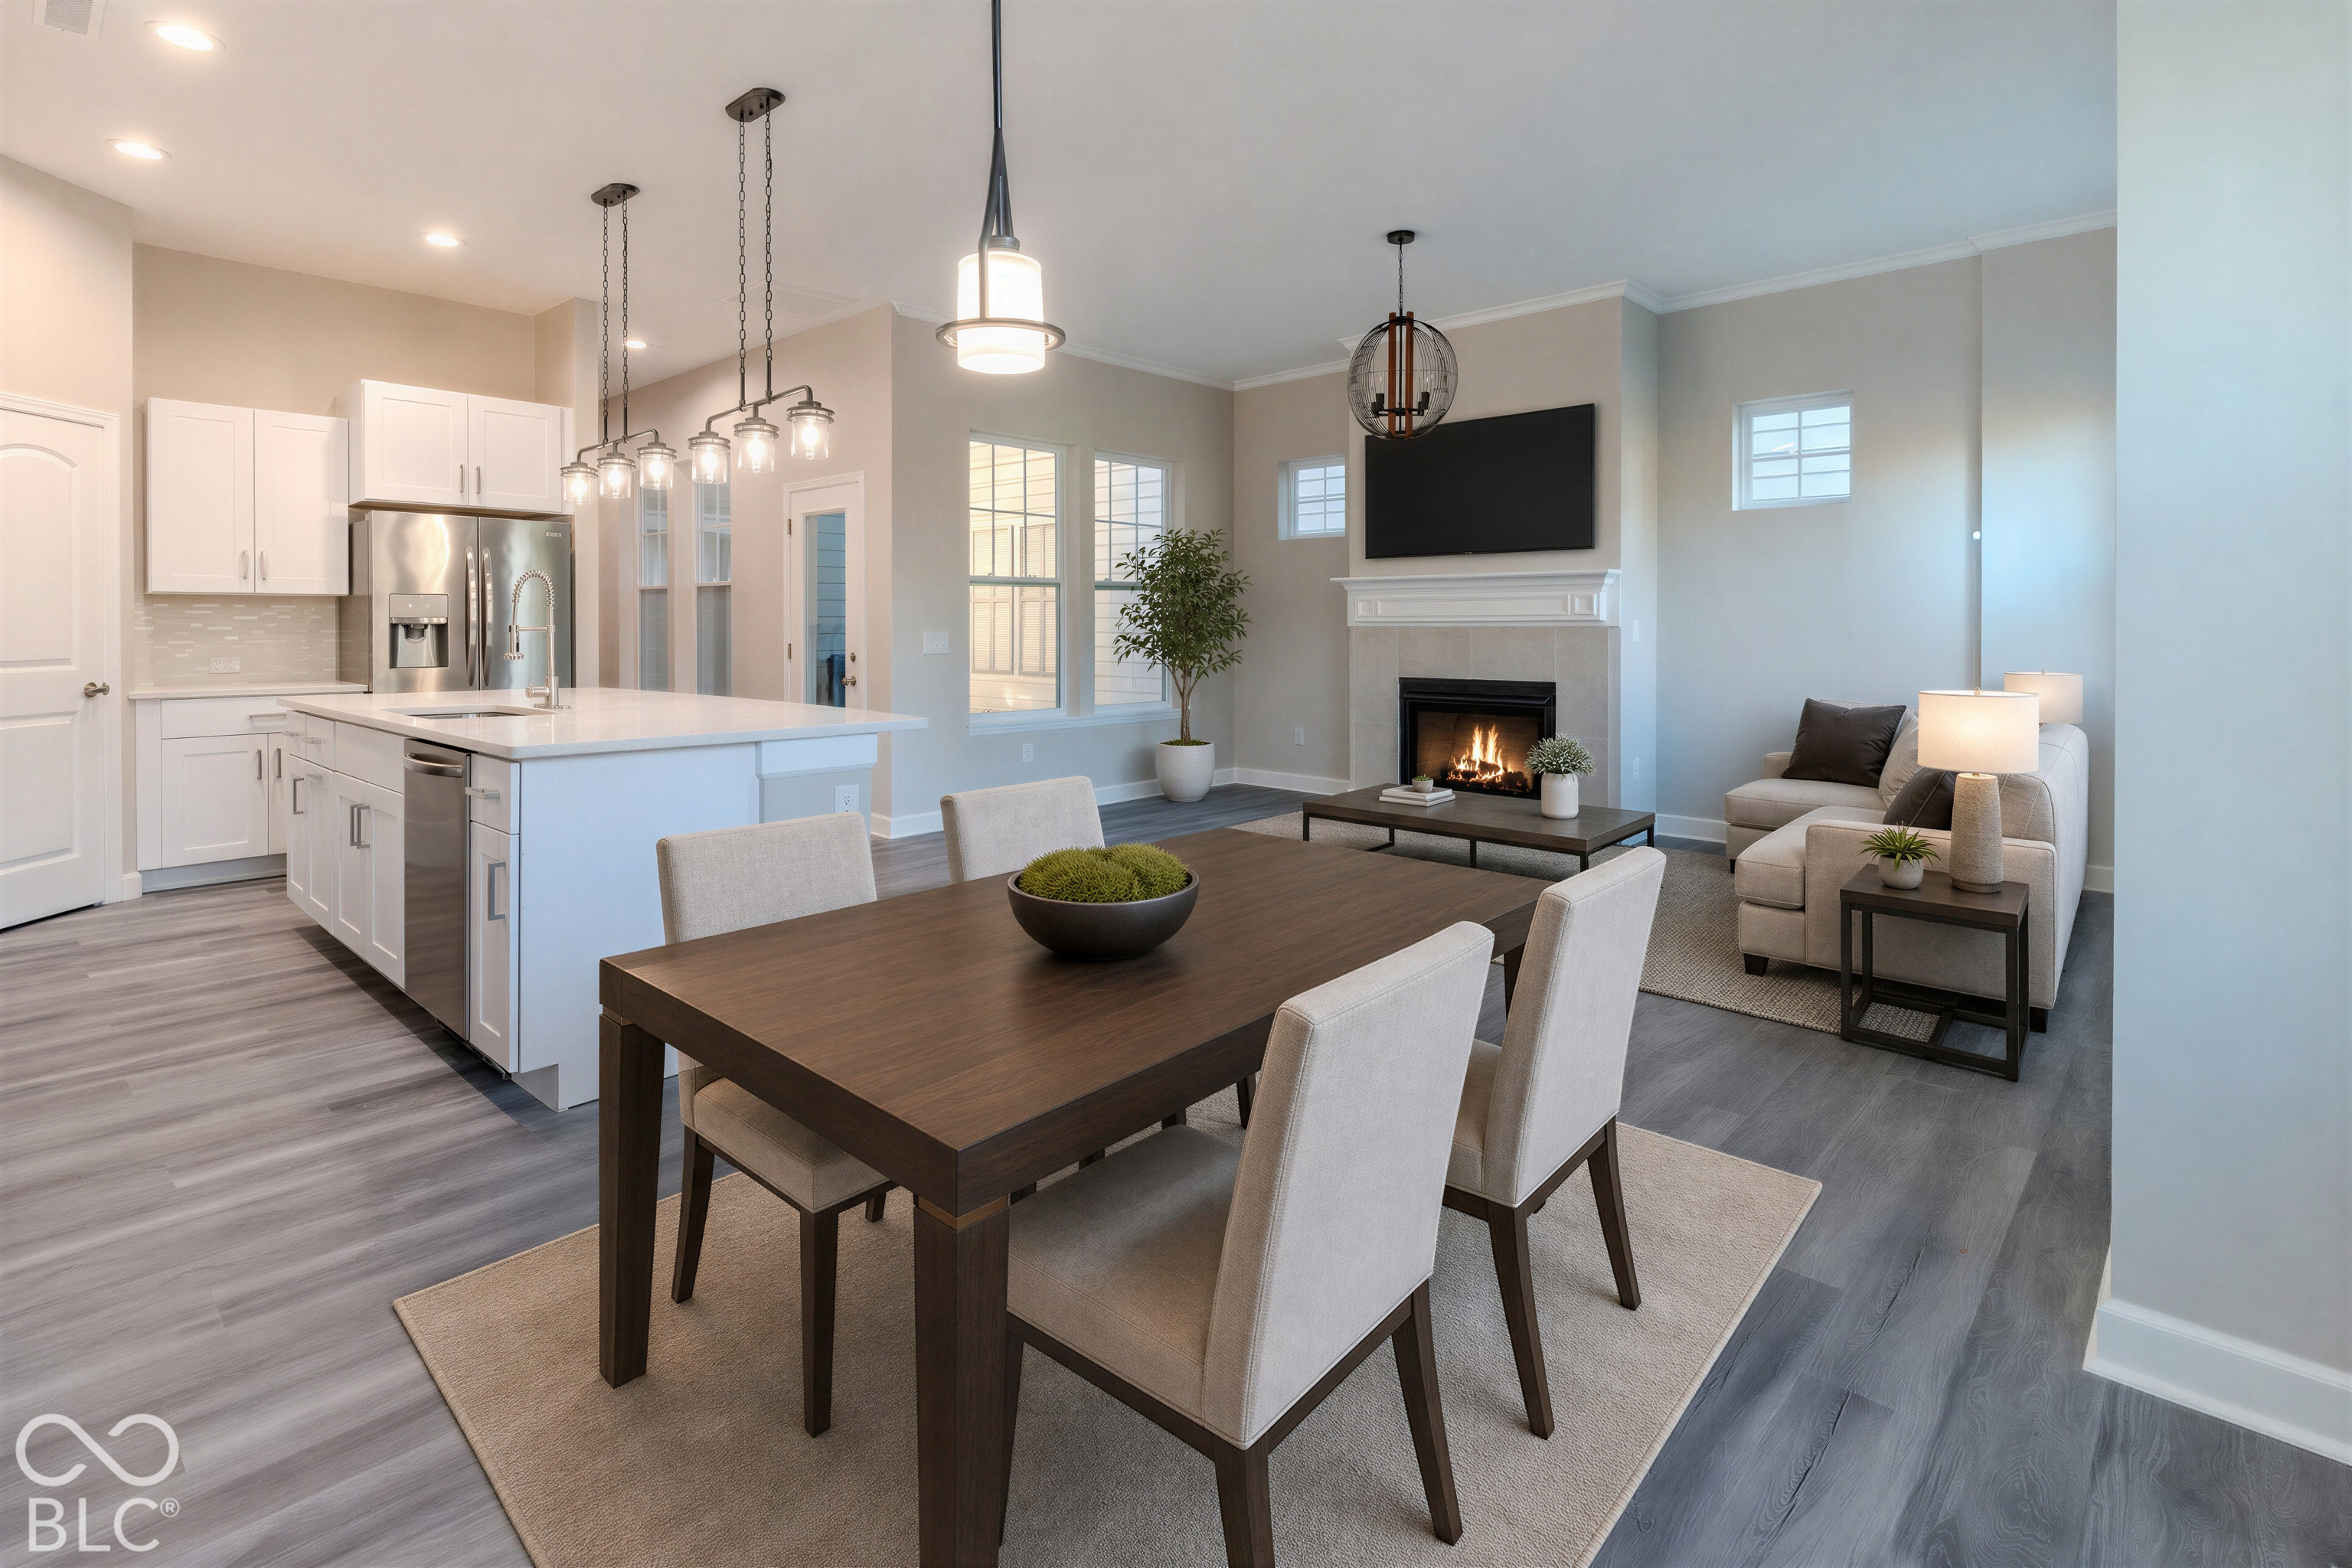
Open-plan kitchen, dining, and living area with a white island and fireplace.
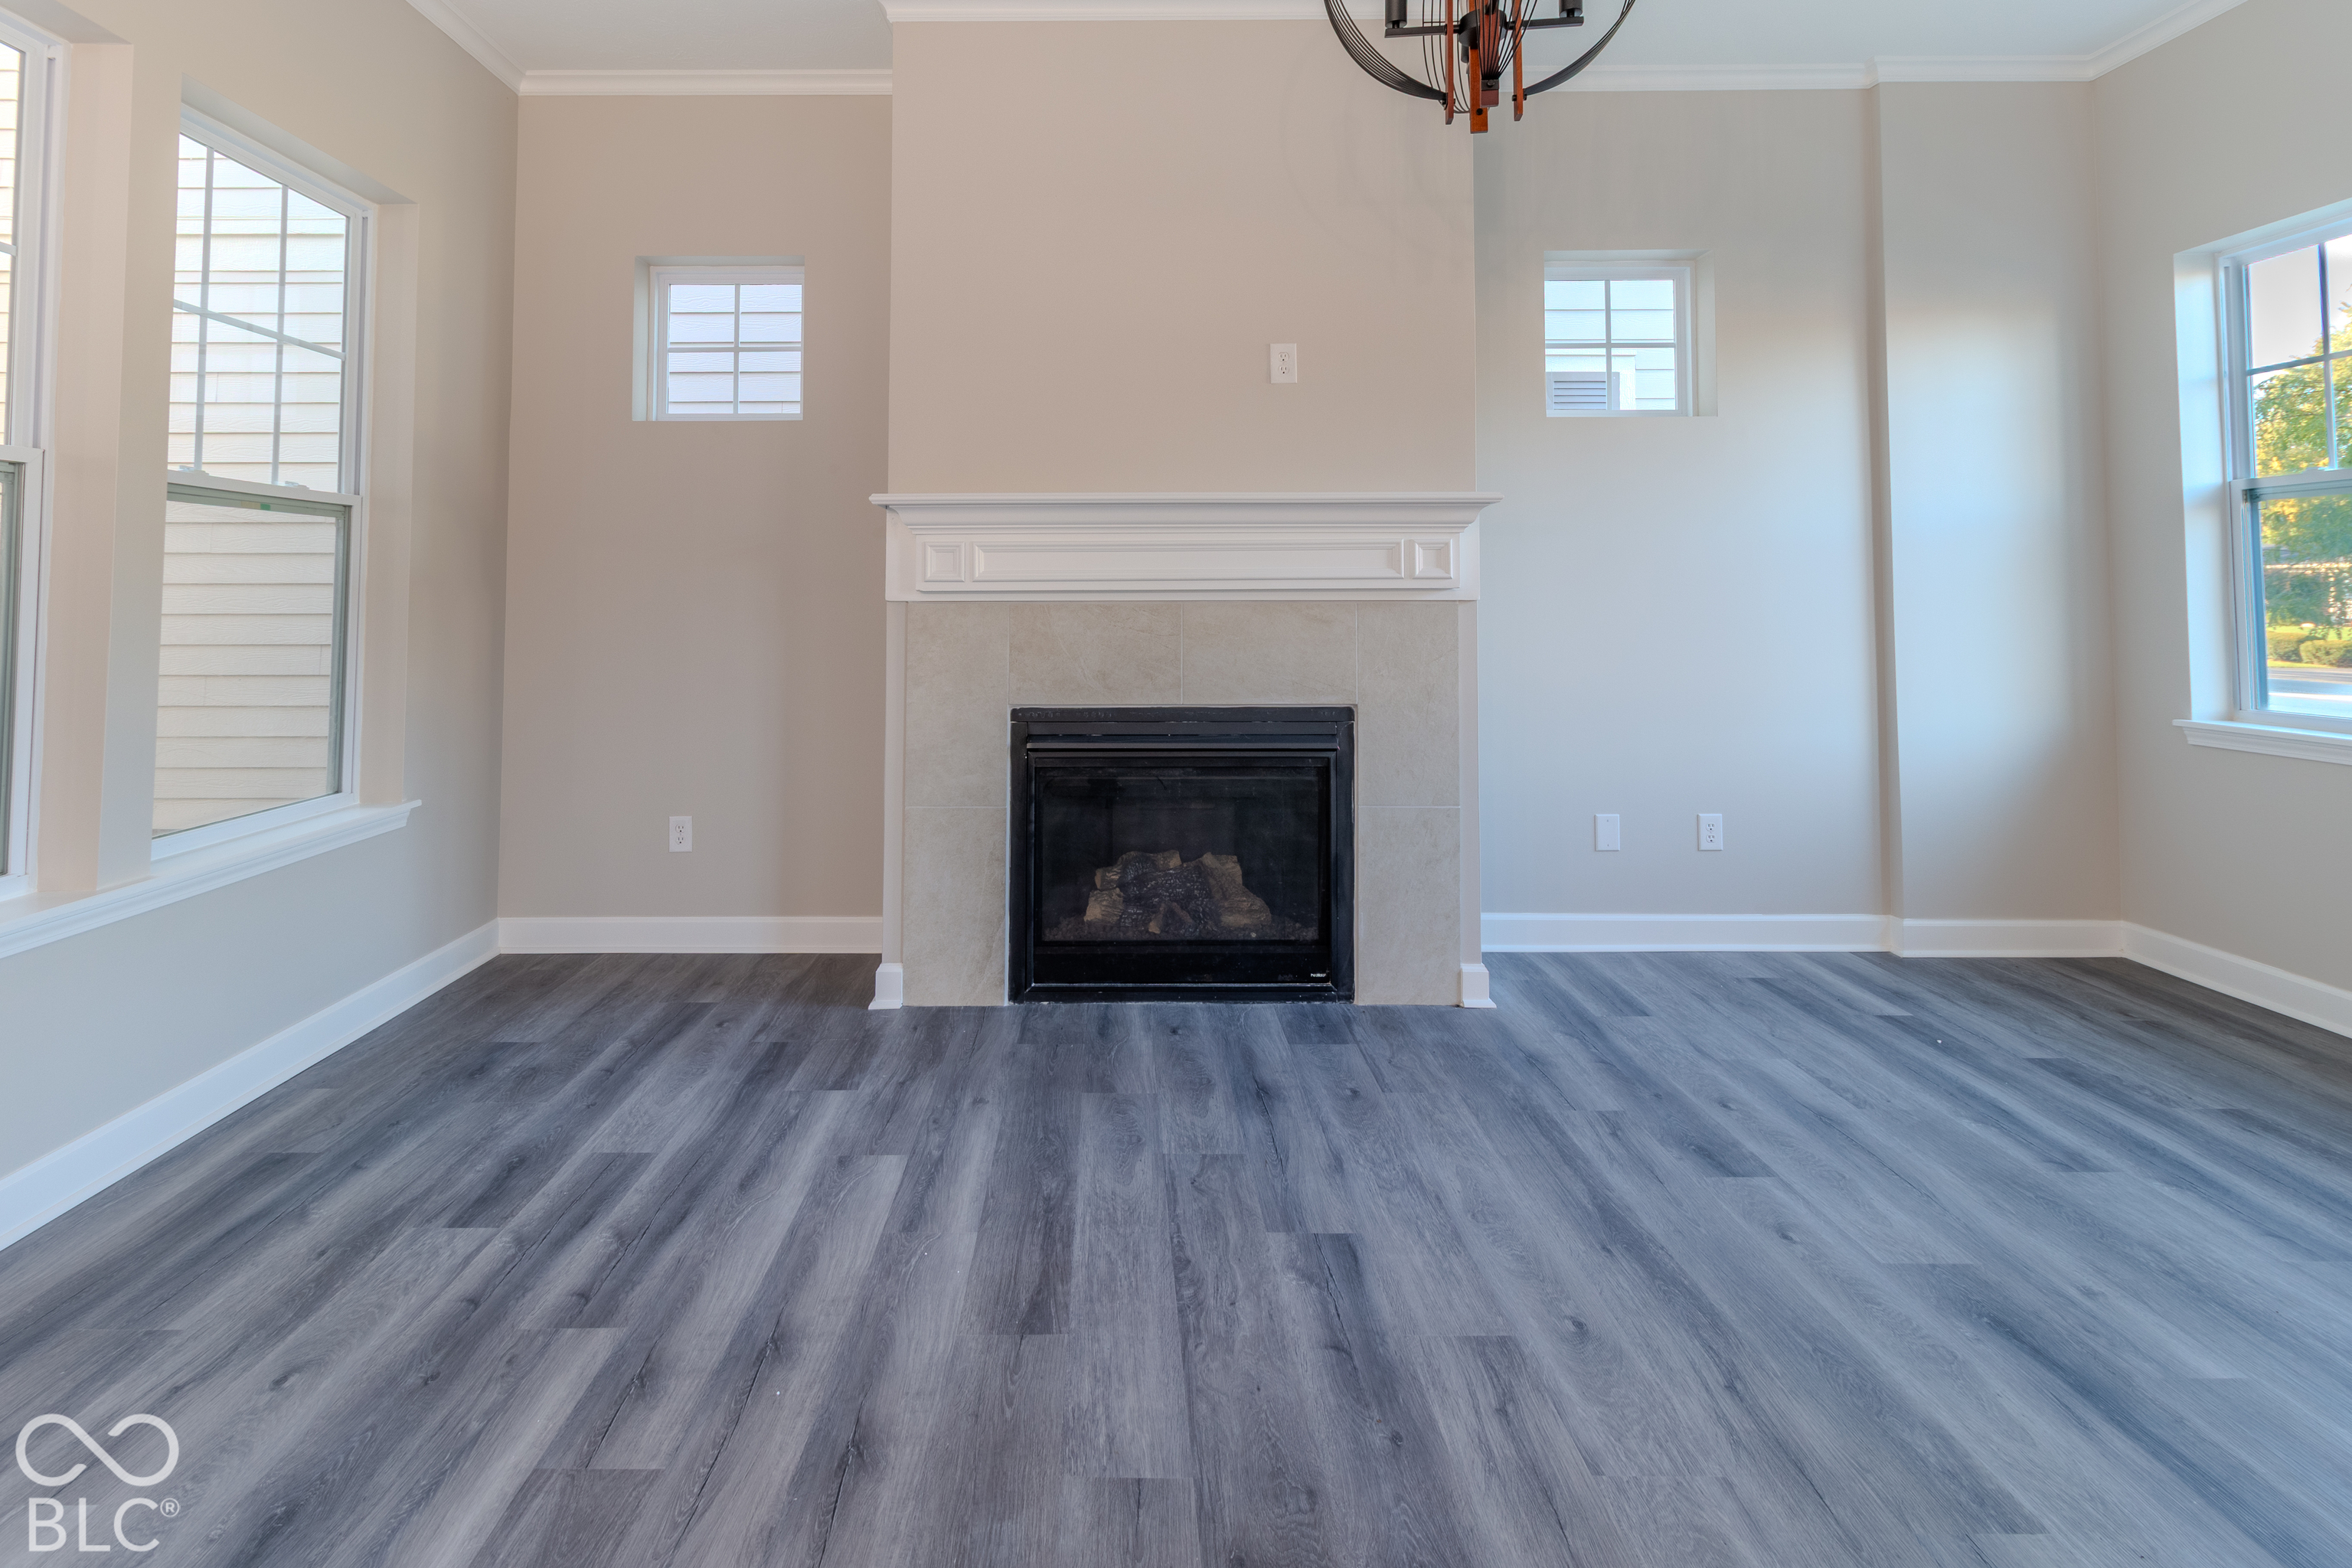
Empty living room with a tiled fireplace, tall windows, and gray wood-look flooring.
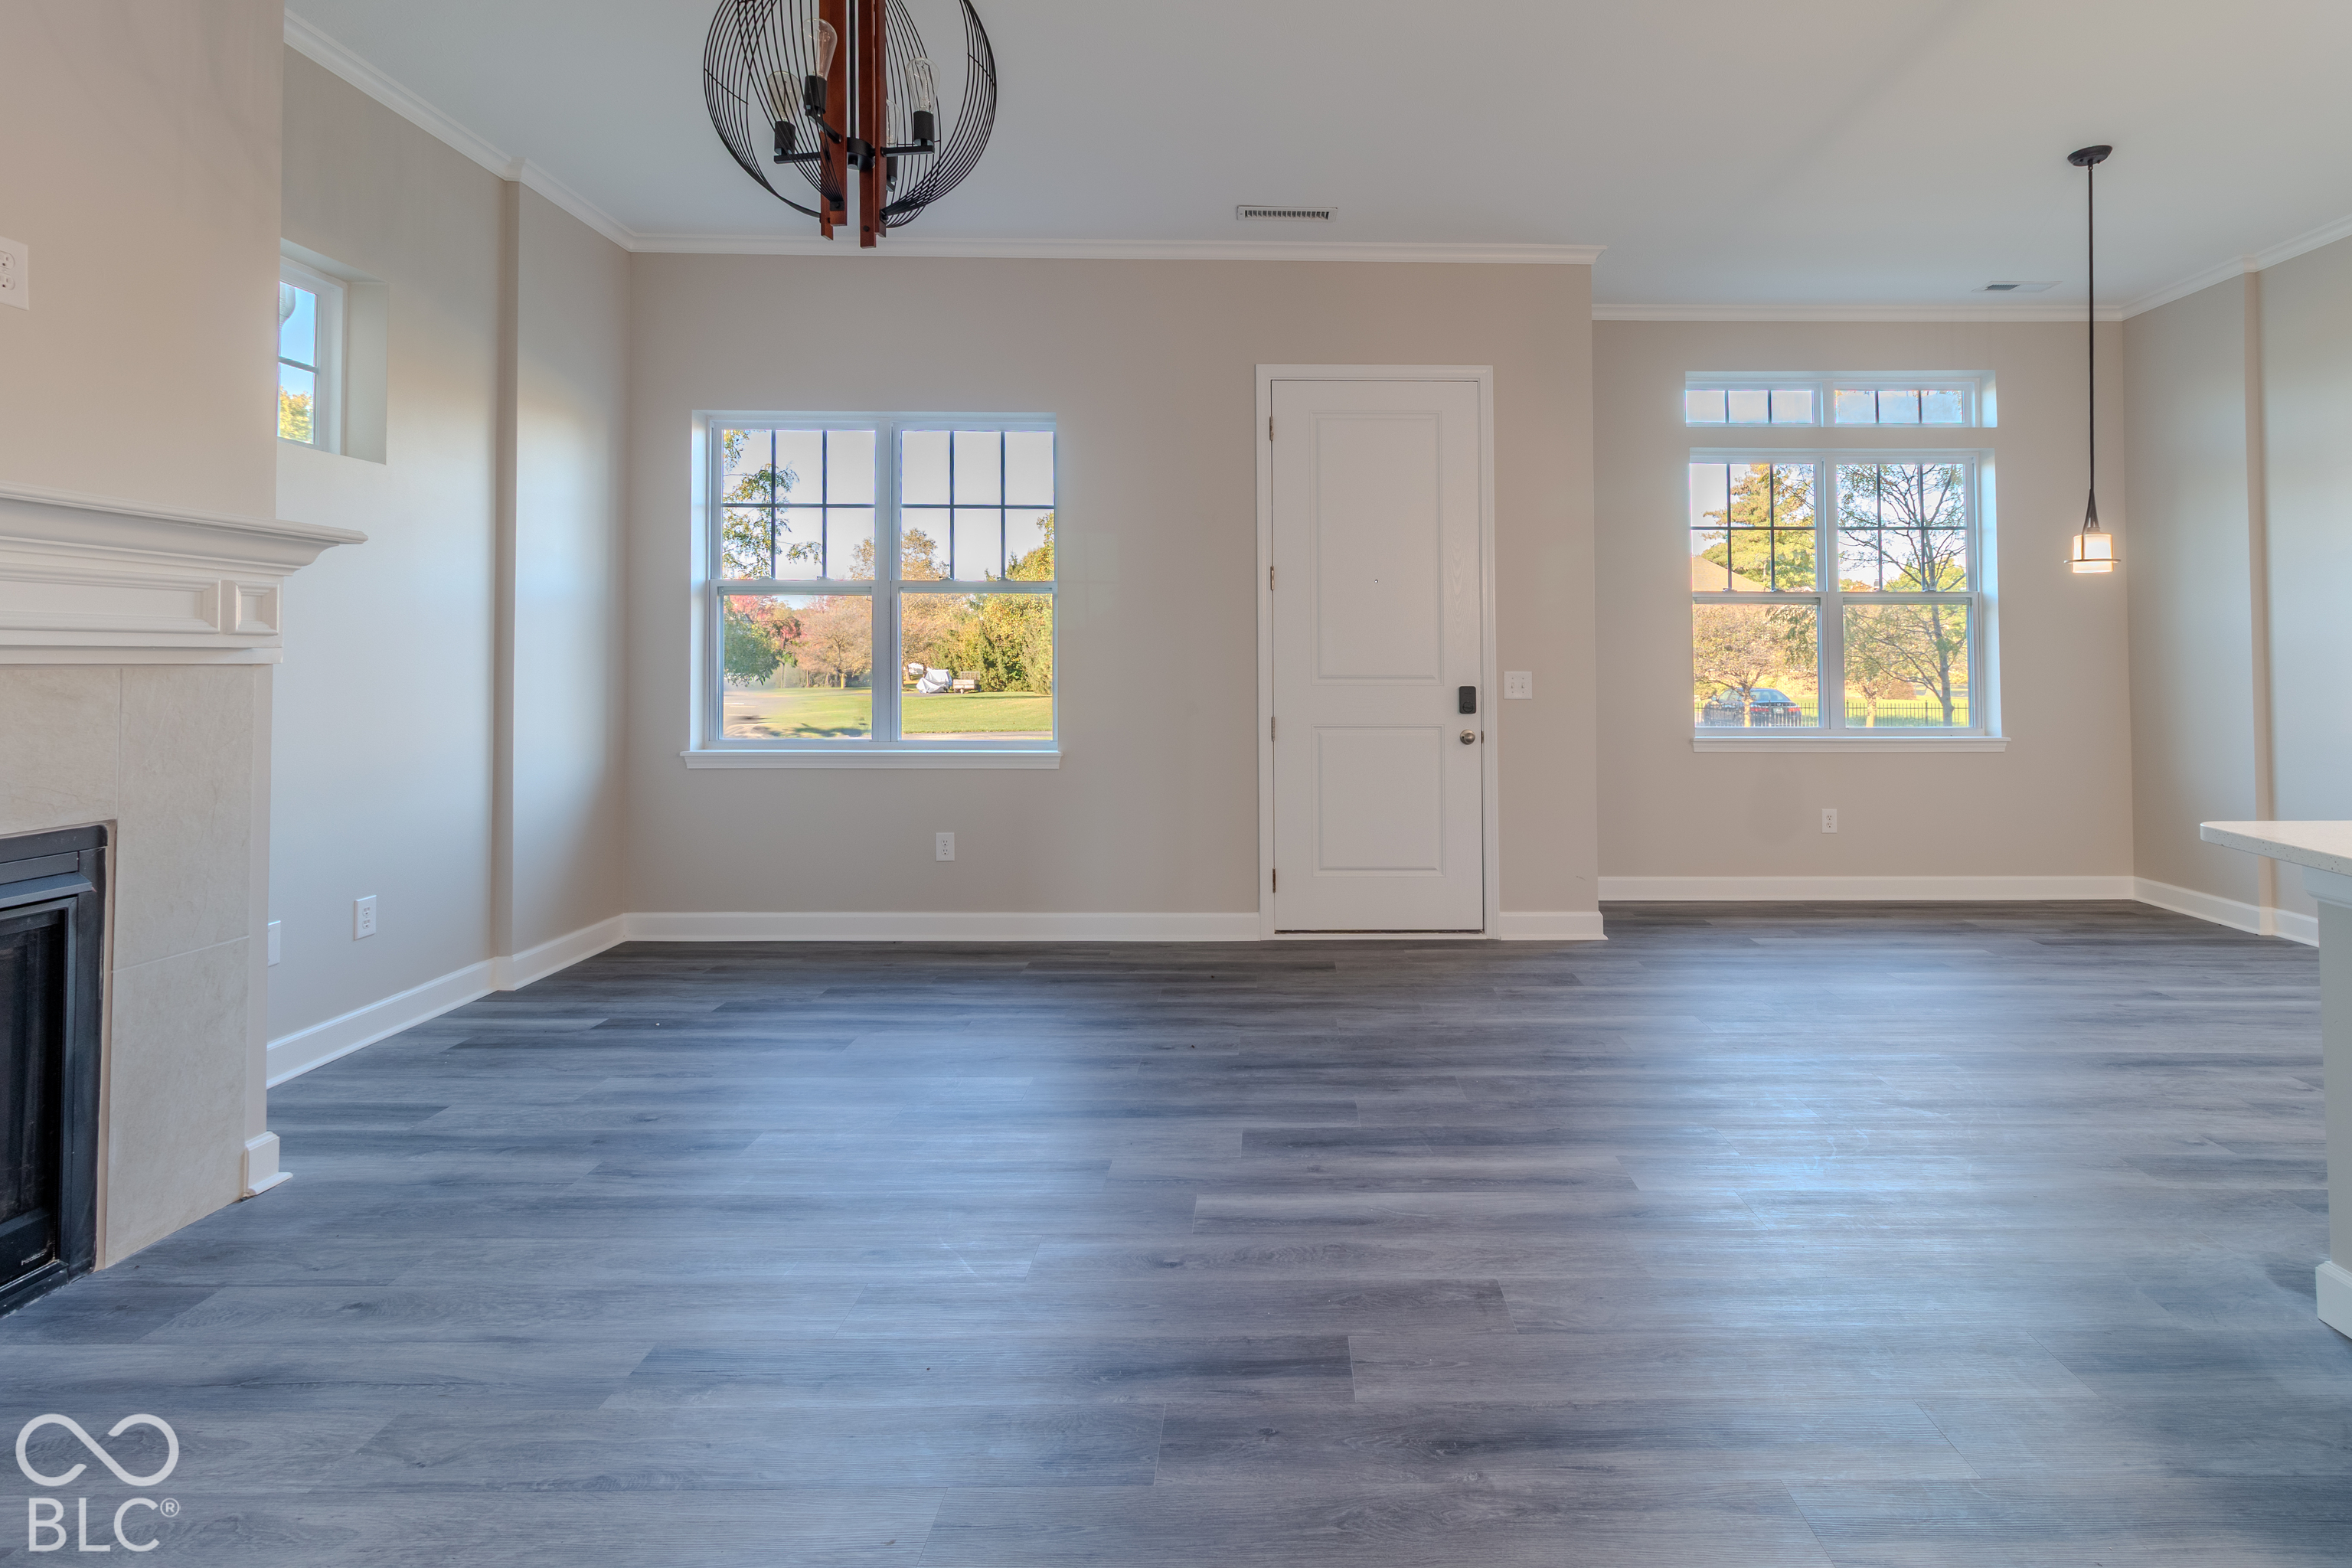
Empty living room with a fireplace, gray plank flooring, and windows beside the front door.
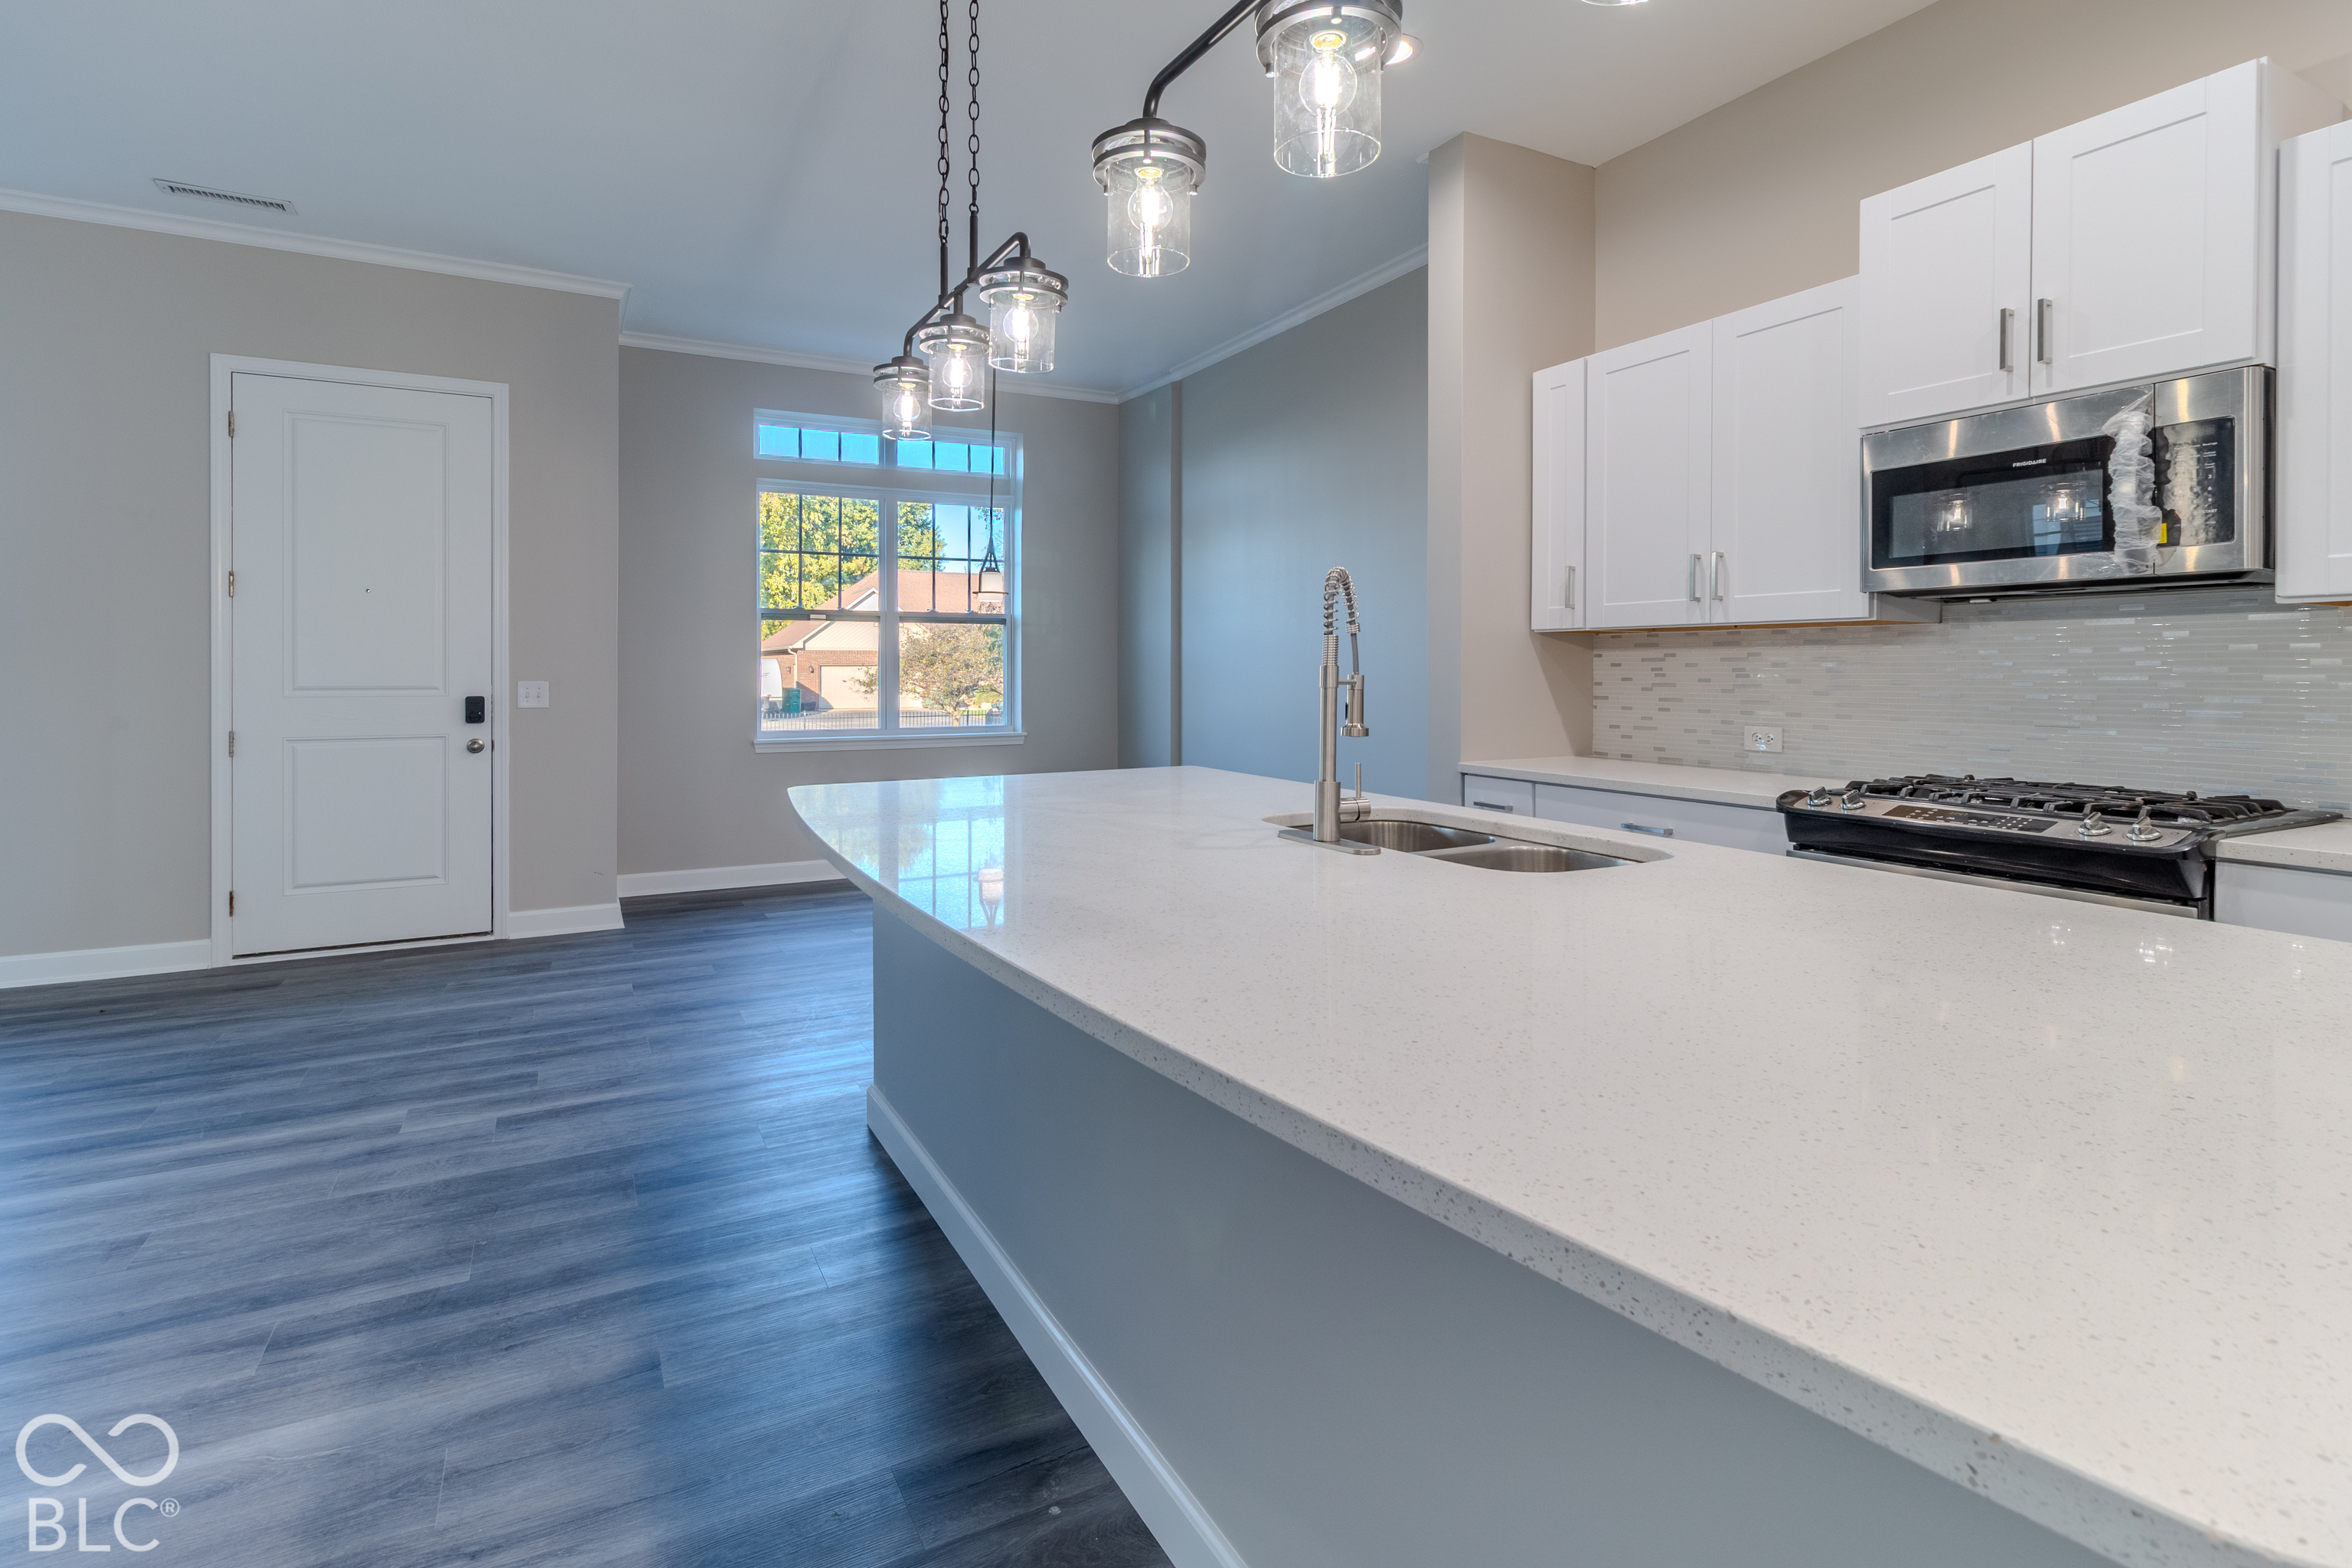
Kitchen with a large white island, pendant lights, and stainless-steel appliances.
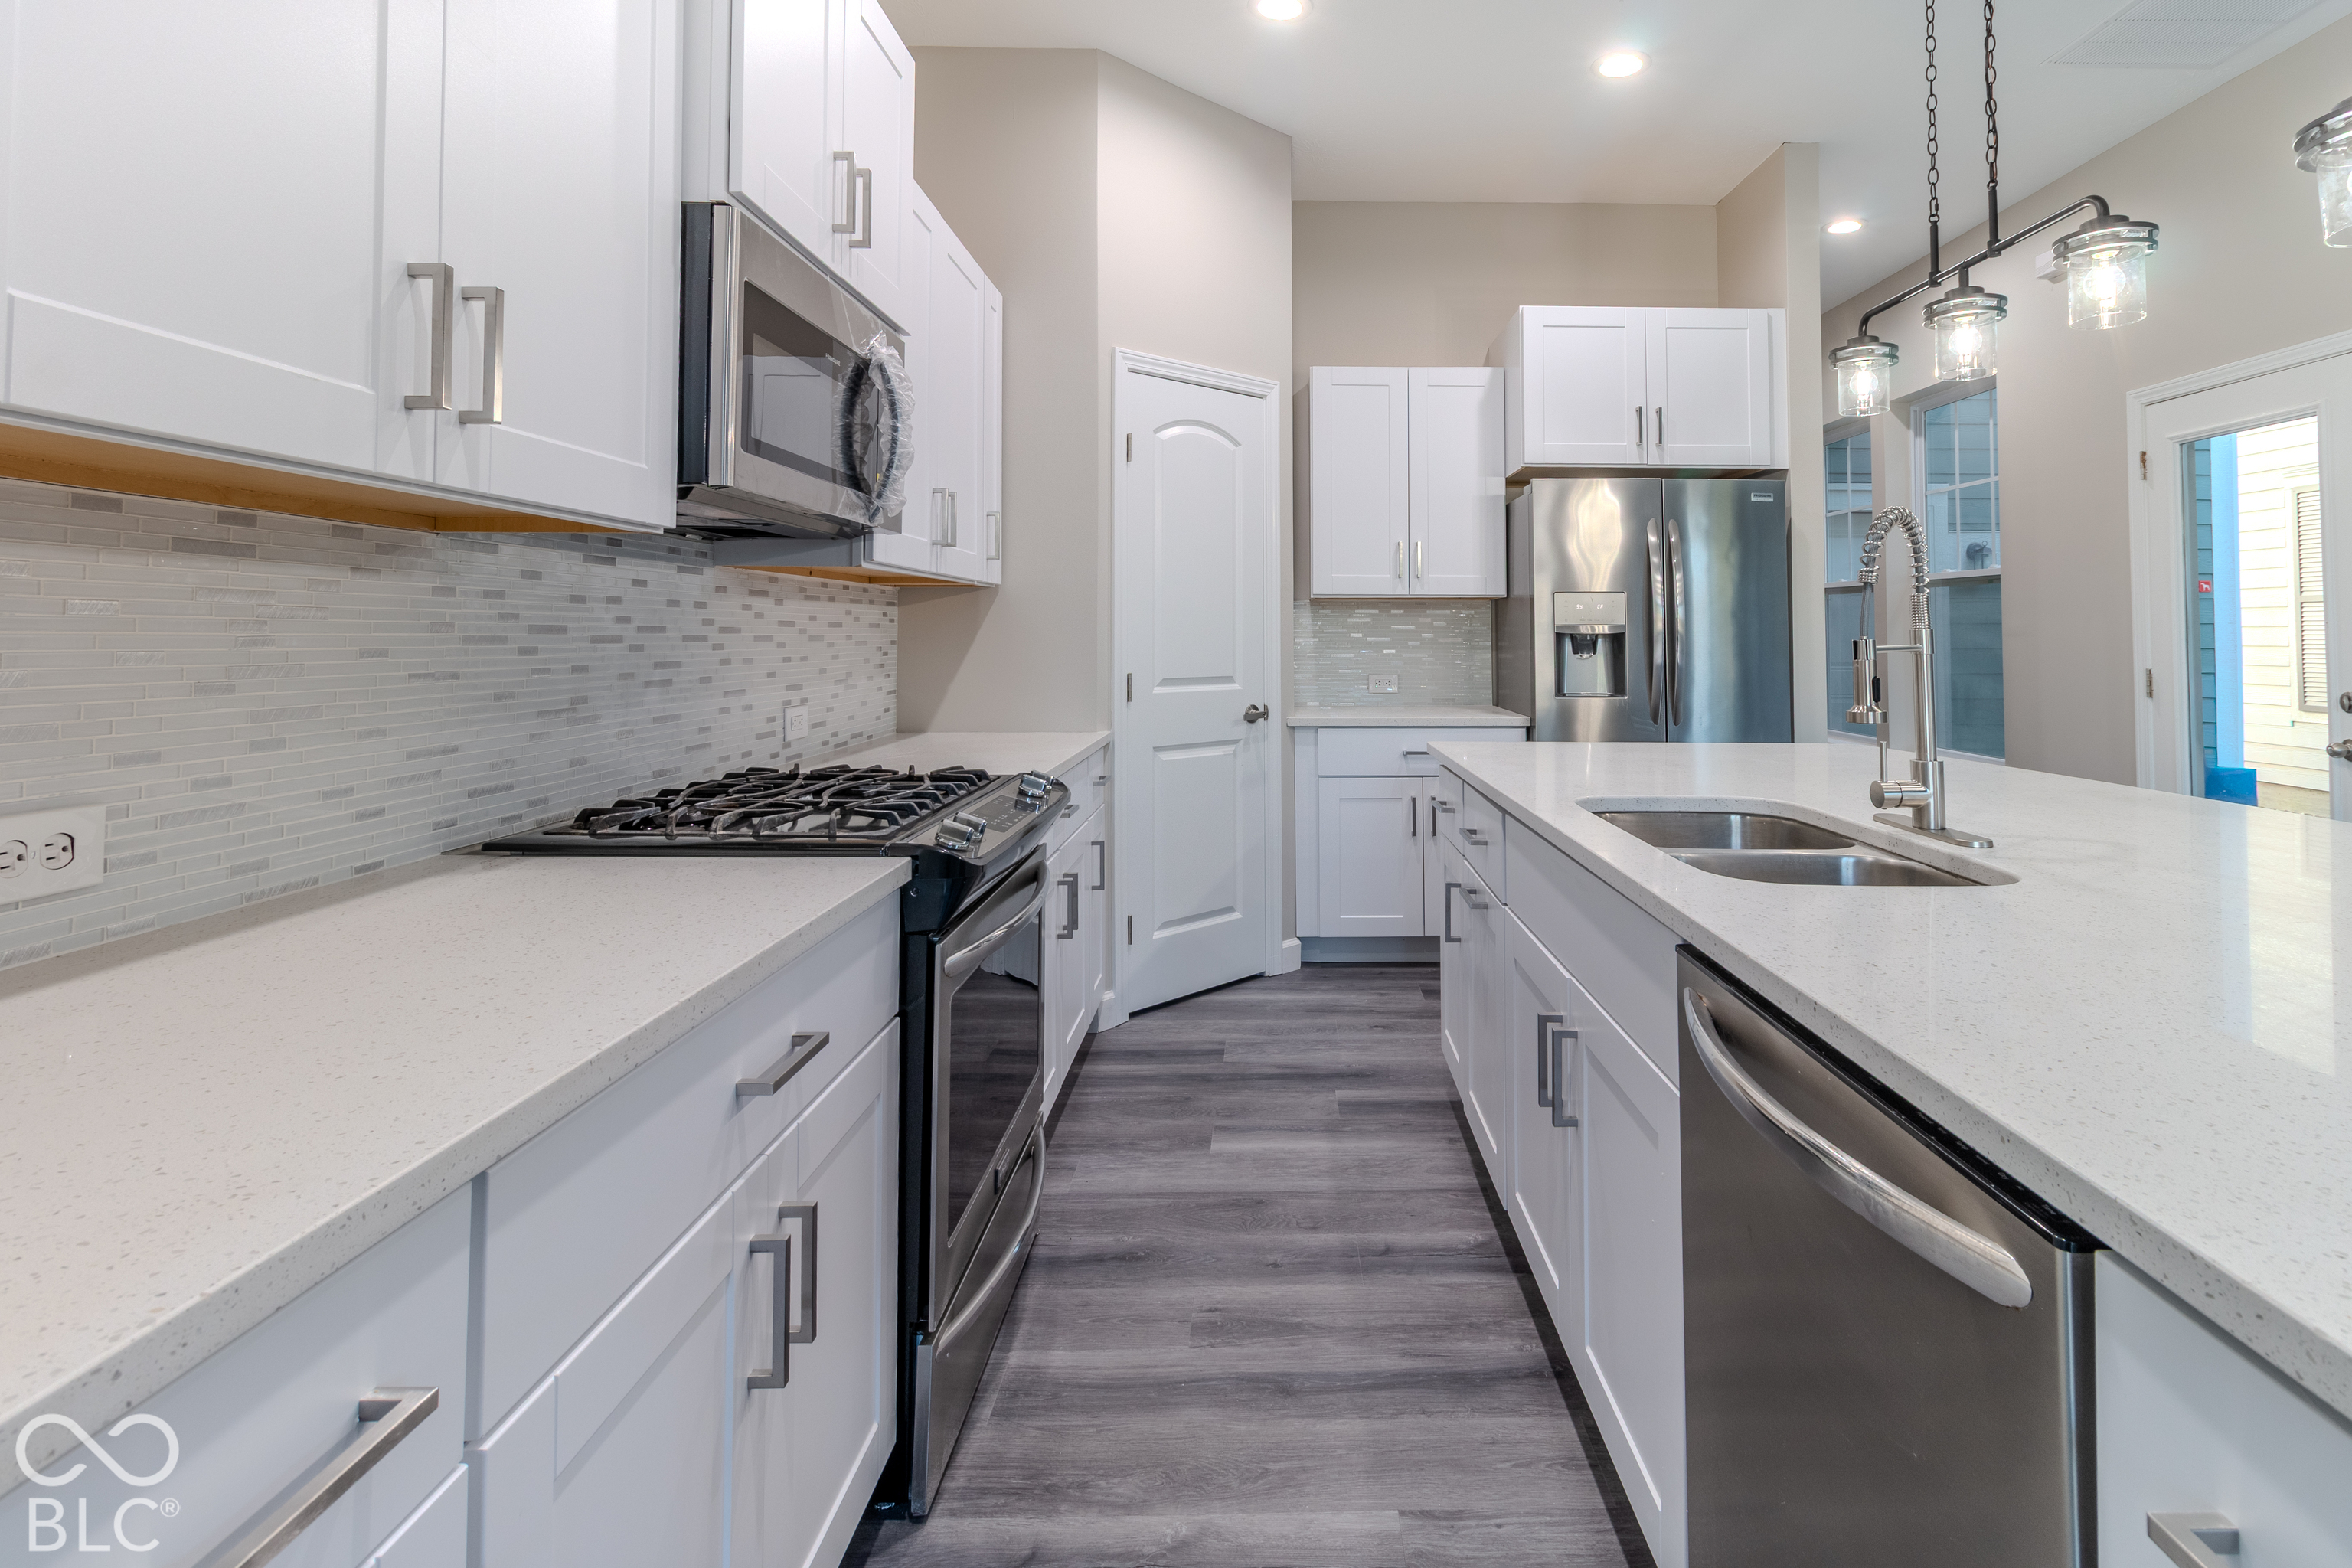
Kitchen with white cabinetry, stainless steel appliances, gray tile backsplash, and a large island with double sink.
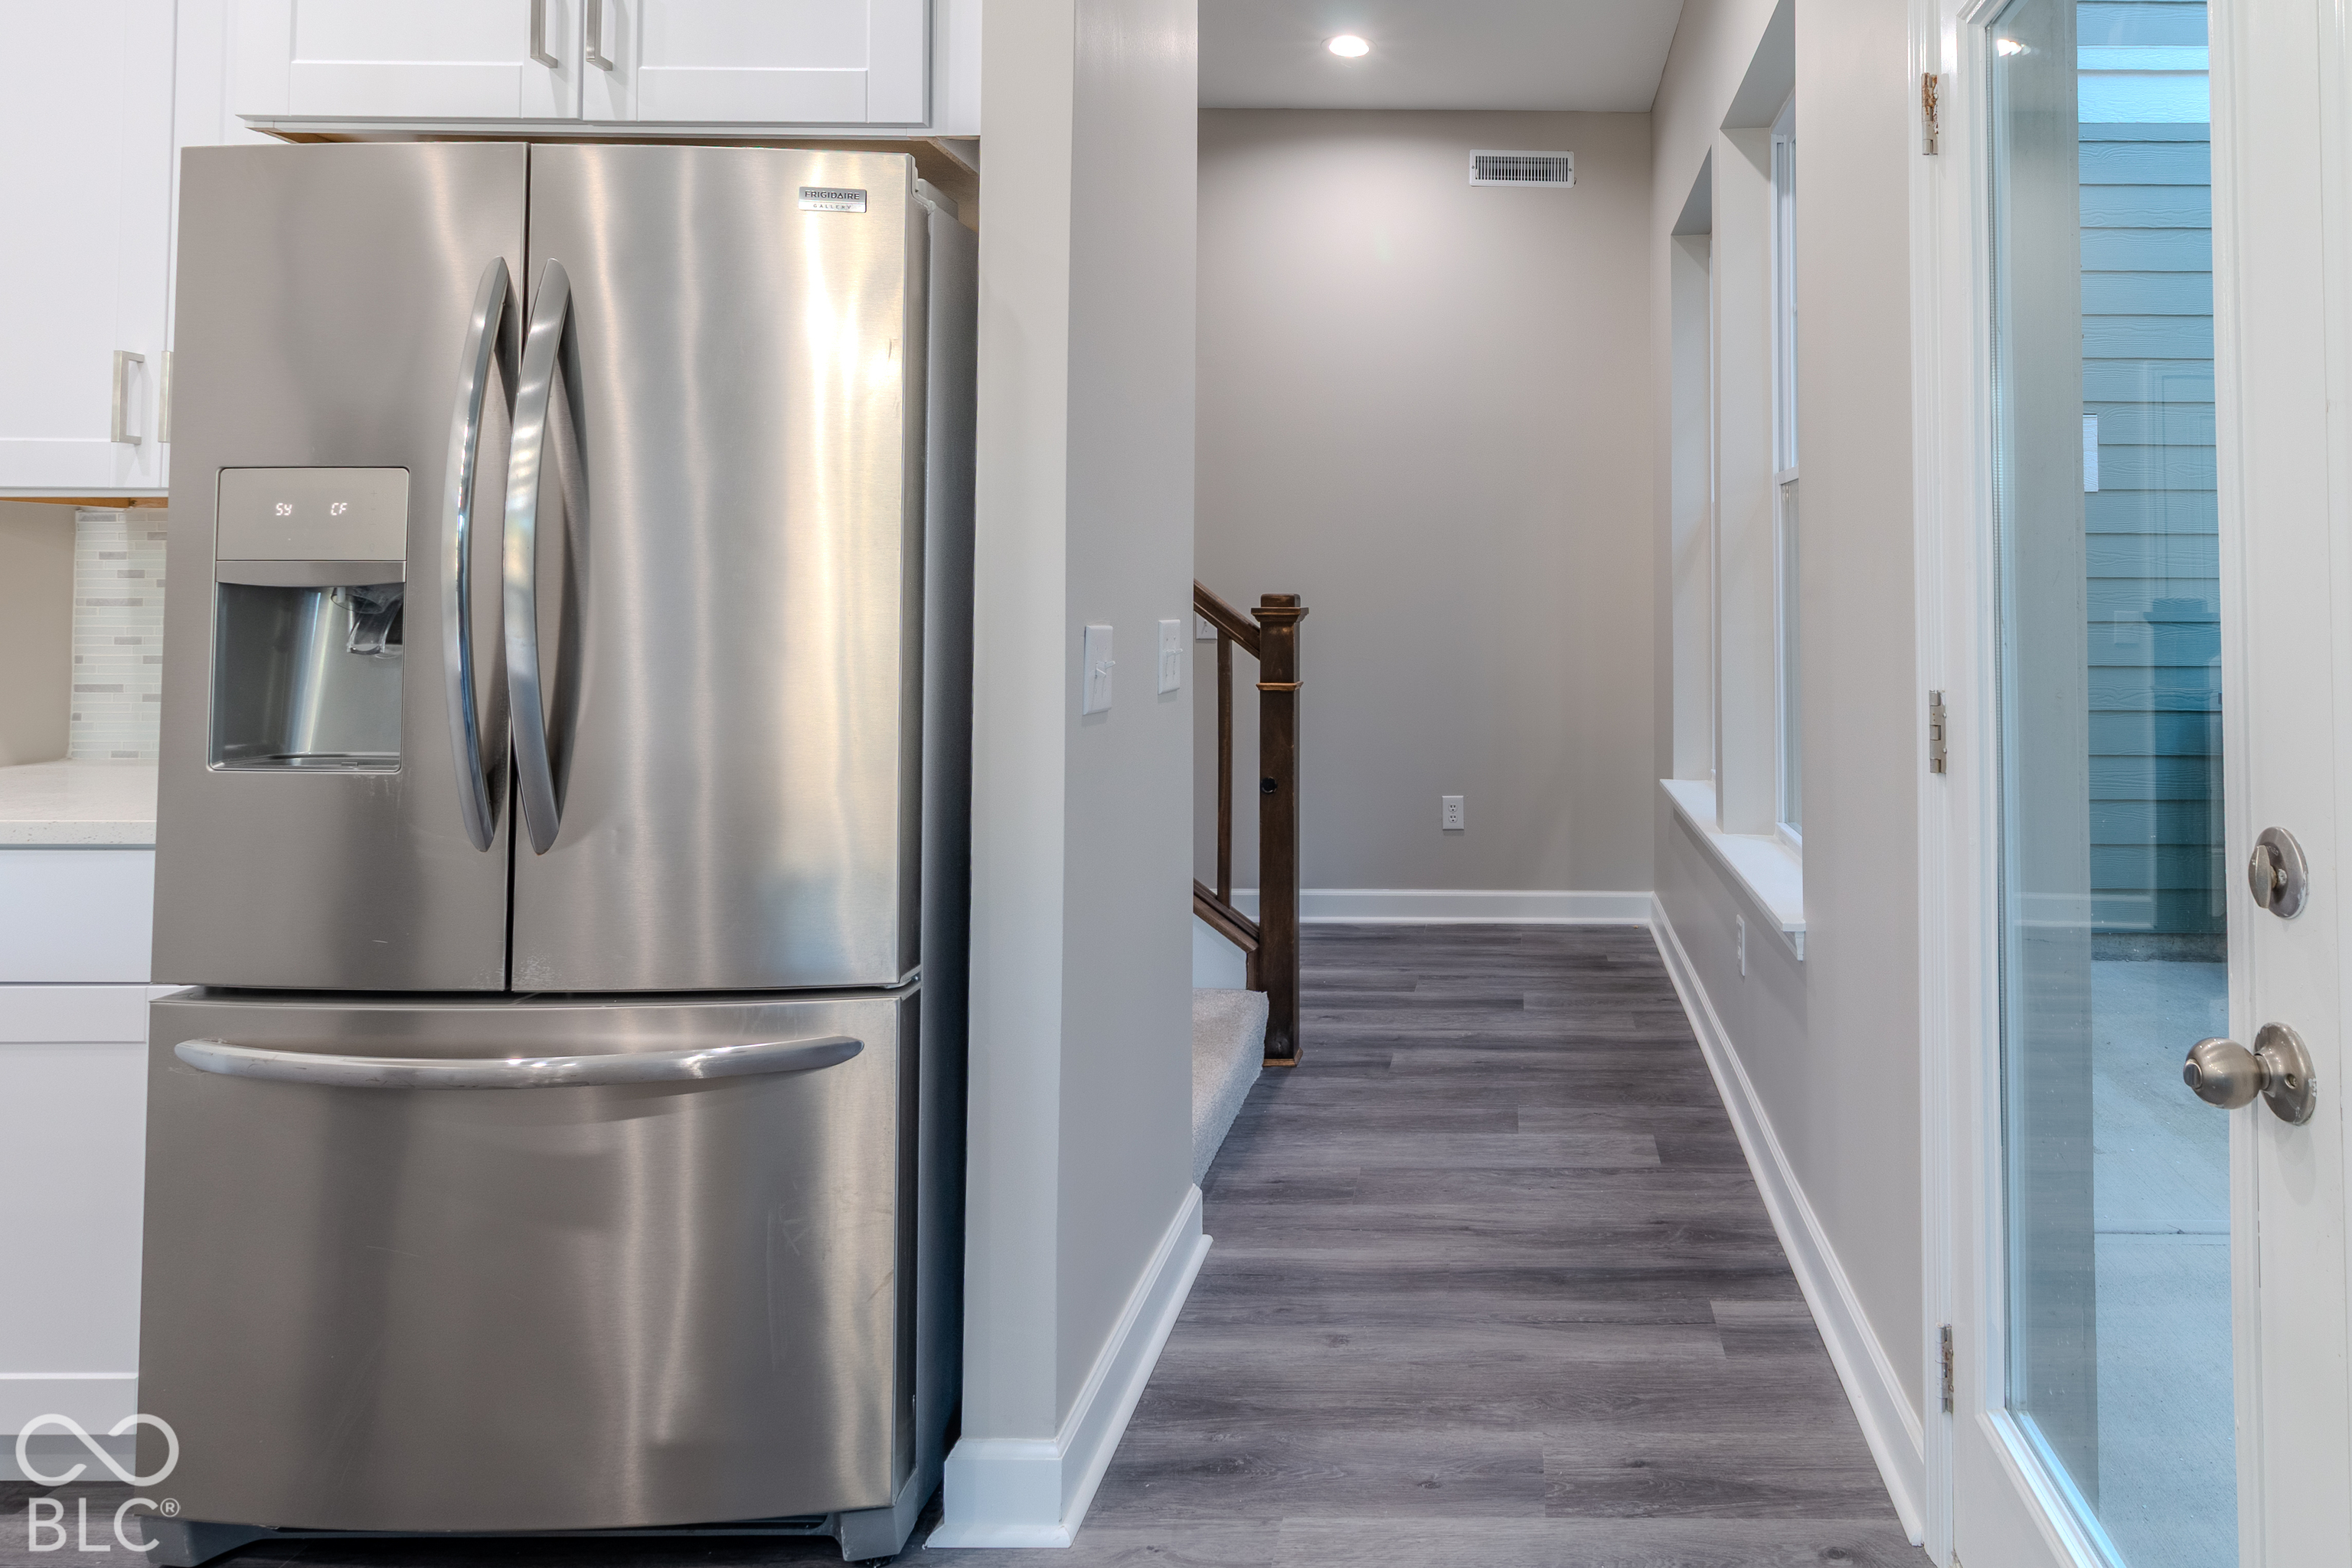
Kitchen and hallway with a stainless steel refrigerator, gray plank flooring, and a glass exterior door.
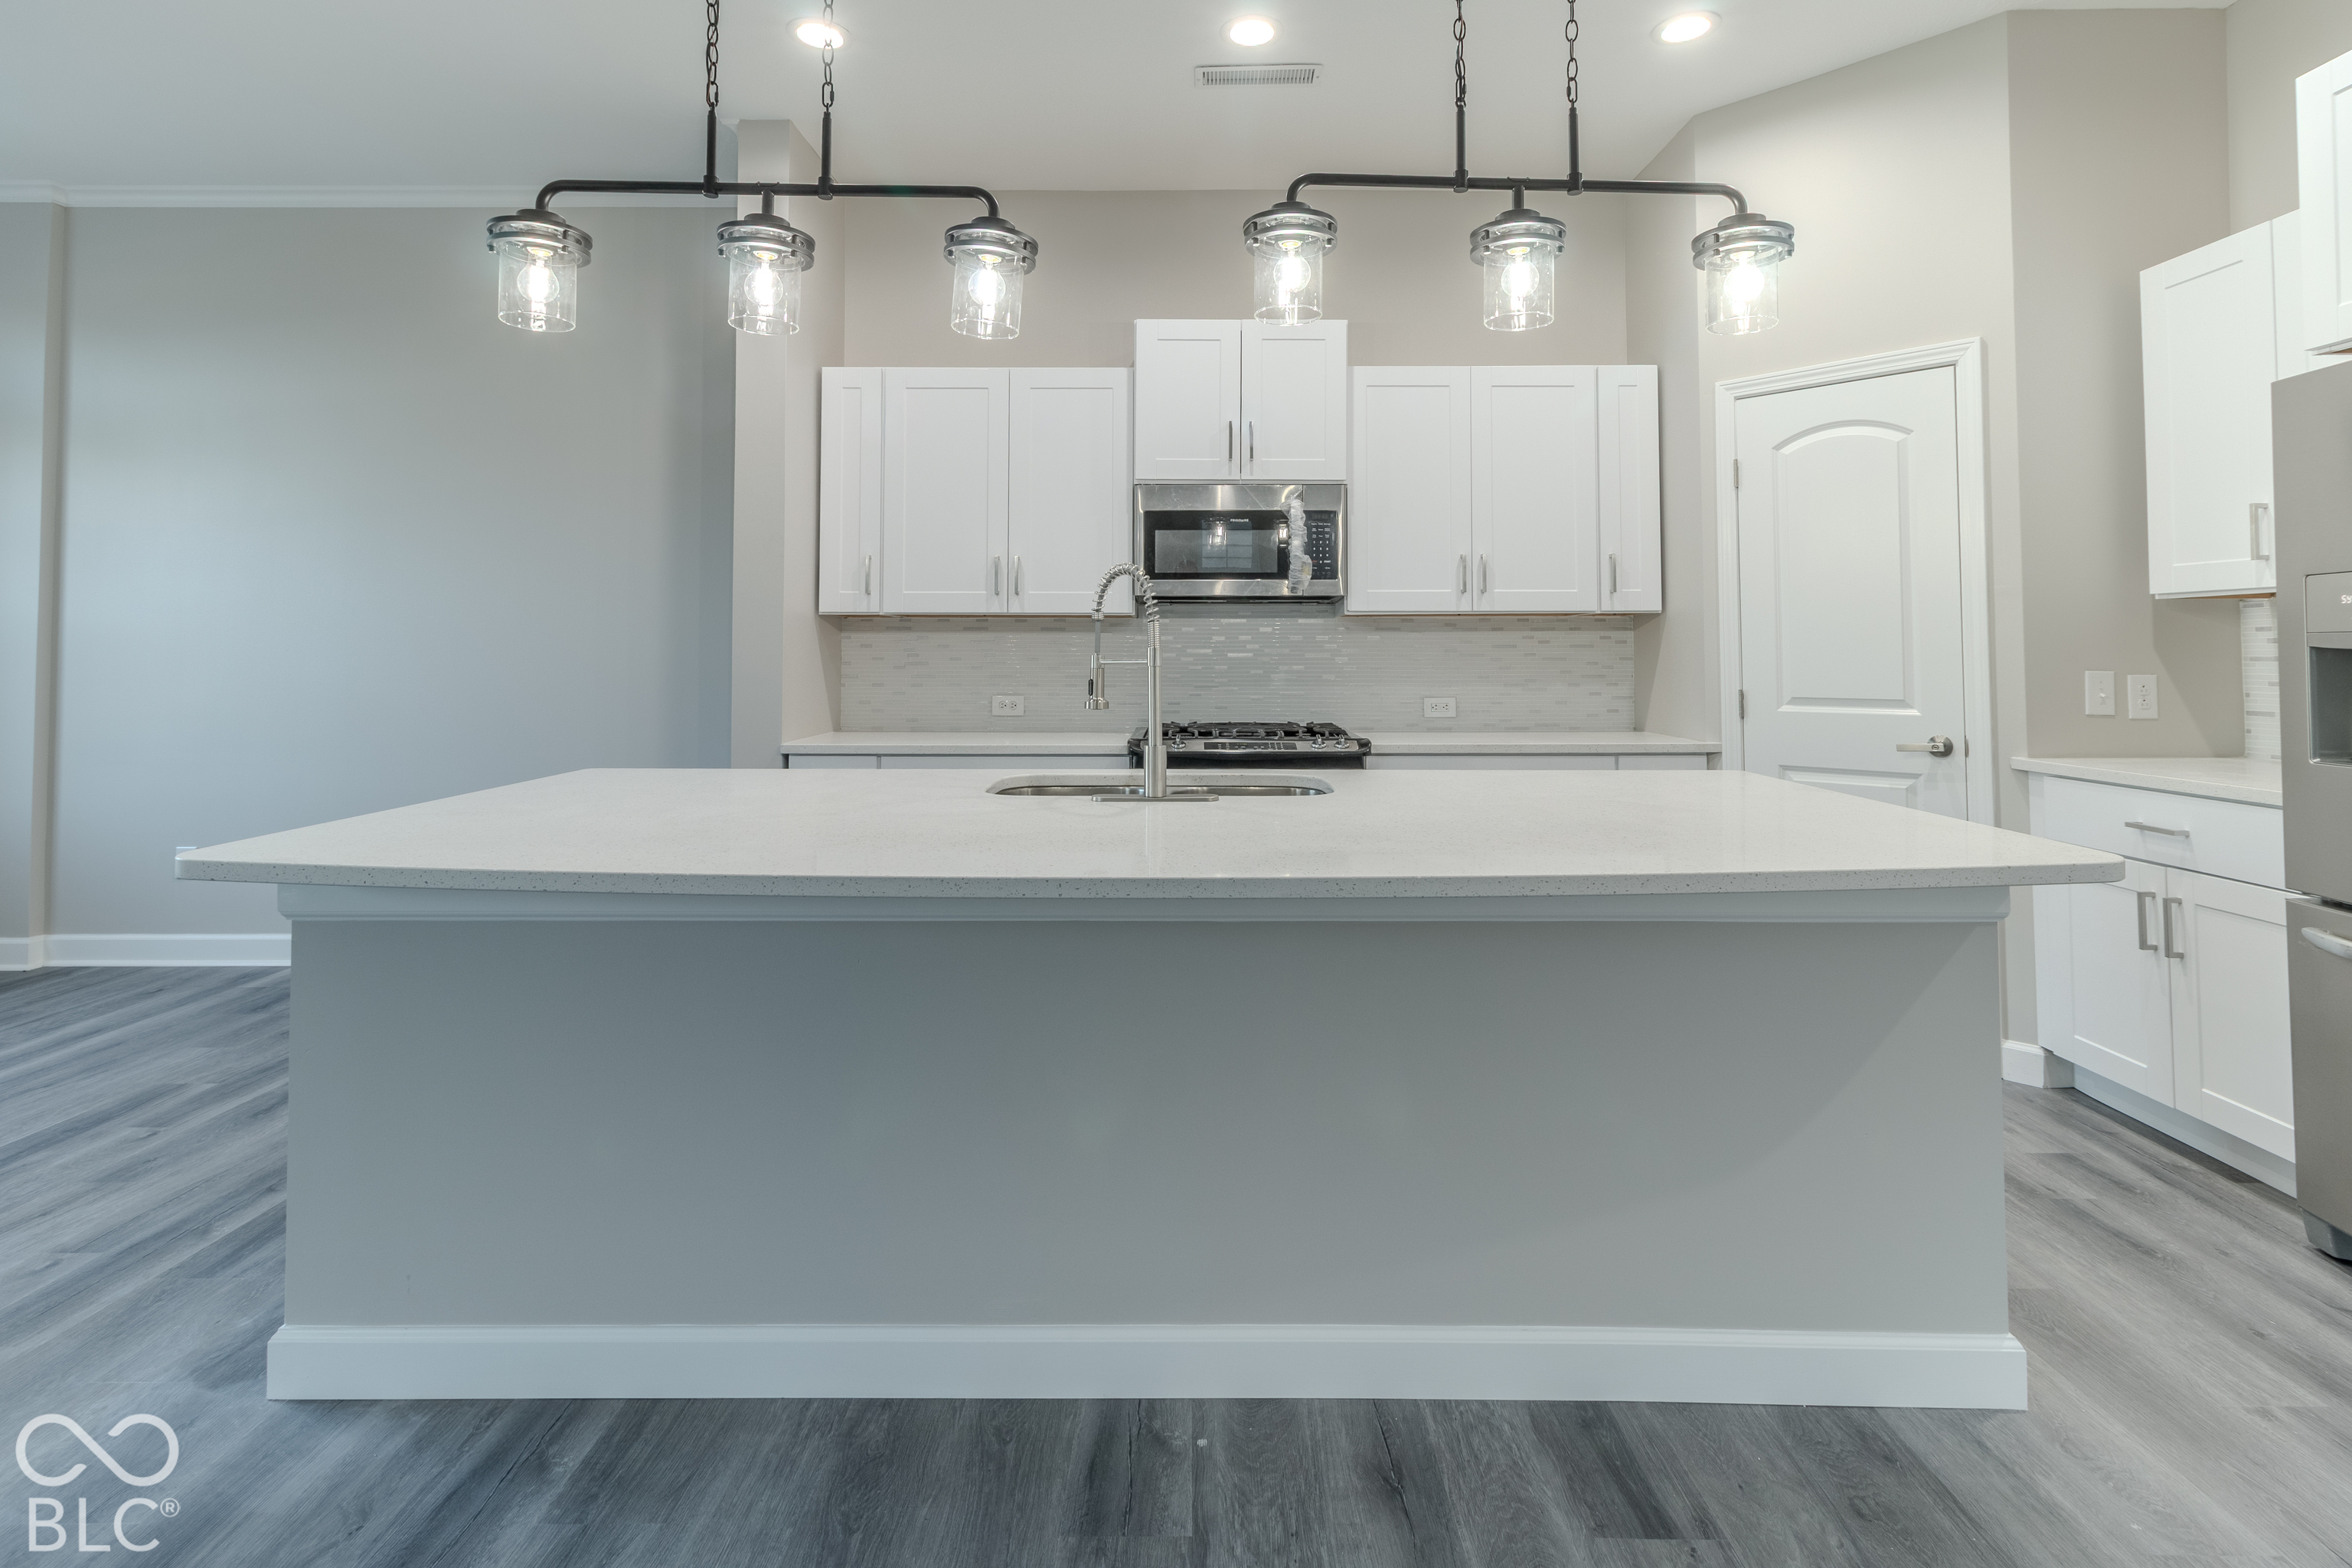
Kitchen with a large island, white cabinetry, stainless appliances, and pendant lights.
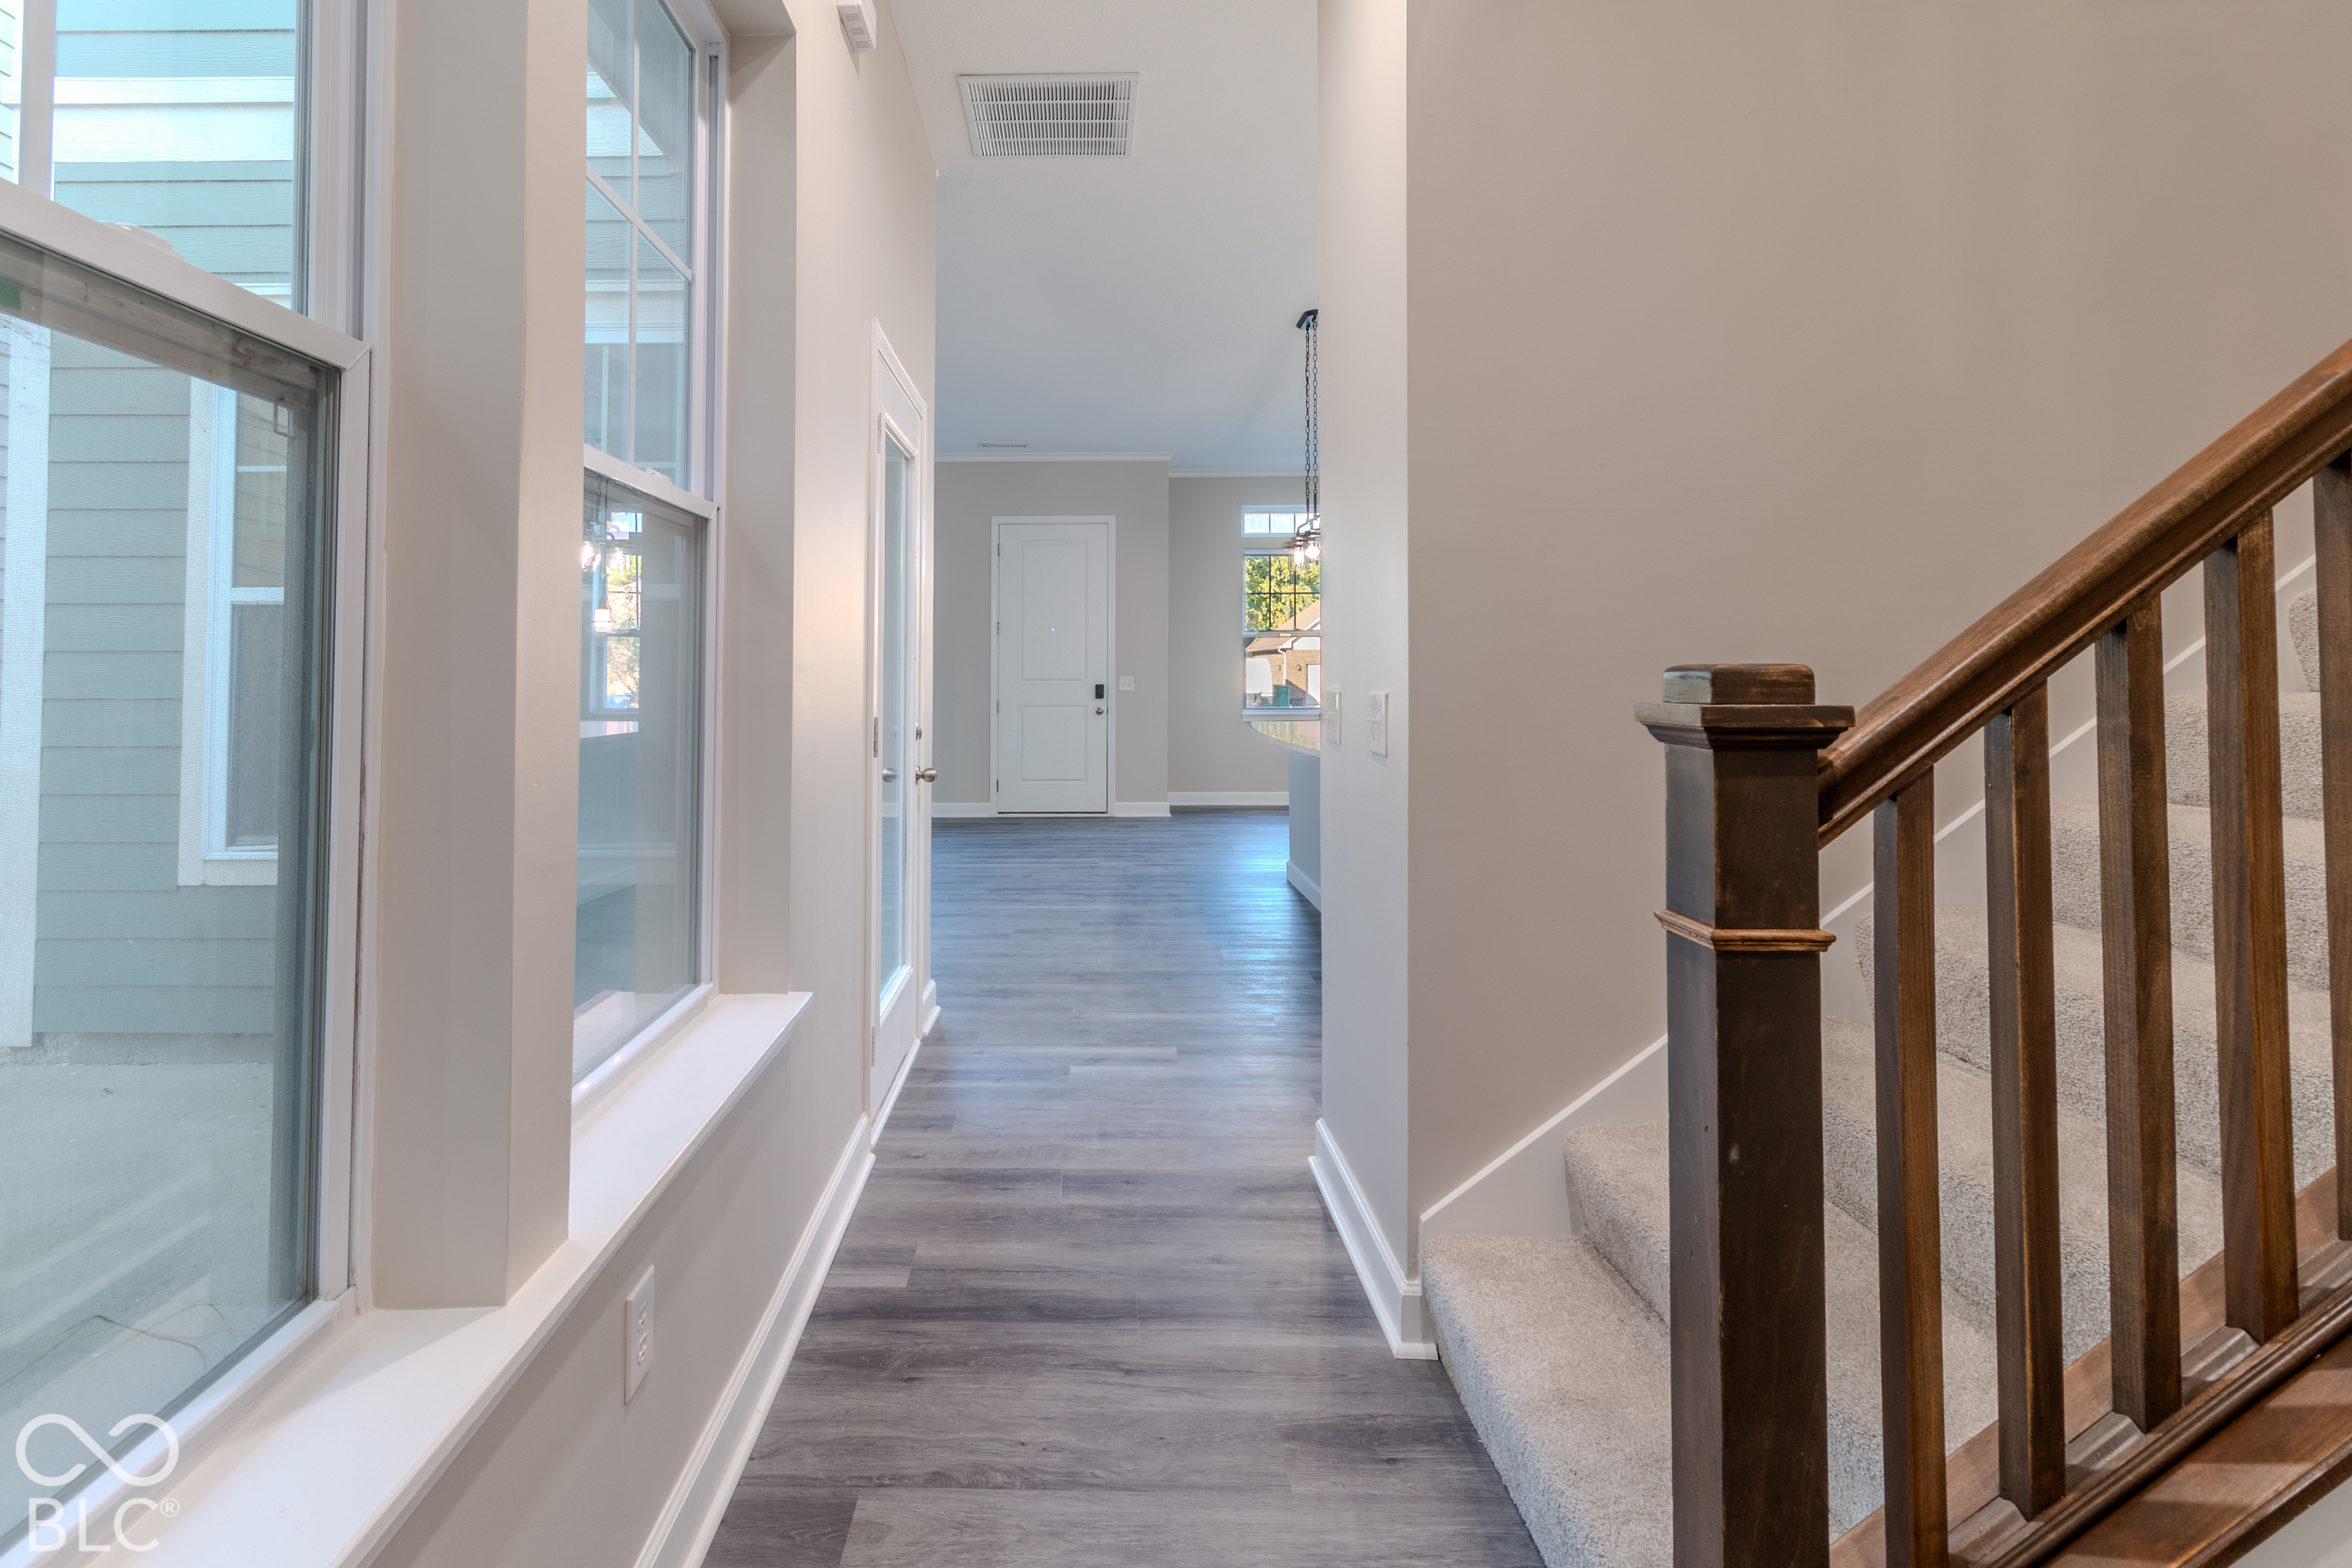
Entry hall with gray plank flooring, tall windows, and a carpeted staircase with dark wood railing.
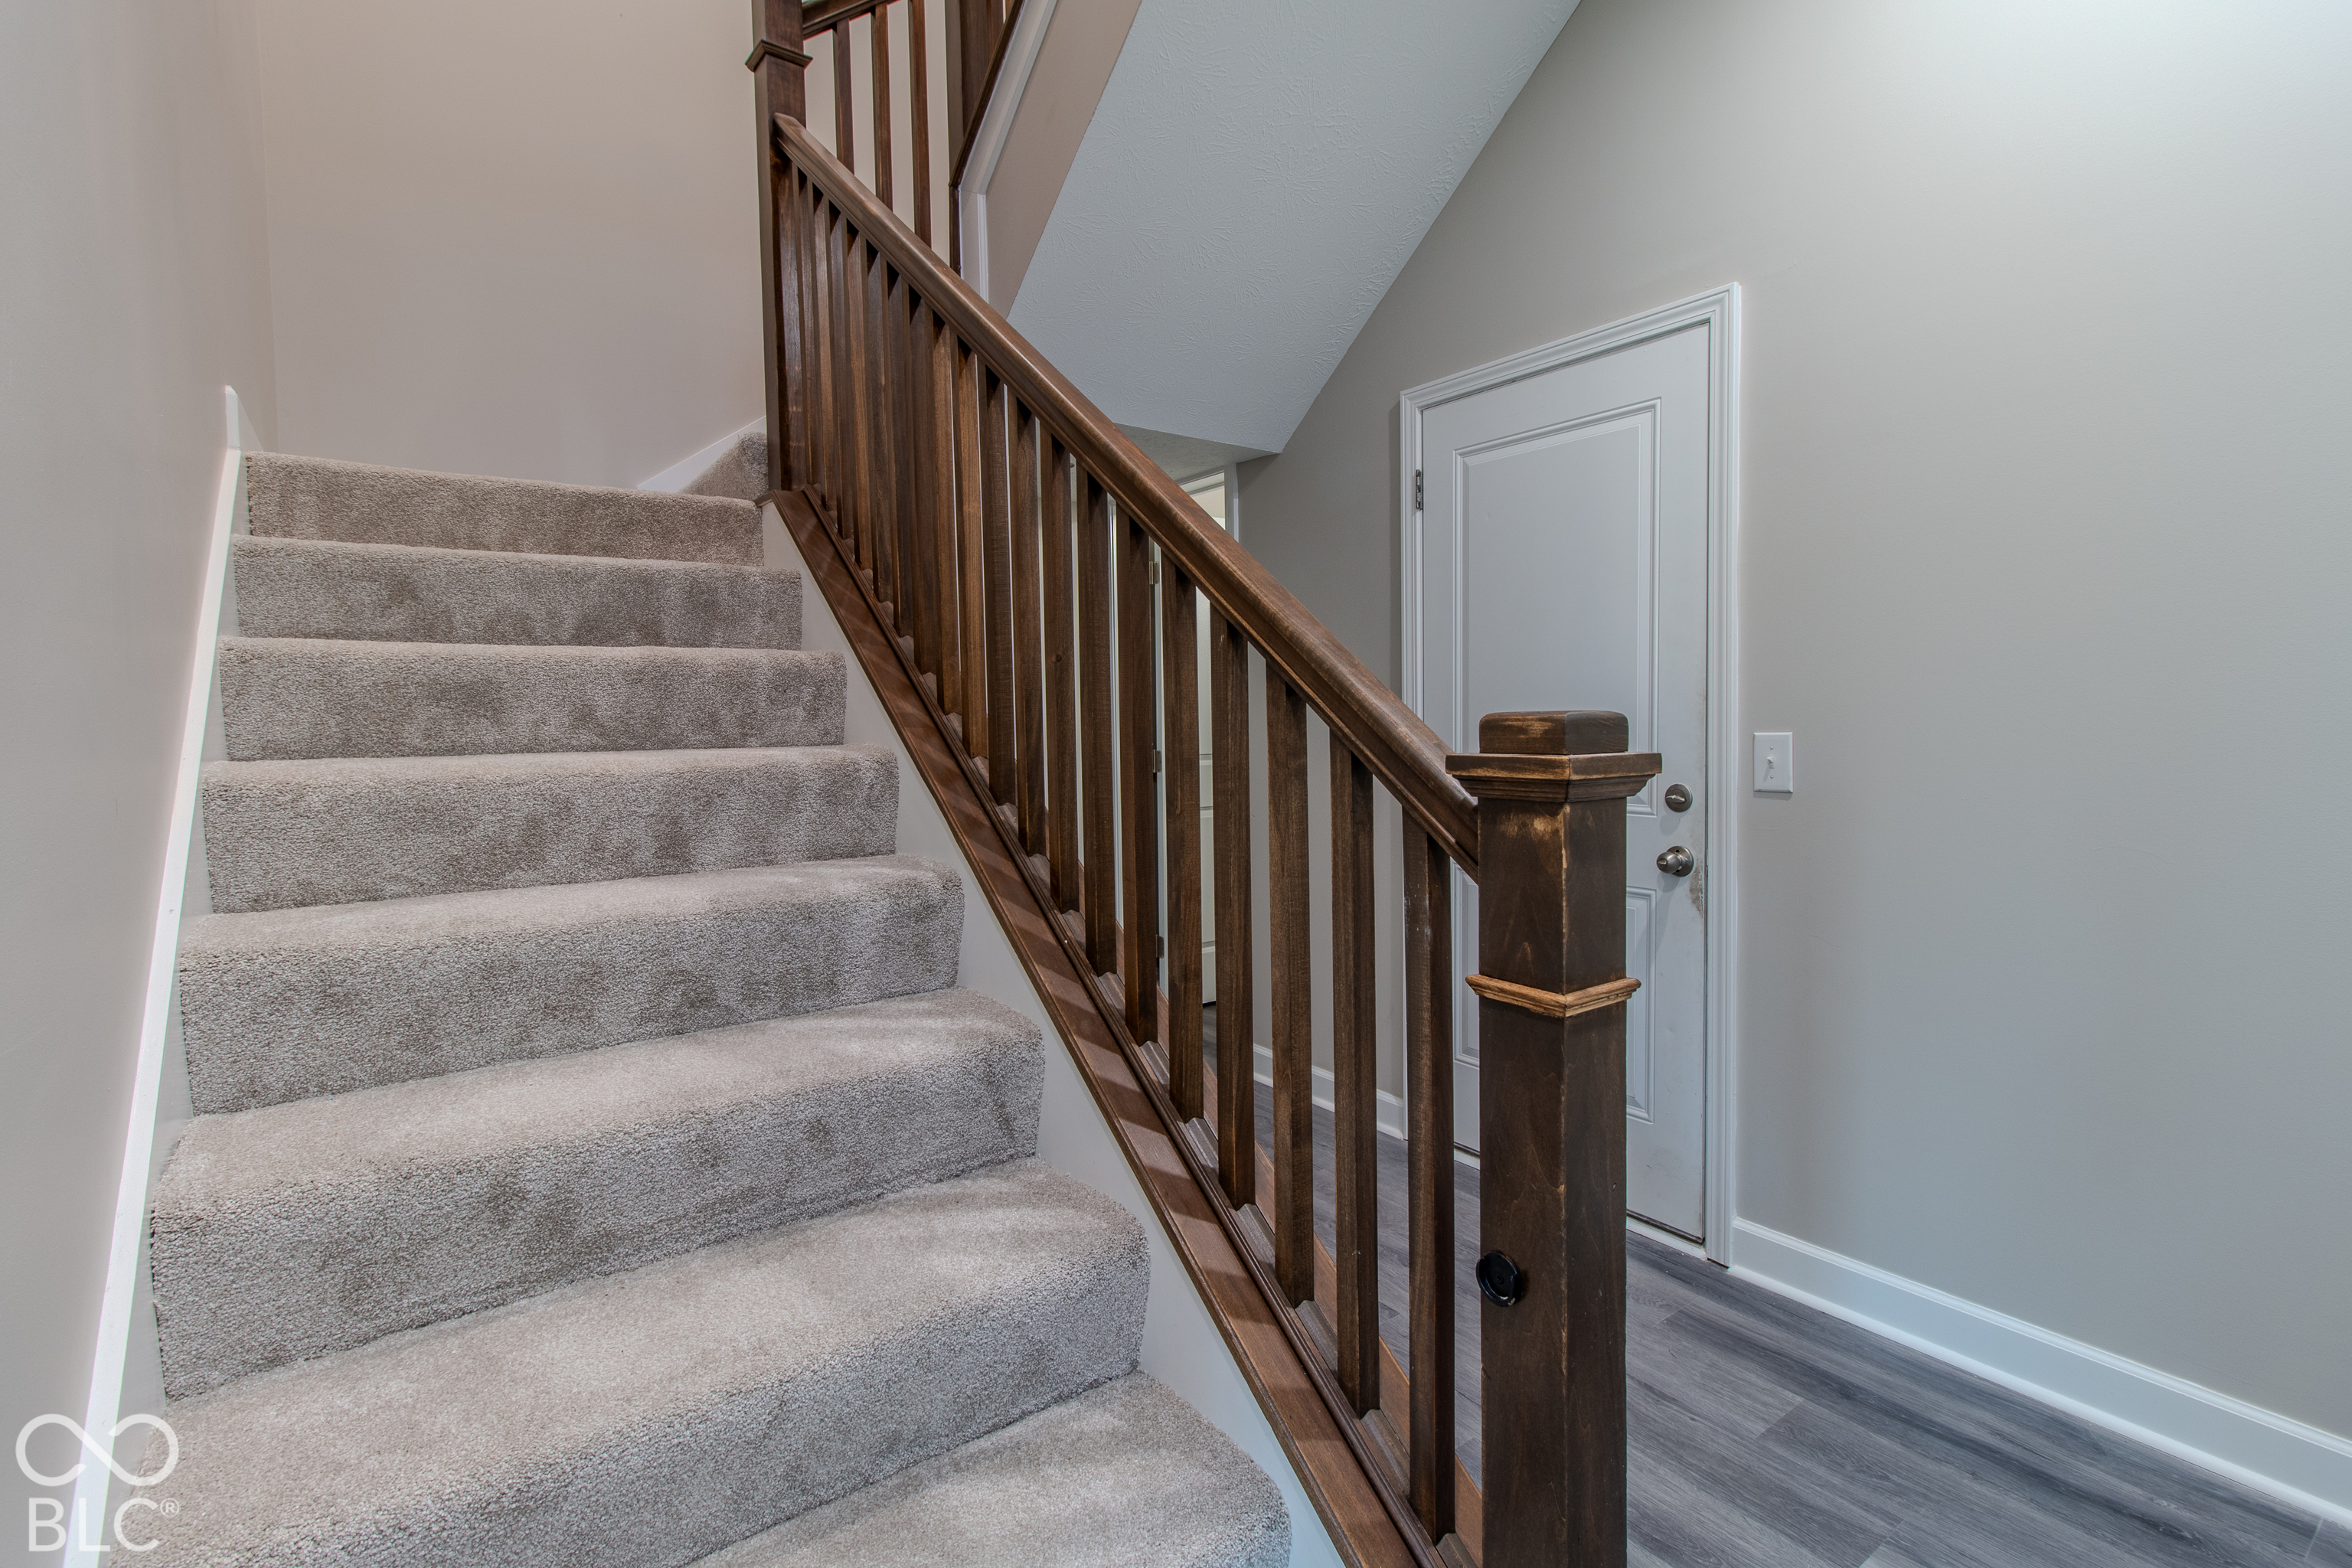
Carpeted staircase with a dark wood railing beside the home's entry door.
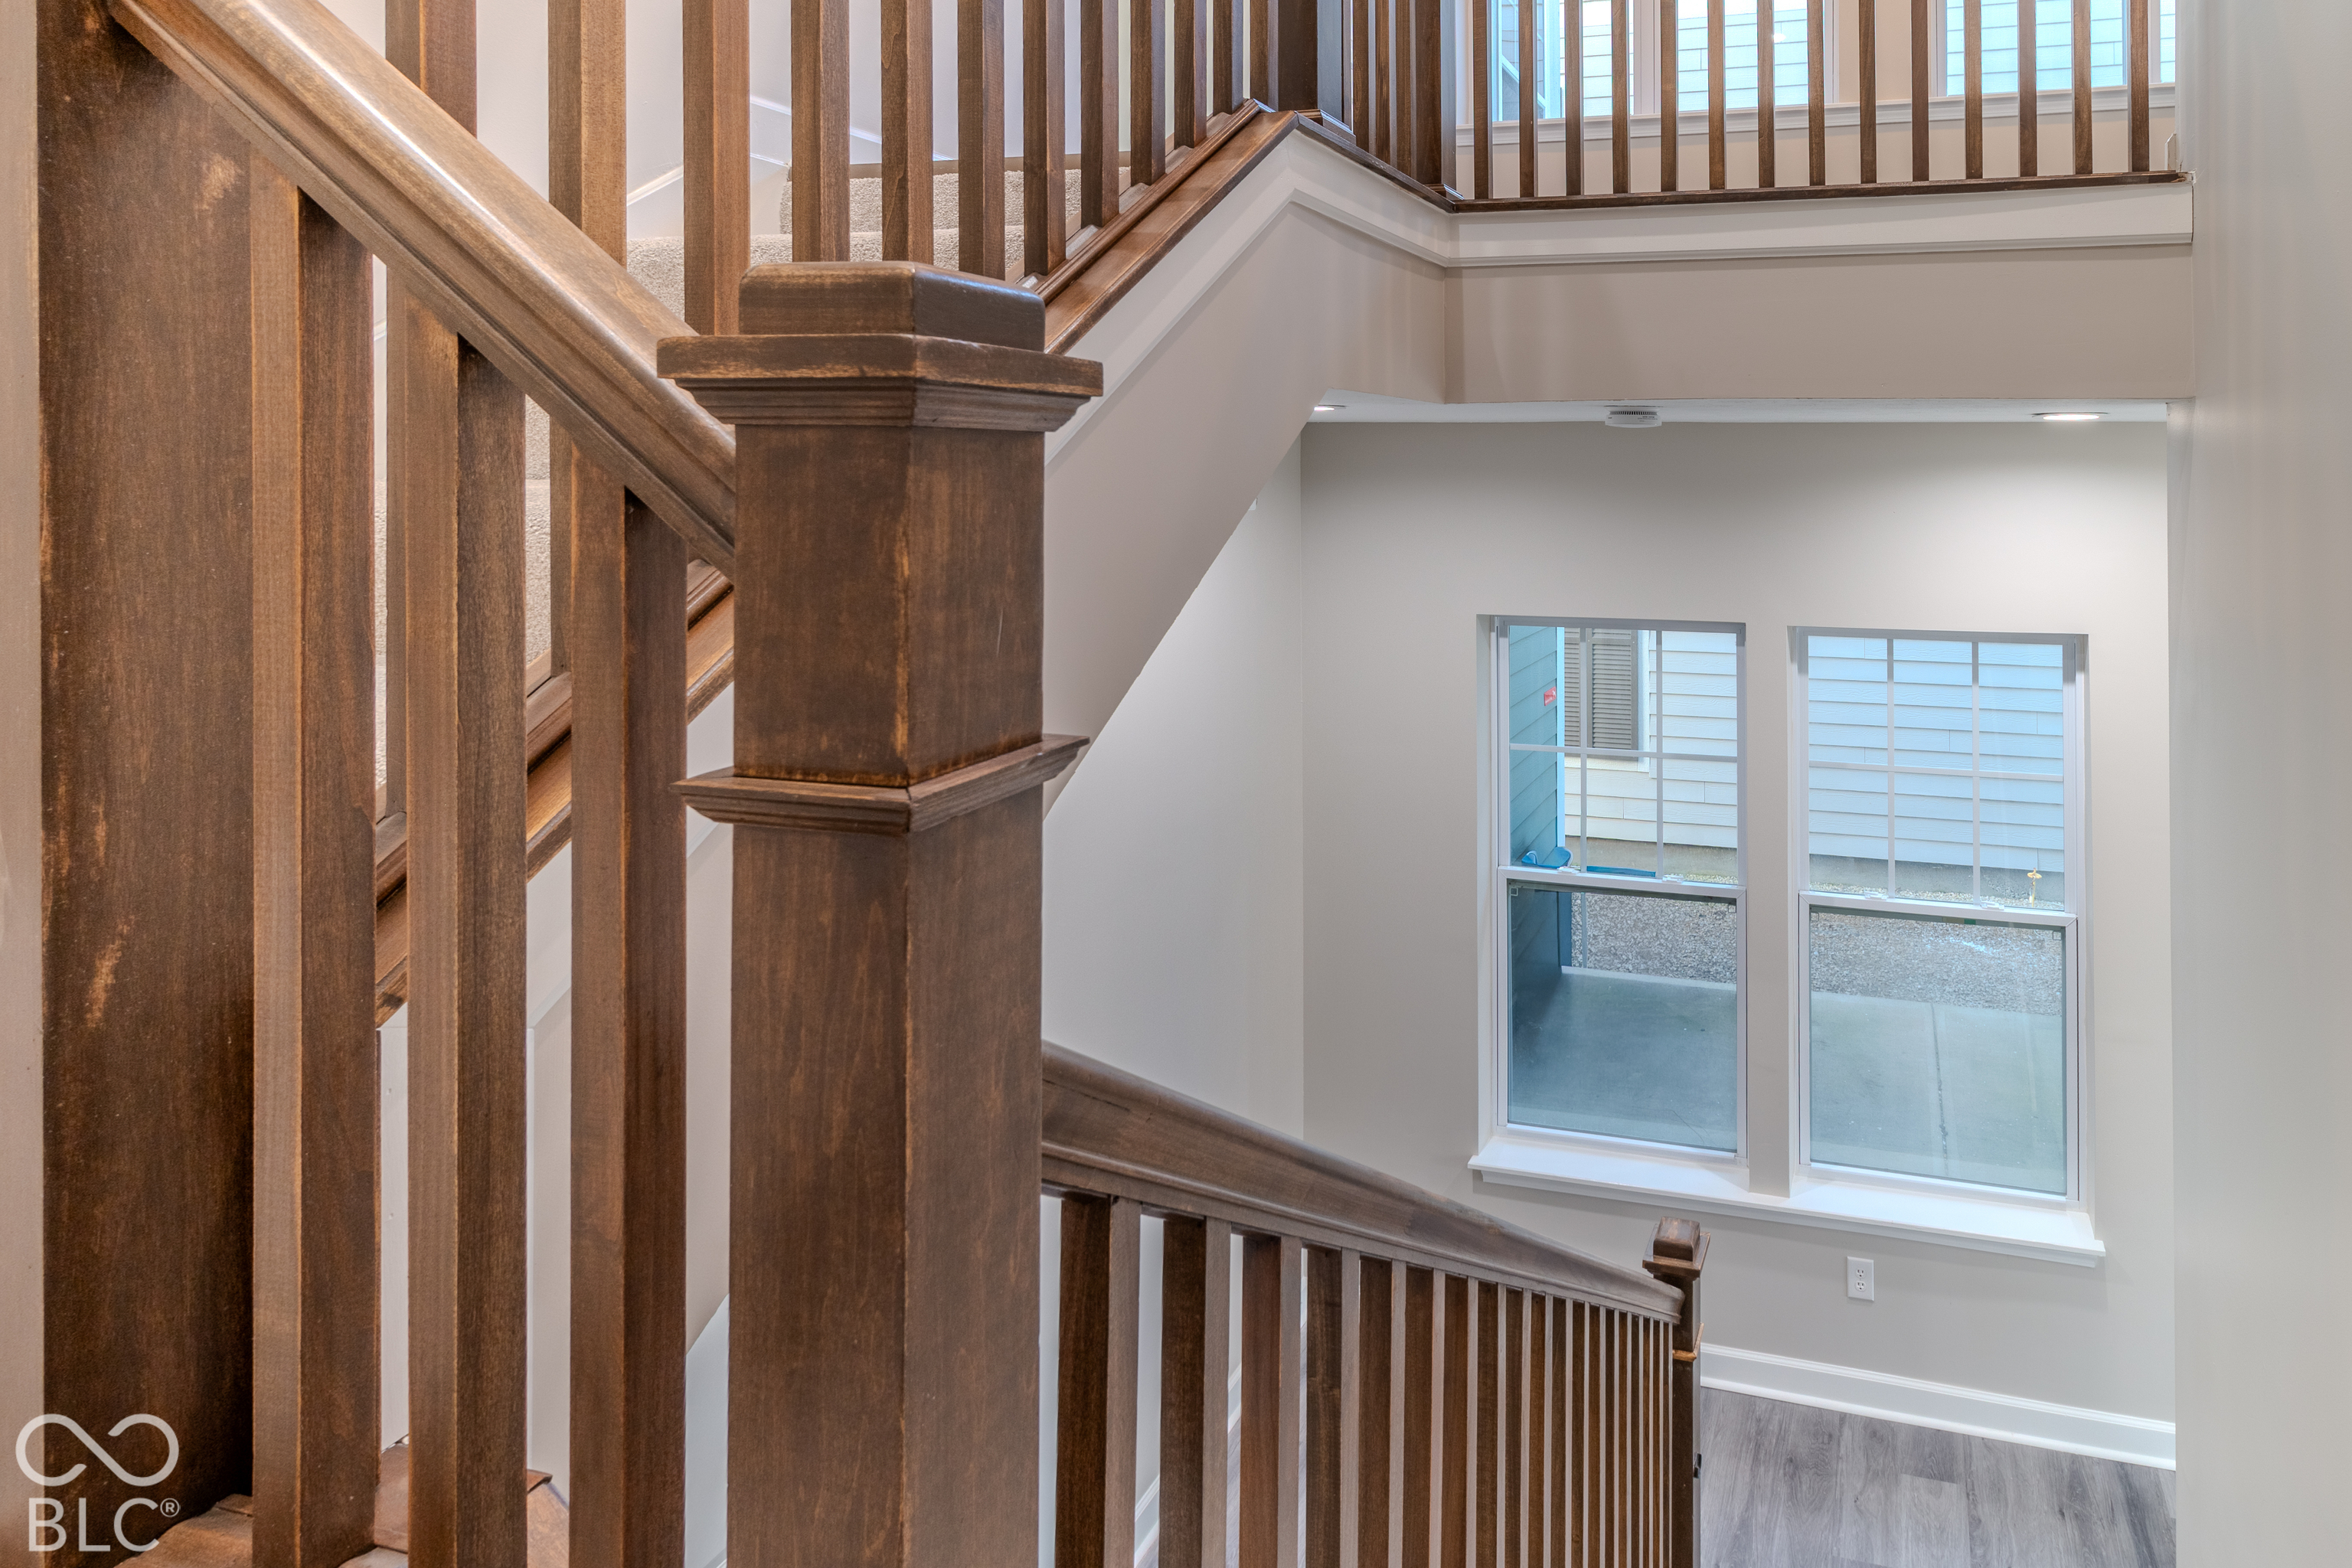
Interior staircase with dark wood railings overlooking a bright entry with two windows.
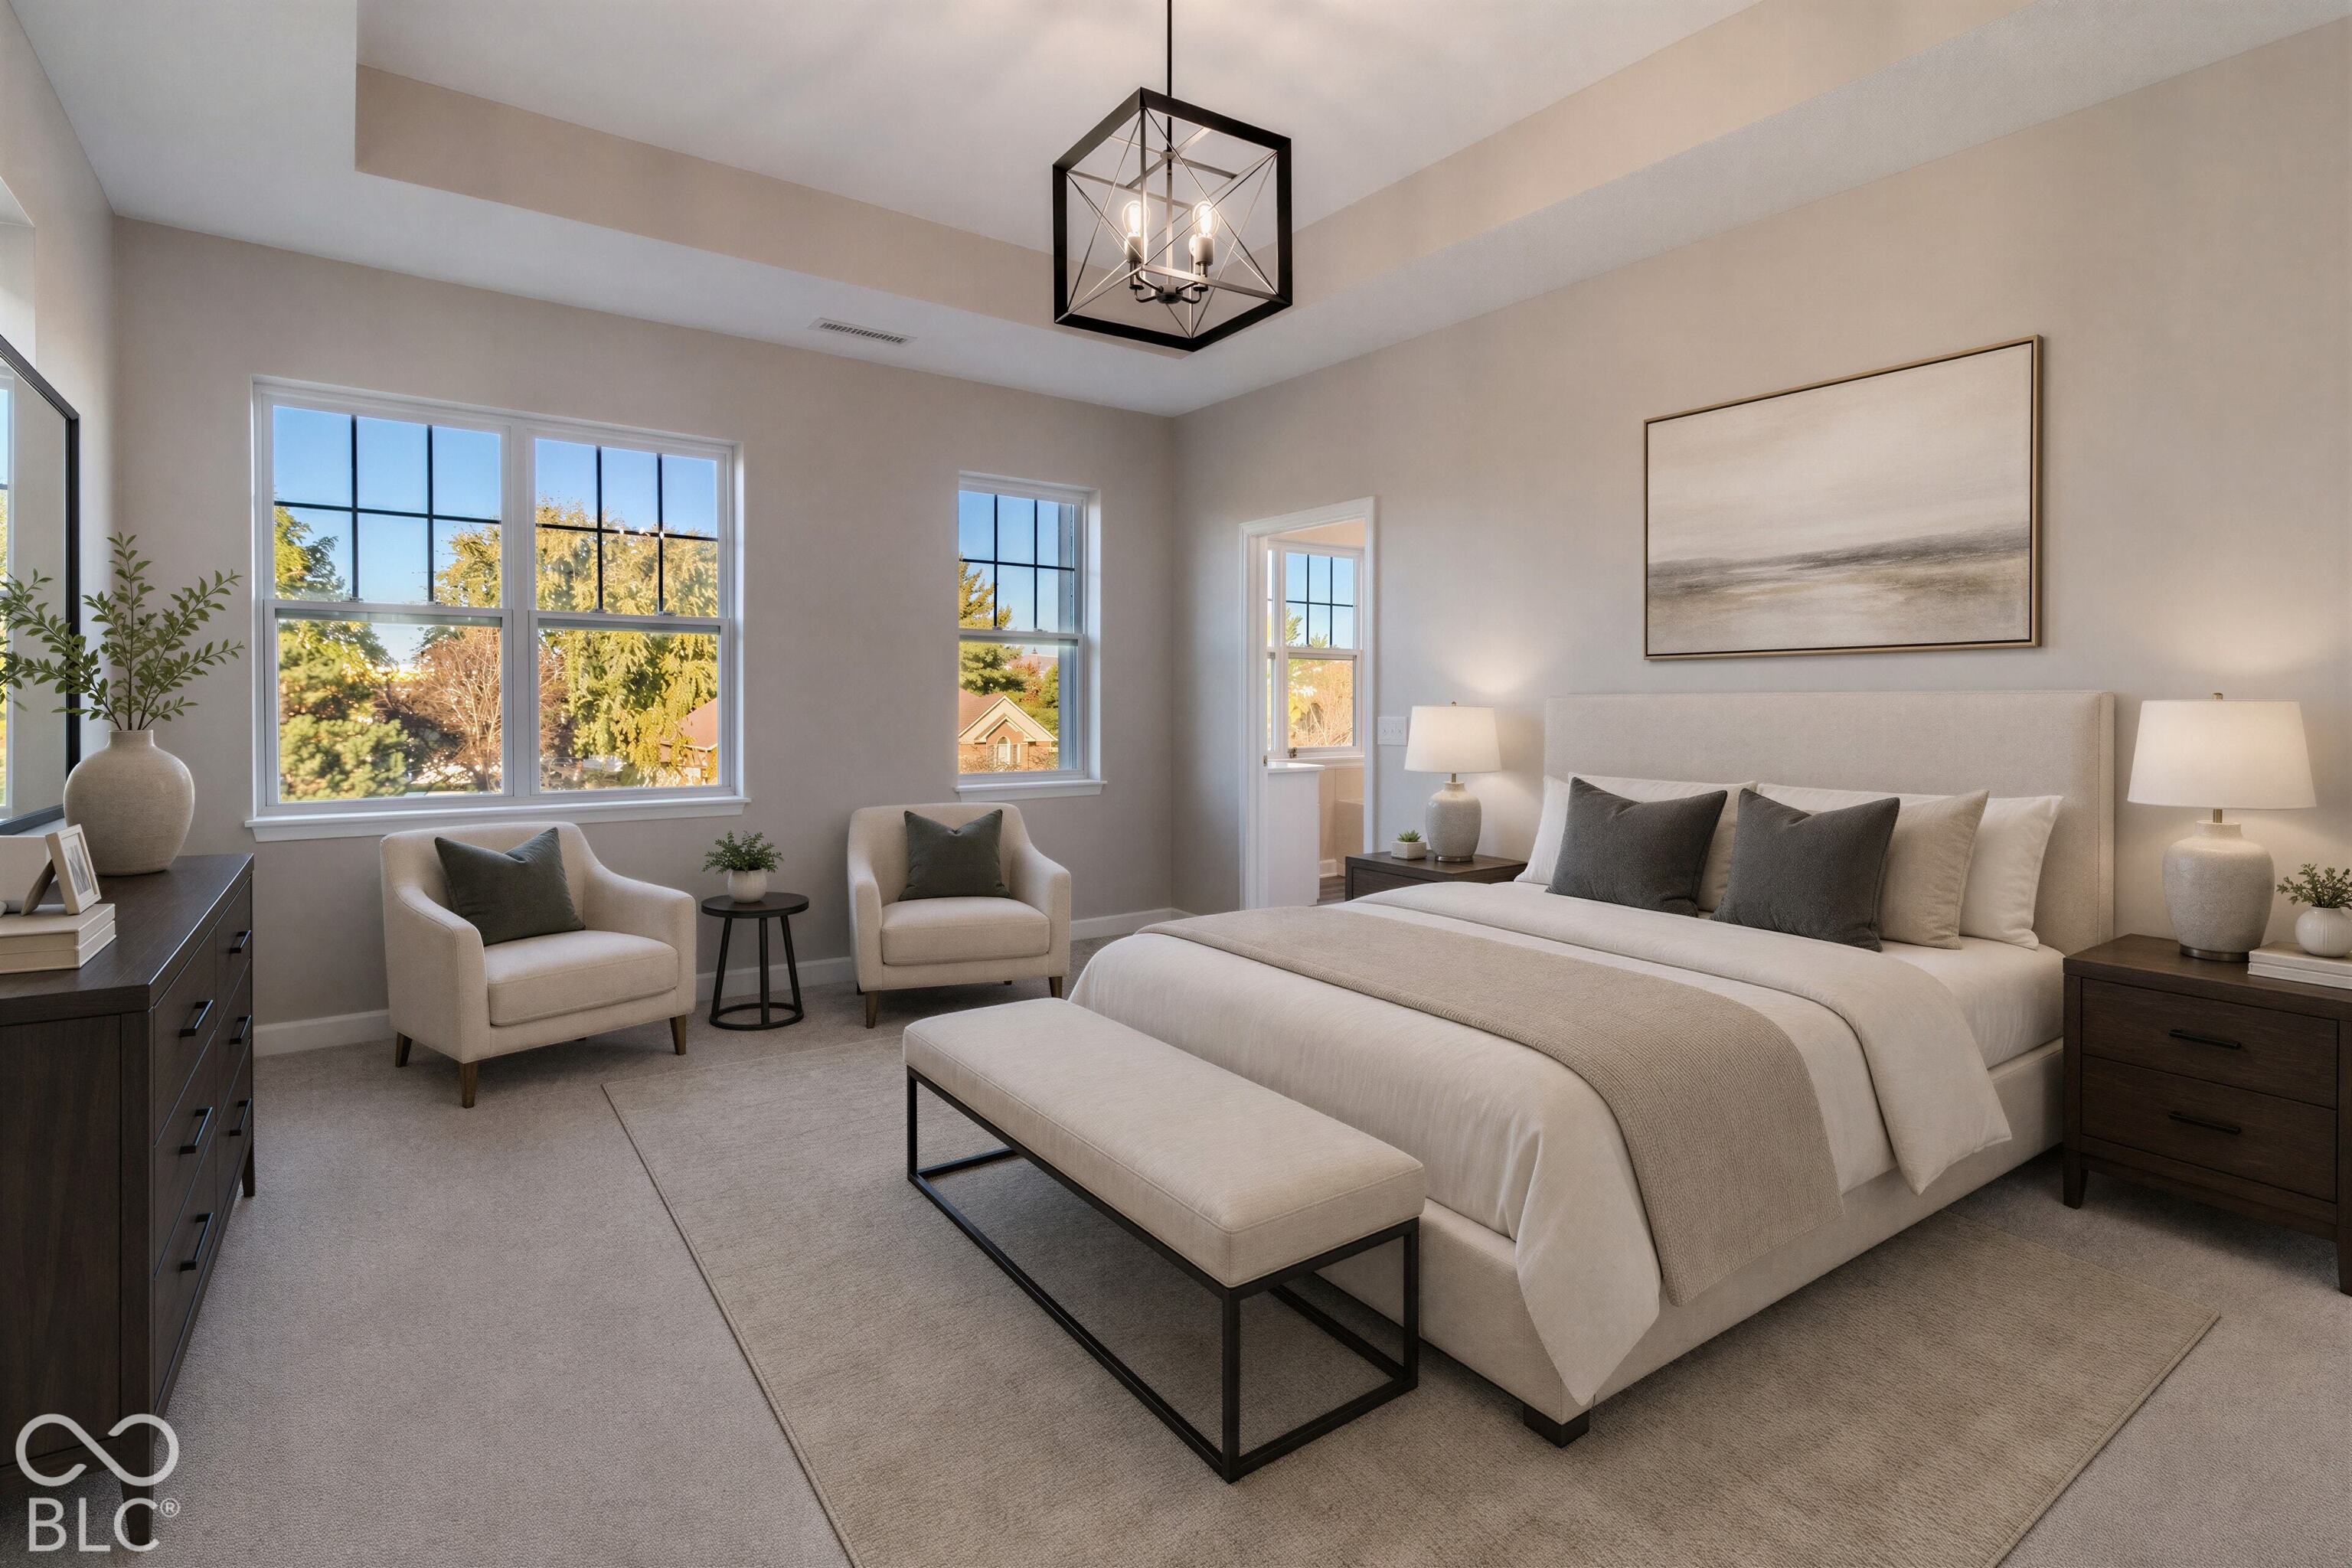
Staged bedroom with a large bed, two armchairs, tall windows, and a tray ceiling.
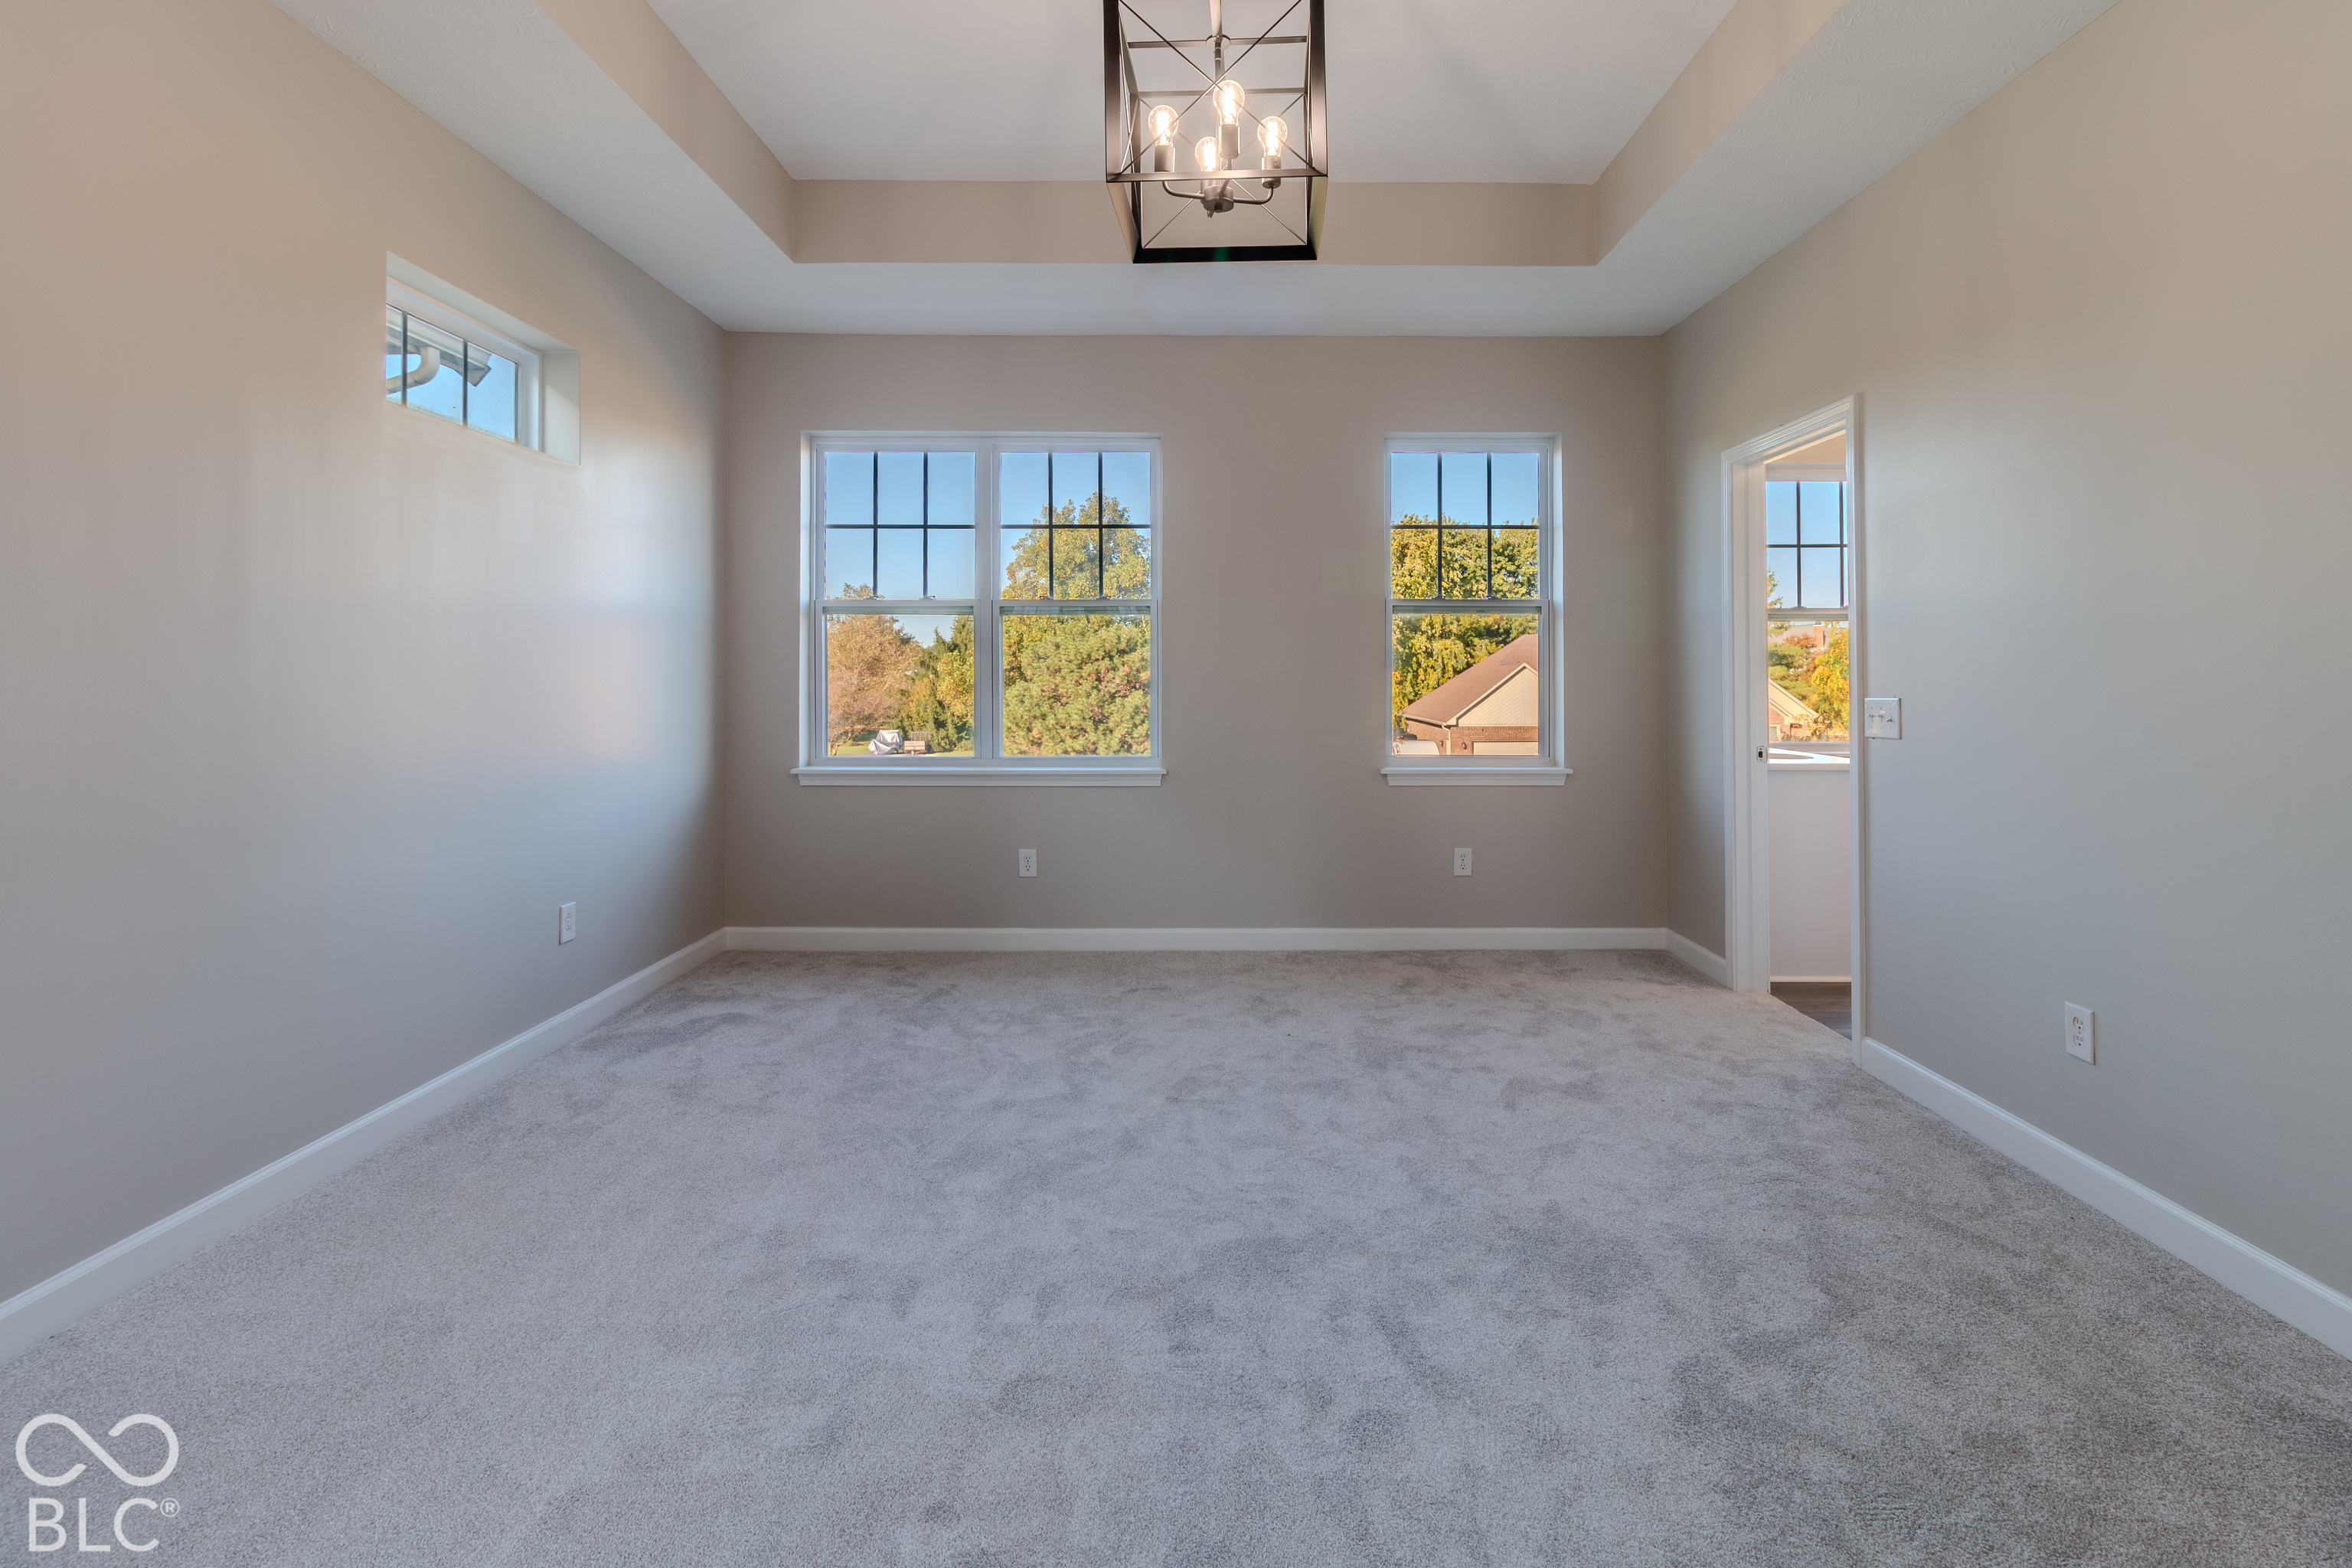
Empty carpeted bedroom with a geometric pendant light and windows overlooking autumn trees.
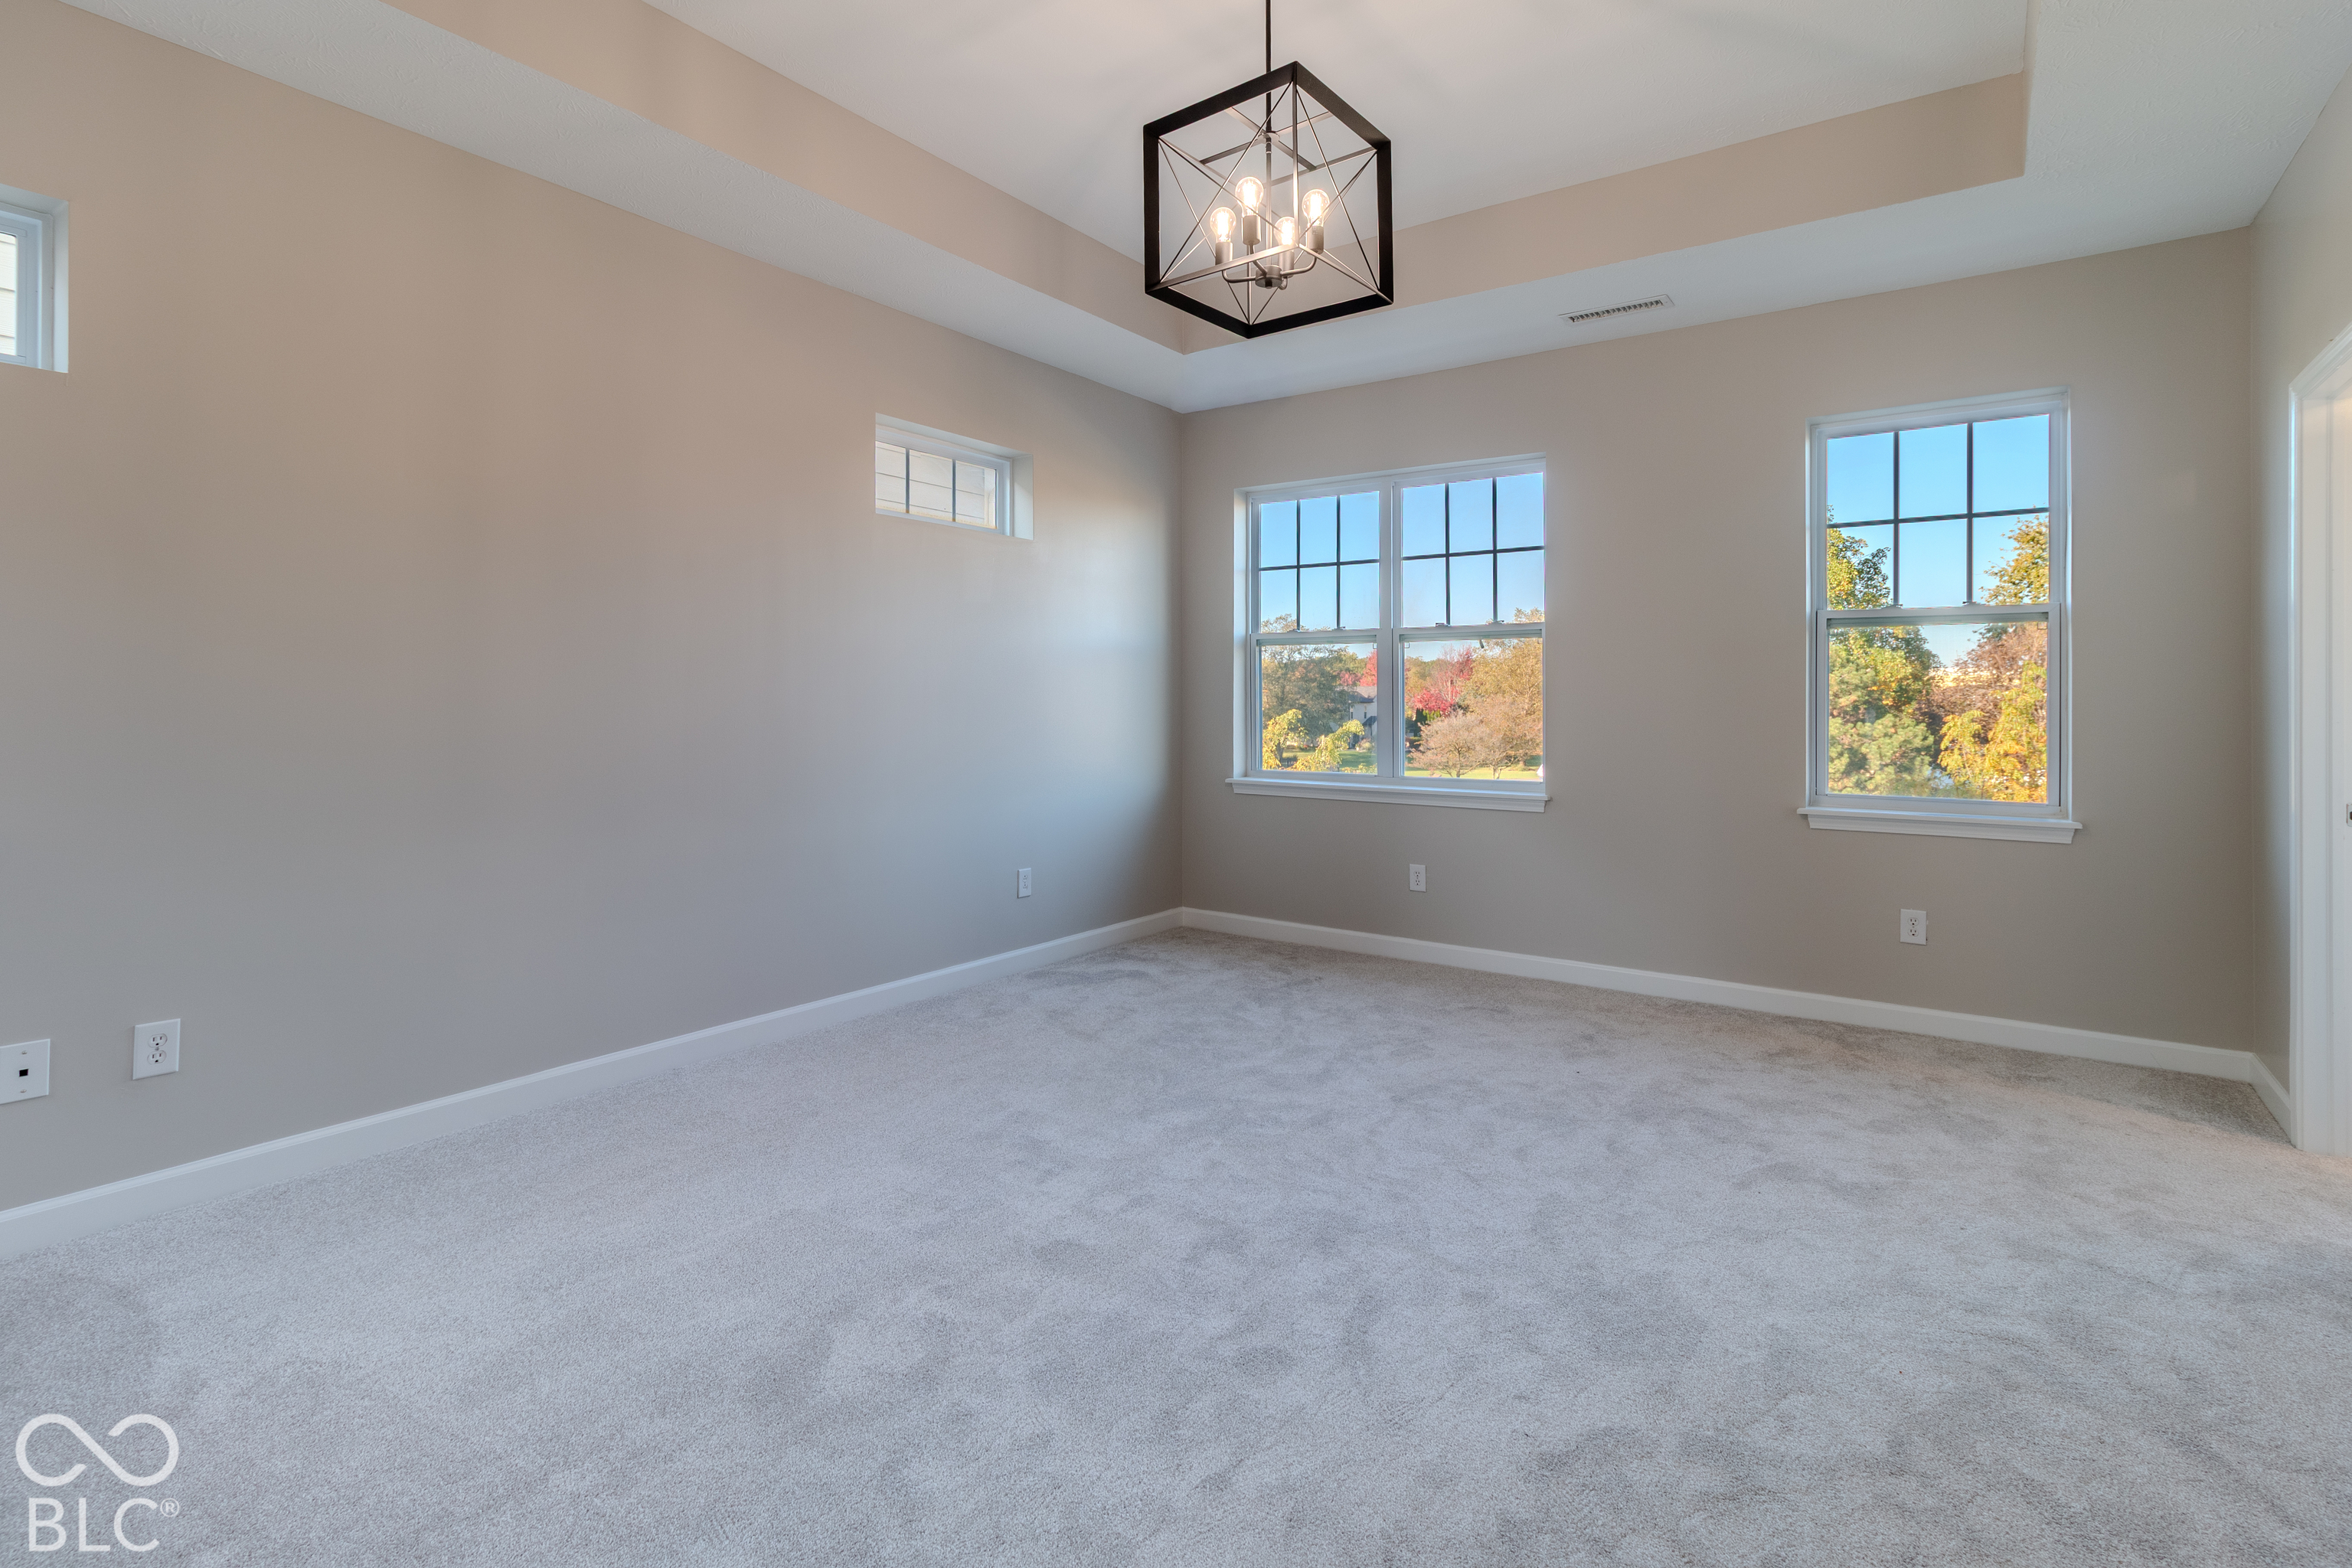
Empty carpeted room with a tray ceiling, geometric pendant light, and three windows.
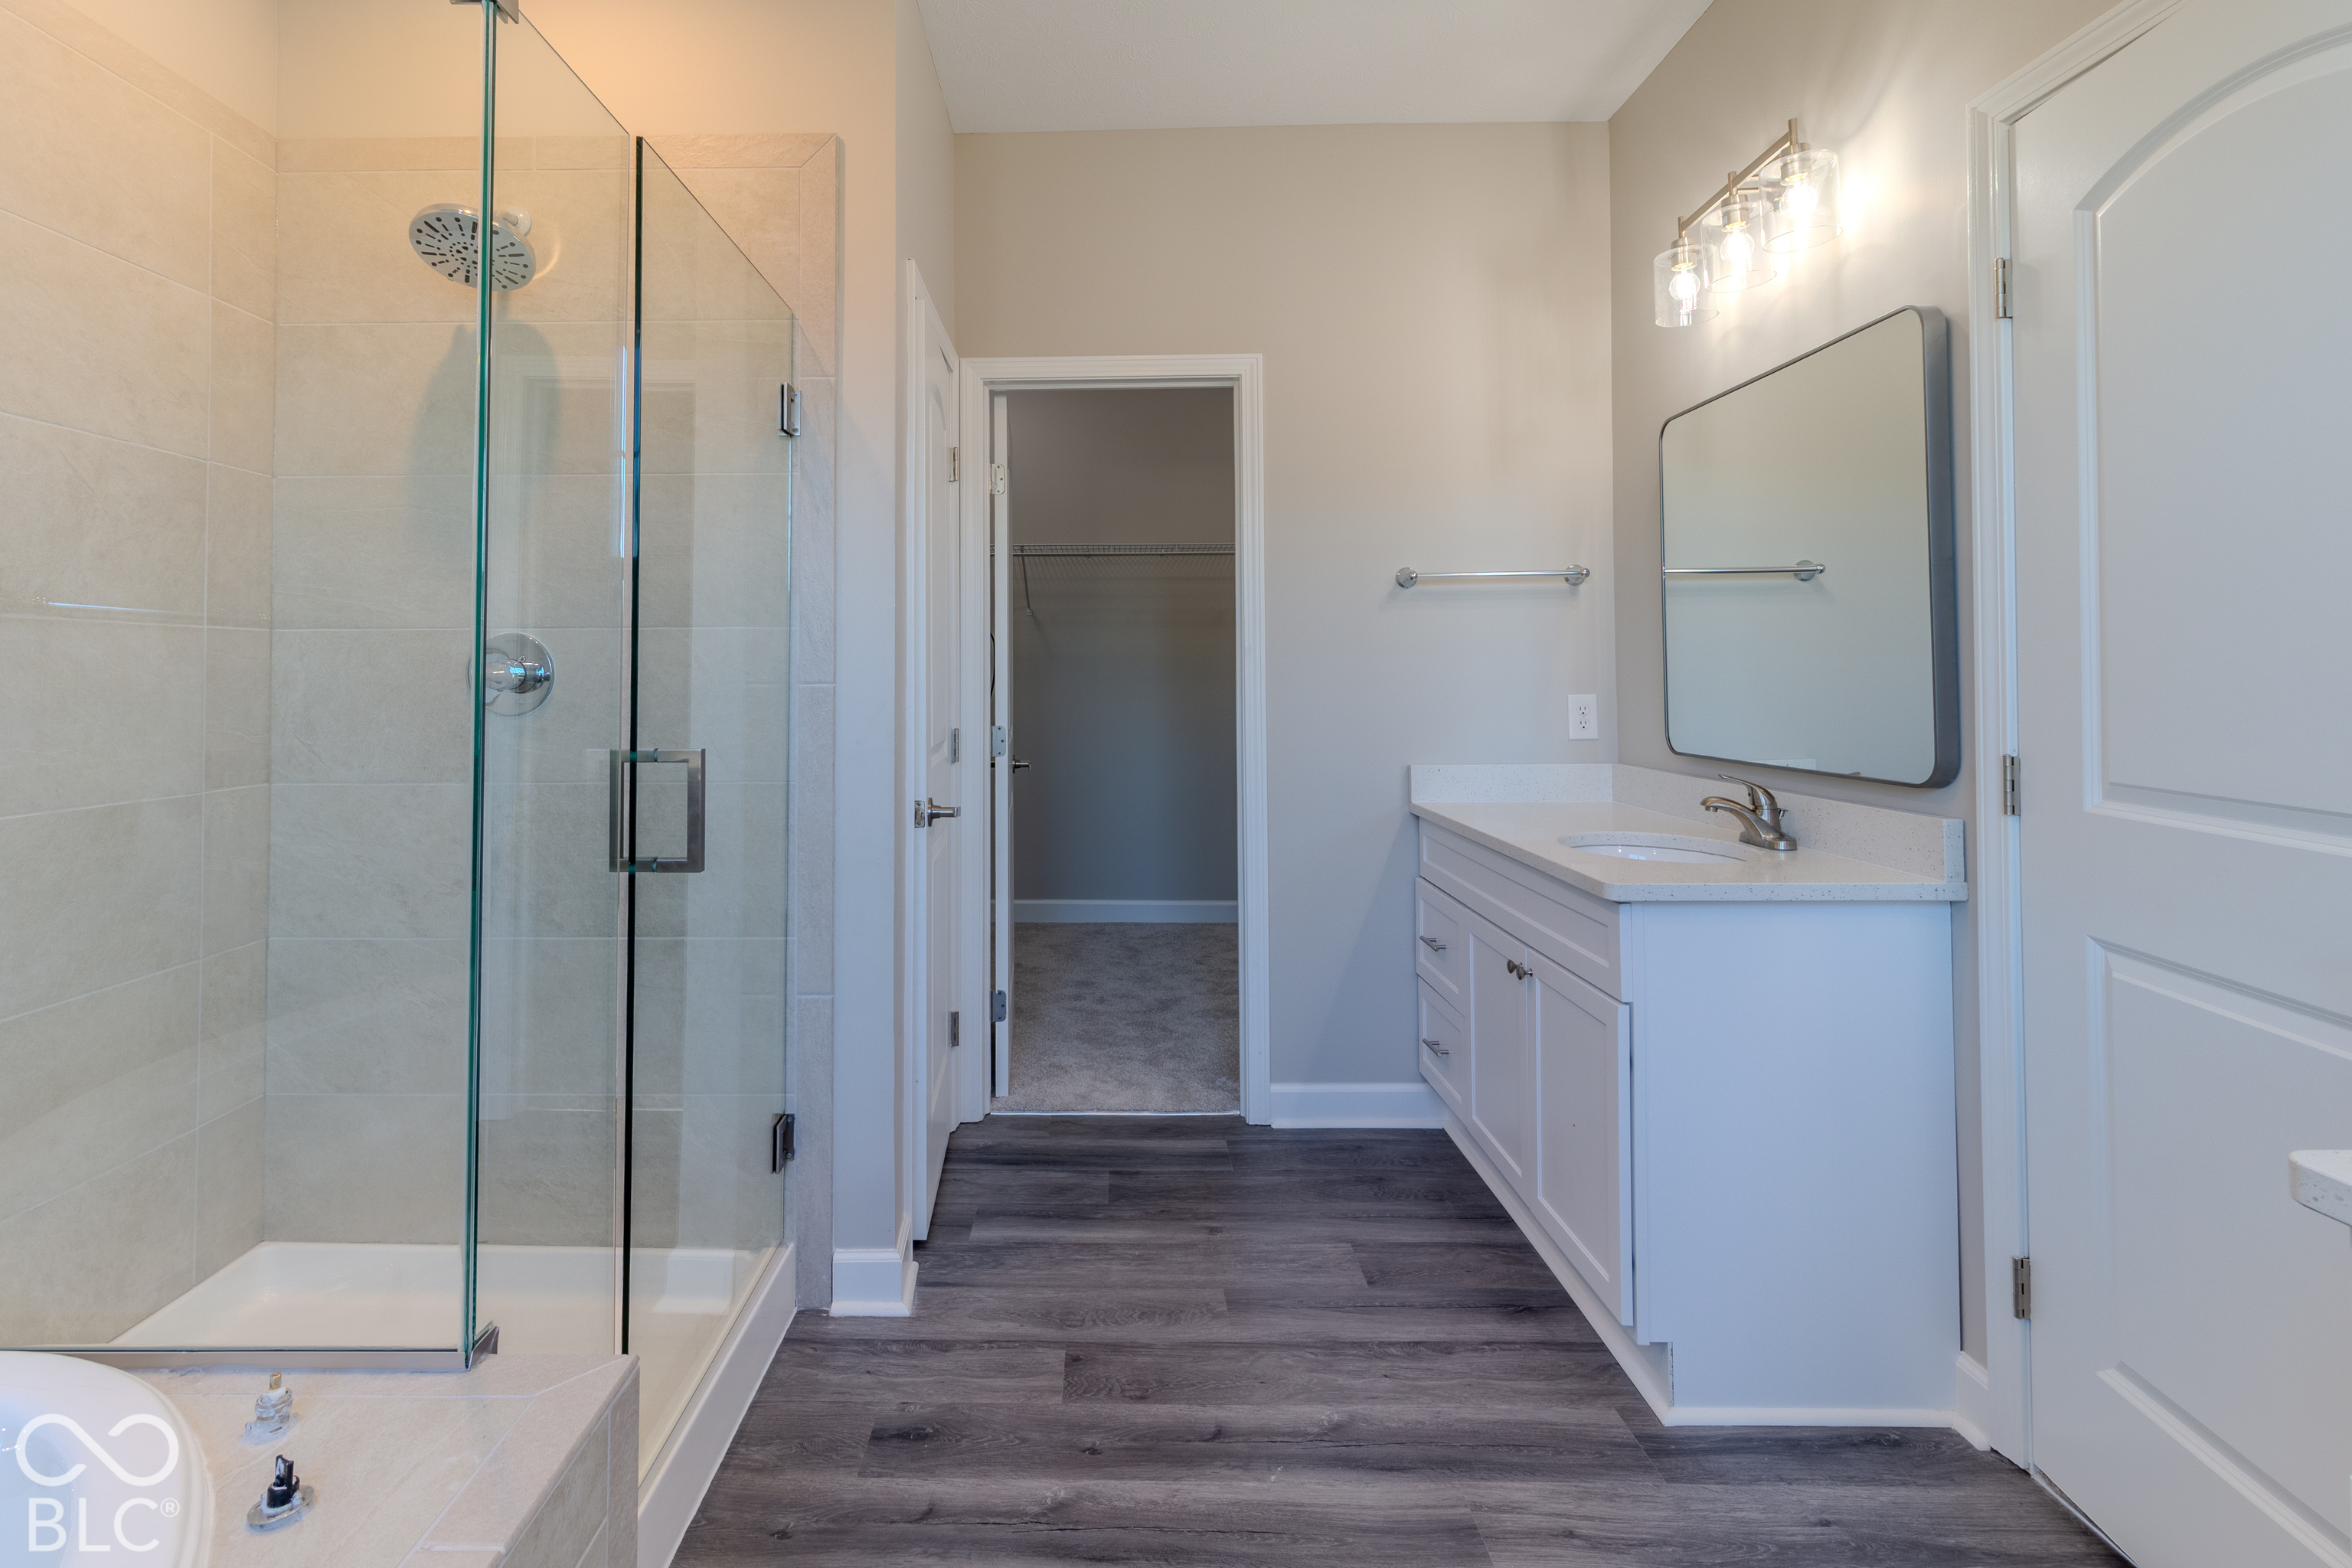
Bathroom with a glass-enclosed shower, white vanity, and tiled soaking tub.
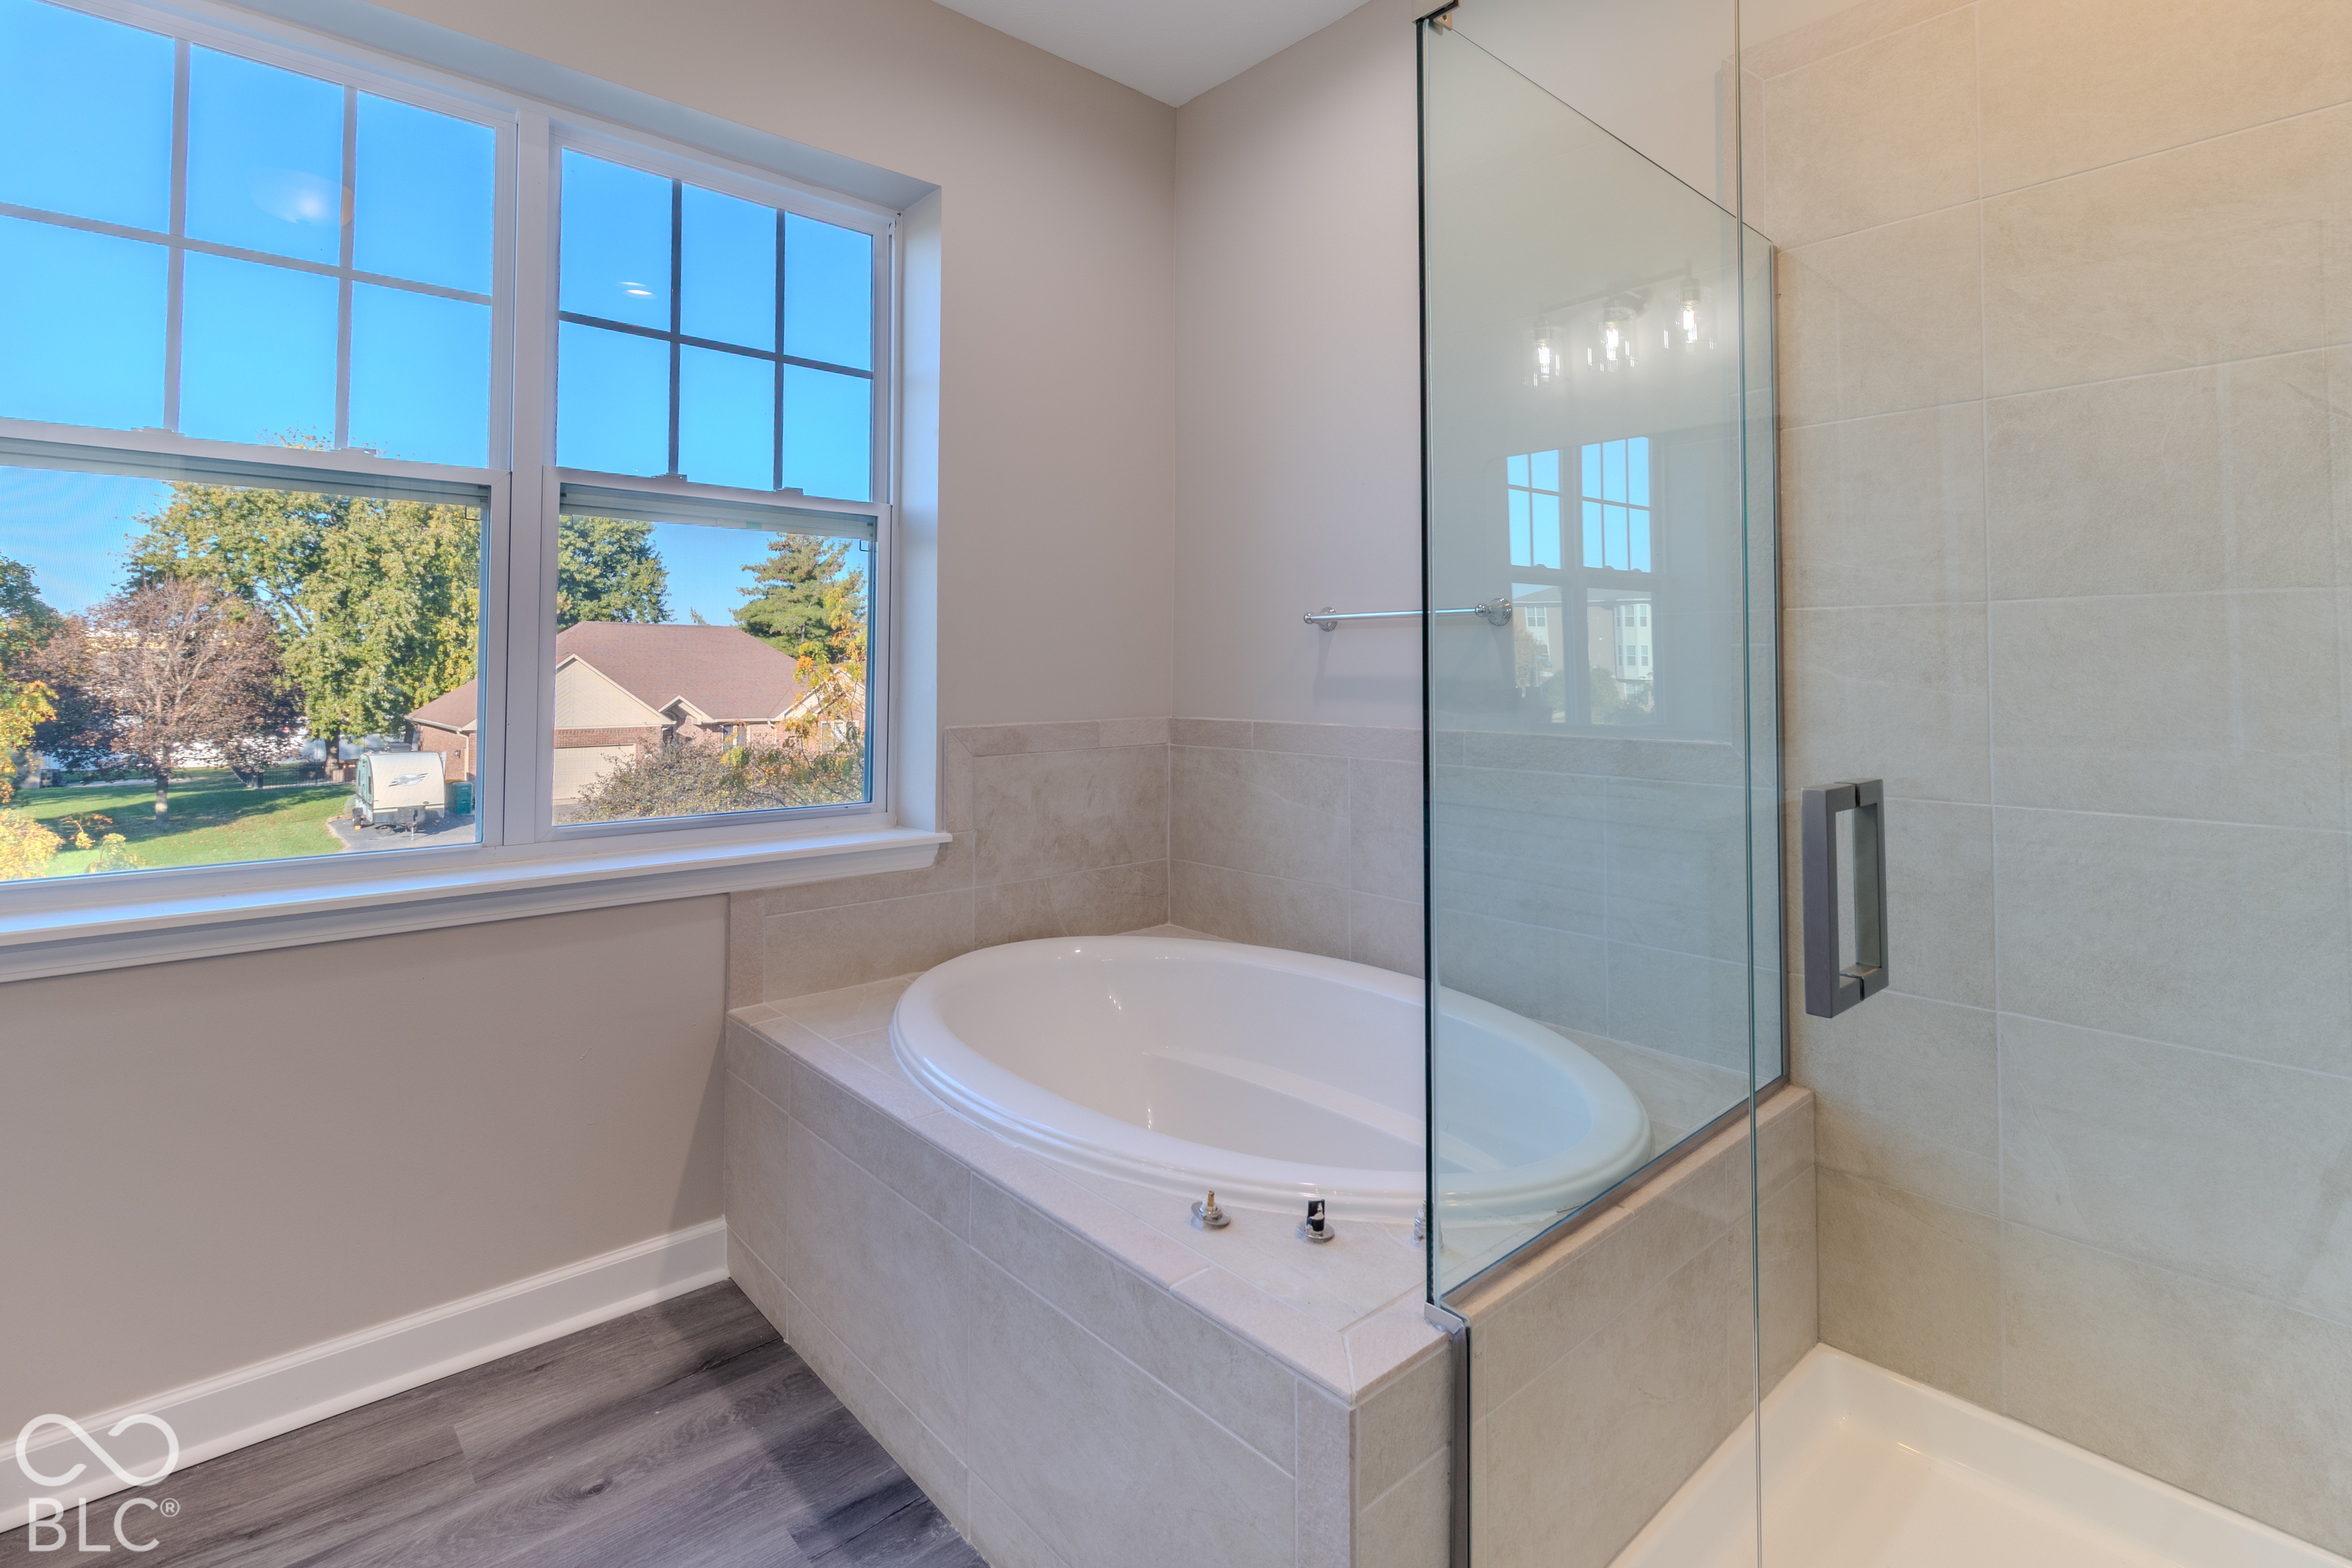
Bathroom with a tiled soaking tub, glass shower enclosure, and large windows.
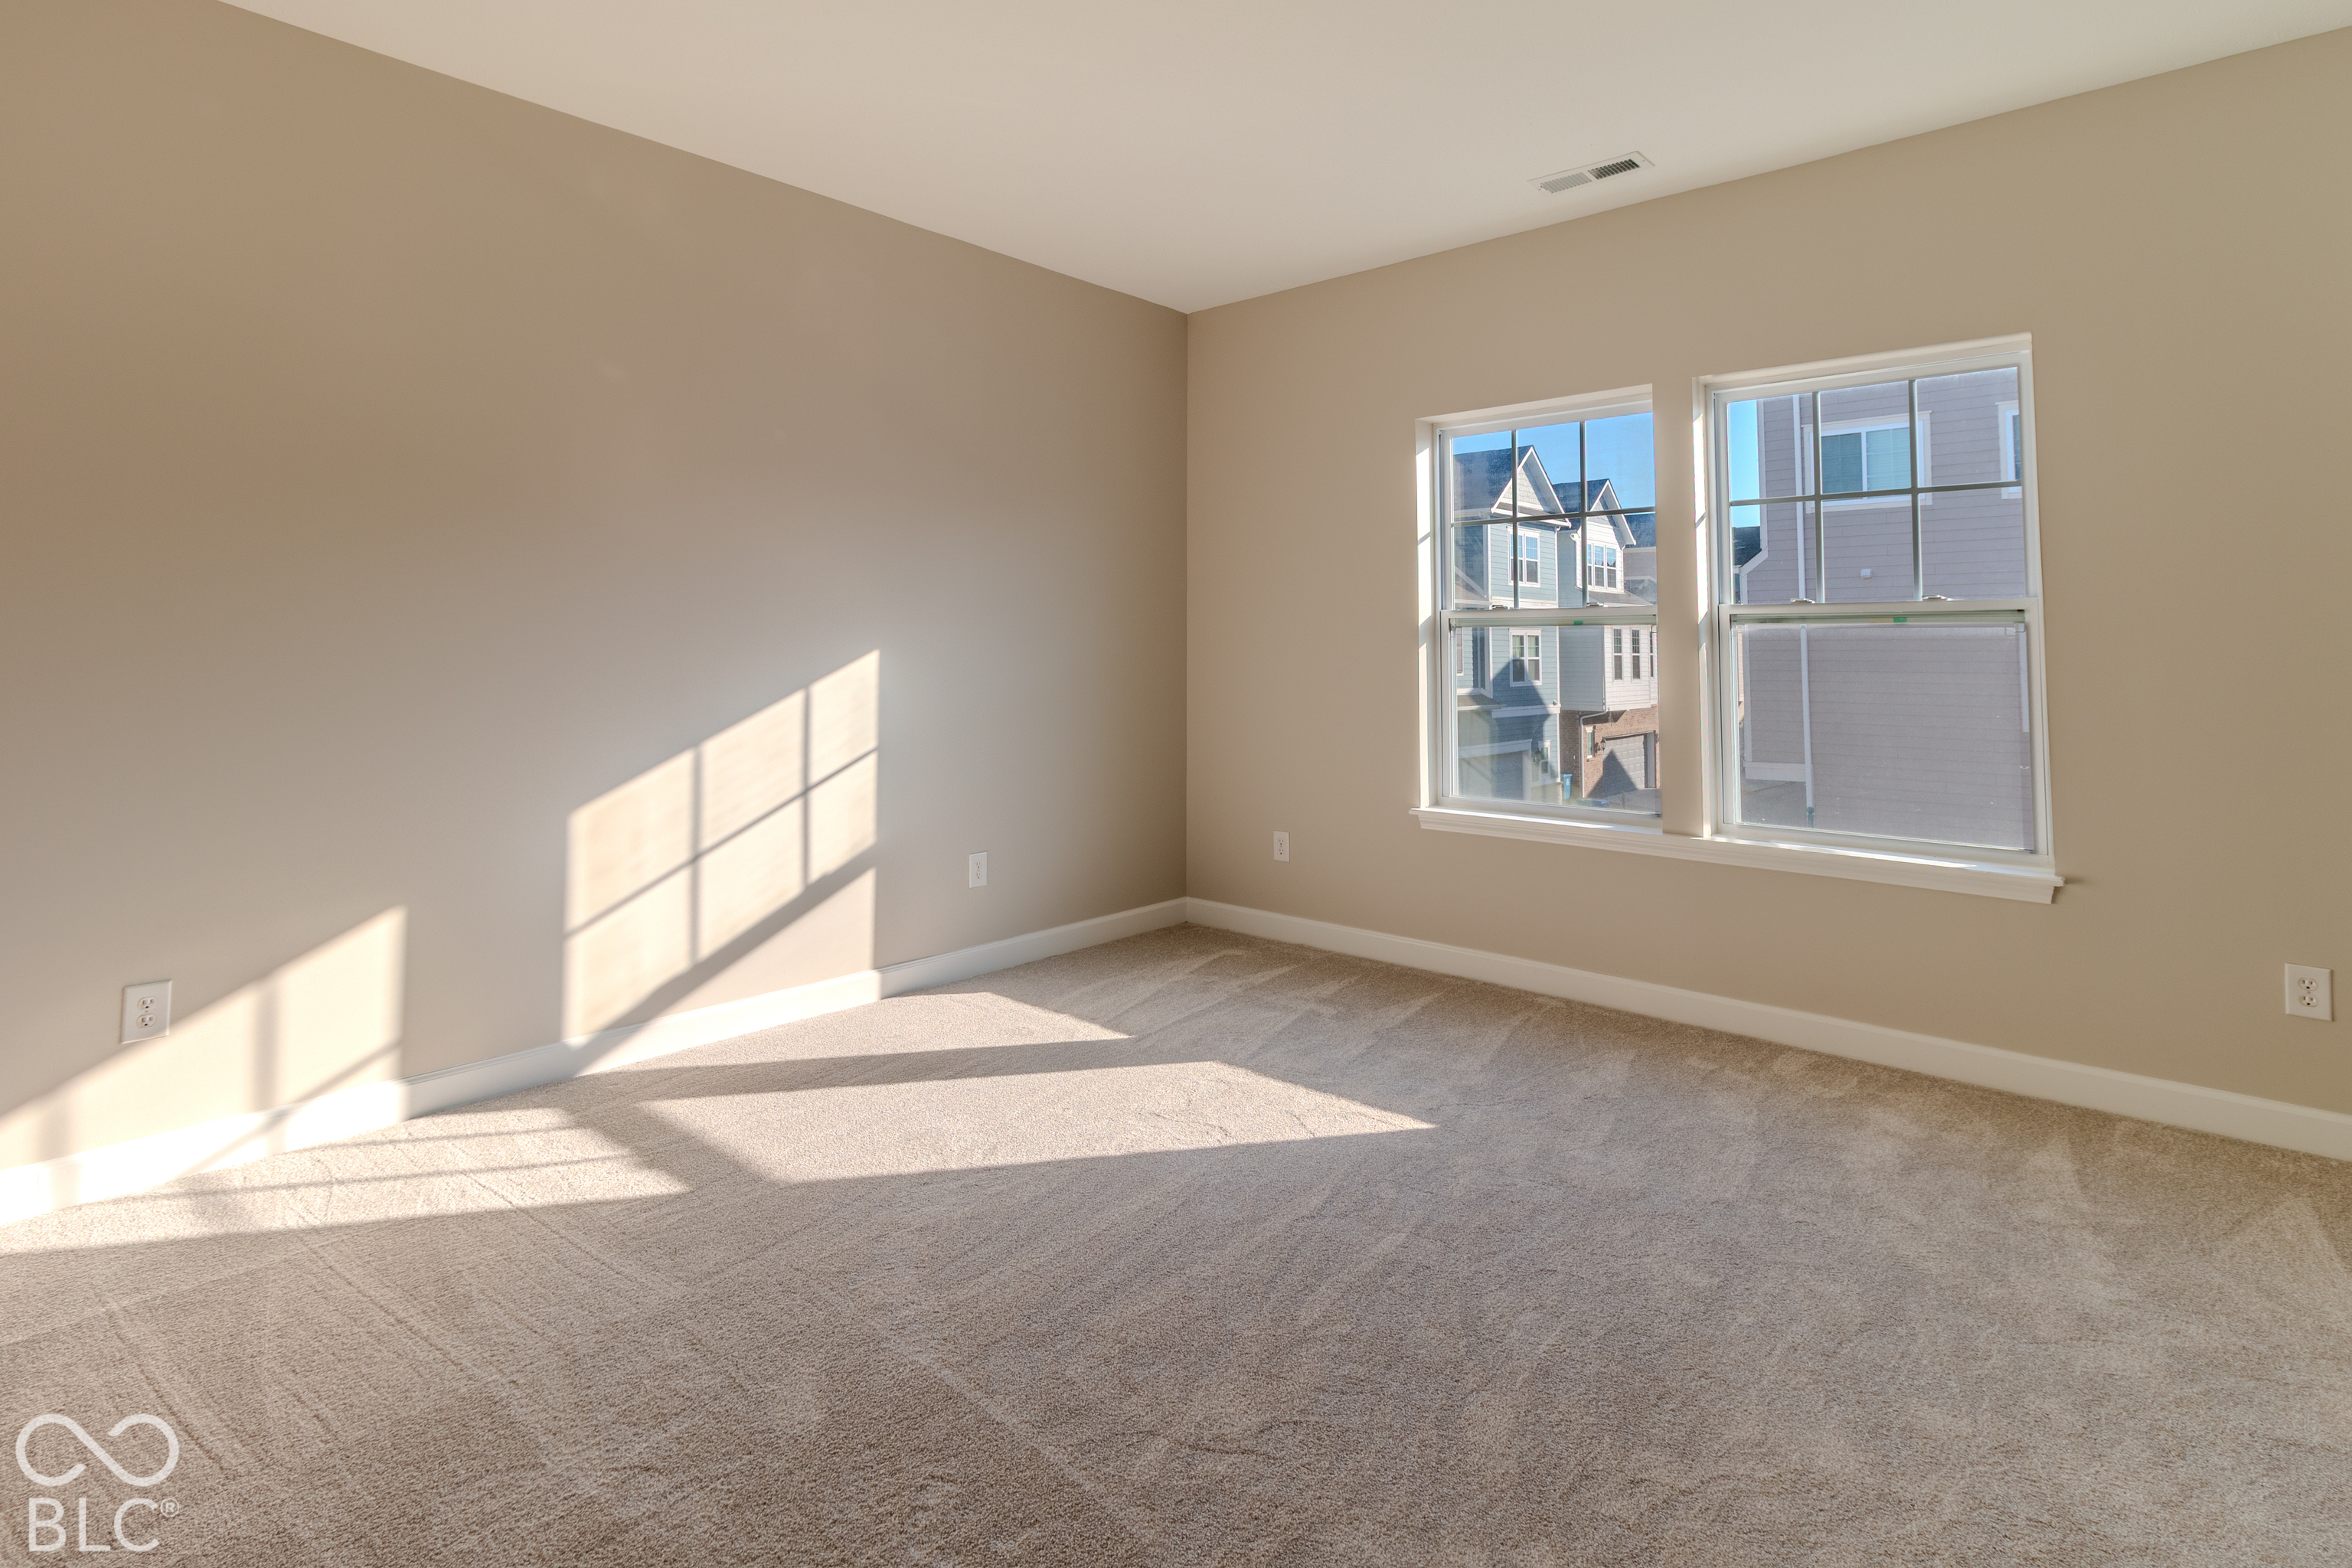
Empty carpeted room with beige walls and two windows casting bright sunlight across the floor.
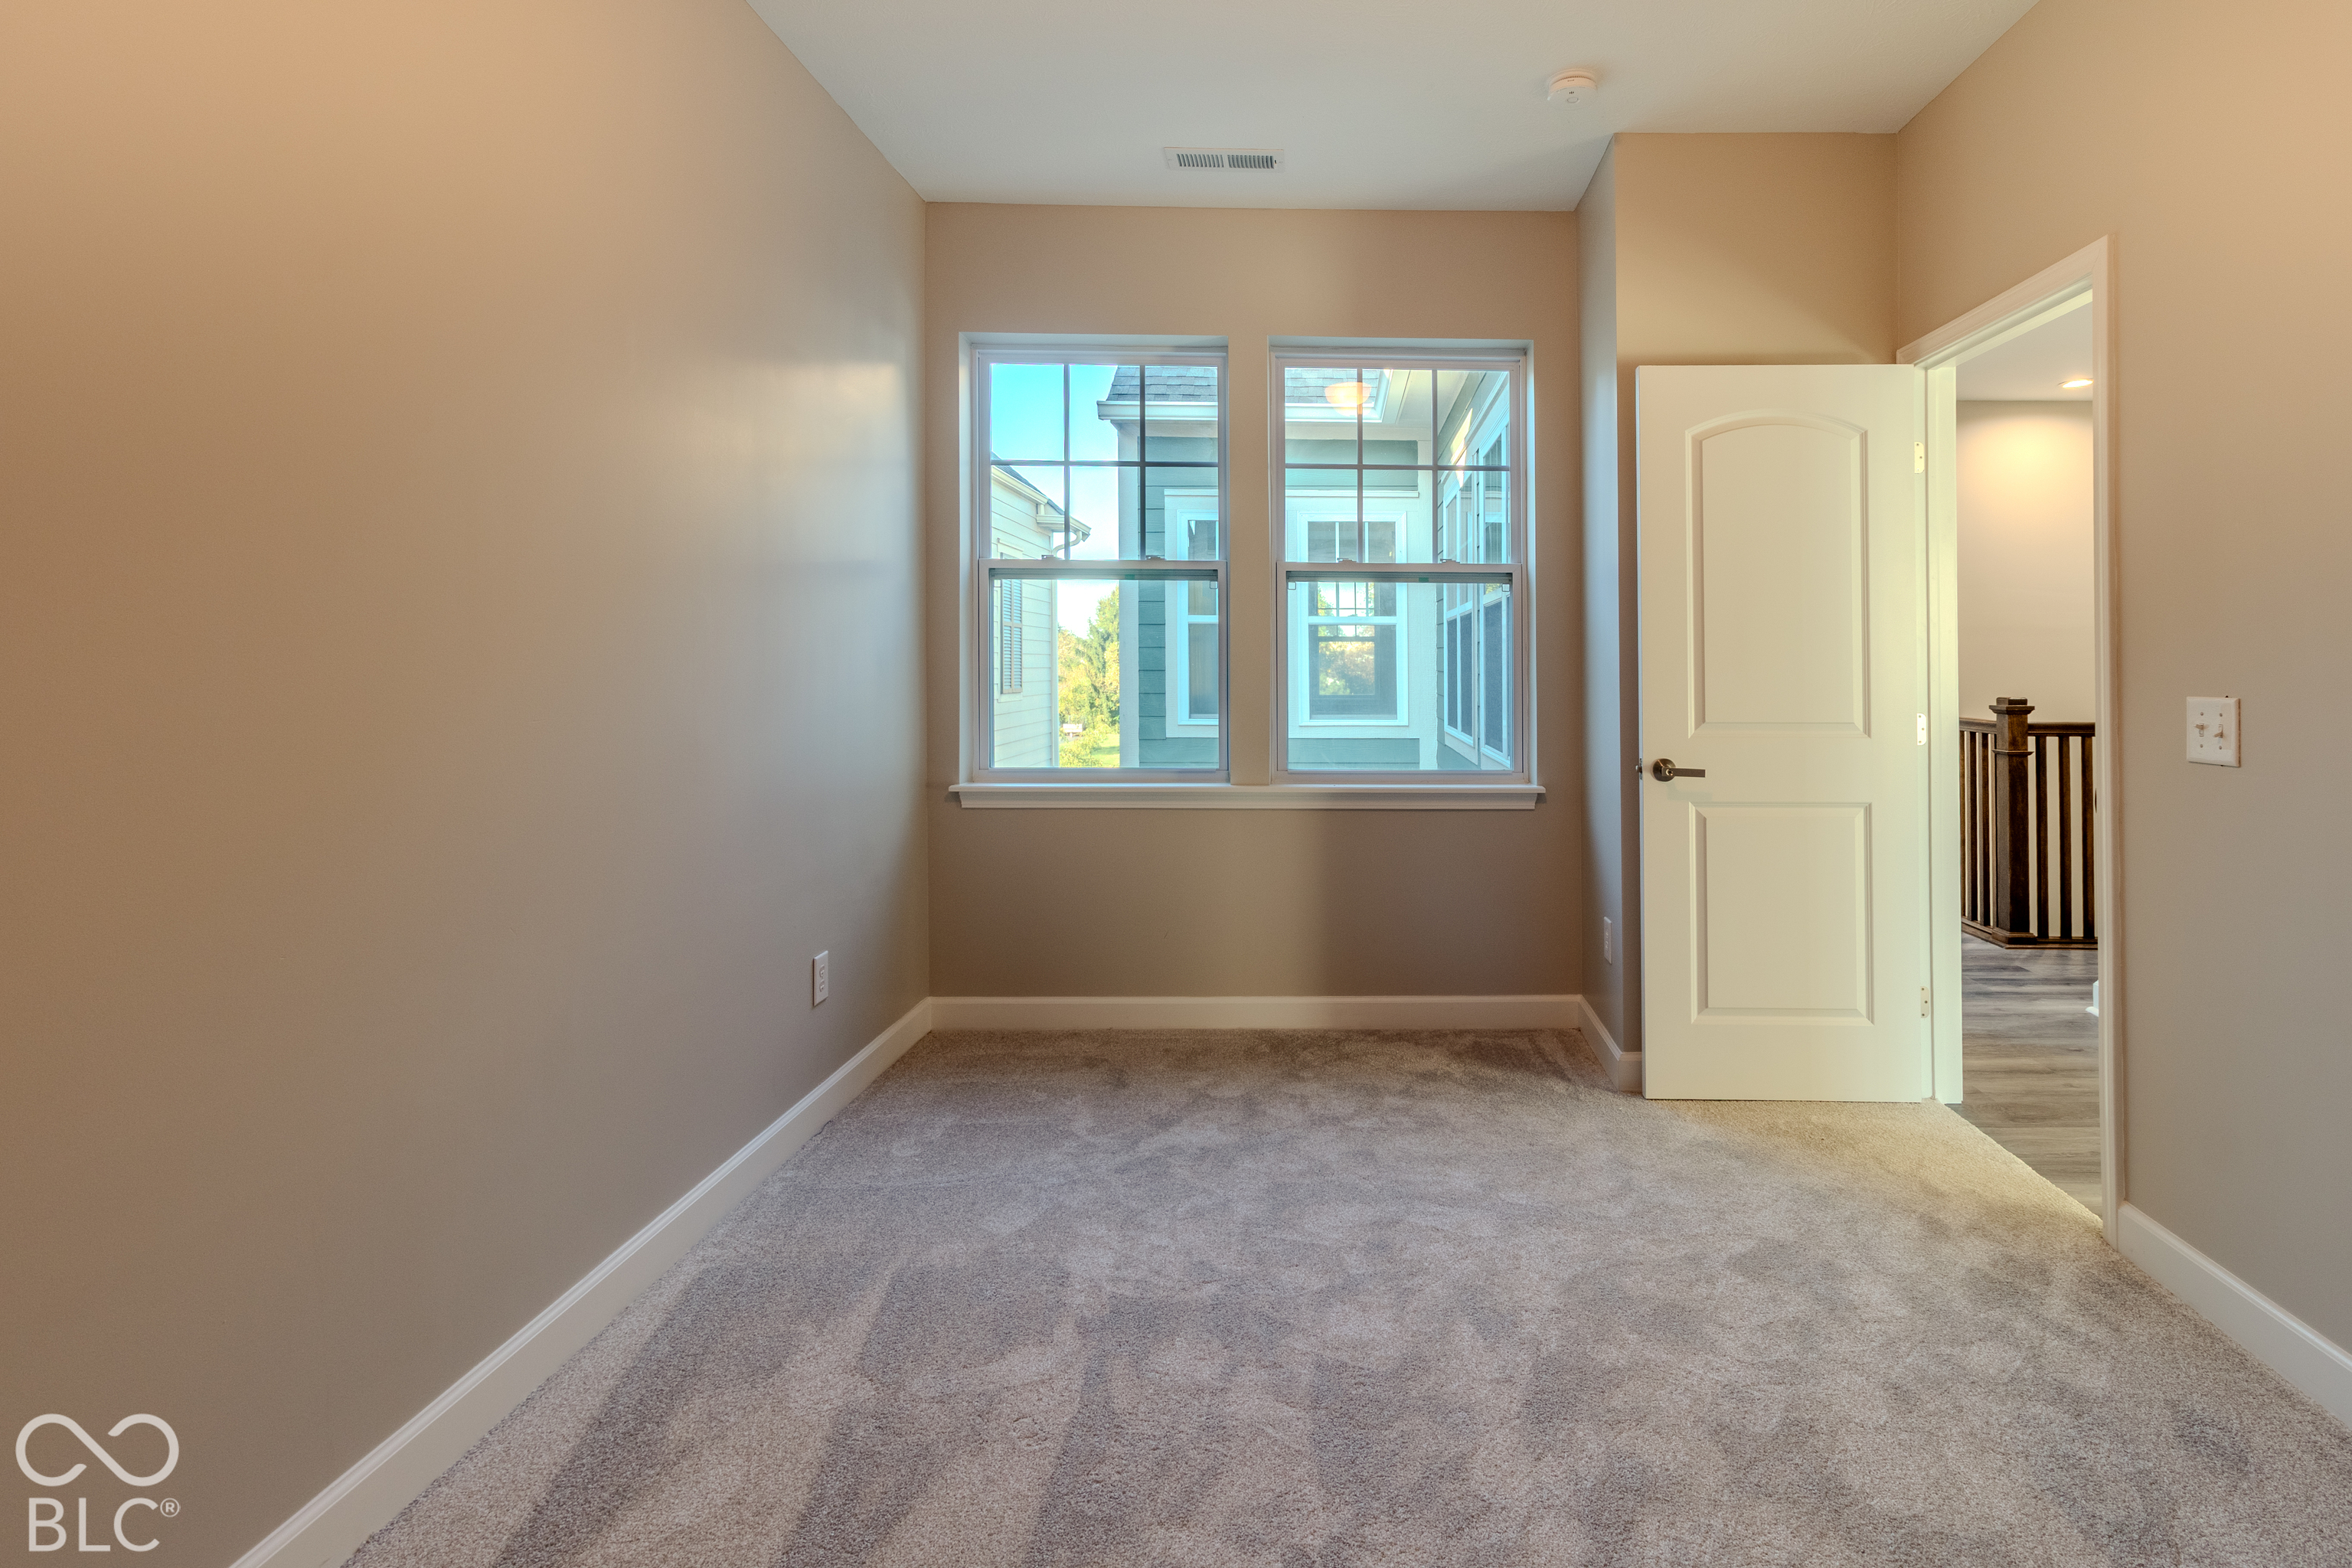
Empty carpeted room with two windows and an open doorway to the hall.
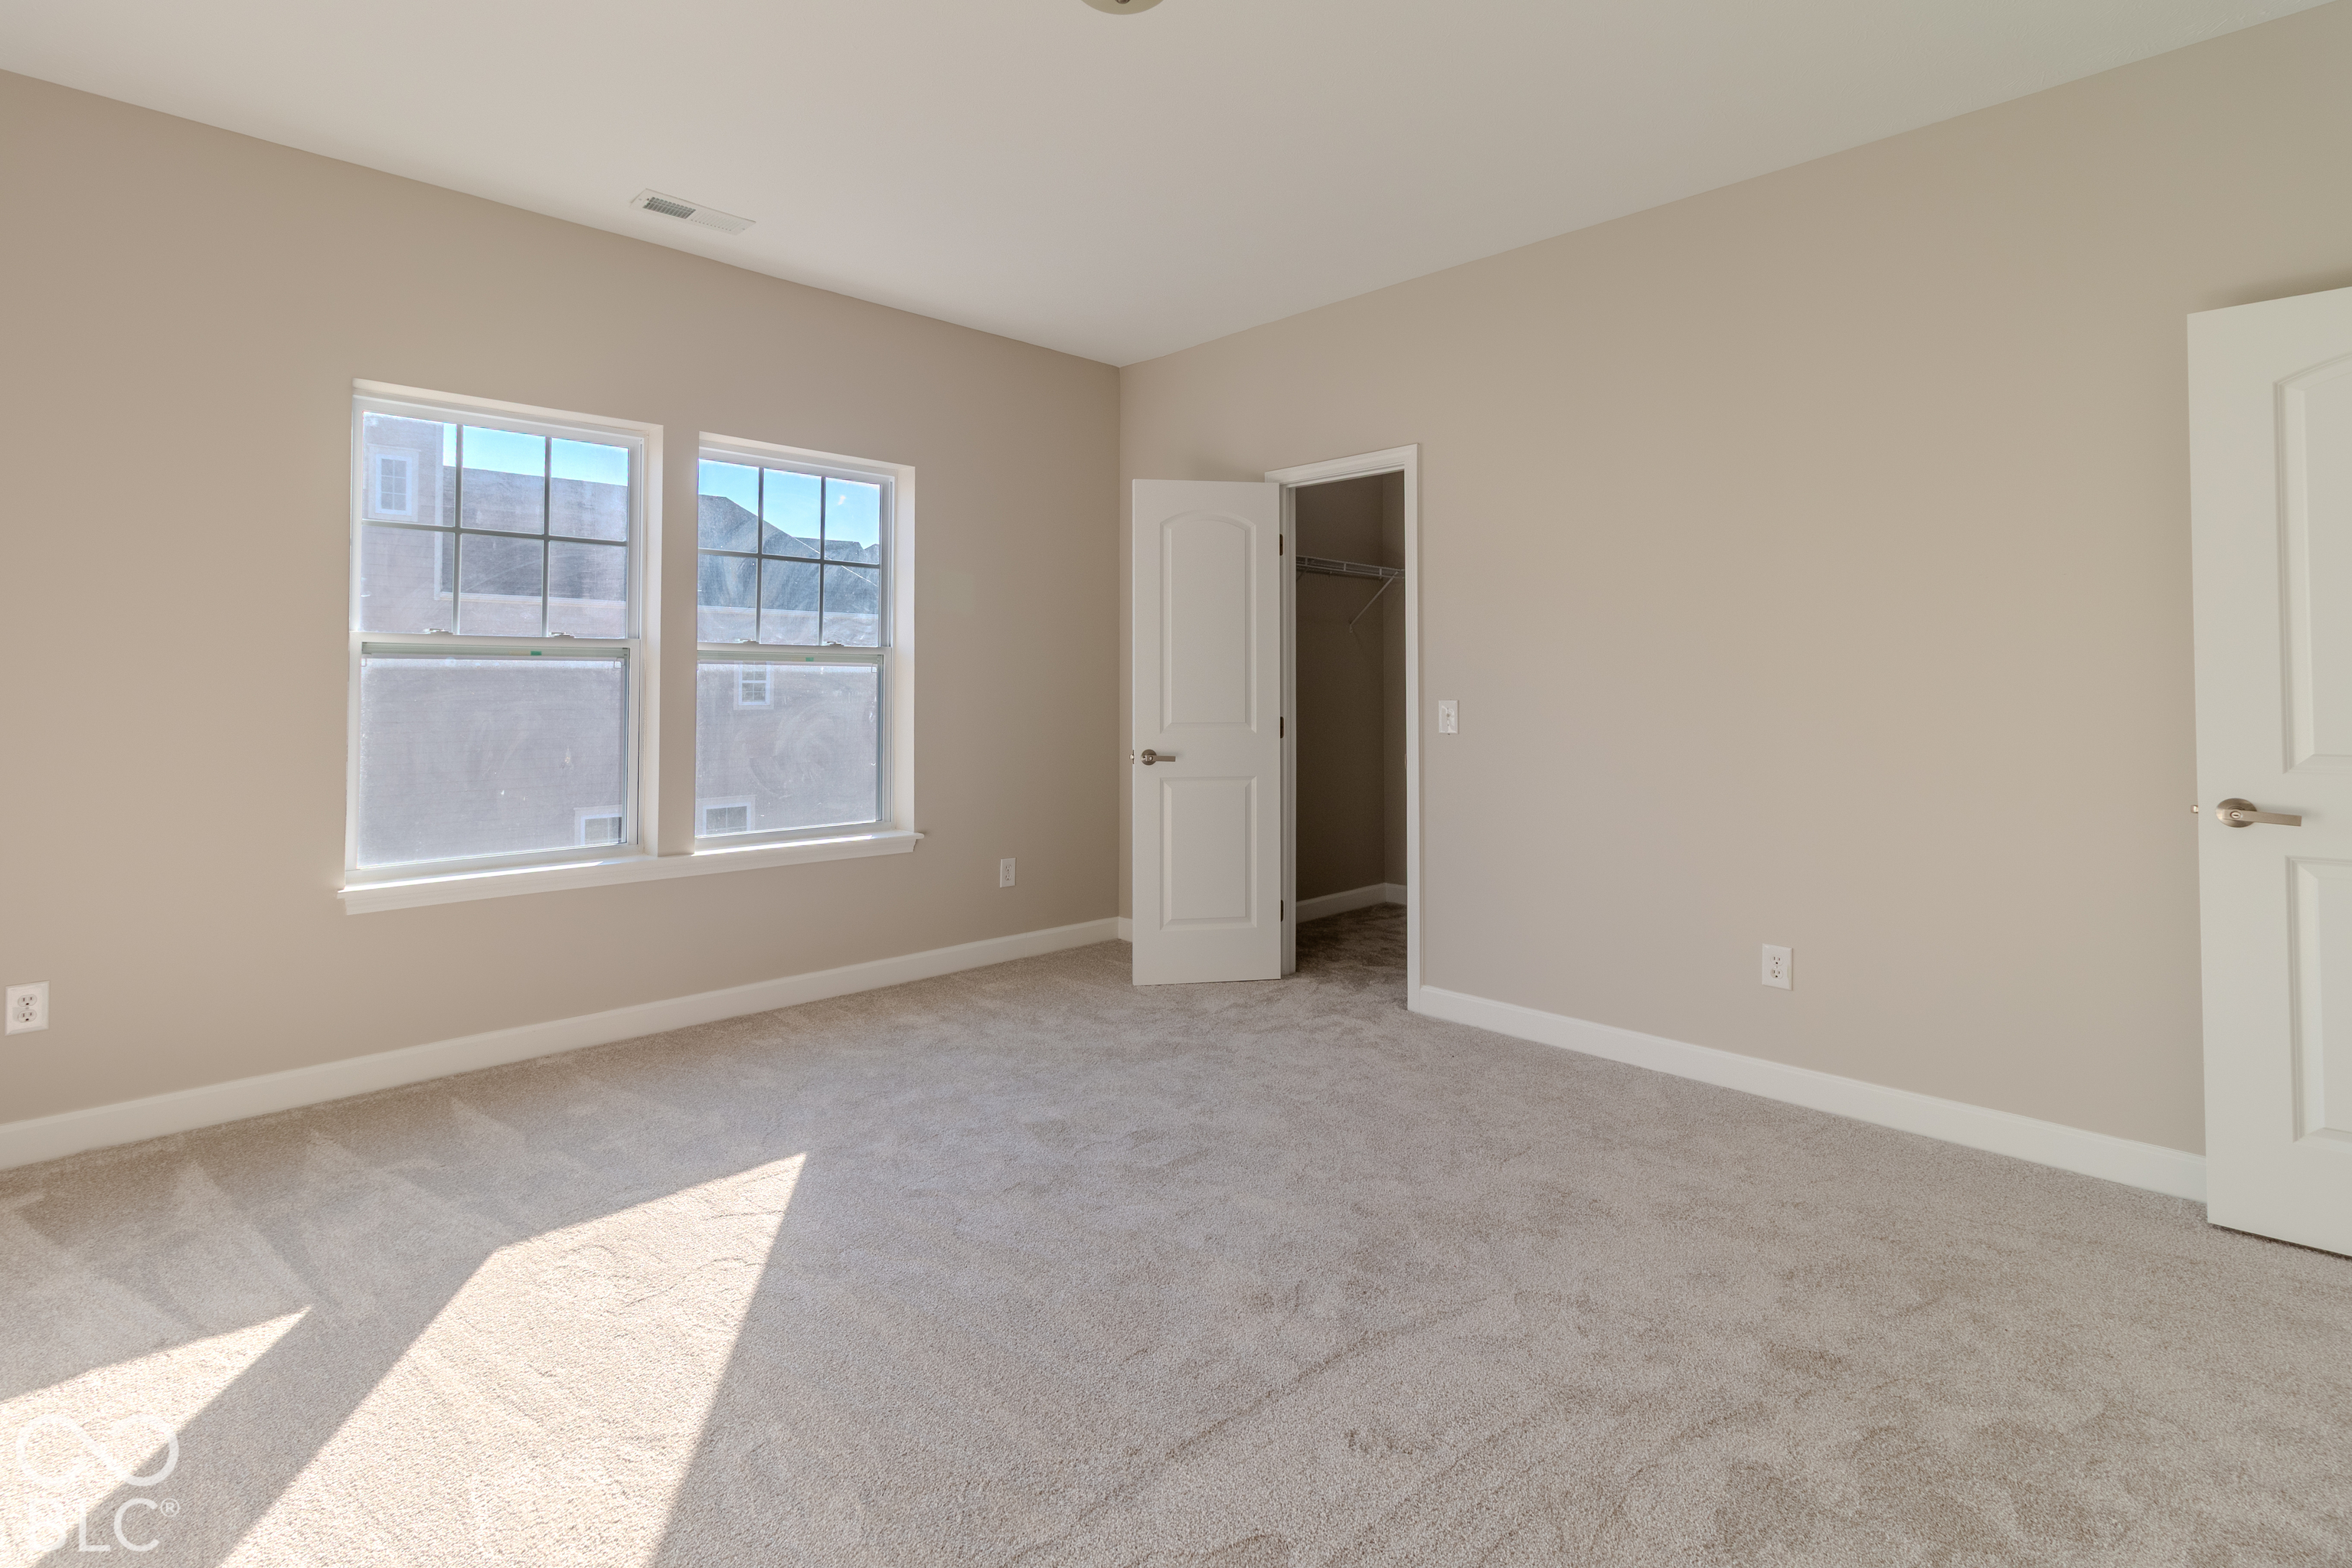
Empty carpeted bedroom with two windows and an open closet.
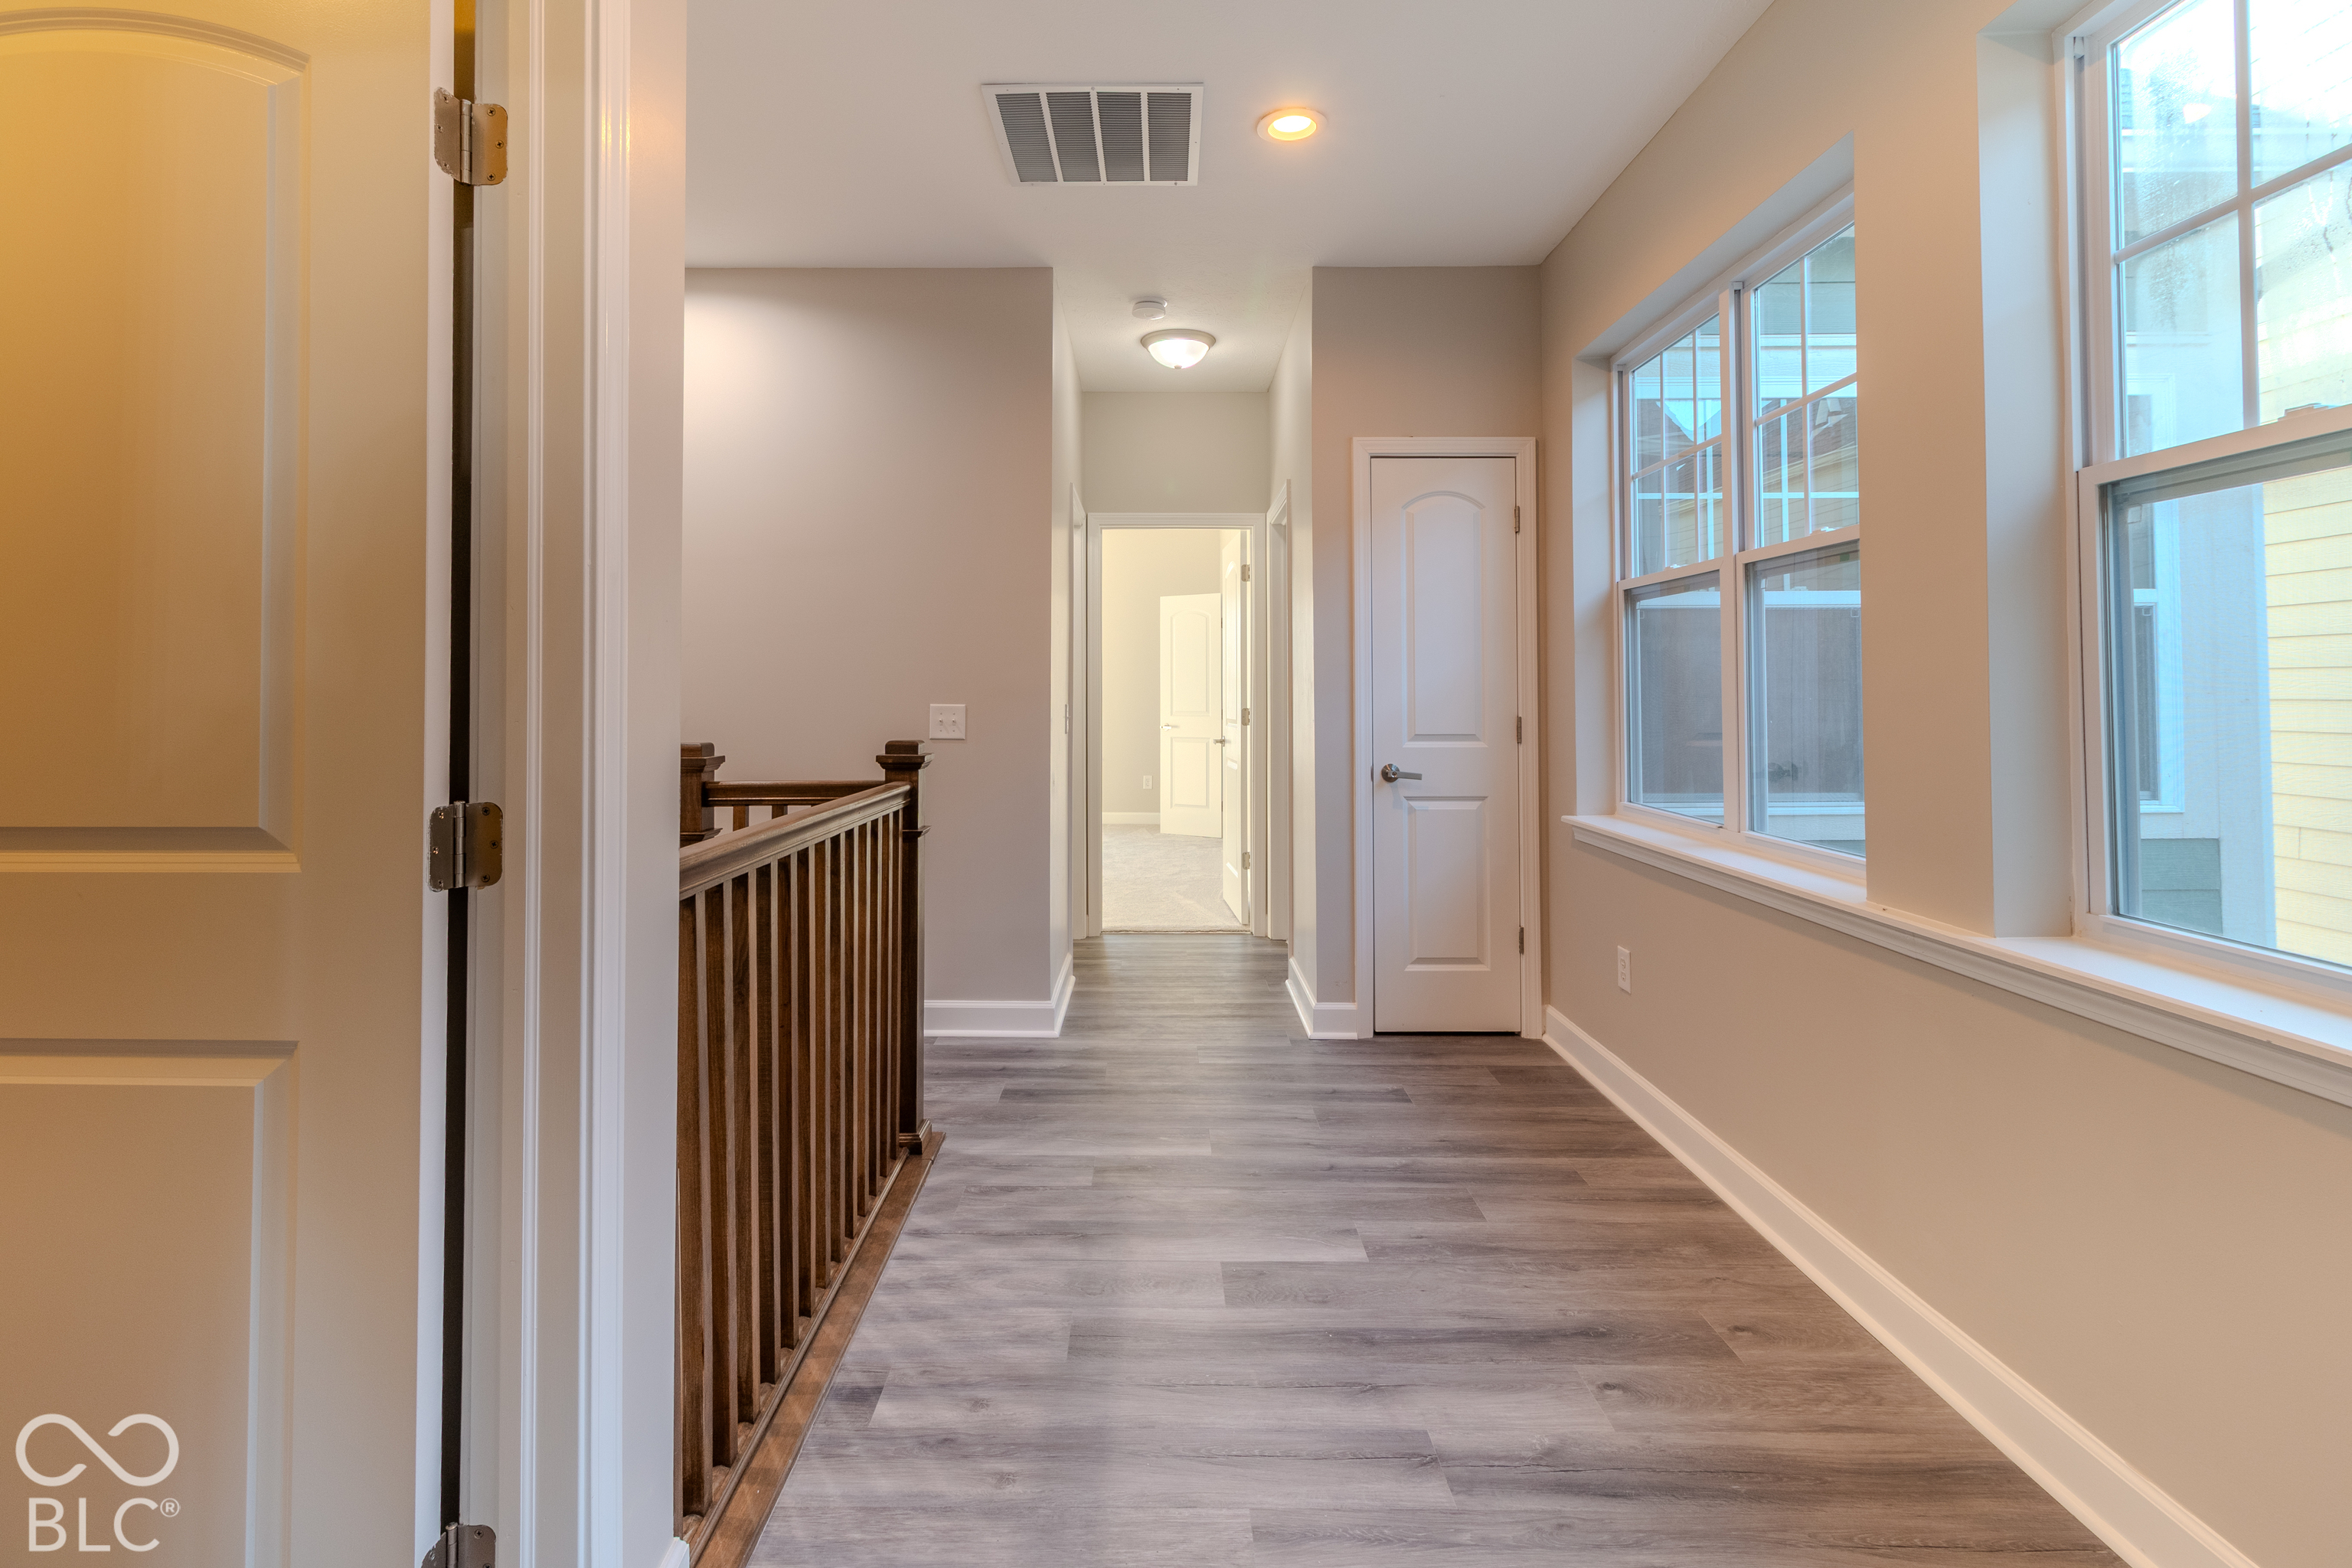
Upstairs hallway with gray plank flooring, dark wood railing, and a row of large windows.
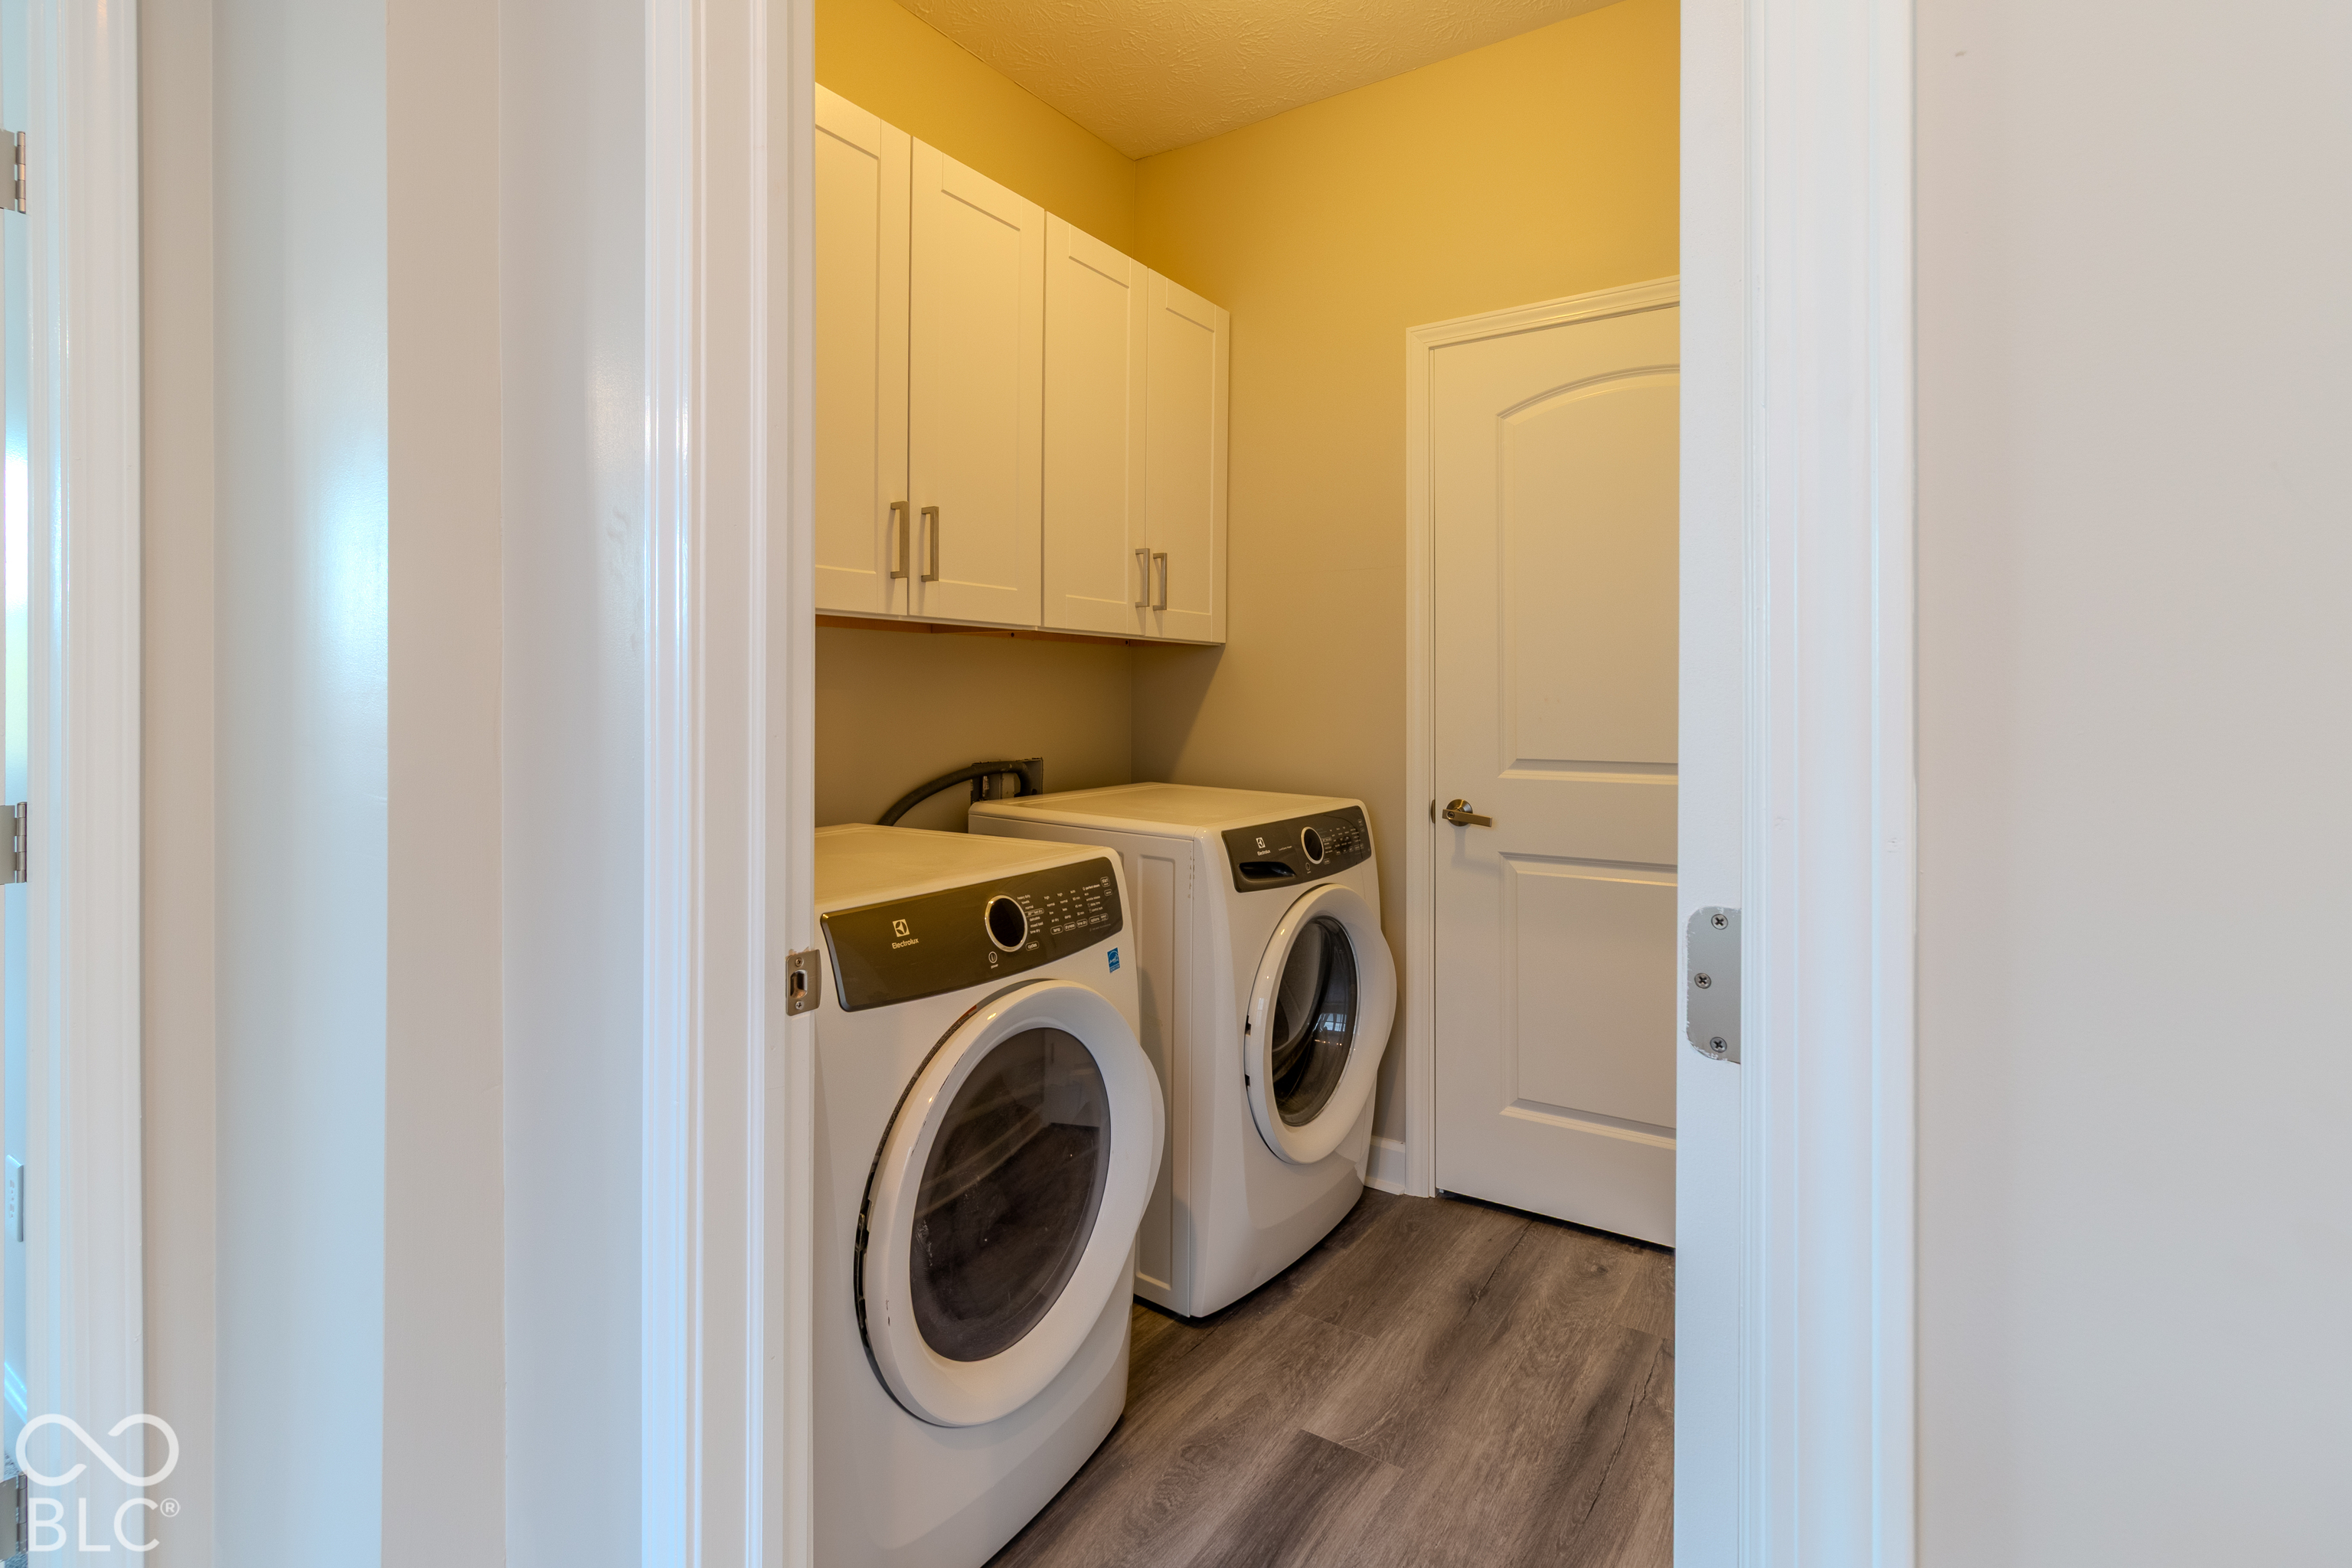
Laundry room with front-loading washer and dryer beneath white cabinets.
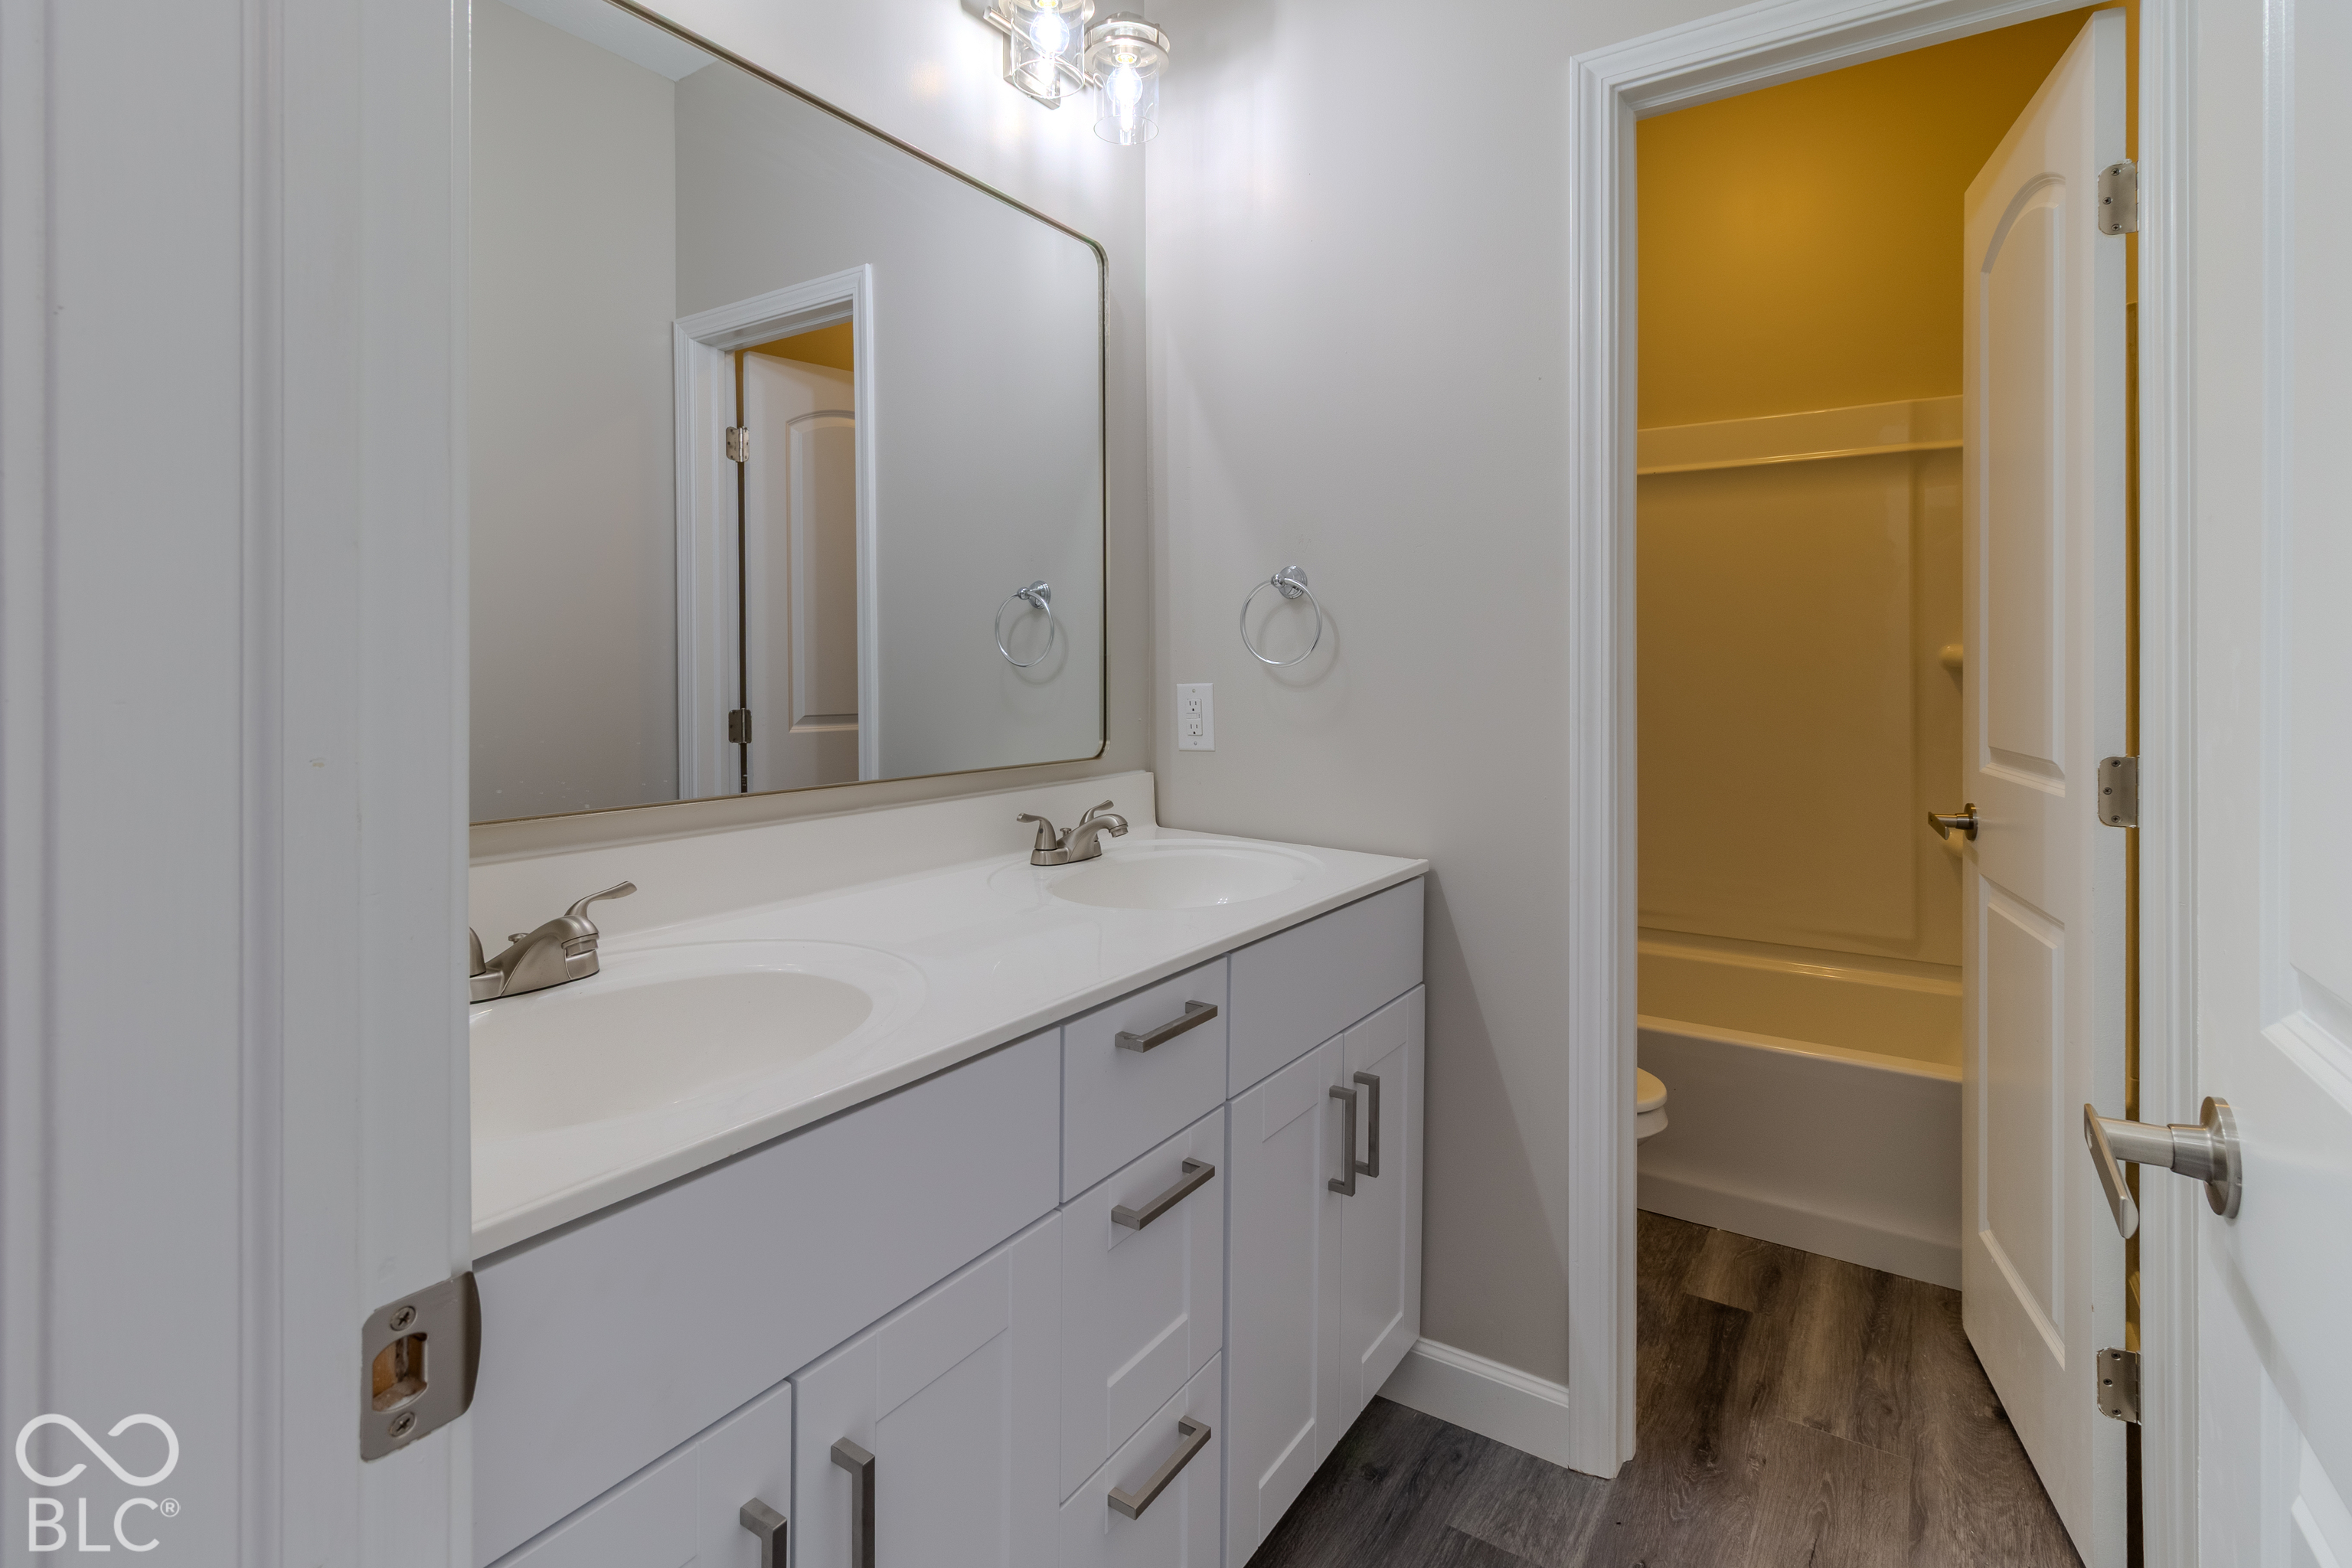
Bathroom with a double-sink vanity and a doorway to the tub and toilet area.
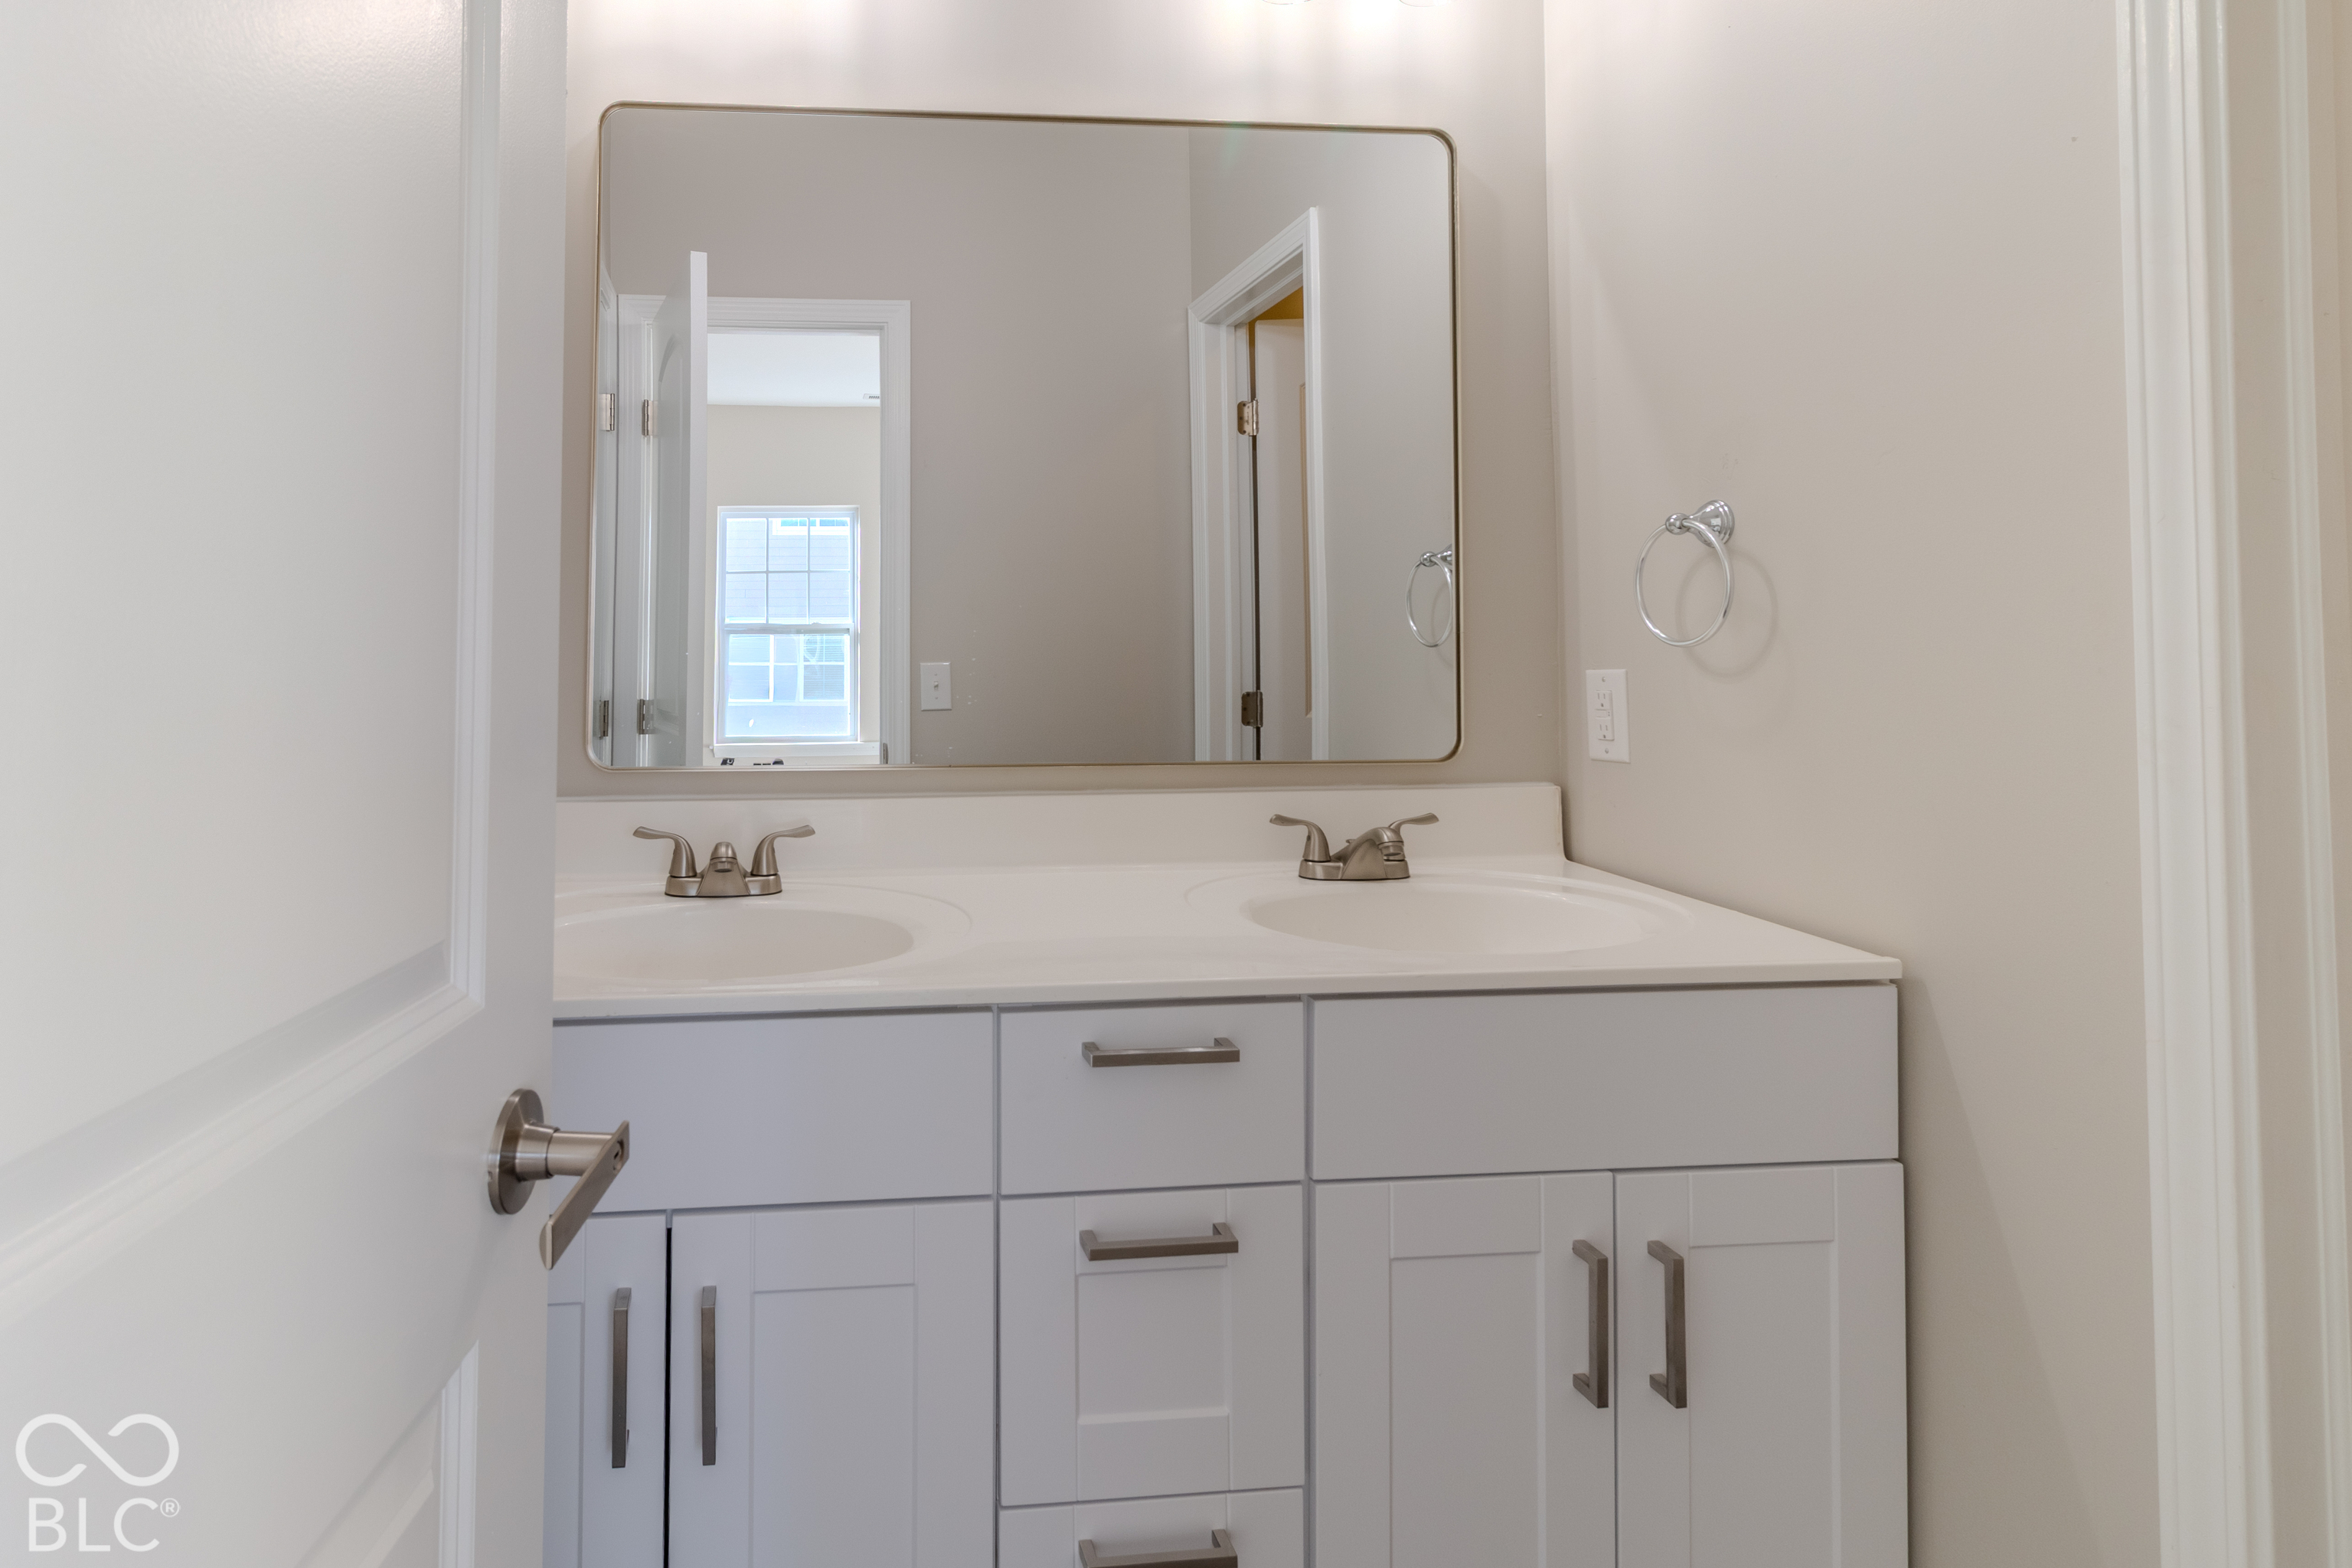
Bathroom with a double-sink vanity, wide mirror, and white cabinetry.
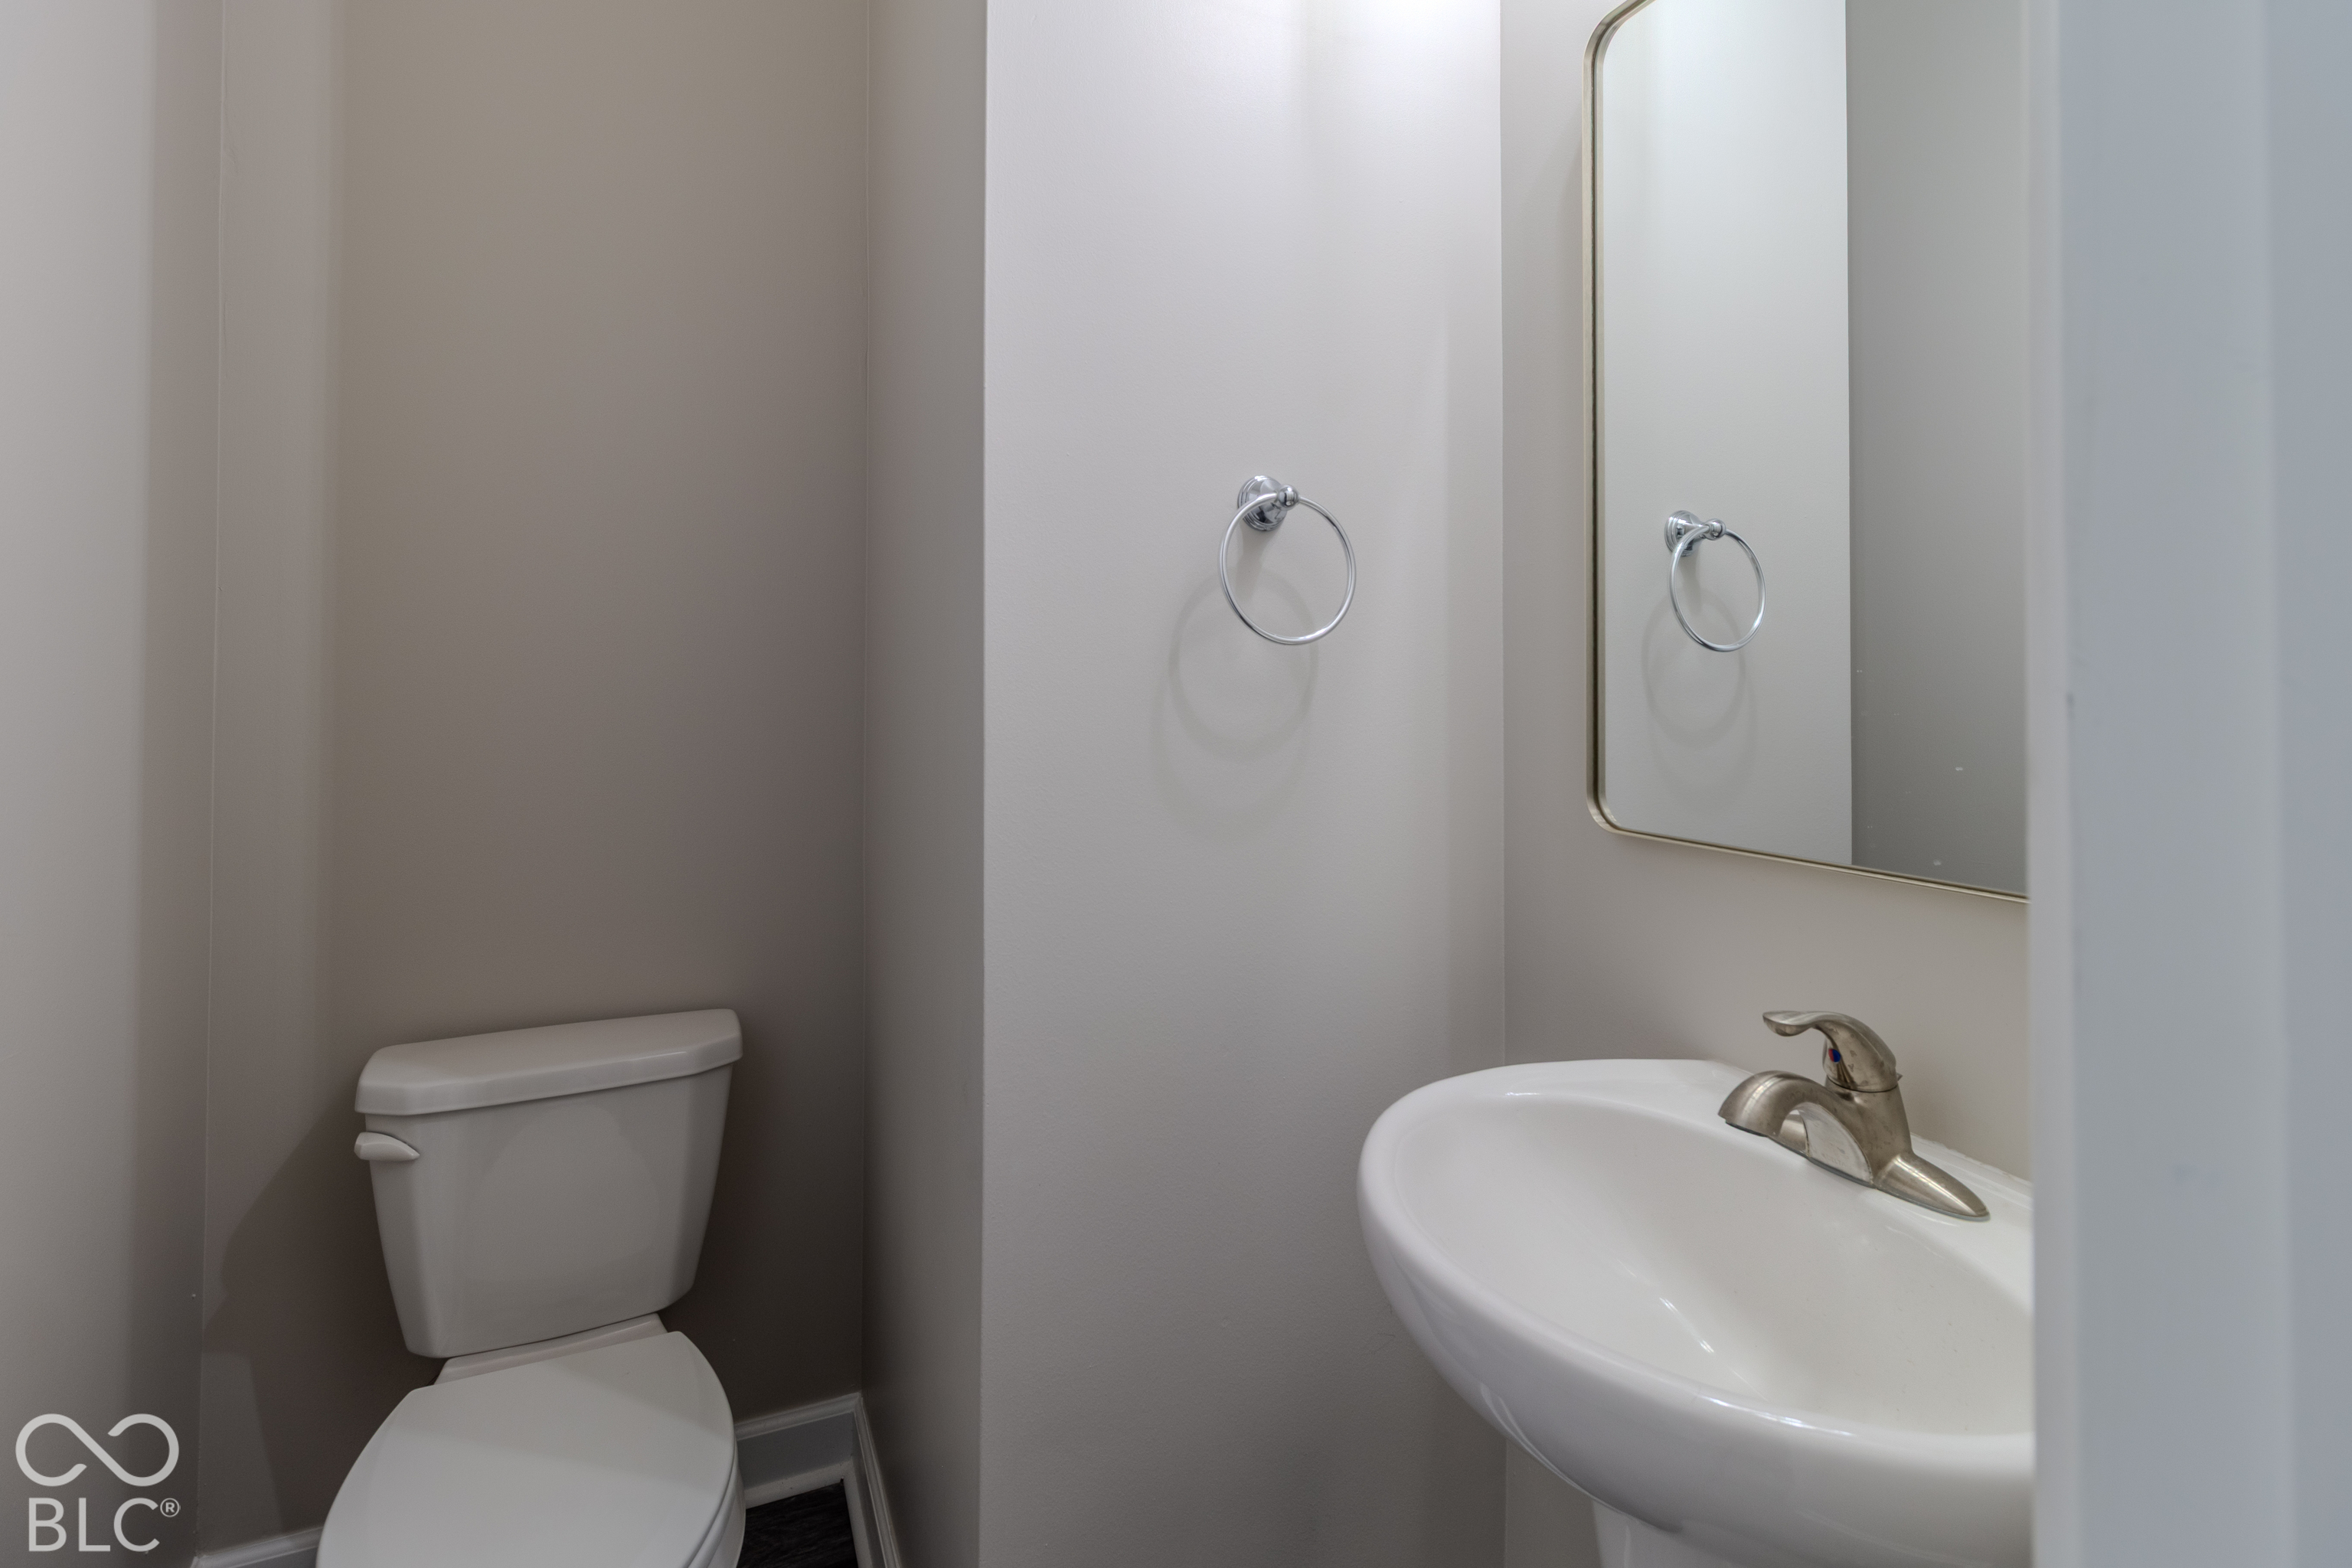
Half bathroom with a white toilet, wall-mounted sink, and mirrored medicine cabinet.
Tree-lined green park with mown lawn, curving paths, benches, and a small pavilion
Aerial view of a brick-and-stone retail building with storefronts, a restaurant patio, and parking.
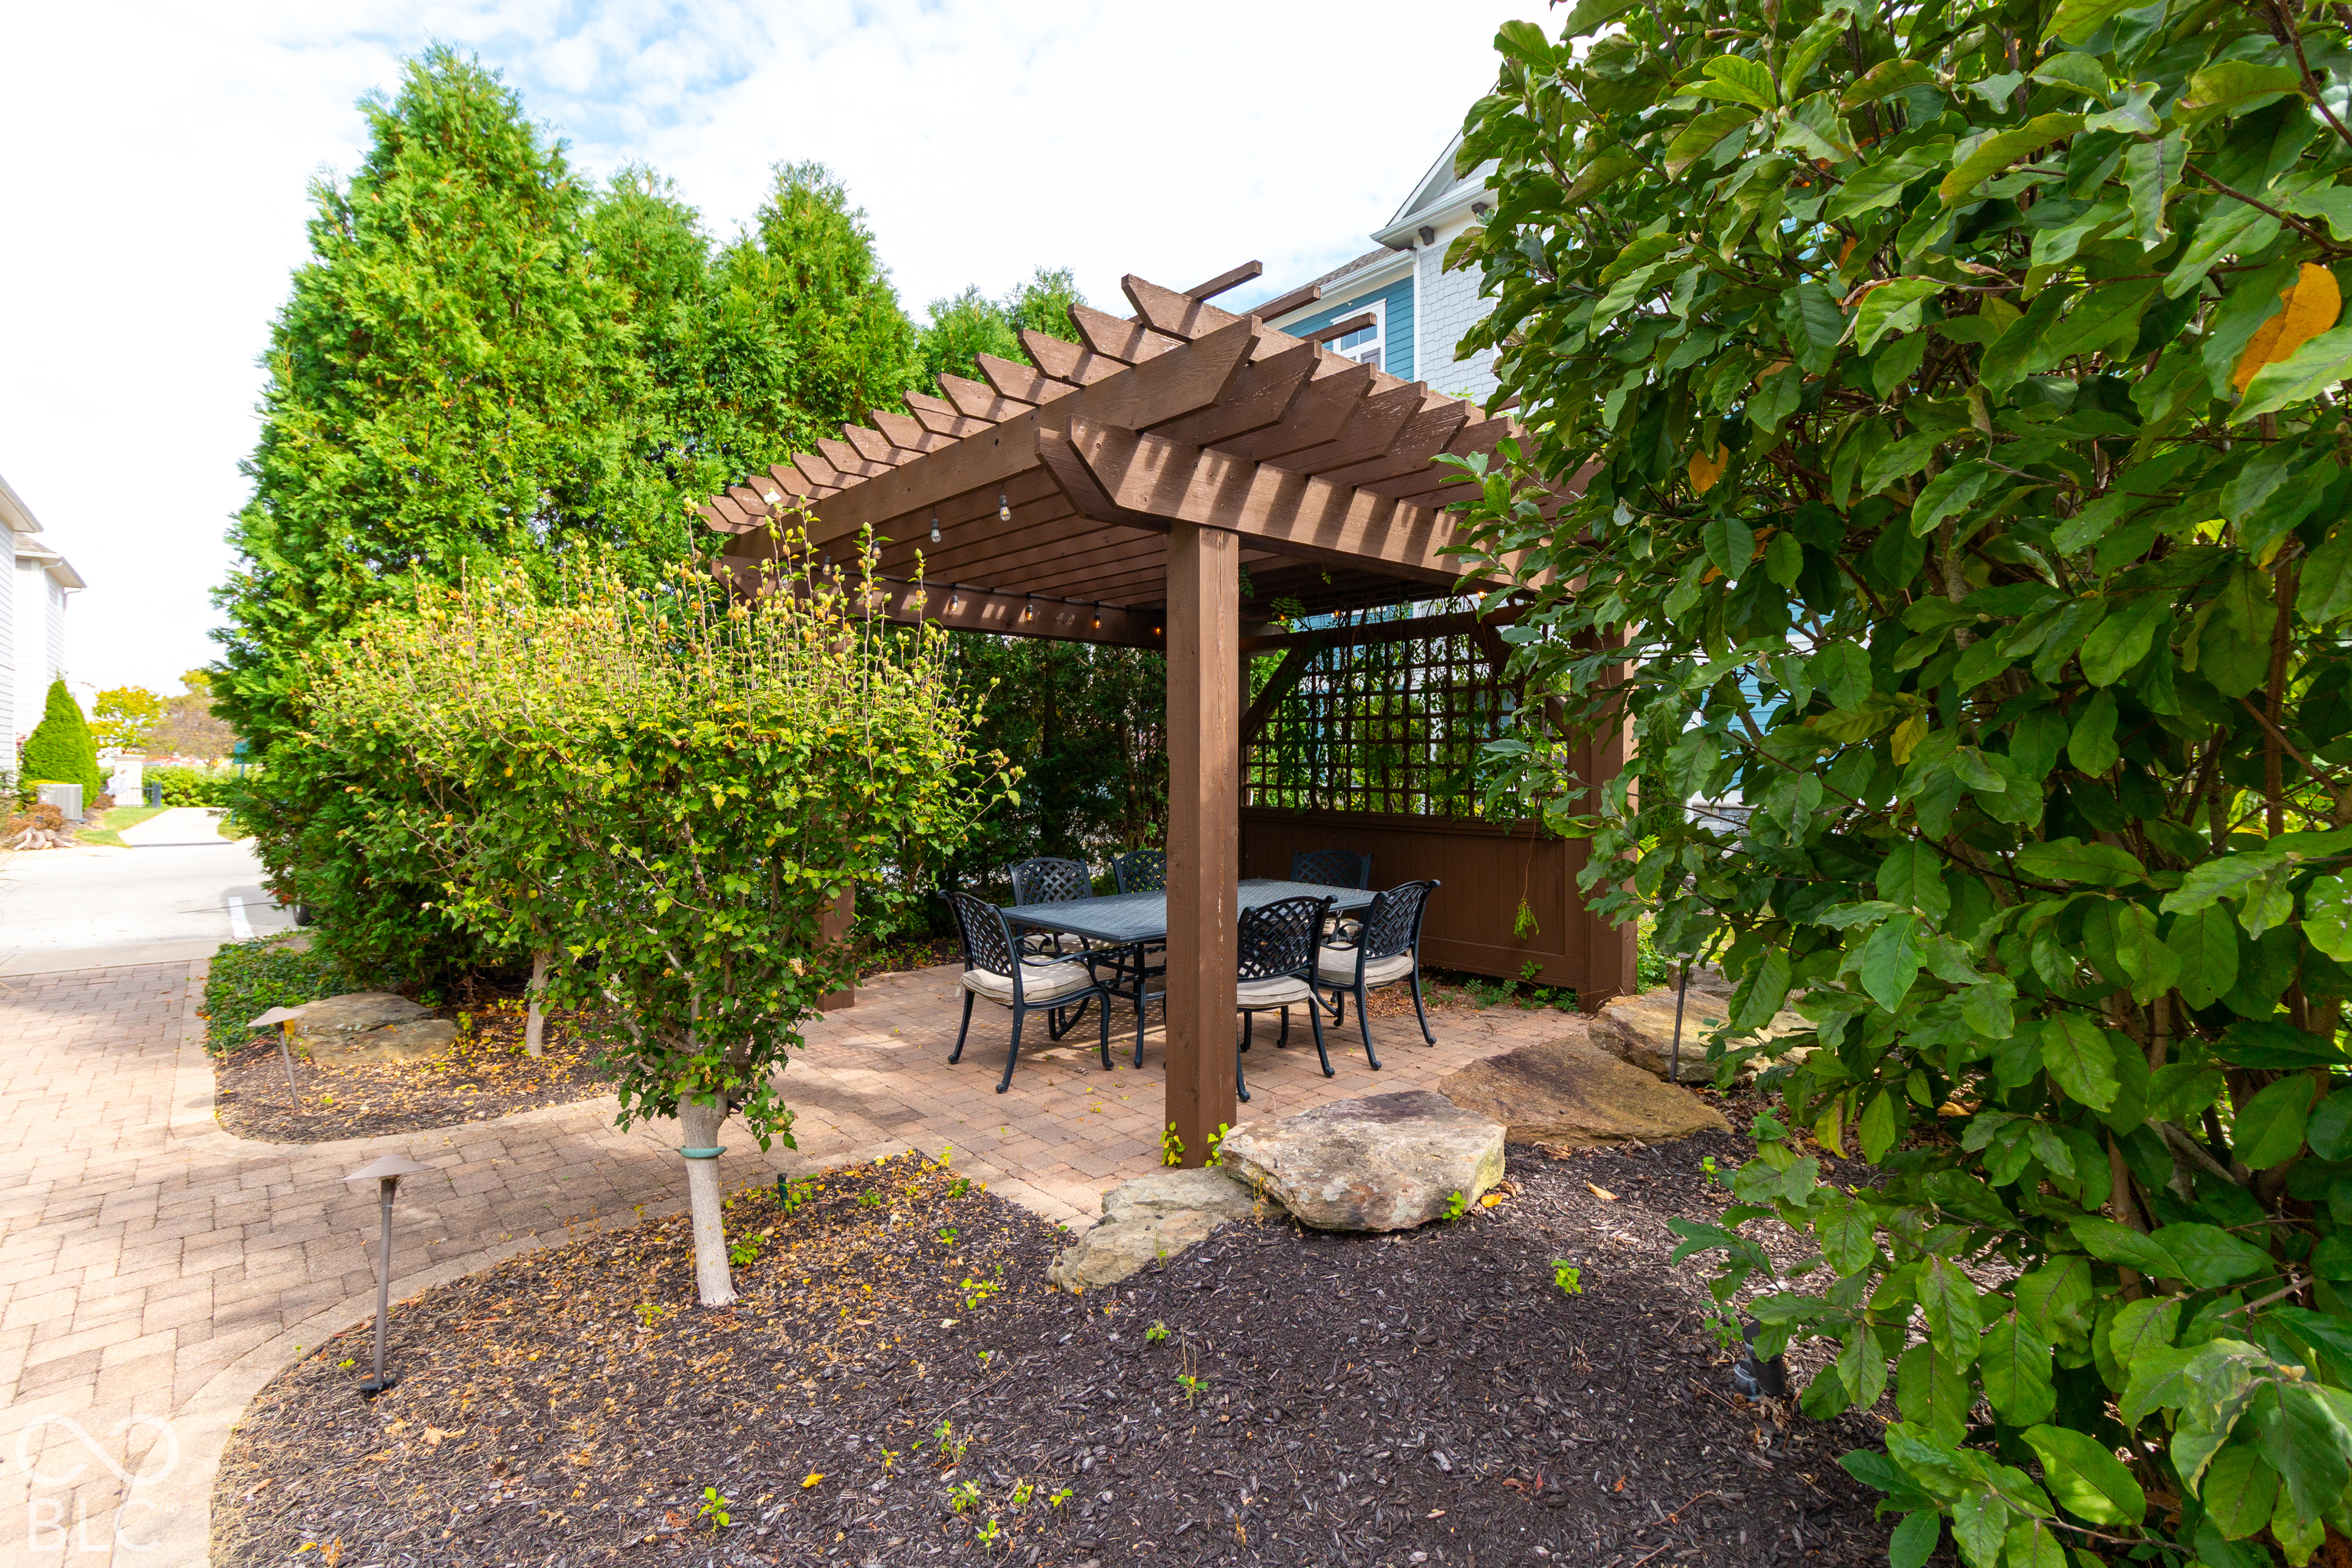
Brick patio with a wooden pergola, dining set, and surrounding landscaping.
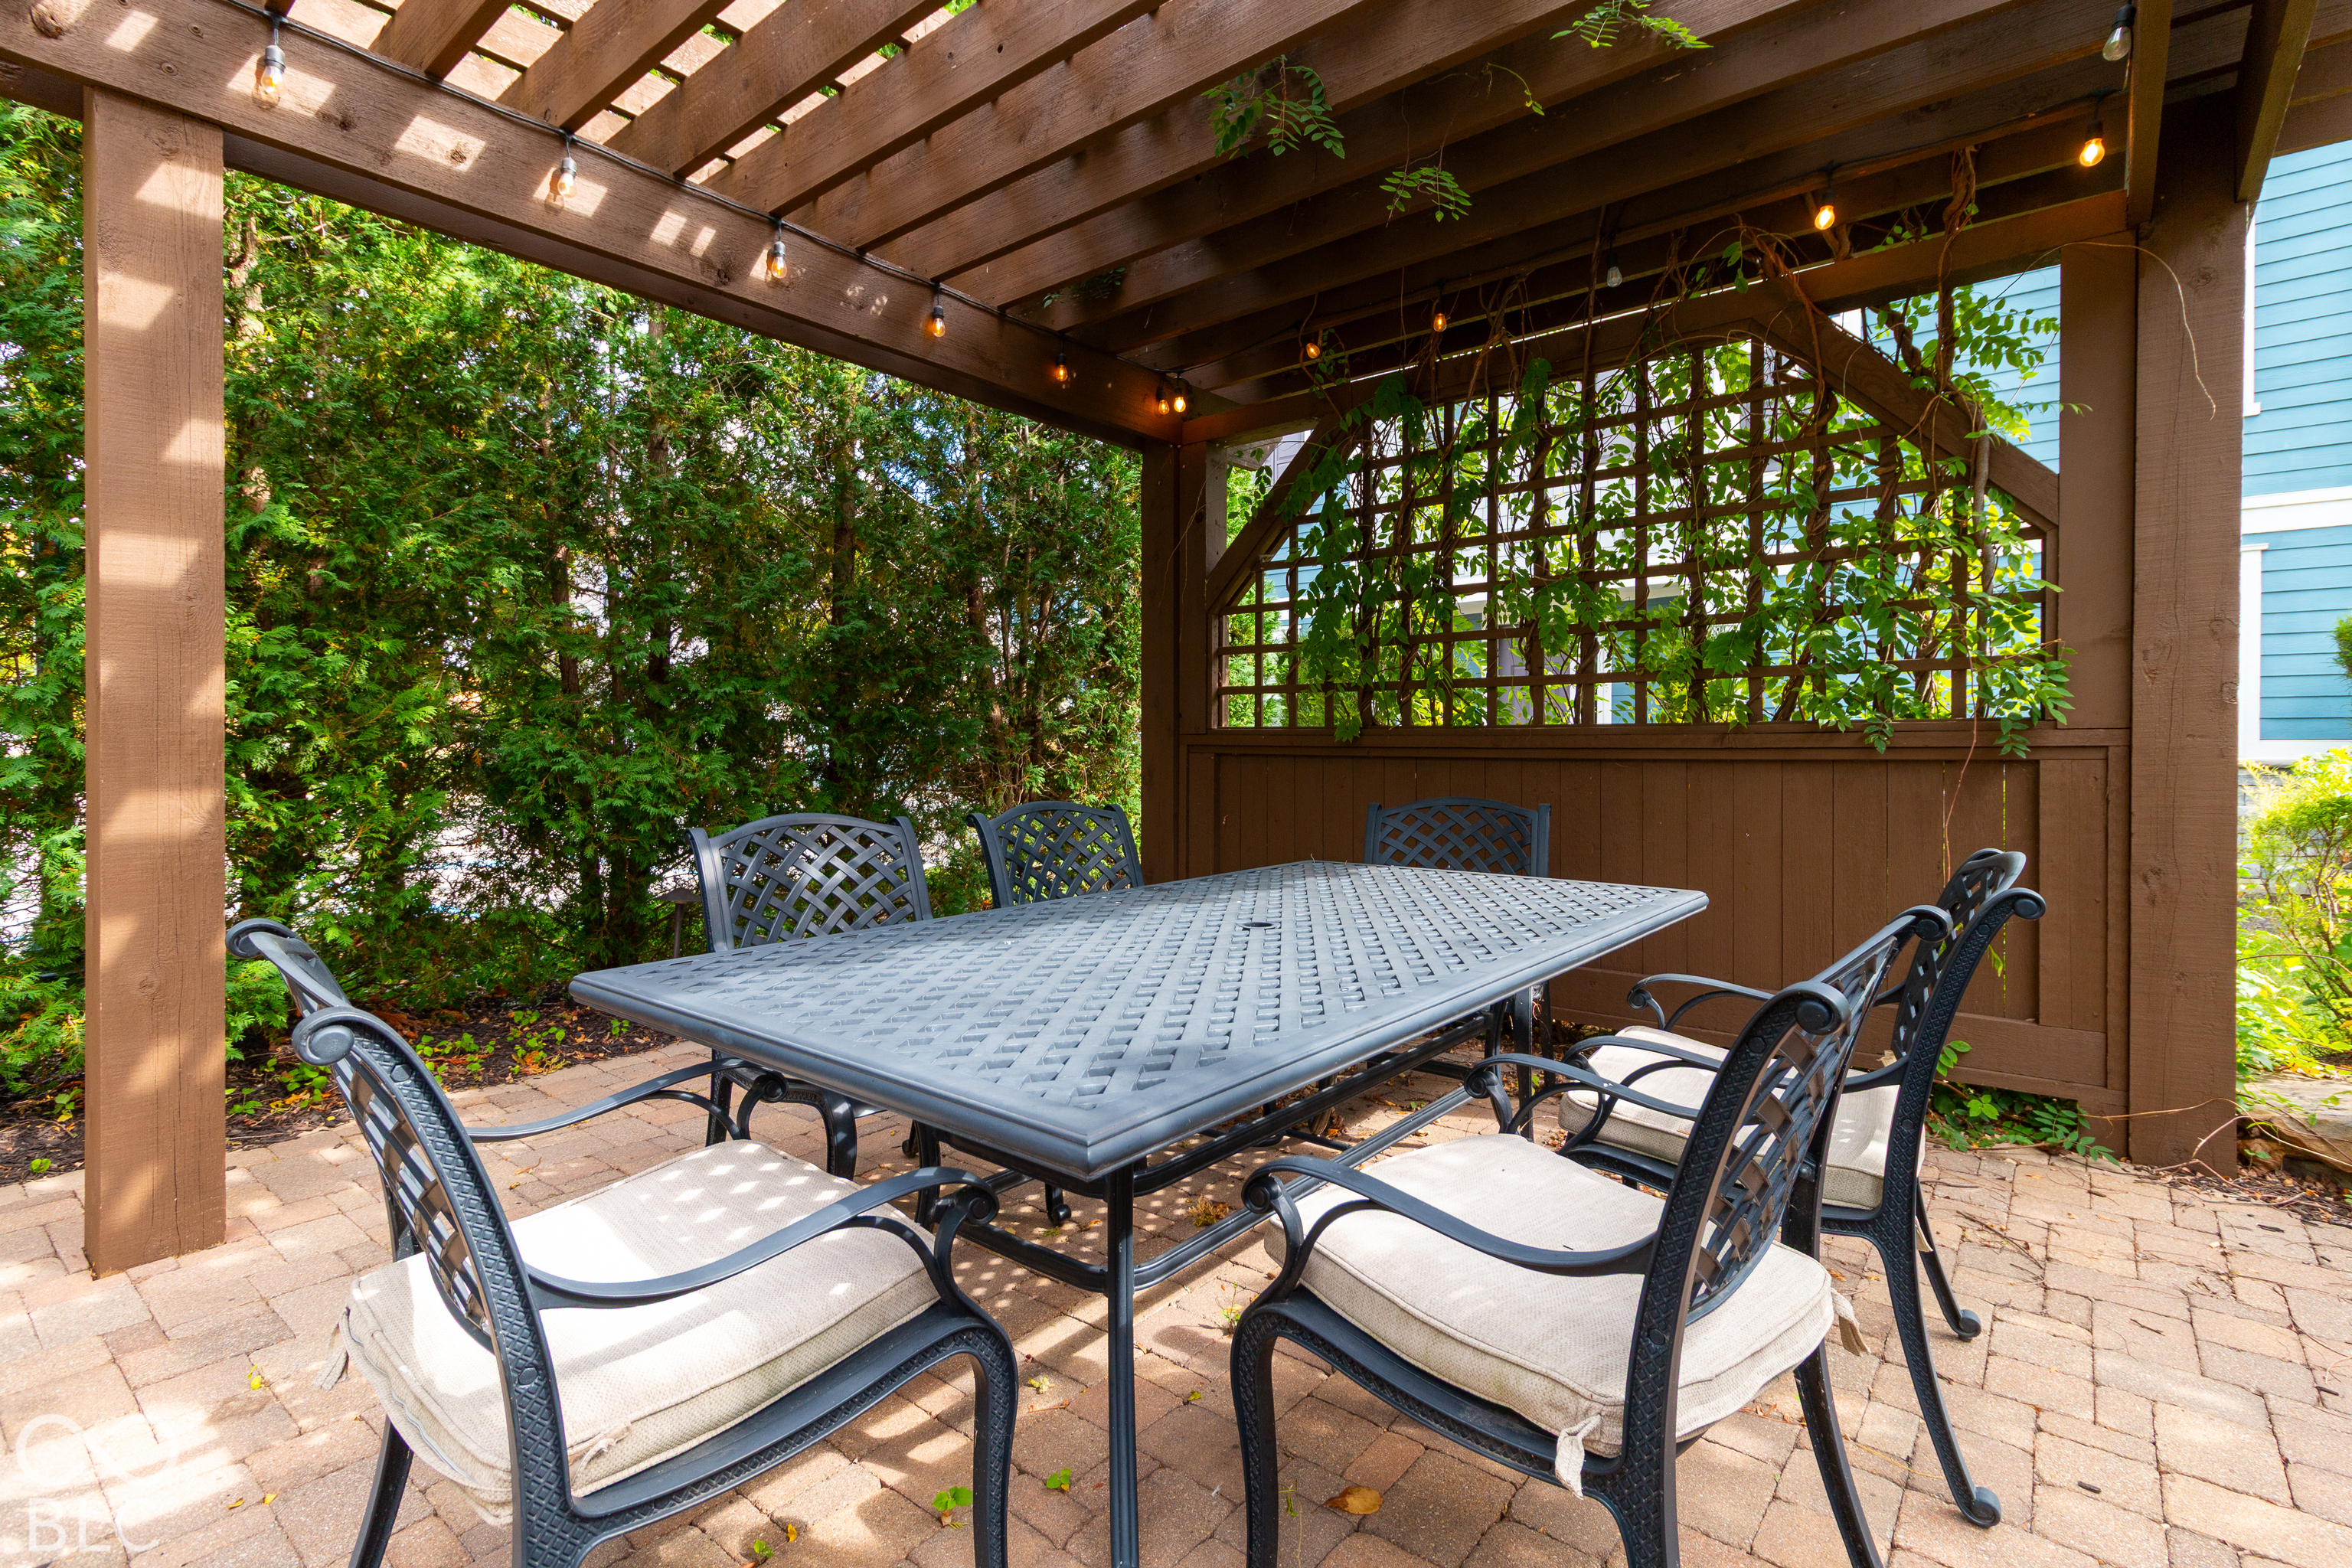
Covered brick patio with a dining table and chairs beneath a wooden pergola with string lights.
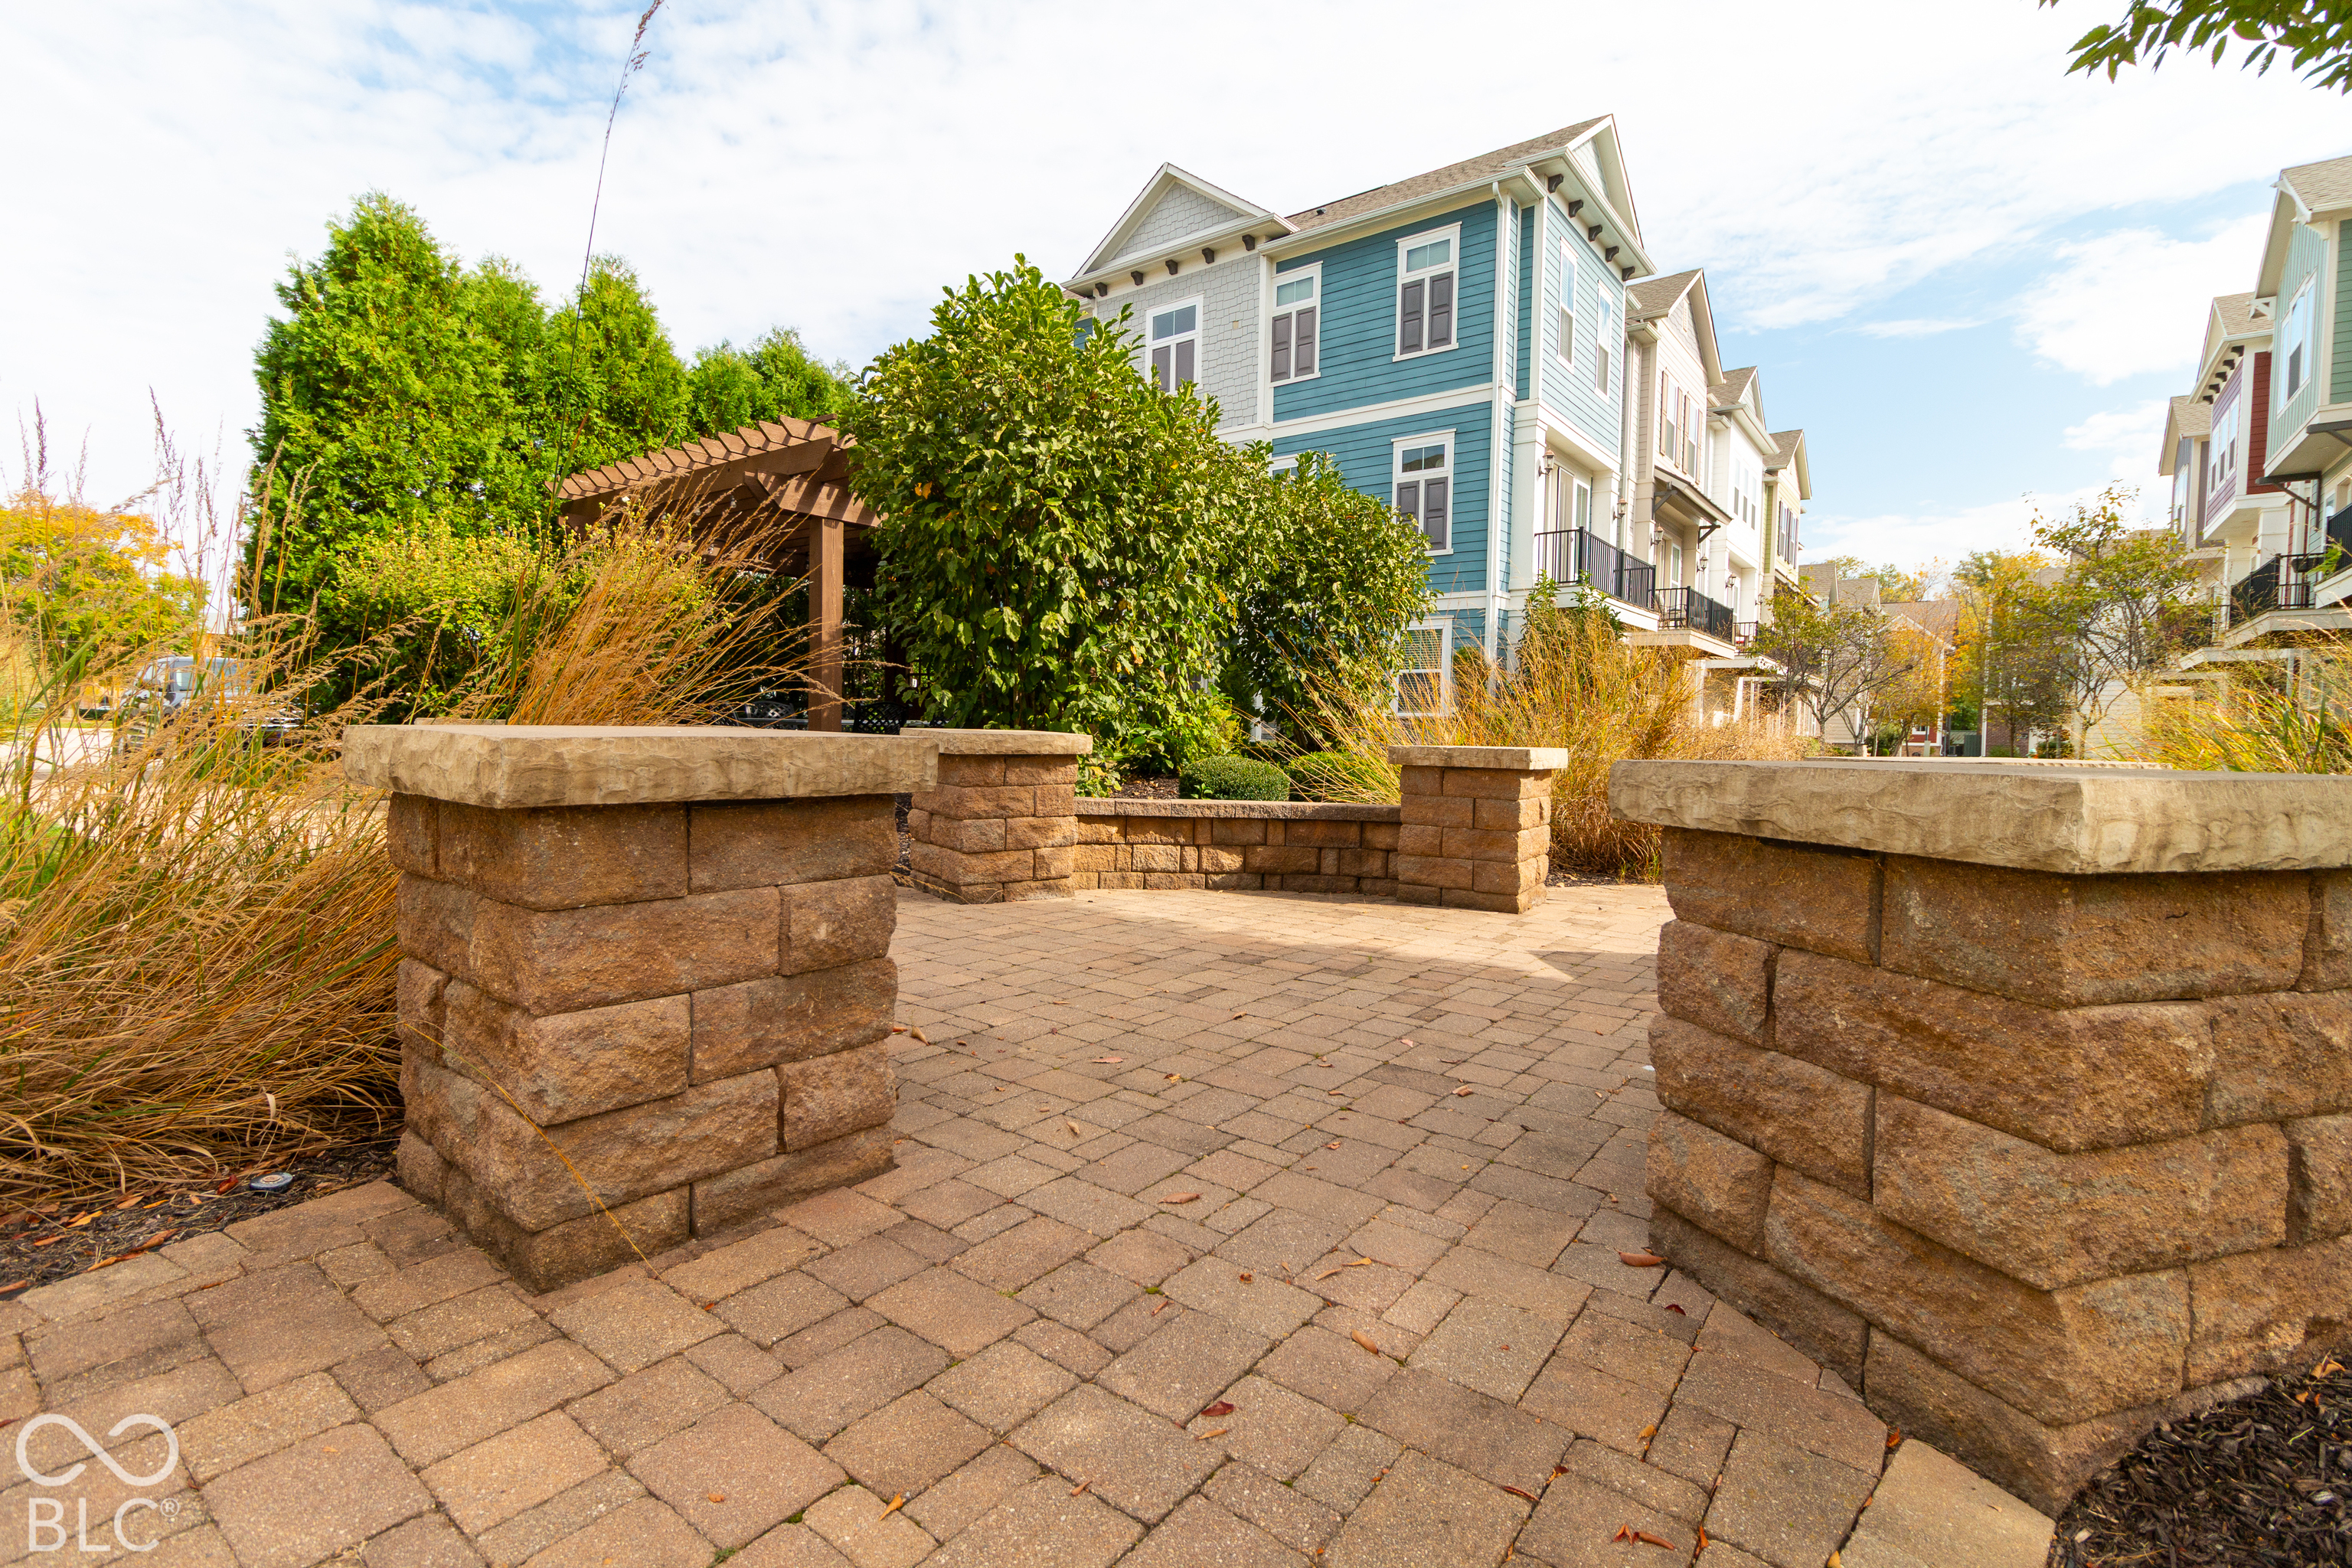
Paved courtyard with stone planters and a pergola beside blue townhouses.
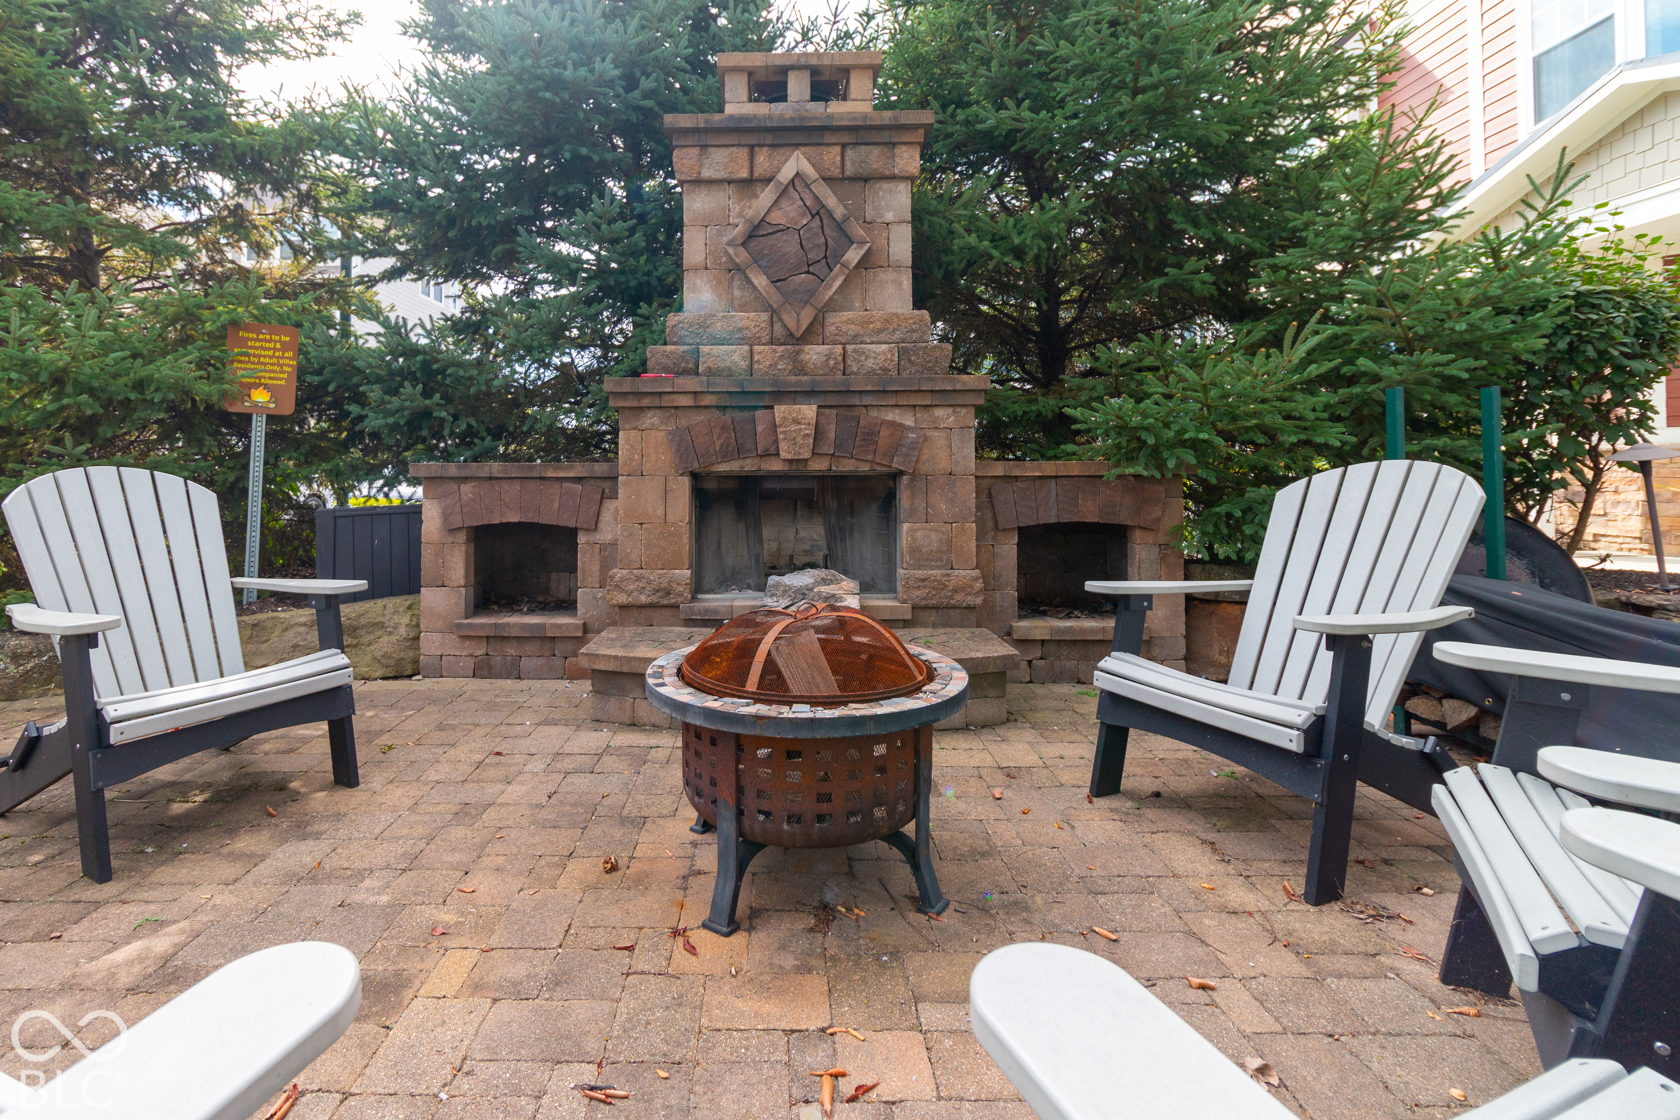
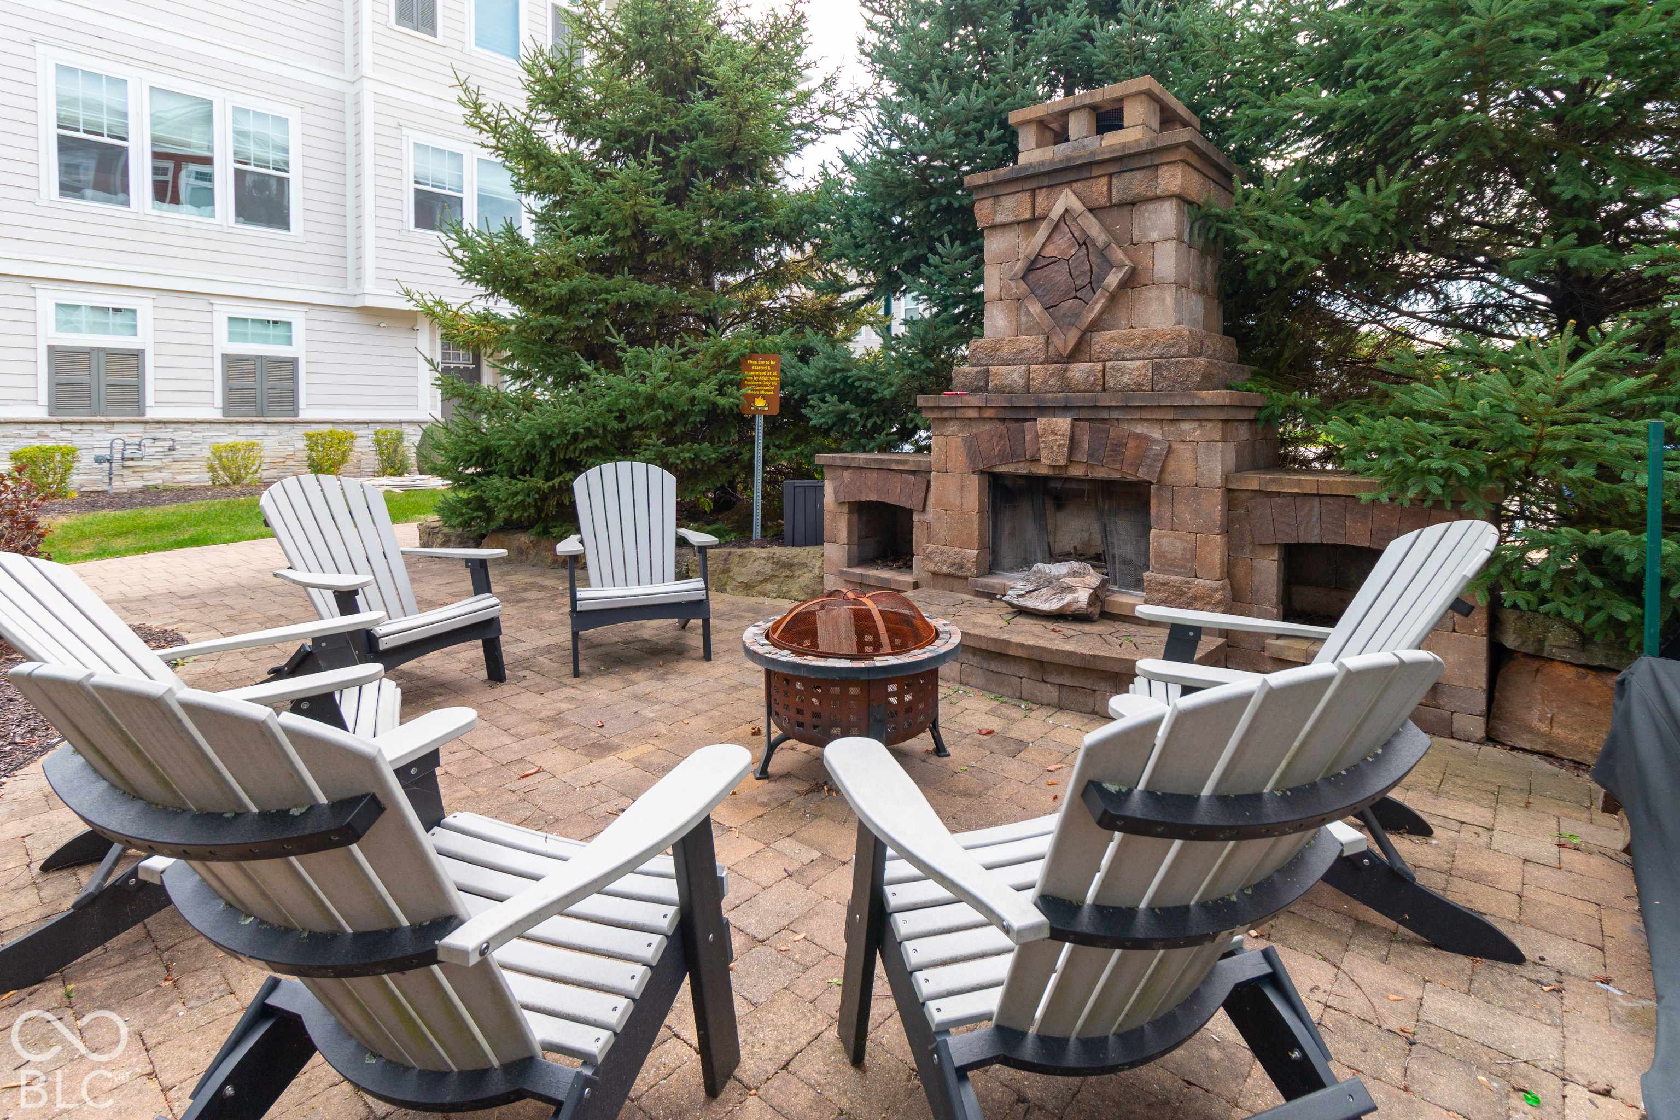
Stone outdoor fireplace and fire pit surrounded by Adirondack chairs on a brick patio.
Stone patio with a large outdoor fireplace, fire pit, and white Adirondack chairs.
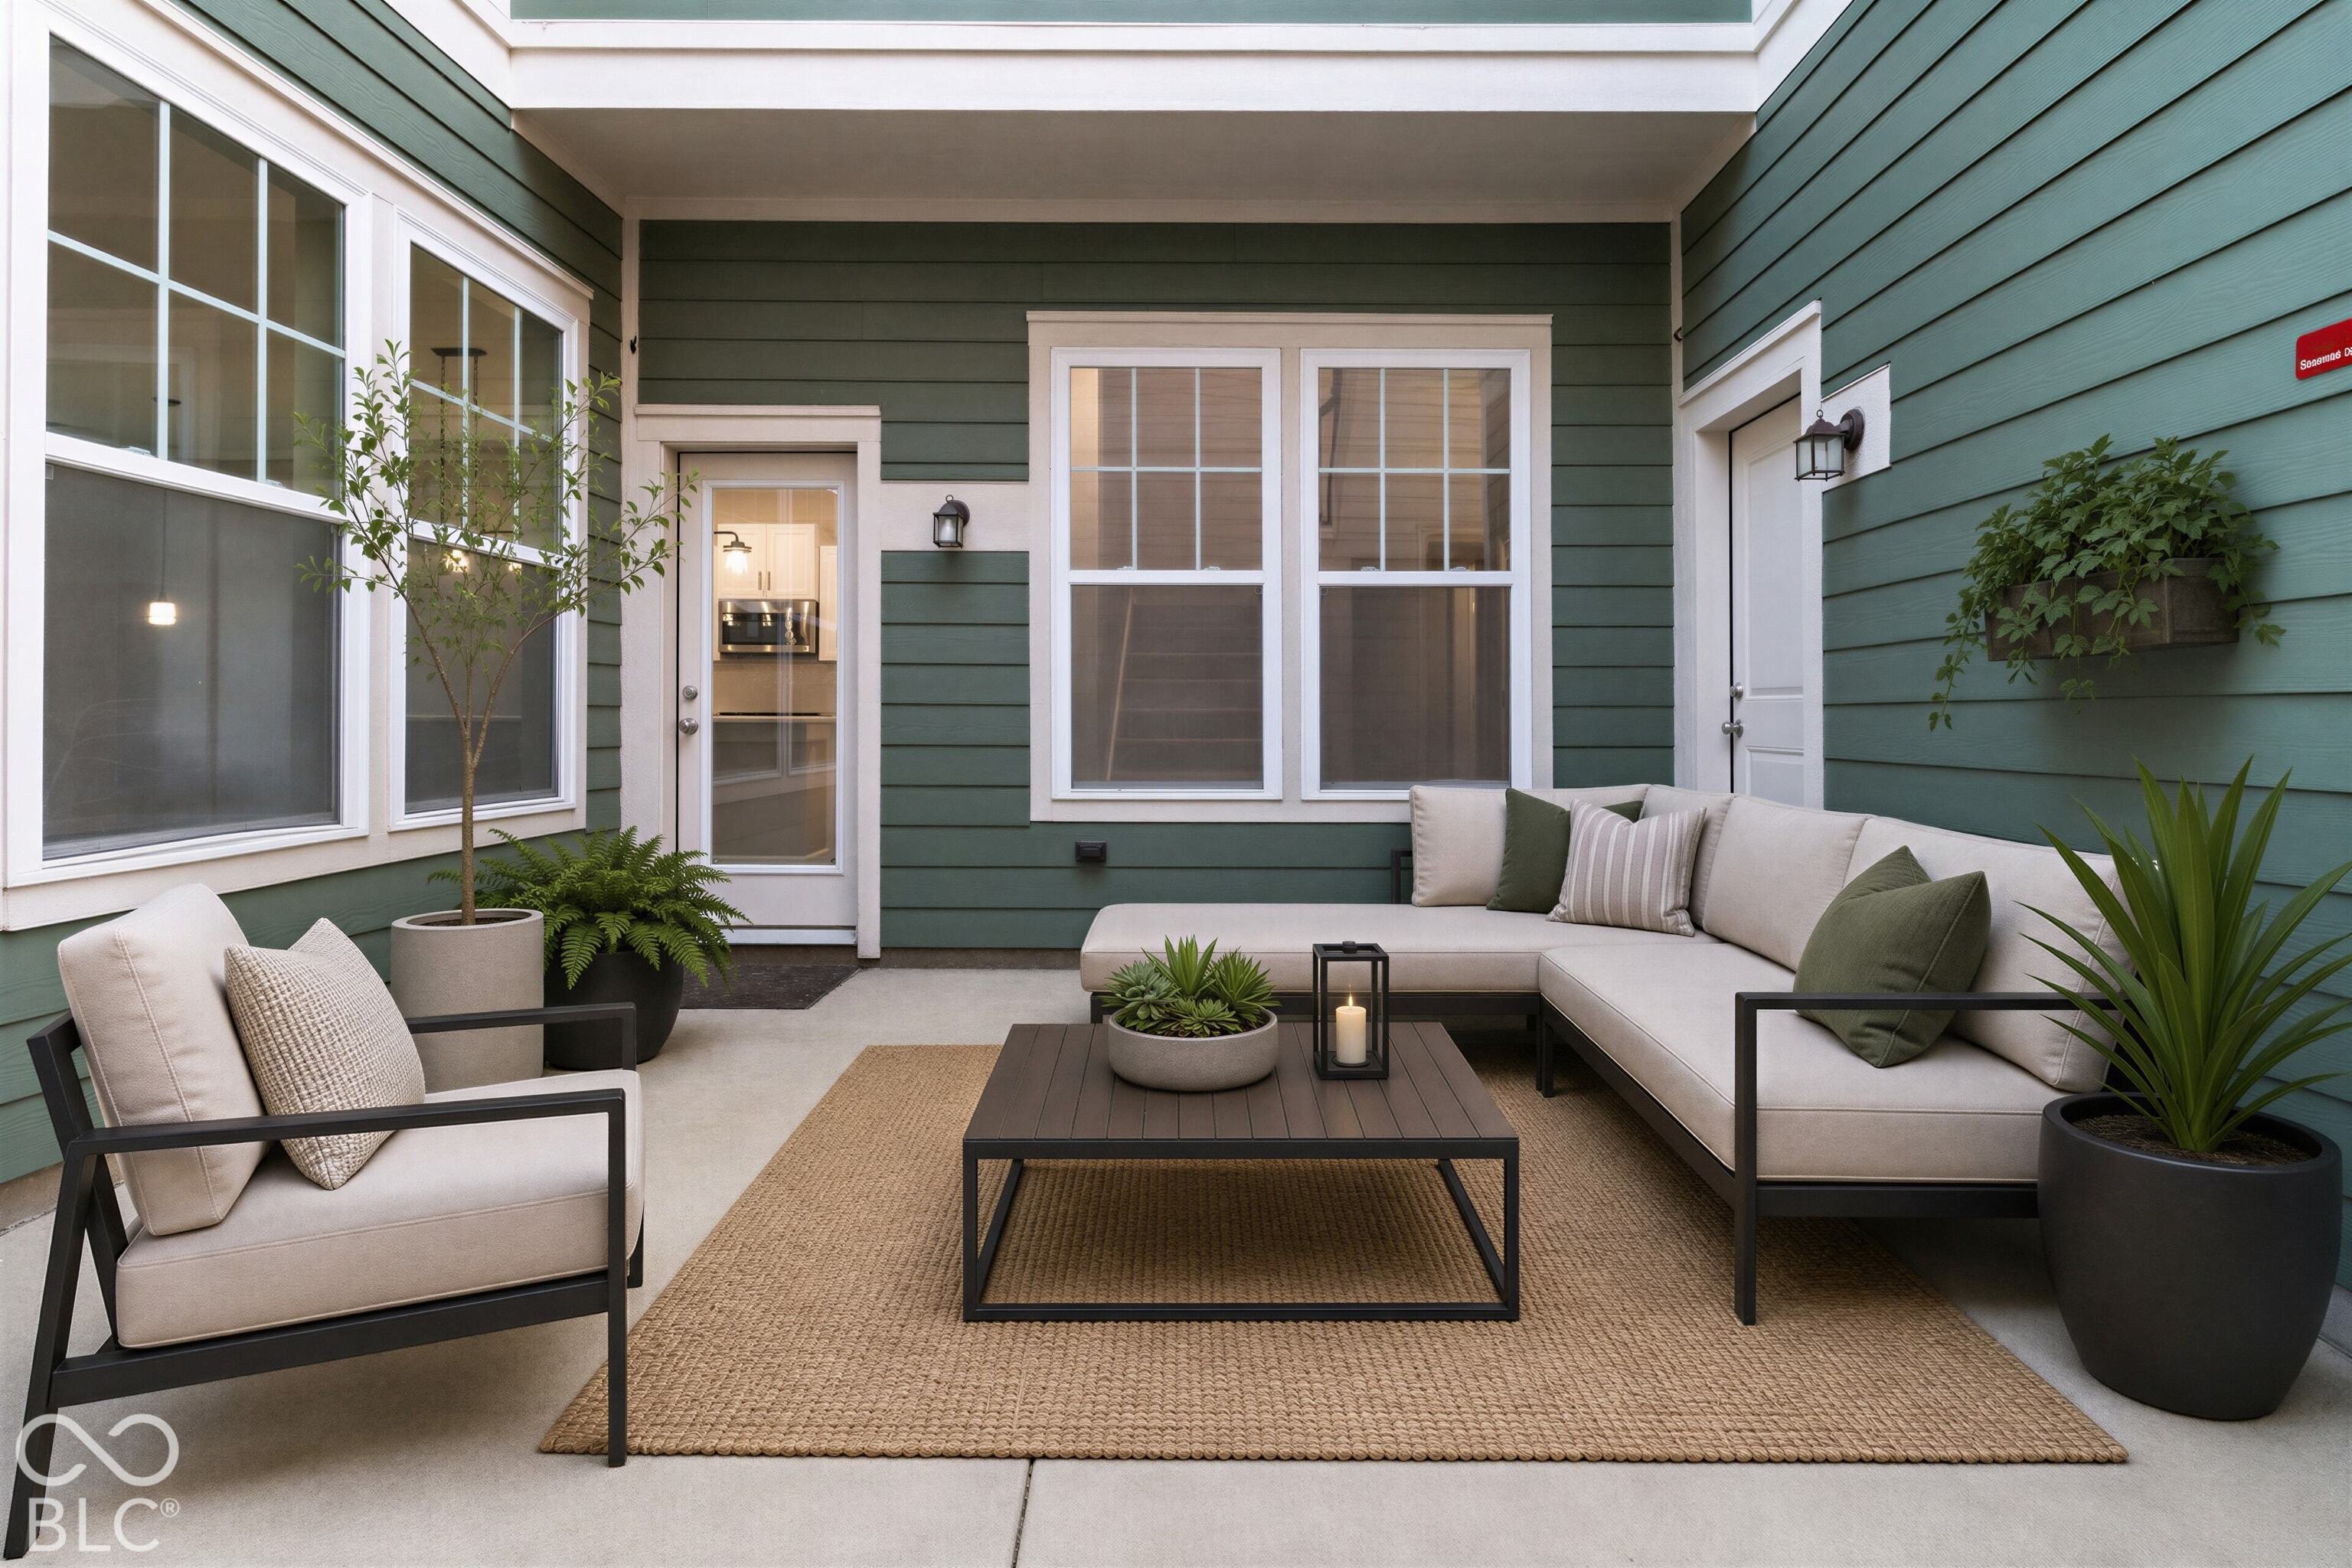
Covered patio with a sectional sofa, armchair, coffee table, and potted plants.
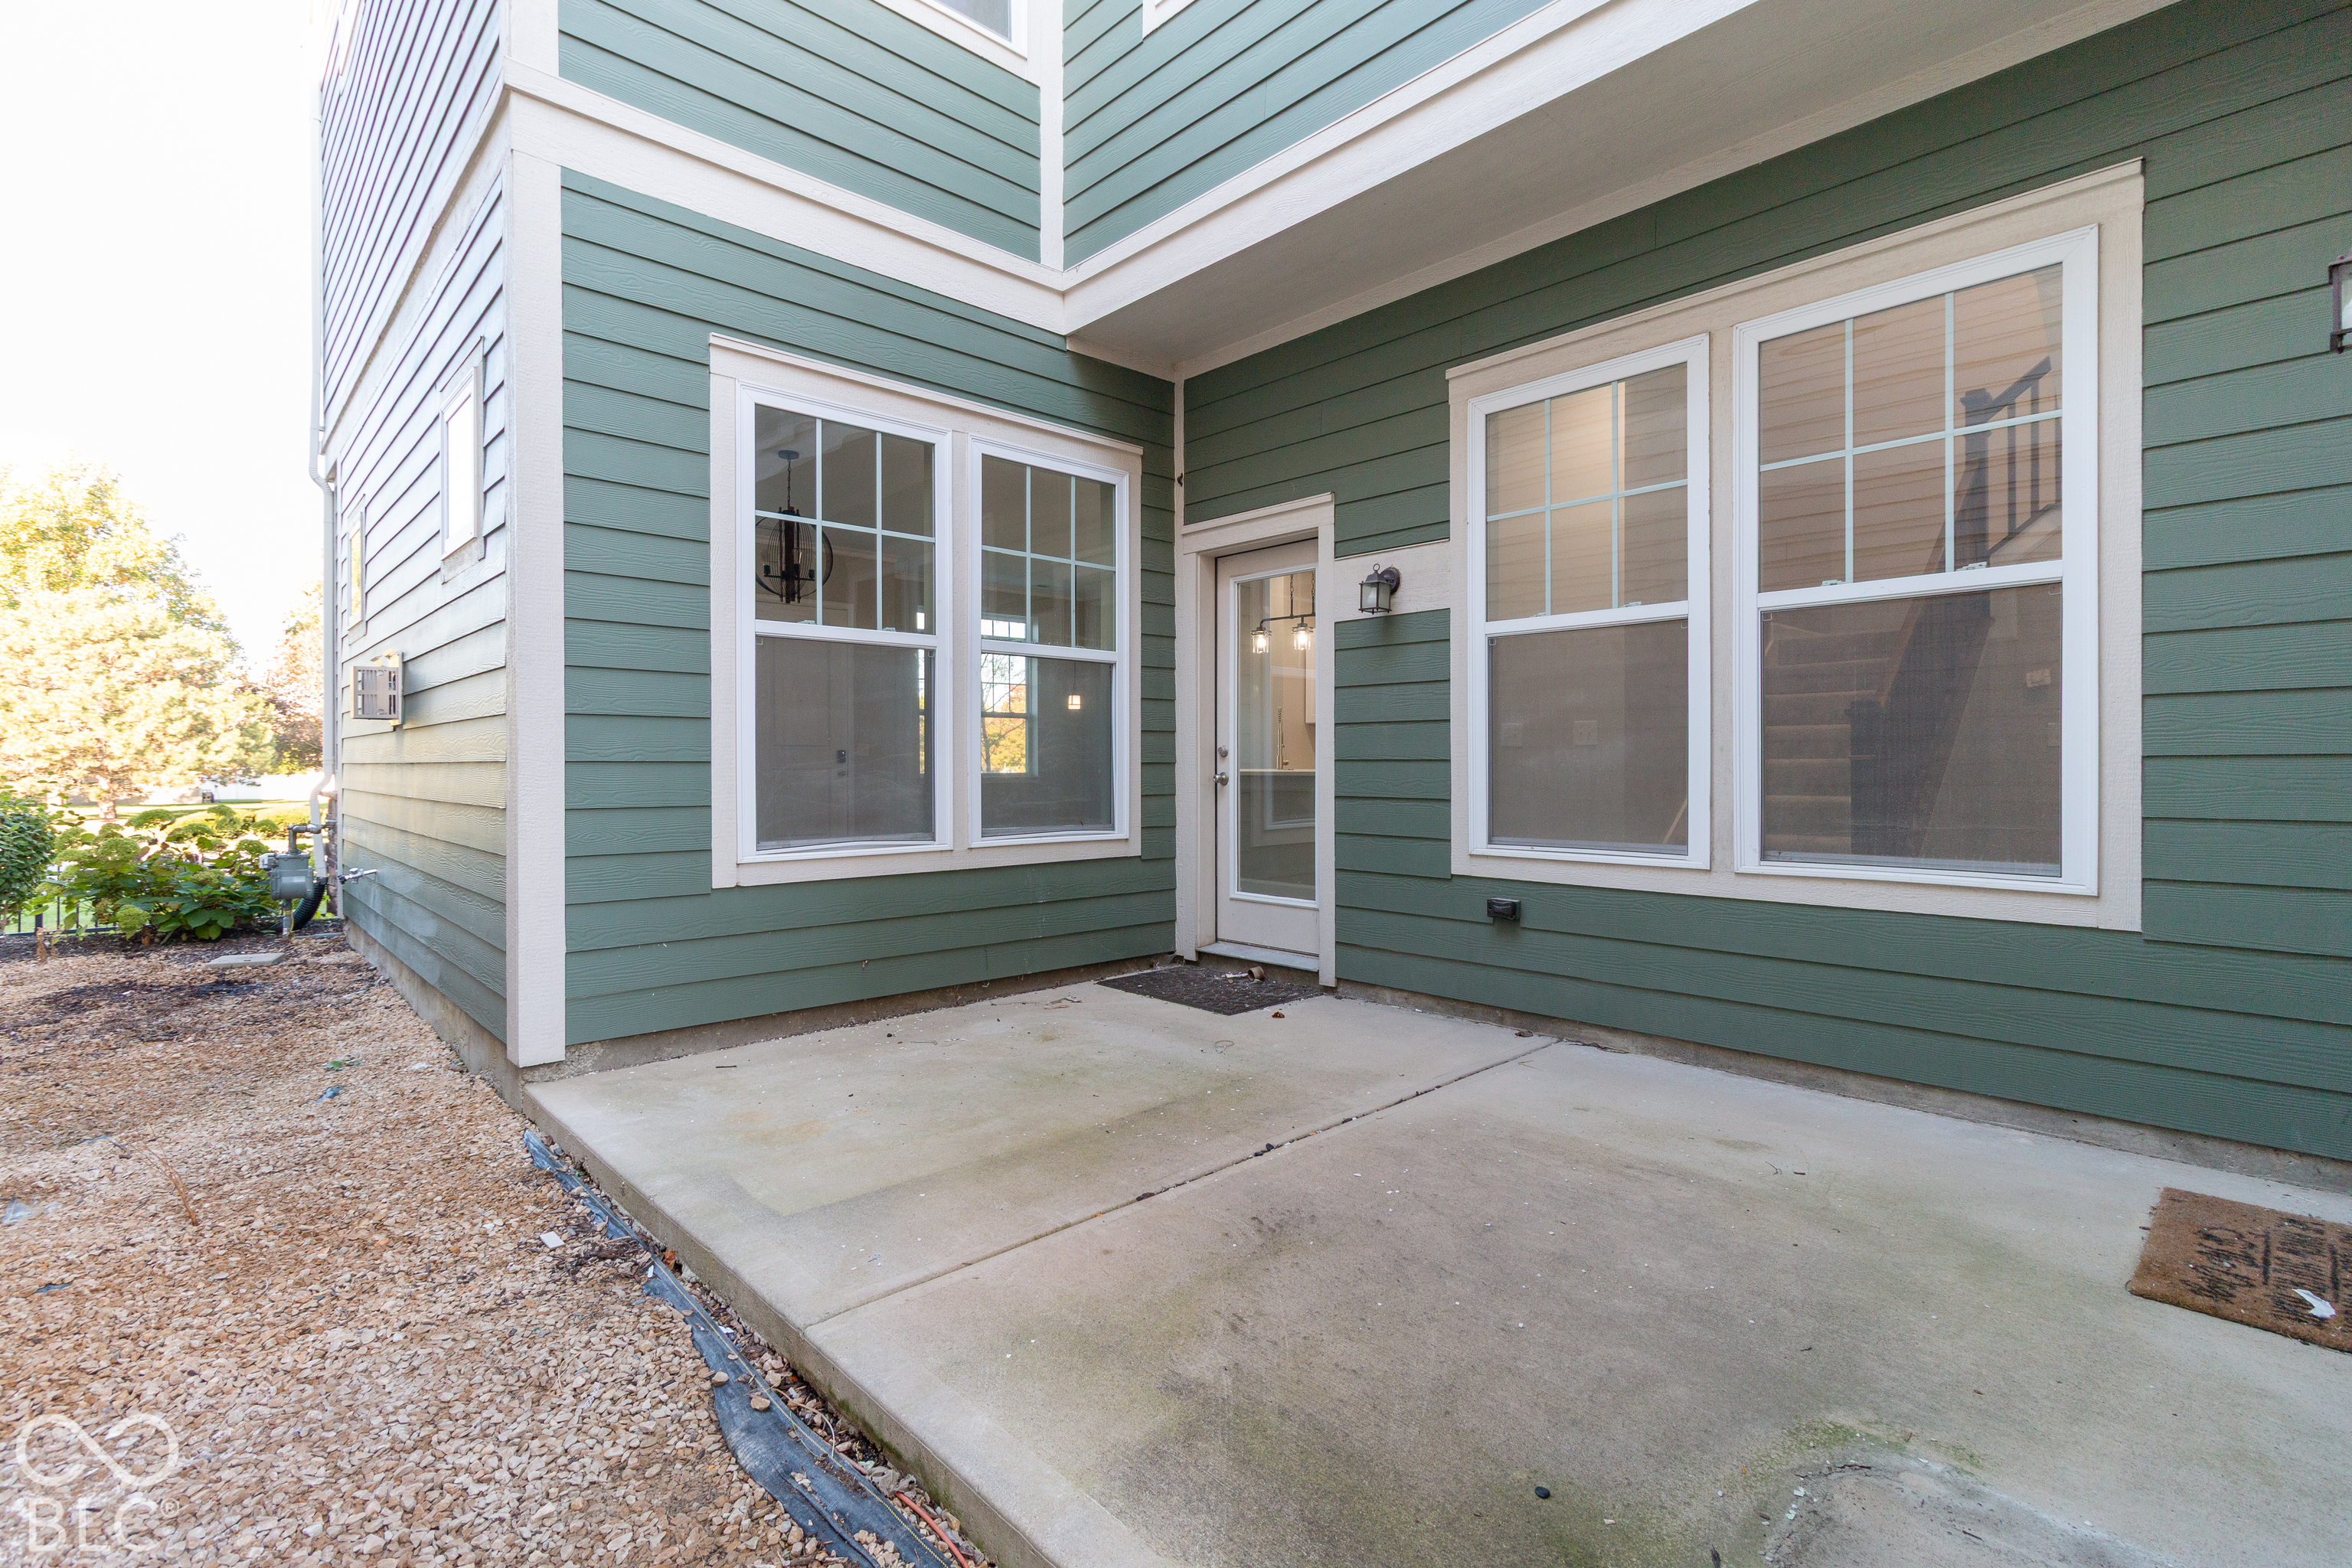
Rear patio with green siding, white-trimmed windows, and a glass back door.
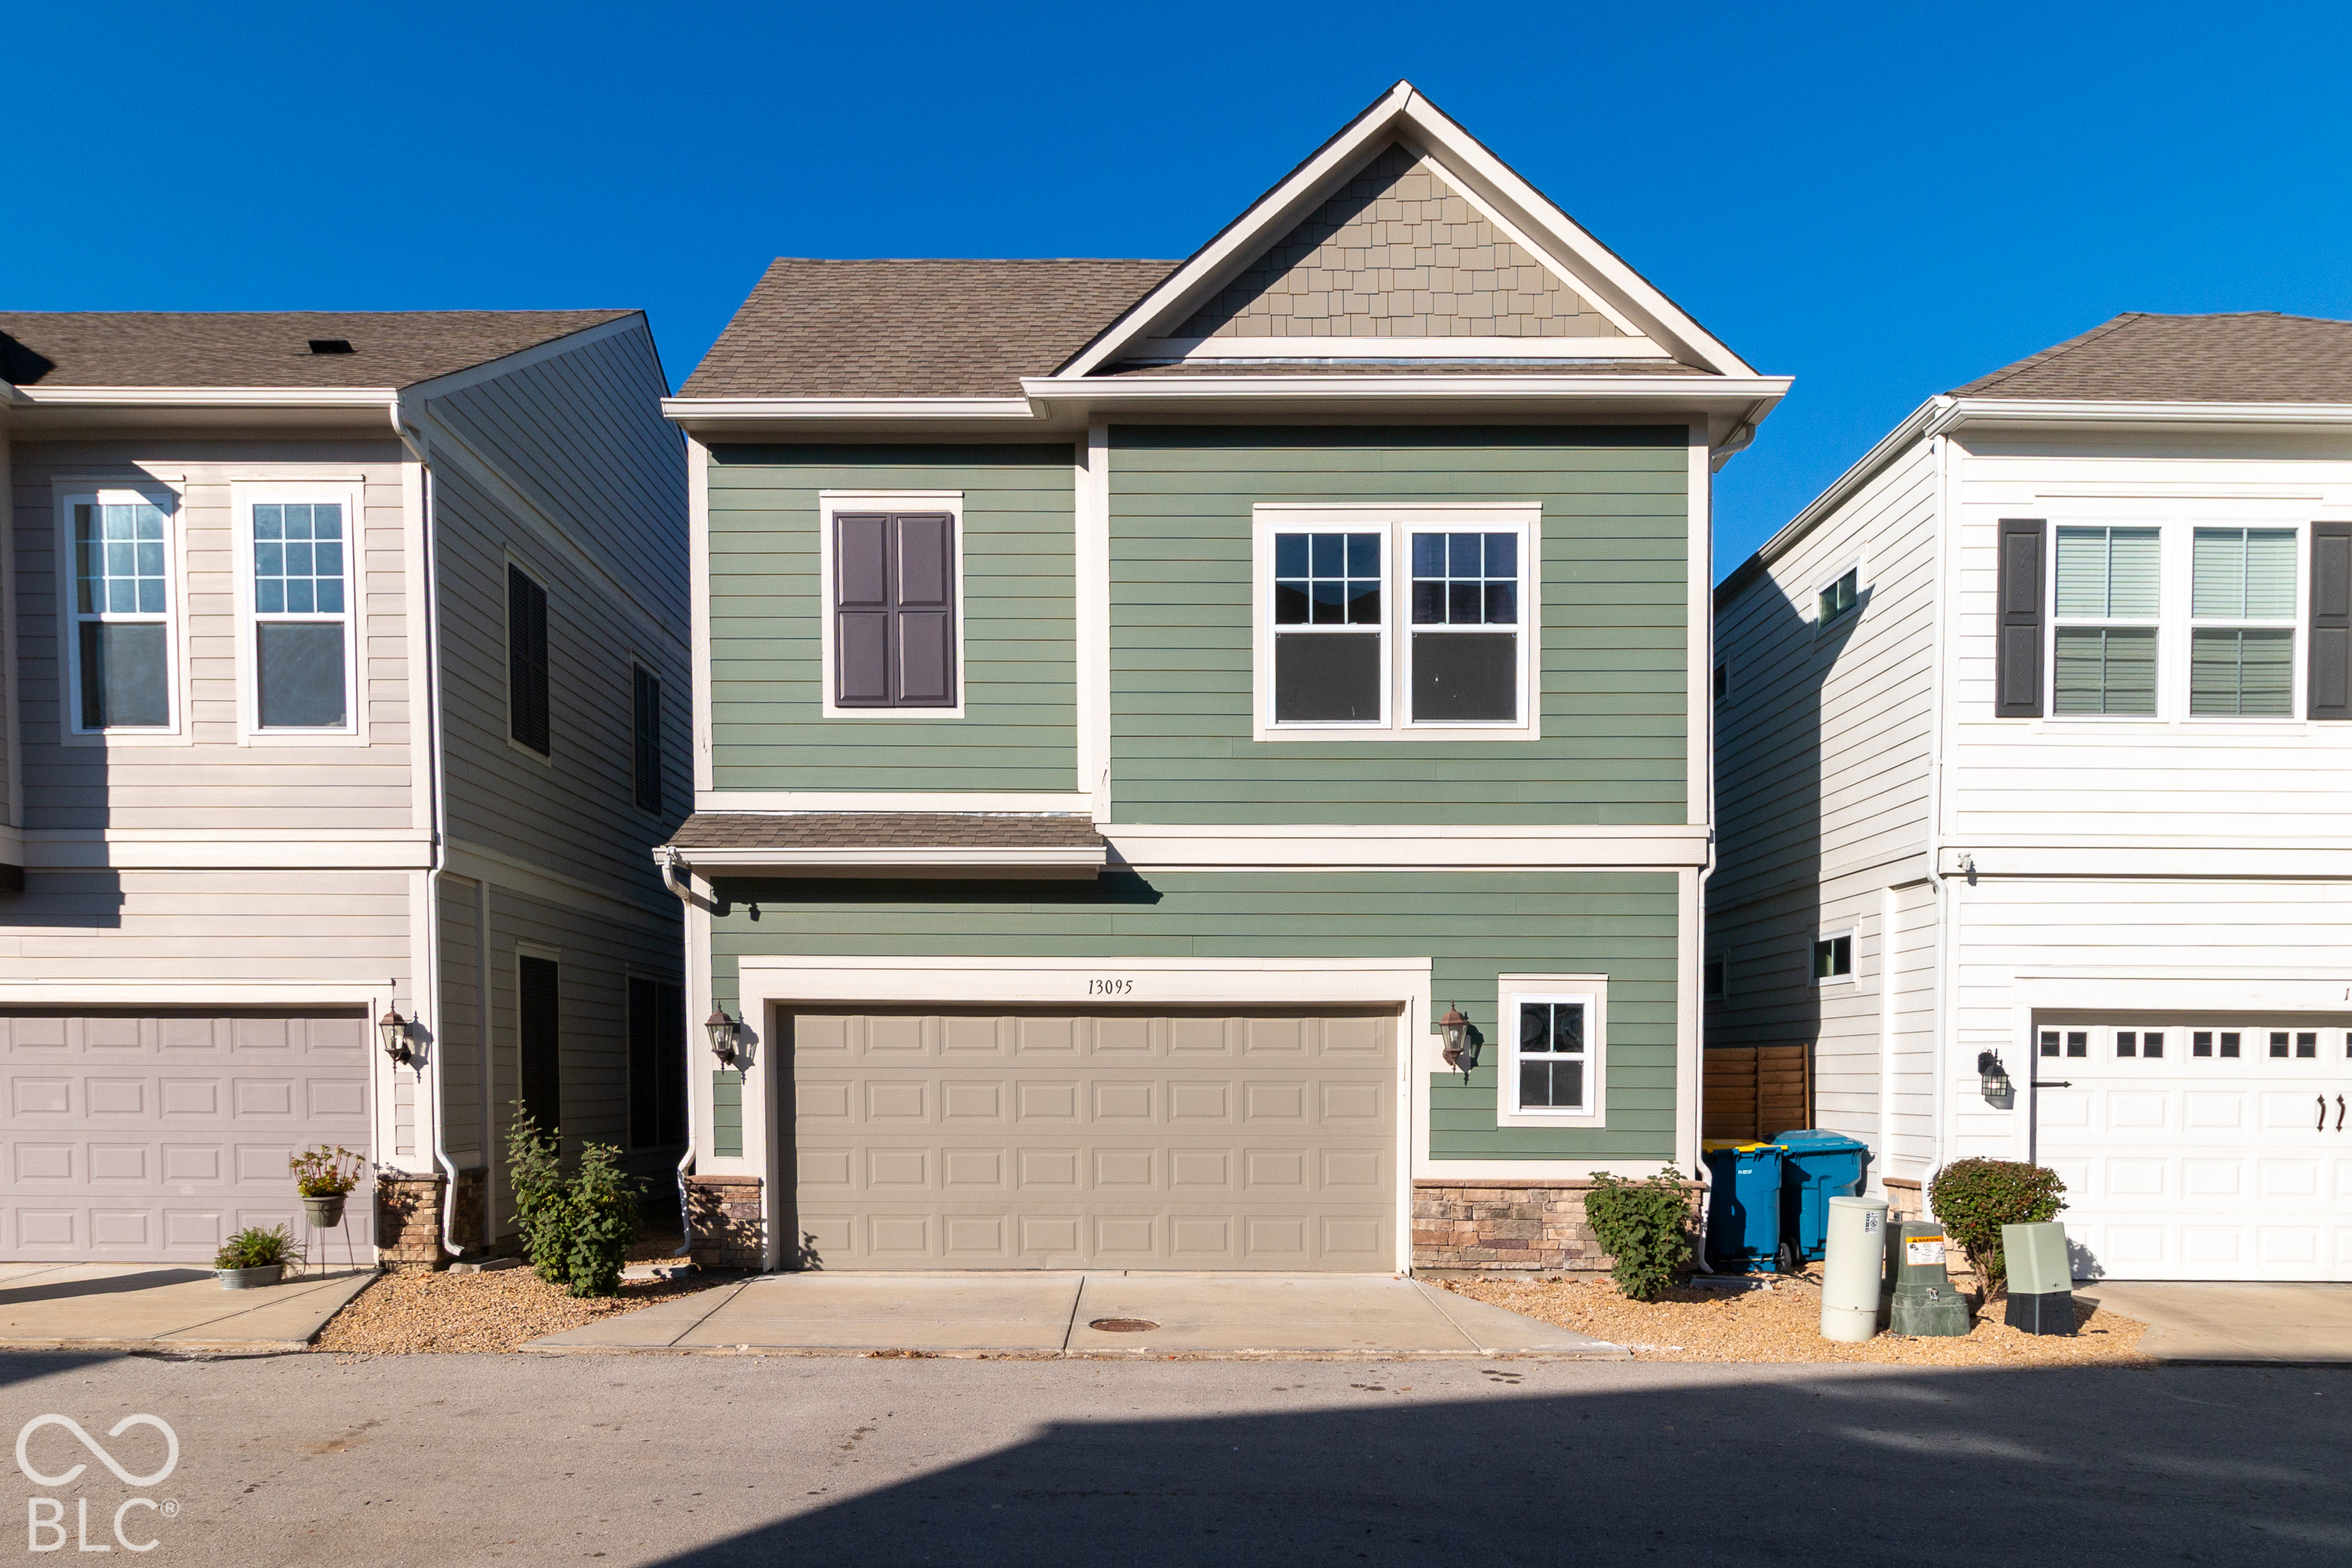
Green two-story house with a gabled roof, attached double garage, and stone foundation.
SEE ALL PHOTOS
Teal two-story home with dormer windows, stone base, and a black metal front fence.
Two-story teal-sided house with stone base, white trim, and landscaped front yard.
Teal two-story townhome with a stone foundation, black front door, and fenced yard.
Open living room with a white sofa, fireplace, and adjoining kitchen with stainless steel appliances.
Staged living room with a tiled fireplace, tall windows, and neutral seating.
Open-plan kitchen, dining, and living area with a white island and fireplace.
Empty living room with a tiled fireplace, tall windows, and gray wood-look flooring.
Empty living room with a fireplace, gray plank flooring, and windows beside the front door.
Kitchen with a large white island, pendant lights, and stainless-steel appliances.
Kitchen with white cabinetry, stainless steel appliances, gray tile backsplash, and a large island with double sink.
Kitchen and hallway with a stainless steel refrigerator, gray plank flooring, and a glass exterior door.
Kitchen with a large island, white cabinetry, stainless appliances, and pendant lights.
Entry hall with gray plank flooring, tall windows, and a carpeted staircase with dark wood railing.
Carpeted staircase with a dark wood railing beside the home's entry door.
Interior staircase with dark wood railings overlooking a bright entry with two windows.
Staged bedroom with a large bed, two armchairs, tall windows, and a tray ceiling.
Empty carpeted bedroom with a geometric pendant light and windows overlooking autumn trees.
Empty carpeted room with a tray ceiling, geometric pendant light, and three windows.
Bathroom with a glass-enclosed shower, white vanity, and tiled soaking tub.
Bathroom with a tiled soaking tub, glass shower enclosure, and large windows.
Empty carpeted room with beige walls and two windows casting bright sunlight across the floor.
Empty carpeted room with two windows and an open doorway to the hall.
Empty carpeted bedroom with two windows and an open closet.
Upstairs hallway with gray plank flooring, dark wood railing, and a row of large windows.
Laundry room with front-loading washer and dryer beneath white cabinets.
Bathroom with a double-sink vanity and a doorway to the tub and toilet area.
Bathroom with a double-sink vanity, wide mirror, and white cabinetry.
Half bathroom with a white toilet, wall-mounted sink, and mirrored medicine cabinet.
Tree-lined green park with mown lawn, curving paths, benches, and a small pavilion
Aerial view of a brick-and-stone retail building with storefronts, a restaurant patio, and parking.
Brick patio with a wooden pergola, dining set, and surrounding landscaping.
Covered brick patio with a dining table and chairs beneath a wooden pergola with string lights.
Paved courtyard with stone planters and a pergola beside blue townhouses.
Stone outdoor fireplace and fire pit surrounded by Adirondack chairs on a brick patio.
Stone patio with a large outdoor fireplace, fire pit, and white Adirondack chairs.
Covered patio with a sectional sofa, armchair, coffee table, and potted plants.
Rear patio with green siding, white-trimmed windows, and a glass back door.
Green two-story house with a gabled roof, attached double garage, and stone foundation.
Courtesy of M Realty Services, Michele Snyder Listing Contact:  
For Sale

13095 Pennington Road

13095 Pennington Road, Fishers, IN 46037

$399,999
Location! Location! Location! Discover contemporary comfort in sought after Saxony in Fishers, Indiana. Constructed in 2019, this 2,005-square-foot residence was recently renovated including flooring, drywall, paint and cabinets. This well maintained community allows for busy young professionals to live and work without the headache of exterior yard work. The interior layout spans two stories, thoughtfully designed to provide both privacy and functionality. This home includes three bedrooms and has two full bathrooms plus a half bathroom.The exterior patio invites you to enjoy the outdoors creating a practical space for enjoying a cocktail, reading a book or dining outside. Saxony is a walkable community and is close to a park, two hospitals, dining, your local Starbucks is just a few minutes away AND shopping with more restaurants nearby at Hamilton Town Center Mall. Schedule a showing today and experience all the Saxony has to offer. Note- the monthly fee includes exterior mowing, trimming, landscaping and snow removal in winter- pool access fee to be paid to Kirkpatrick Management ($150.00 for 2026) for access NOTE: Seller is replacing washer and dryer with new set. *Agent/ buyer to verify square footage

3
beds

3
baths

2,005 Sq.Ft. LIVING AREA

2,614 Sq.Ft. lot

Michele Snyder

Michele Snyder

Features & Amenities

Interior

  • total bedrooms3
  • Total bathrooms3
  • full bathrooms2
  • half bathroom1
  • Fireplace Living Room
  • APPLIANCES Dishwasher, Disposal, Microwave, Gas Oven, Refrigerator, Tankless Water Heater, Water Softener Owned
  • other interior Features Attic Pull Down Stairs, Walk-In Closet(s), Wood Work Painted, Bath Sinks Double Main

Area & Lot

  • Status For Sale
  • Living Area2,005 Sq.Ft.
  • Total Area2,005 Sq.Ft.
  • Lot Area2,614 Sq.Ft.
  • MLS® ID22130787
  • TypeResidential
  • YEAR BUILT2019
  • NeighborhoodFishers, Indiana
  • Architecture StylesTraditional
  • School DistrictHamilton Southeastern Schools

Exterior

  • STORIES2
  • Garage Space2.0
  • water SourcePublic
  • utilitiesCable Connected, Electricity Connected, Natural Gas Connected
  • parkingAttached
  • HEAT TYPEForced Air, Natural Gas
  • AIR CONDITIONINGCentral Air
  • SubstructureSlab
  • HOA AmenitiesMaintenance Grounds, Maintenance, Snow Removal

Financial

  • Sales Price$399,999
  • HOA $154/mo
Two-story teal-sided house with stone base, white trim, and landscaped front yard.

Schedule a Showing

We would love to show you our beautiful property. Please select your preferred date and time below. An agent will be in touch shortly to confirm your appointment.

Schedule a Showing

We would love to show you our beautiful property. Please select your preferred date and time below. An agent will be in touch shortly to confirm your appointment.

Thank you for your interest in 13095 Pennington Road, Fishers, IN 46037. We are reviewing your request and will be in touch shortly!

Mortgage Calculator

Estimate your monthly mortgage payment, including the principal and interest, property taxes, and HOA. Adjust the values to generate a more accurate rate.

All estimates are provided for informational purposes only. Actual amounts may vary.
$0,000 Your Payment 20 15 65
$0,000 Your Payment

Fishers, Indiana

Fishers, Indiana, is a thriving community nestled in the heart of Hamilton County. Known for its rapid growth and commitment to innovation, Fishers seamlessly blends modern amenities with a strong sense of community.

Explore

Work With Us

Michele have been selling Real Estate for over 30 years and owns and manages her own Real Estate Company, M Realty Services. If you are looking for a real estate agent and need someone with experience, reach out! Michele would love to help you!

Follow Us on Instagram