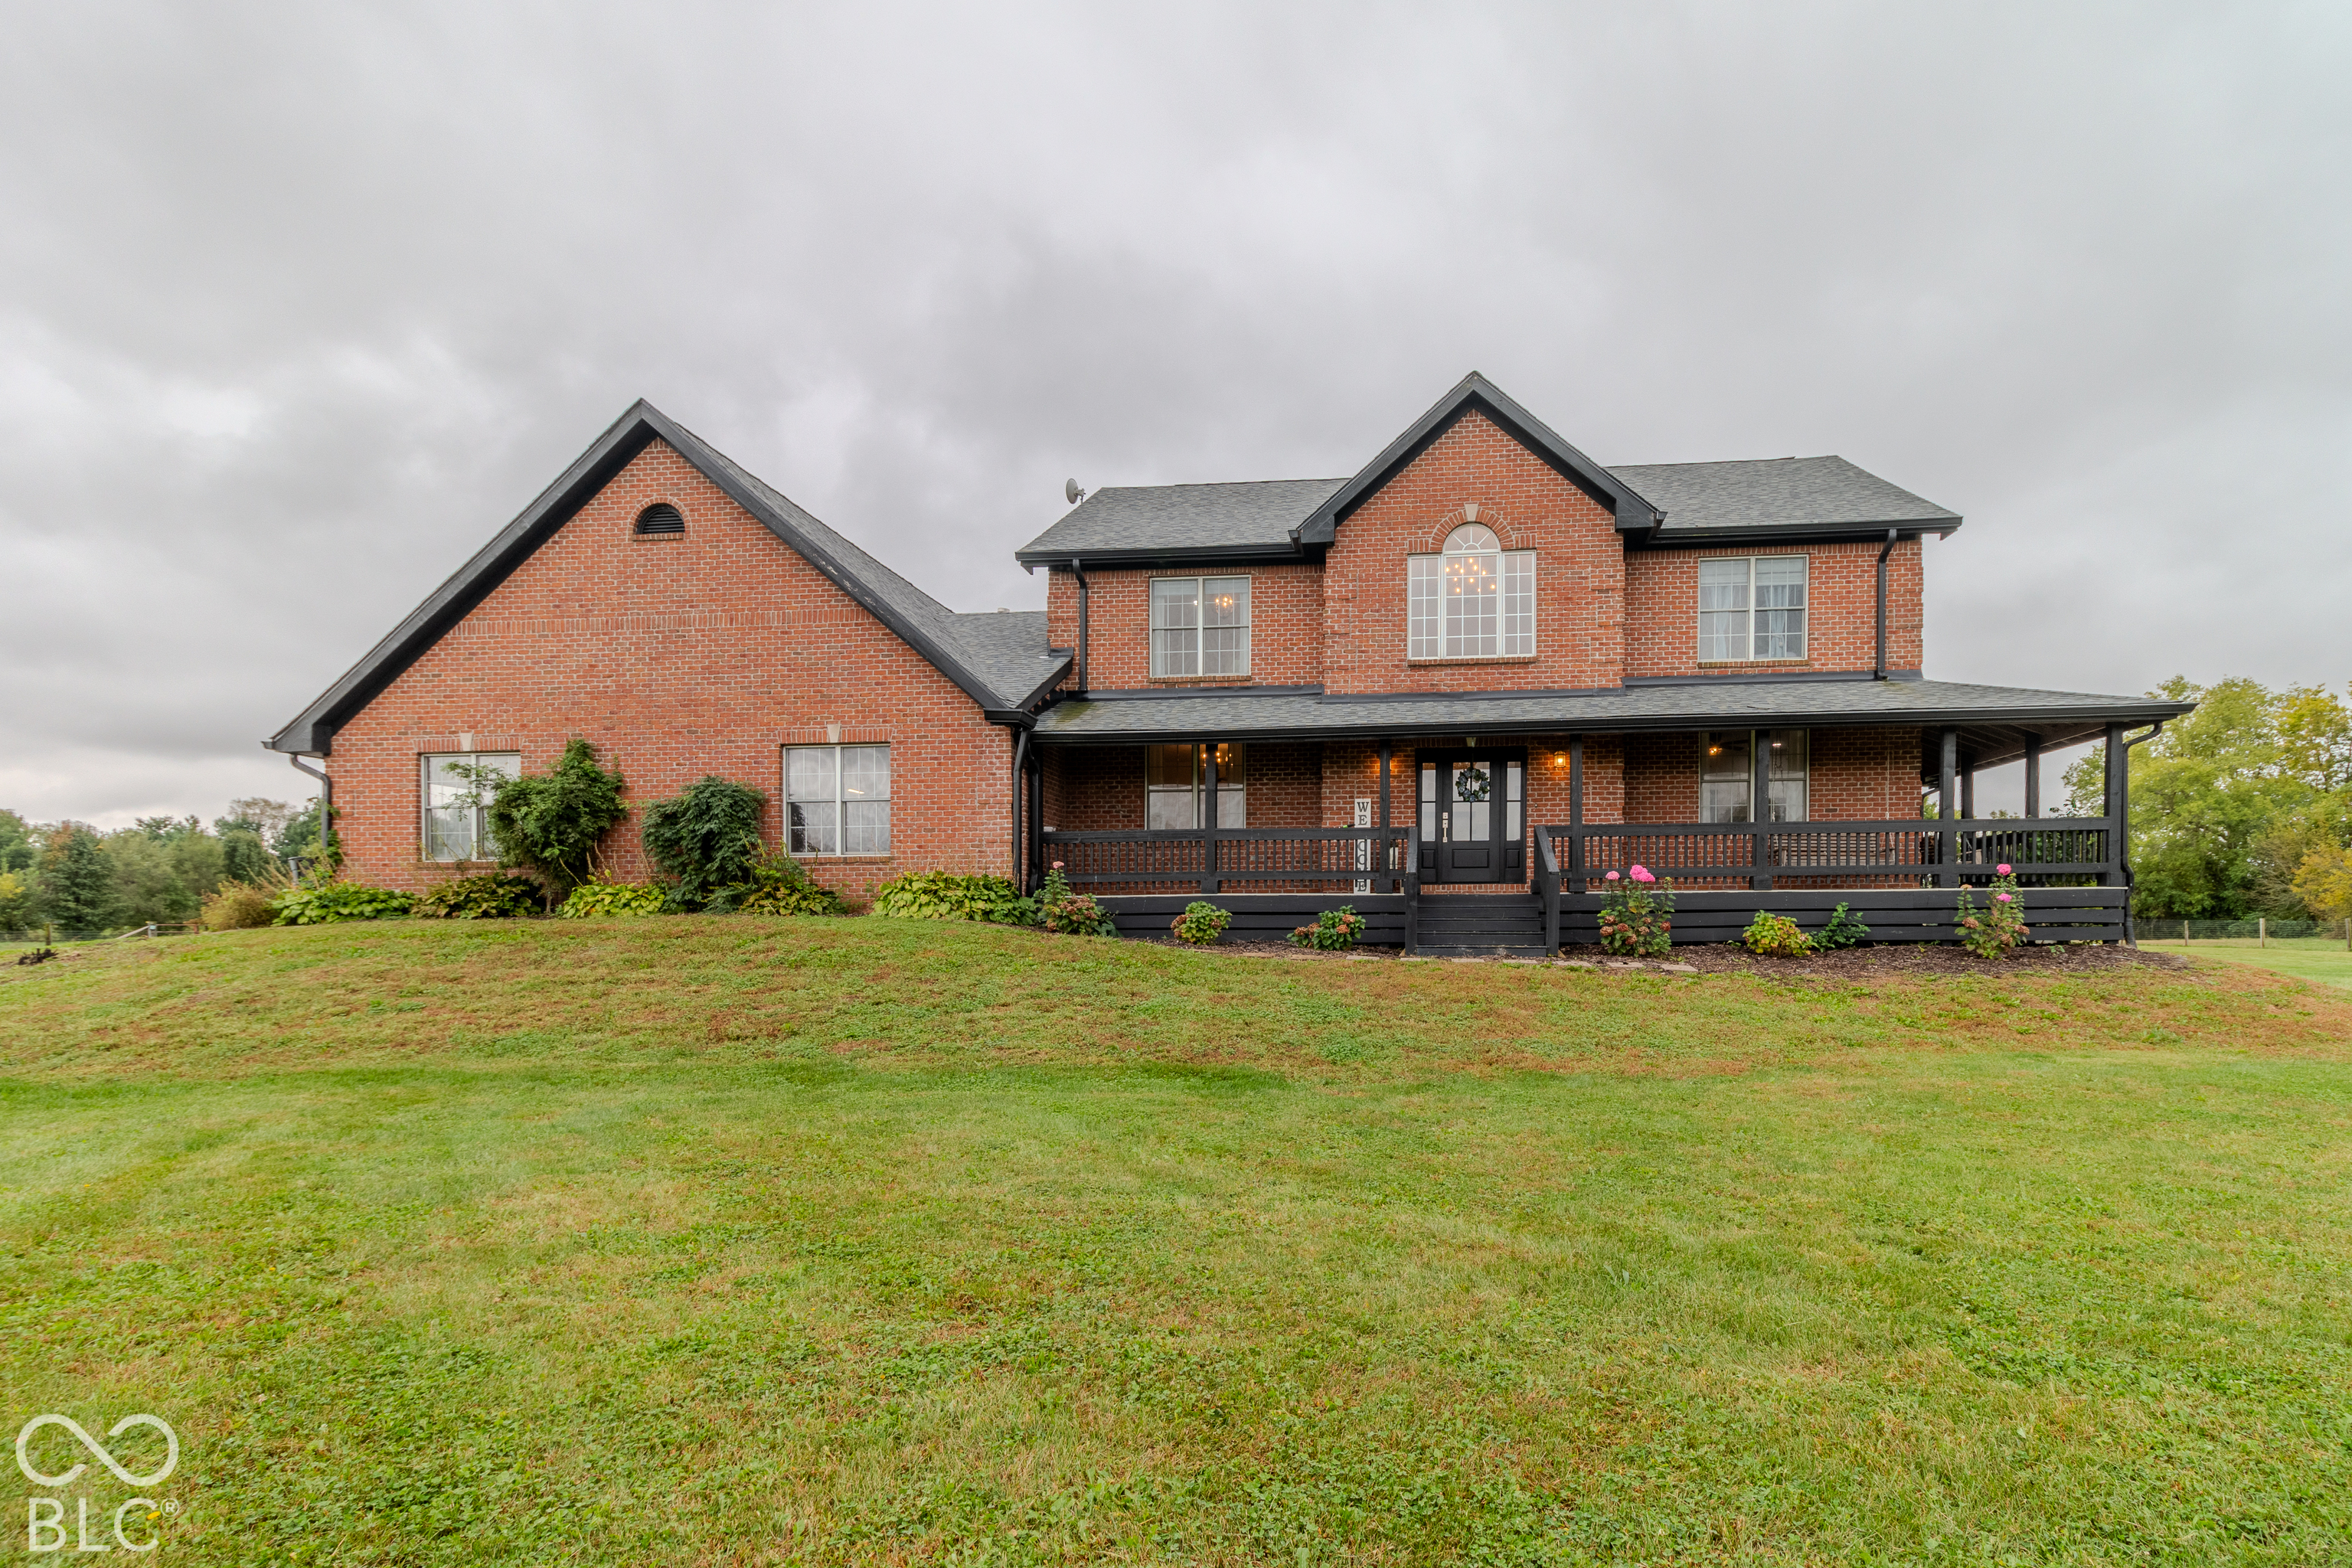
Two-story red brick house with a long covered porch, dark railings, and a broad lawn.
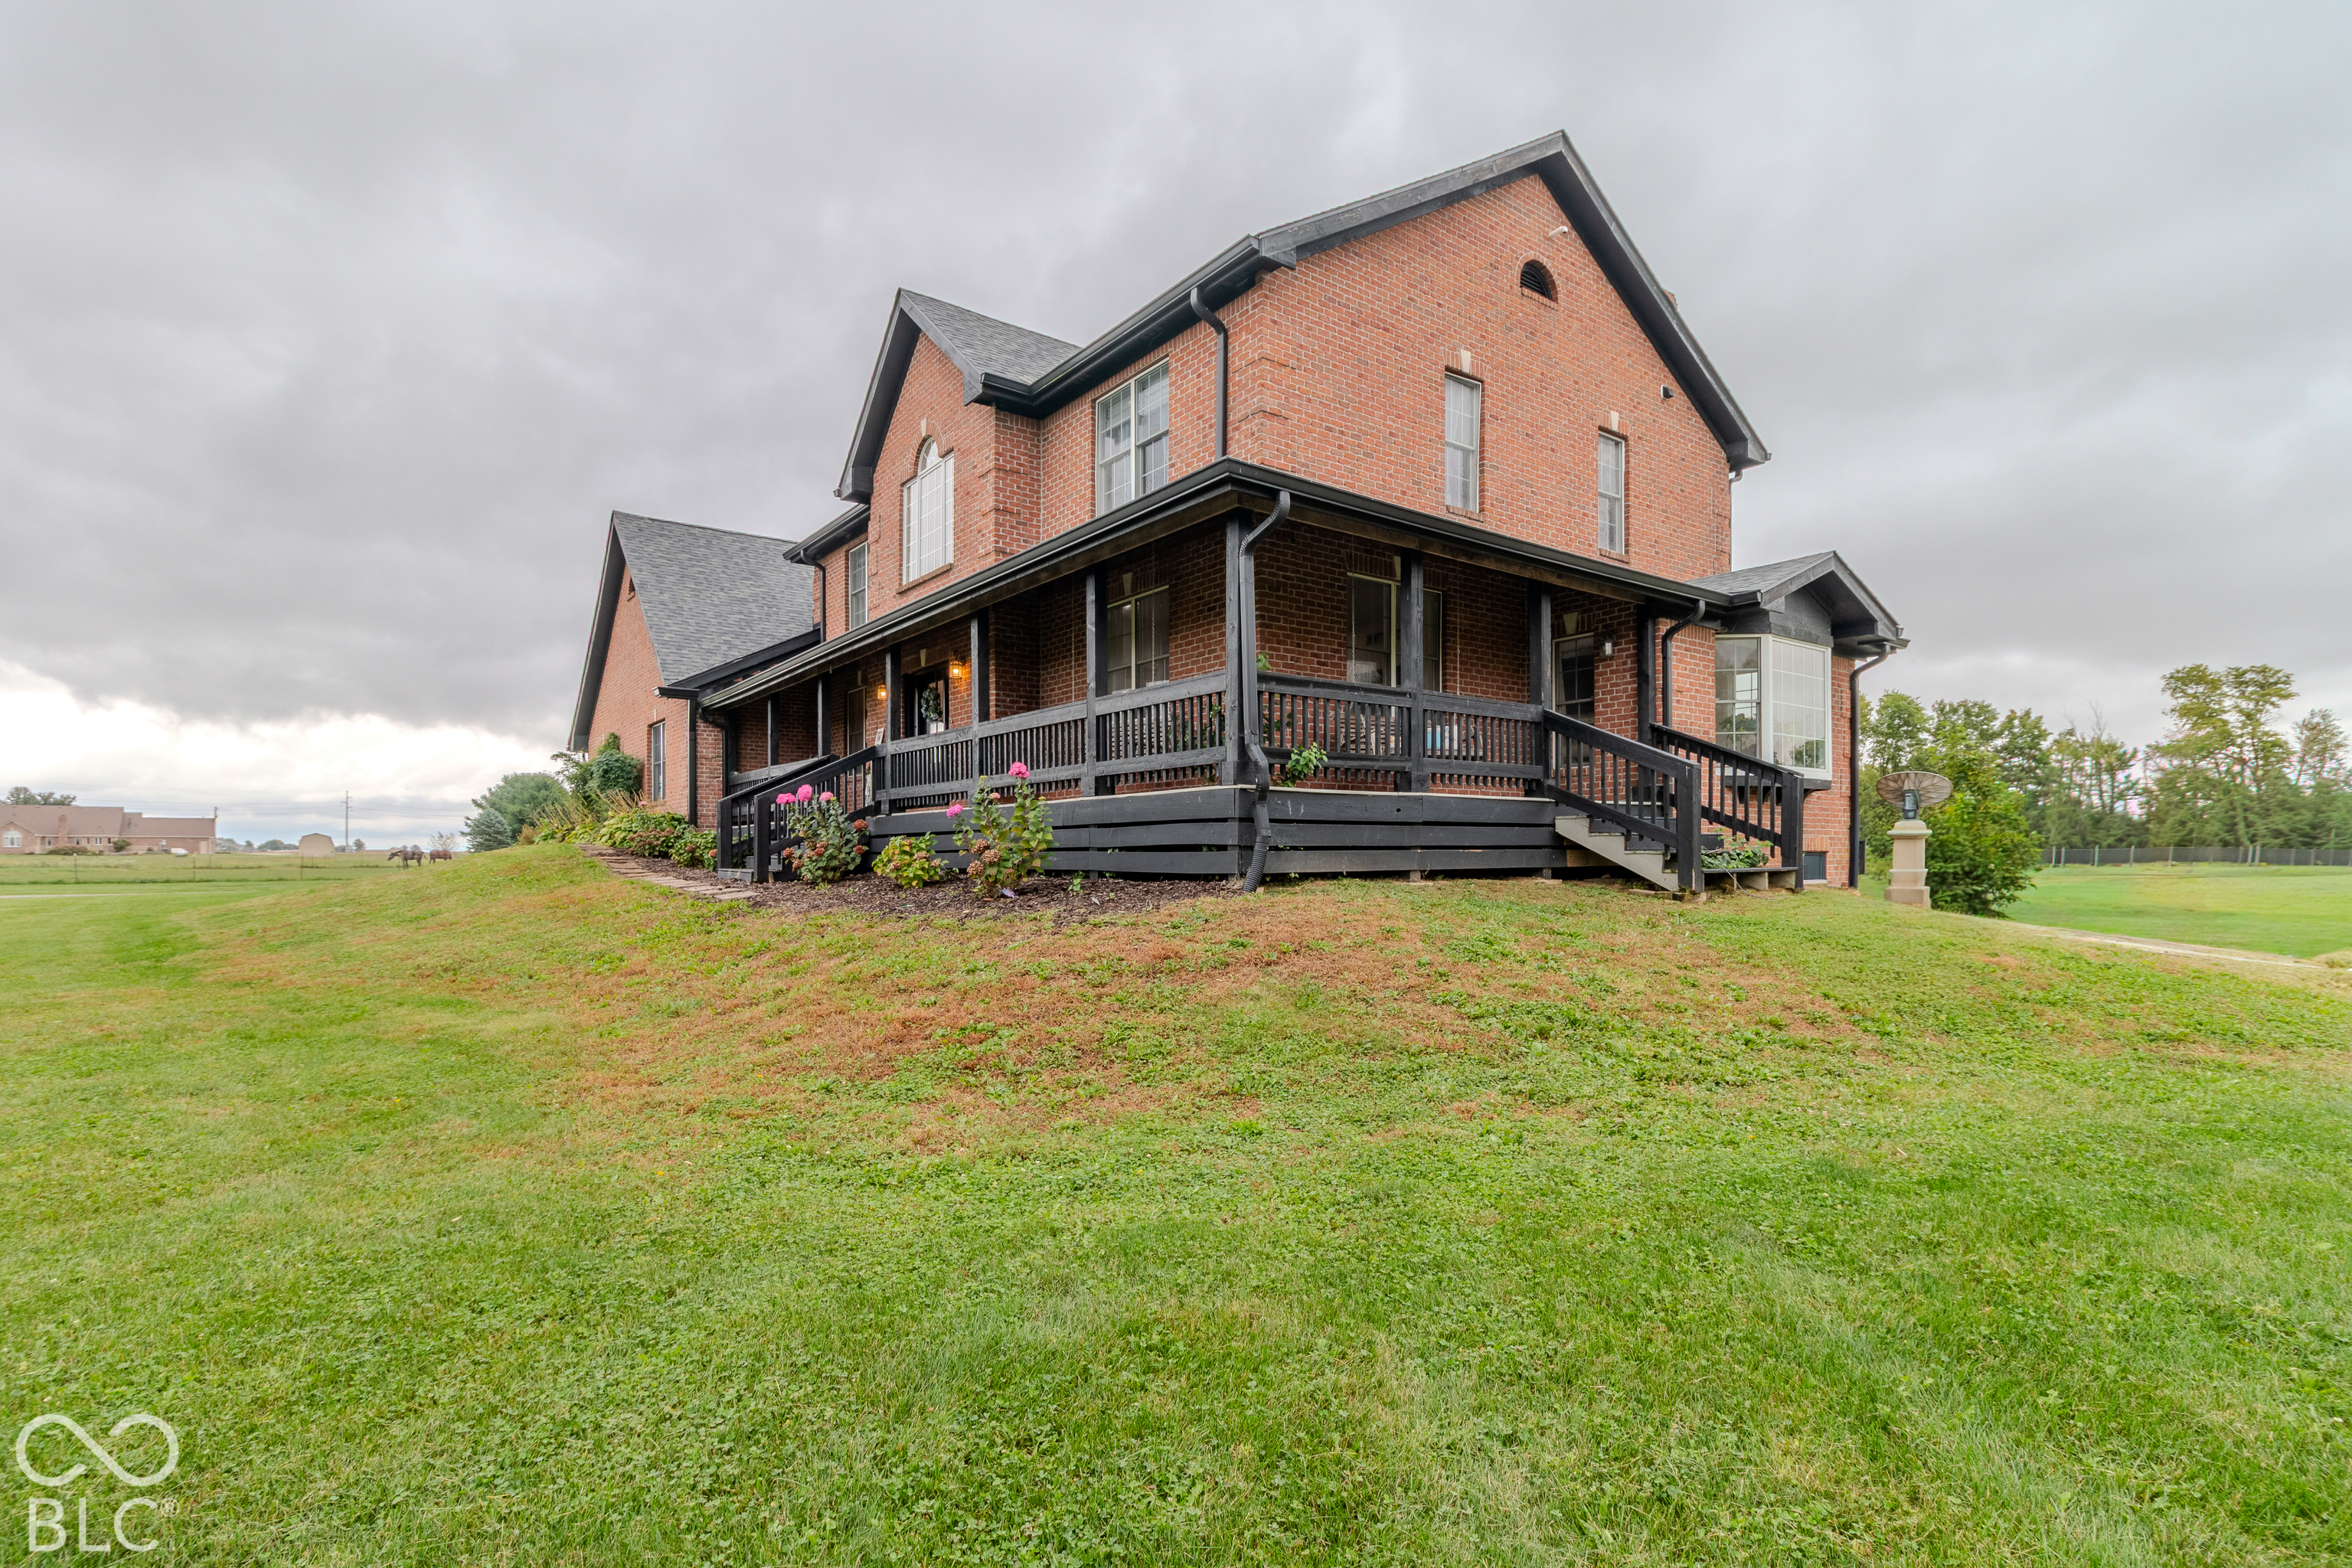
Red brick home with a wraparound black porch, flower beds, and a broad sloping lawn.
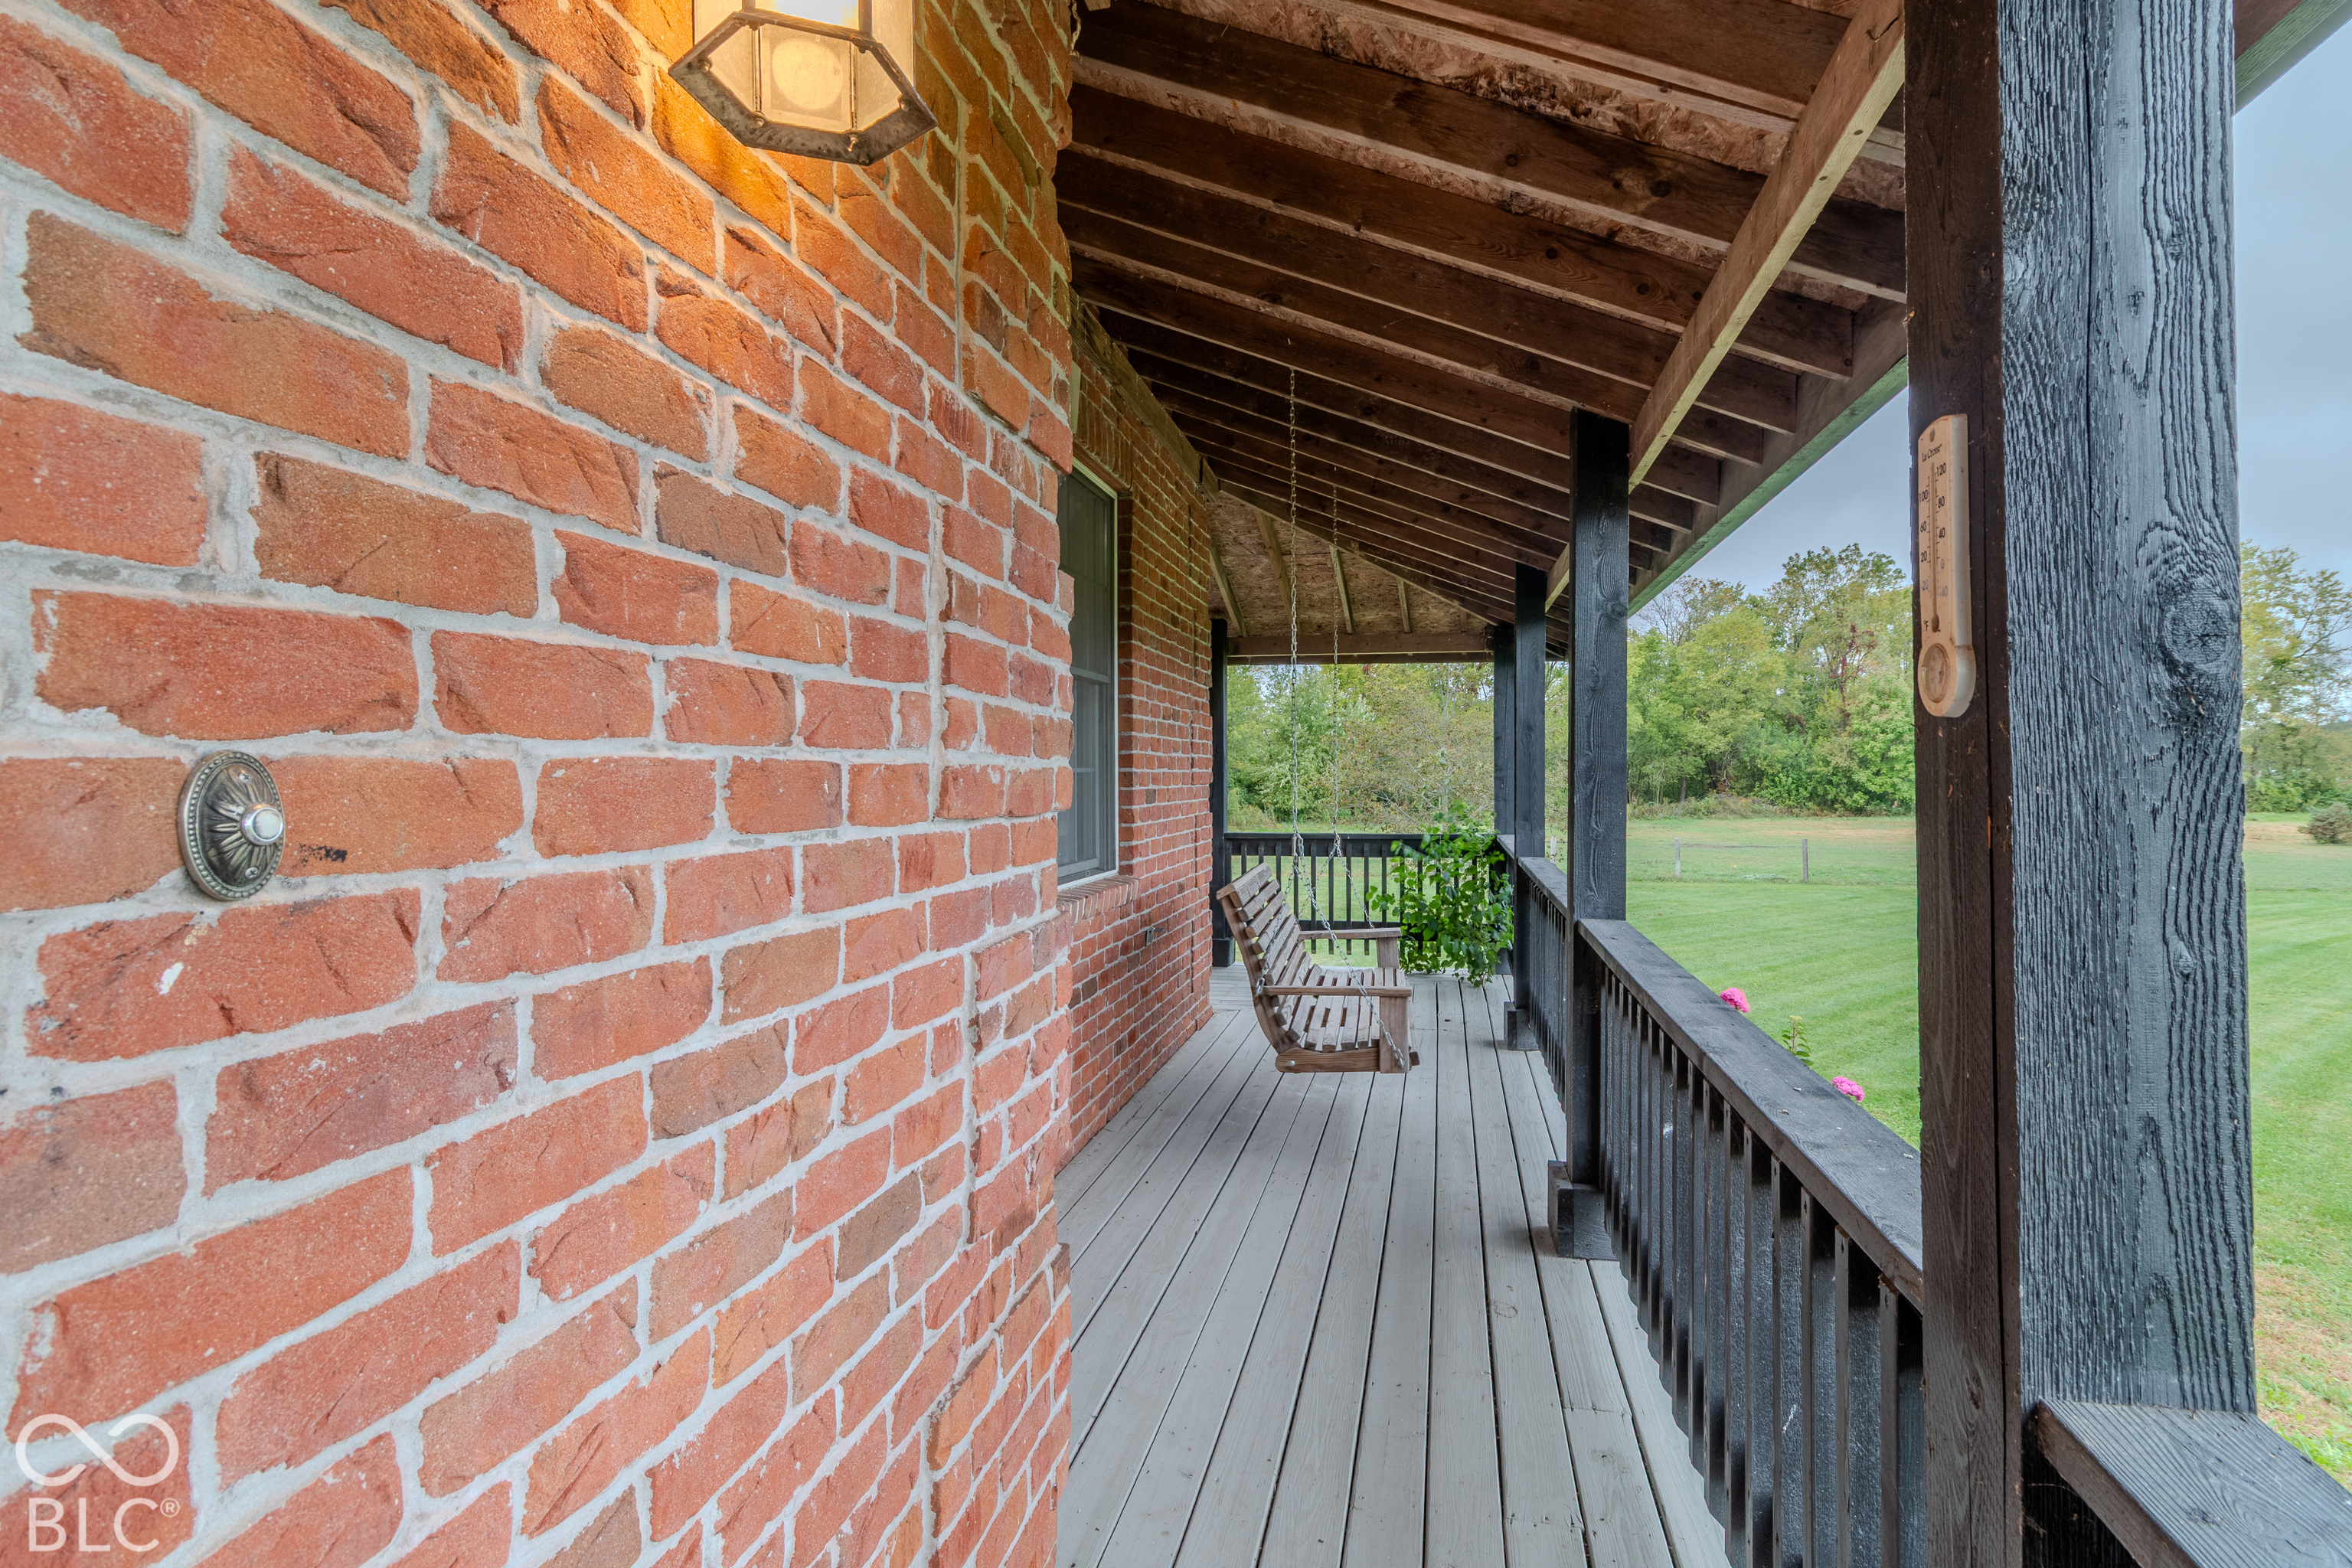
Covered porch with red brick walls, dark timber posts, and a wooden swing overlooking a lawn.
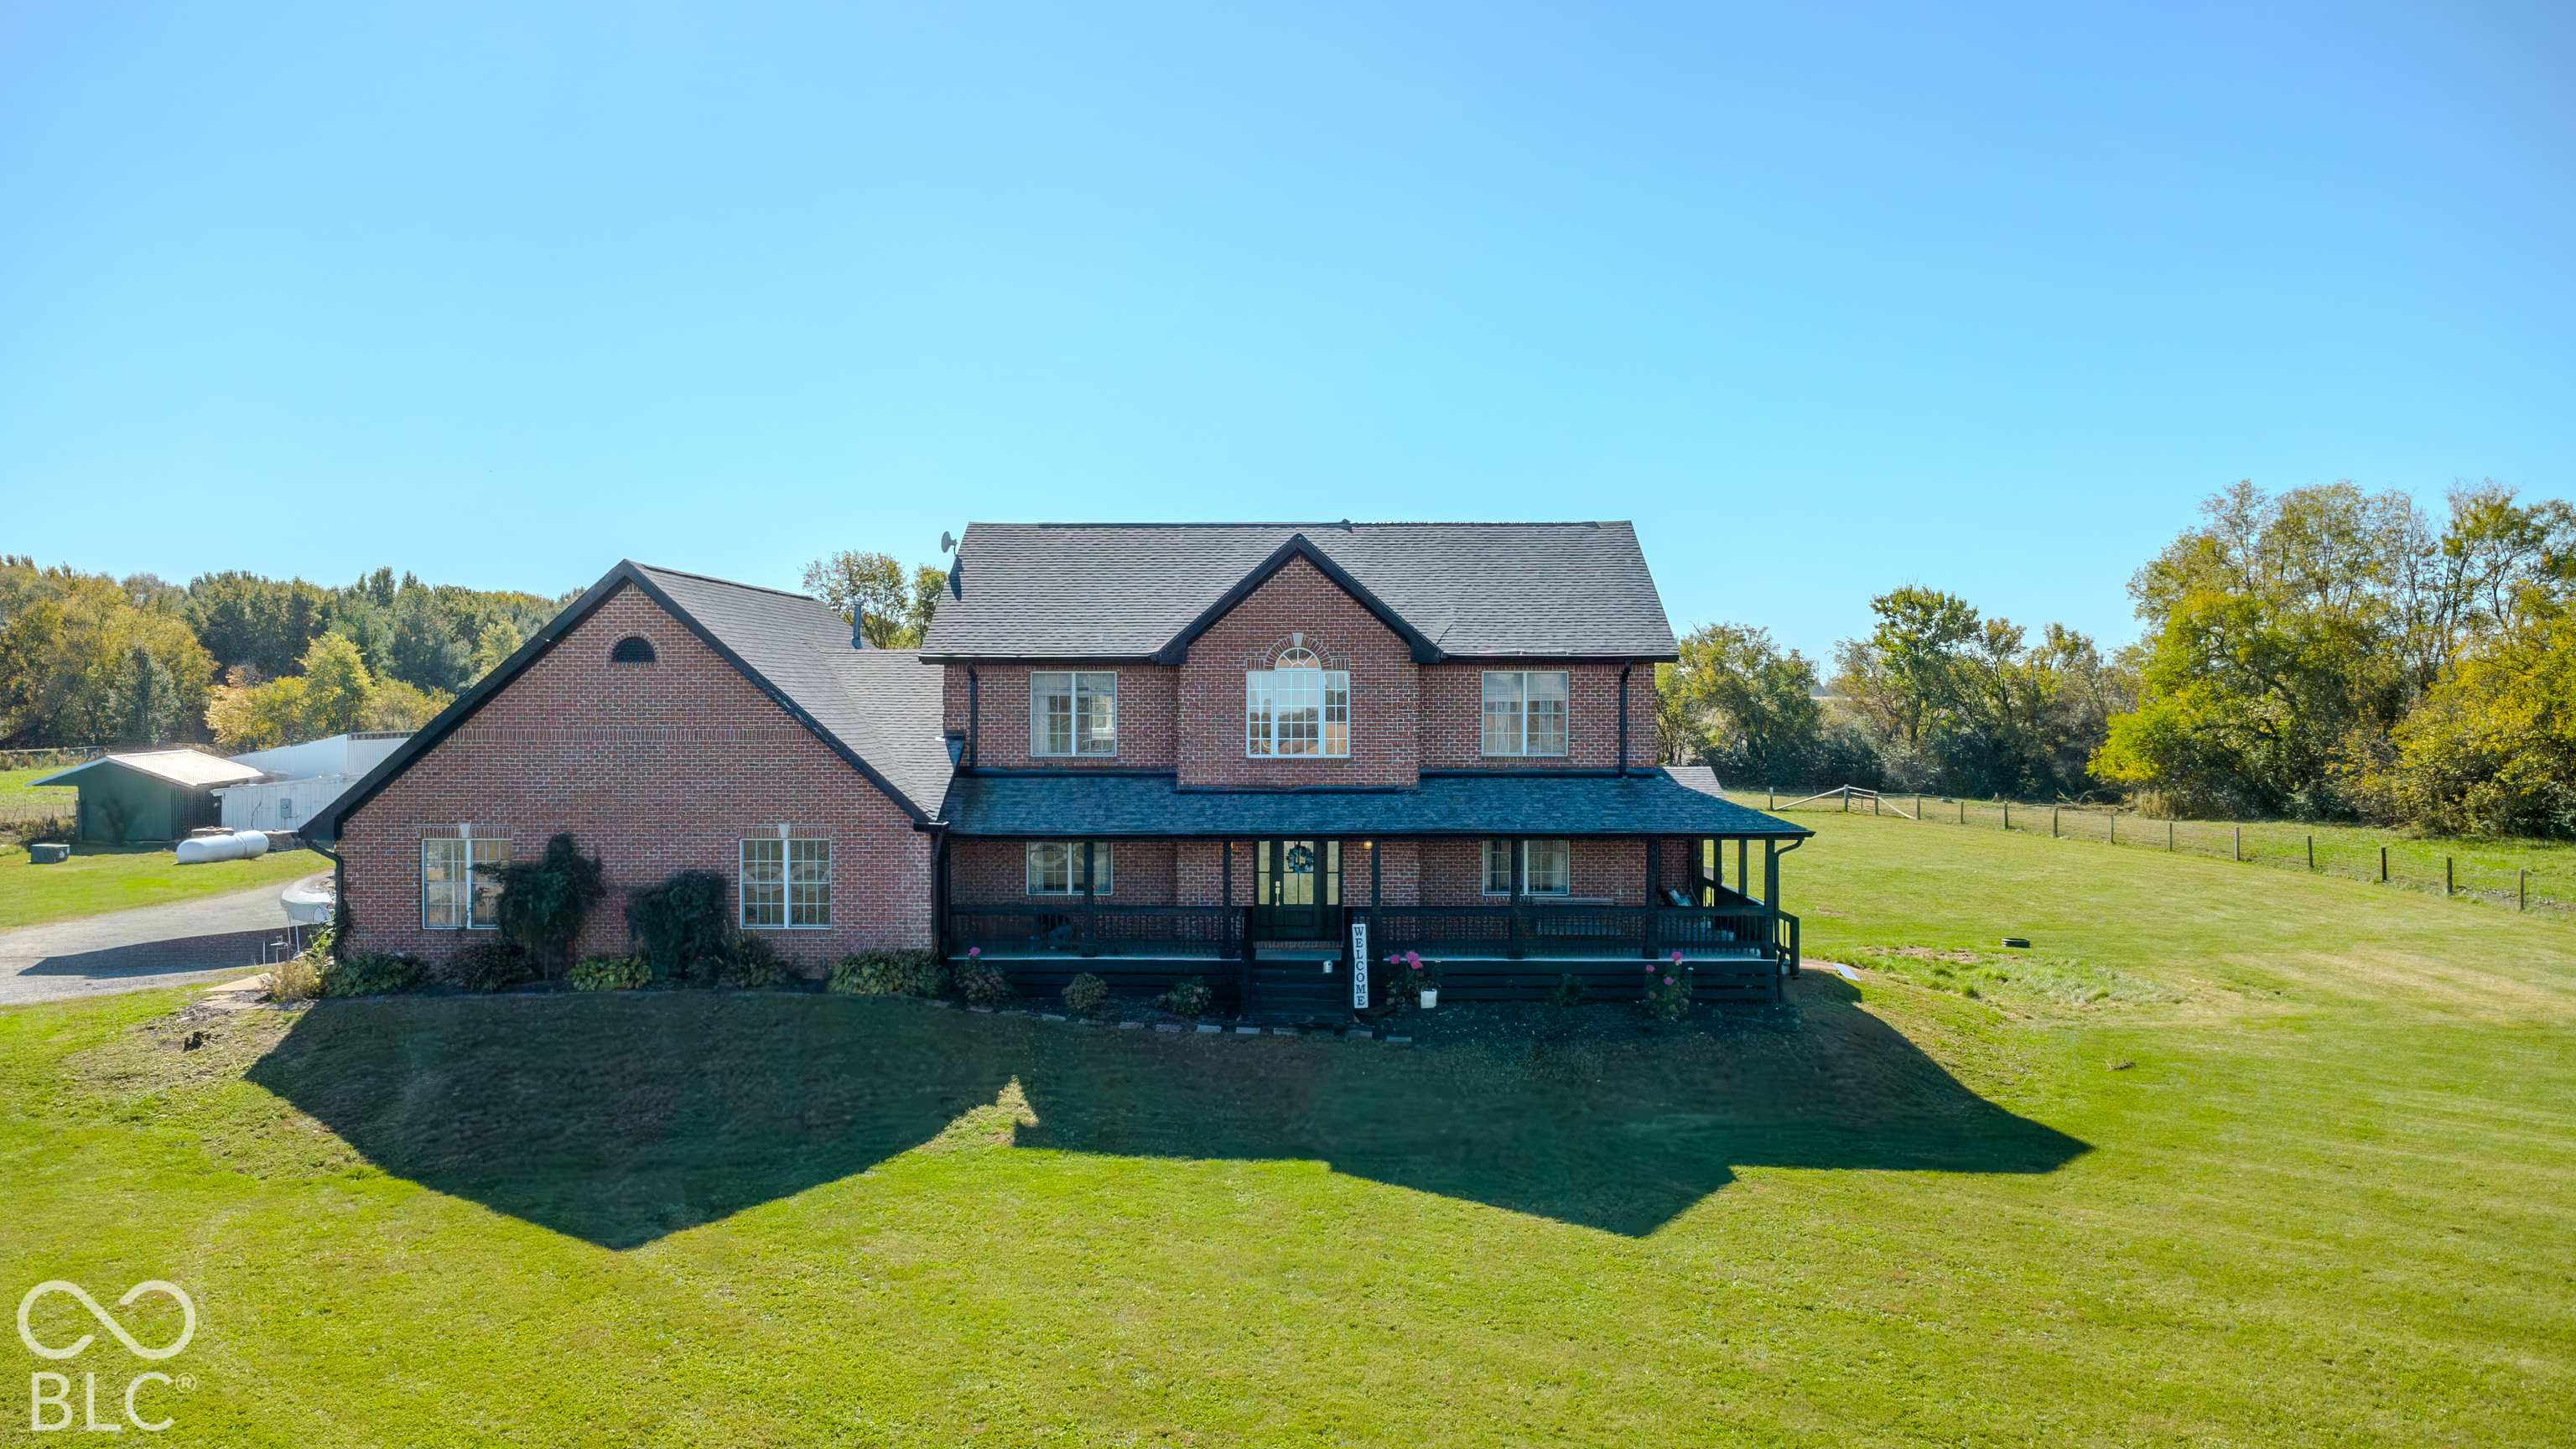
Two-story brick house with a covered porch, surrounded by a broad green lawn.
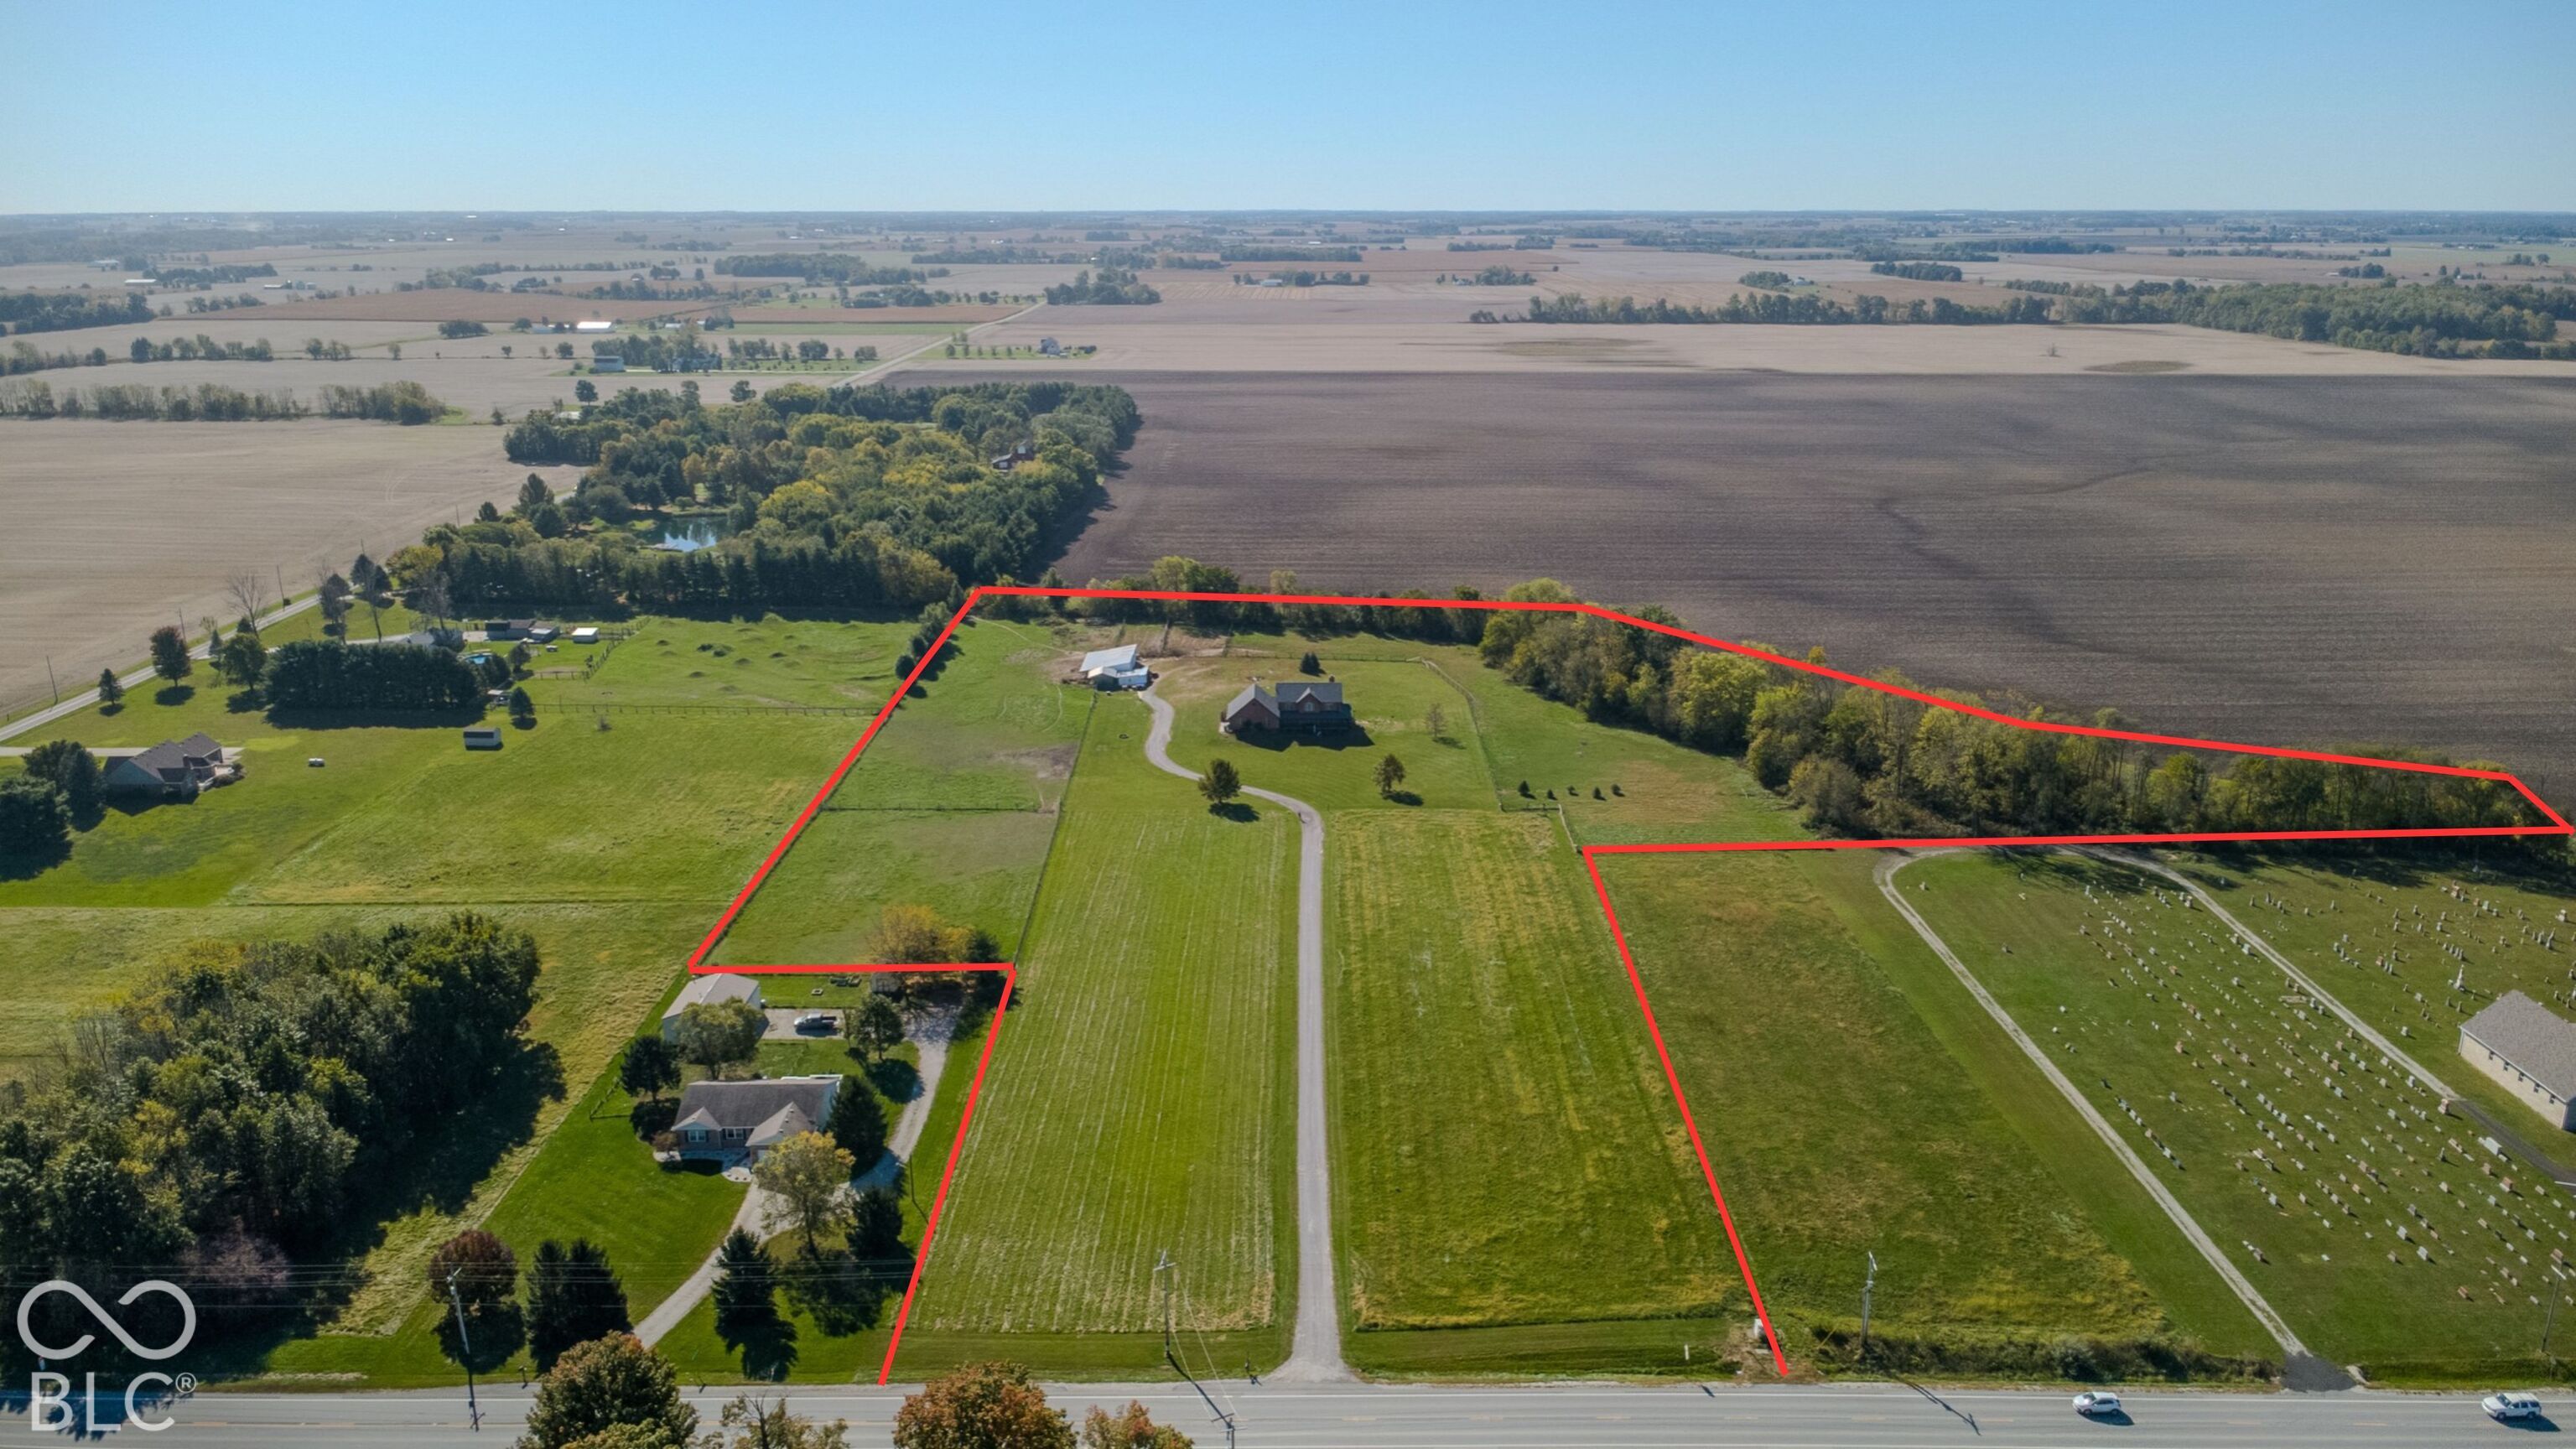
Aerial view of a rural property outlined in red, with a house, long driveway, and surrounding farmland.
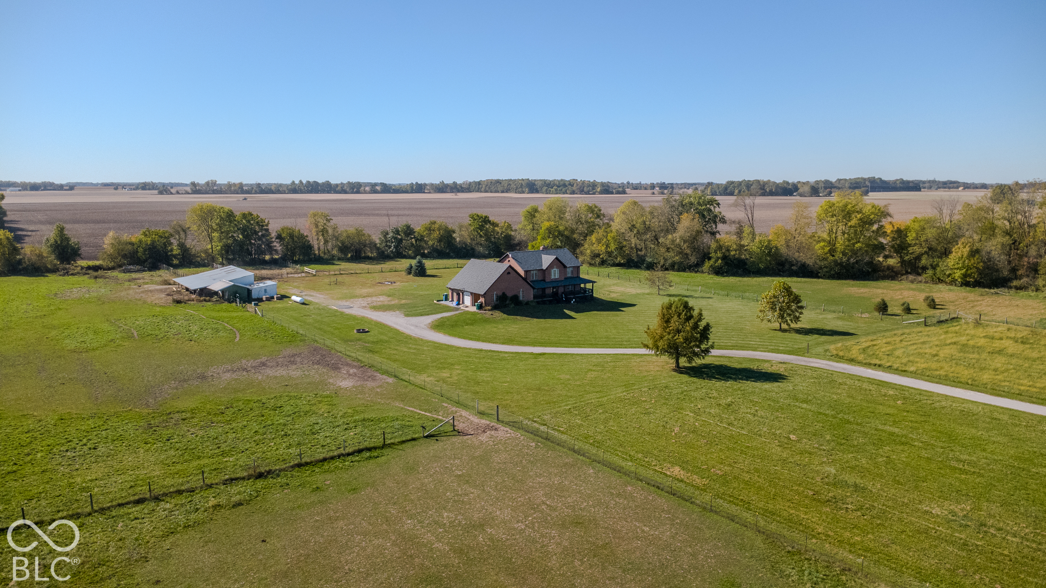
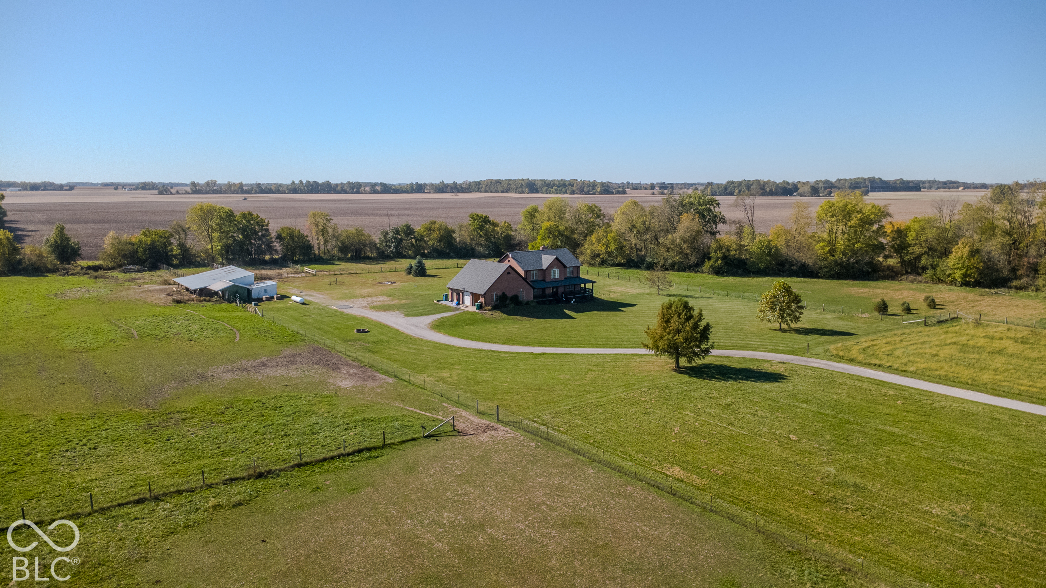
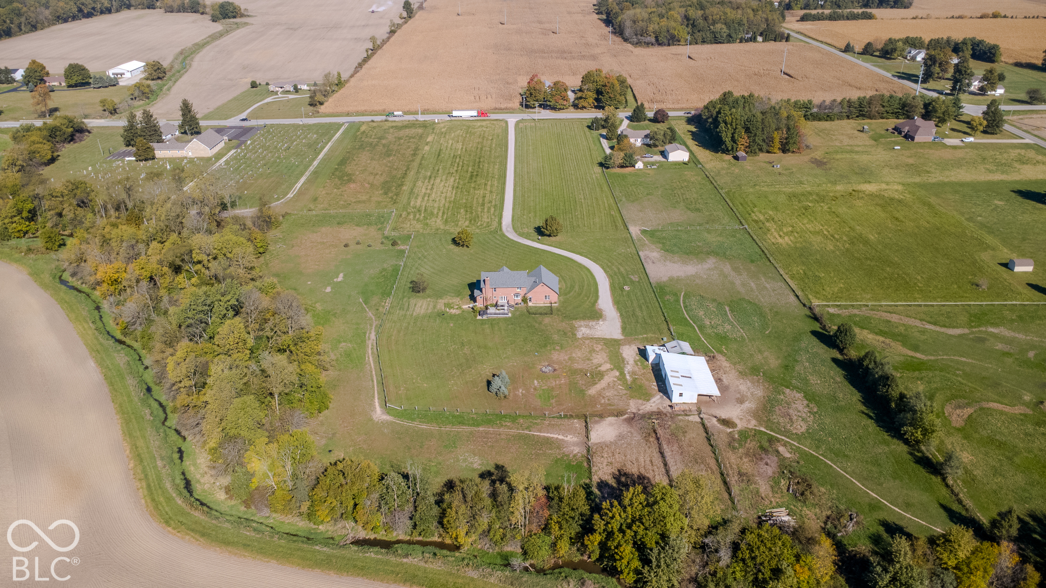
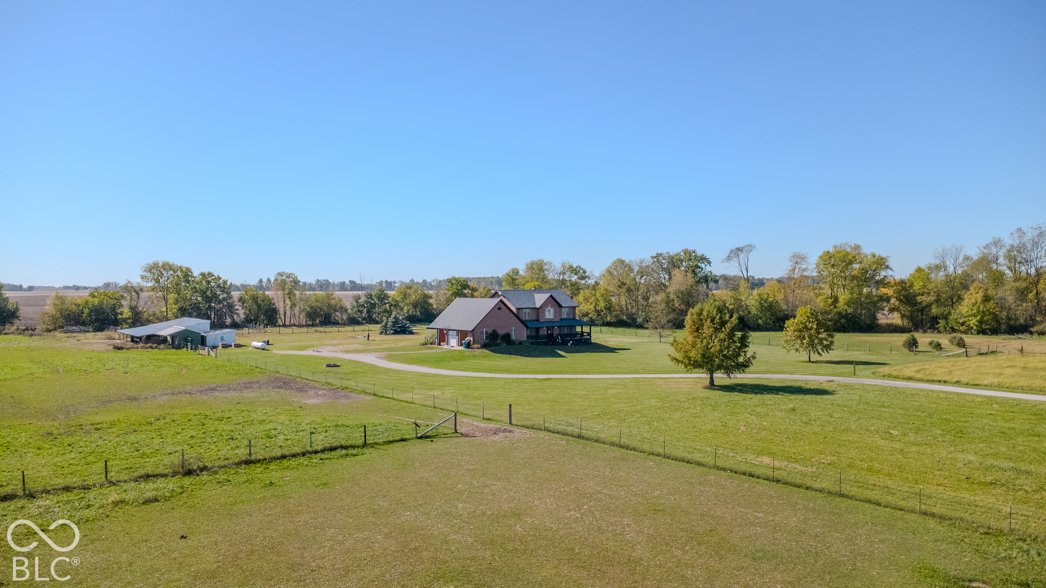
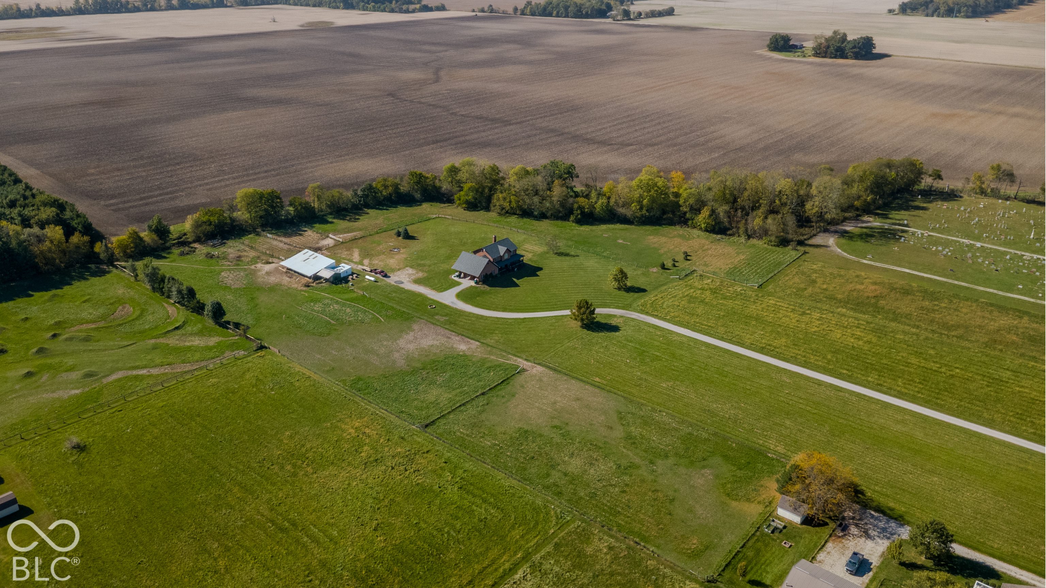
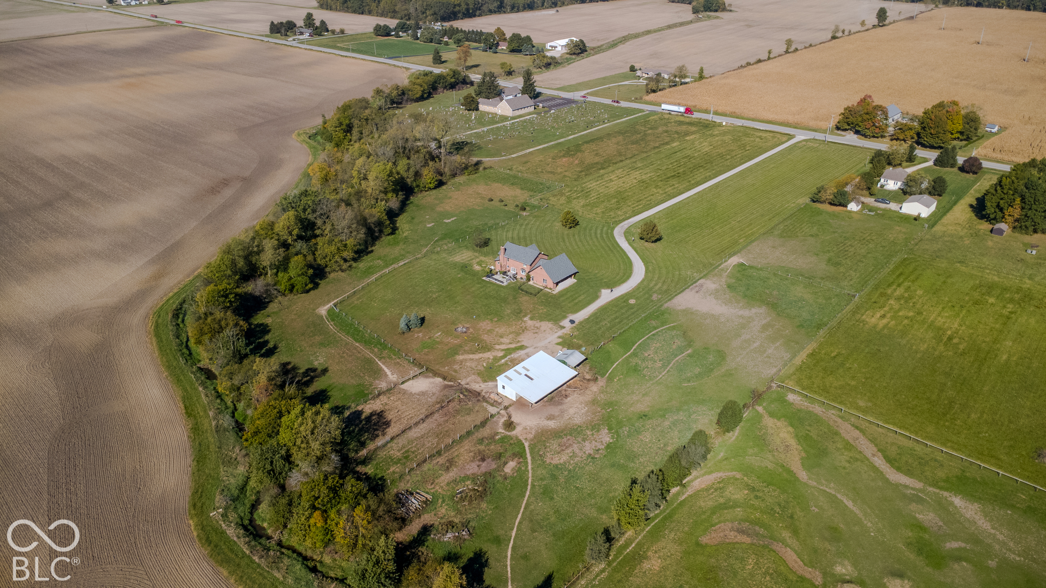
Aerial view of a brick farmhouse, outbuildings, fenced pasture, and surrounding farmland.
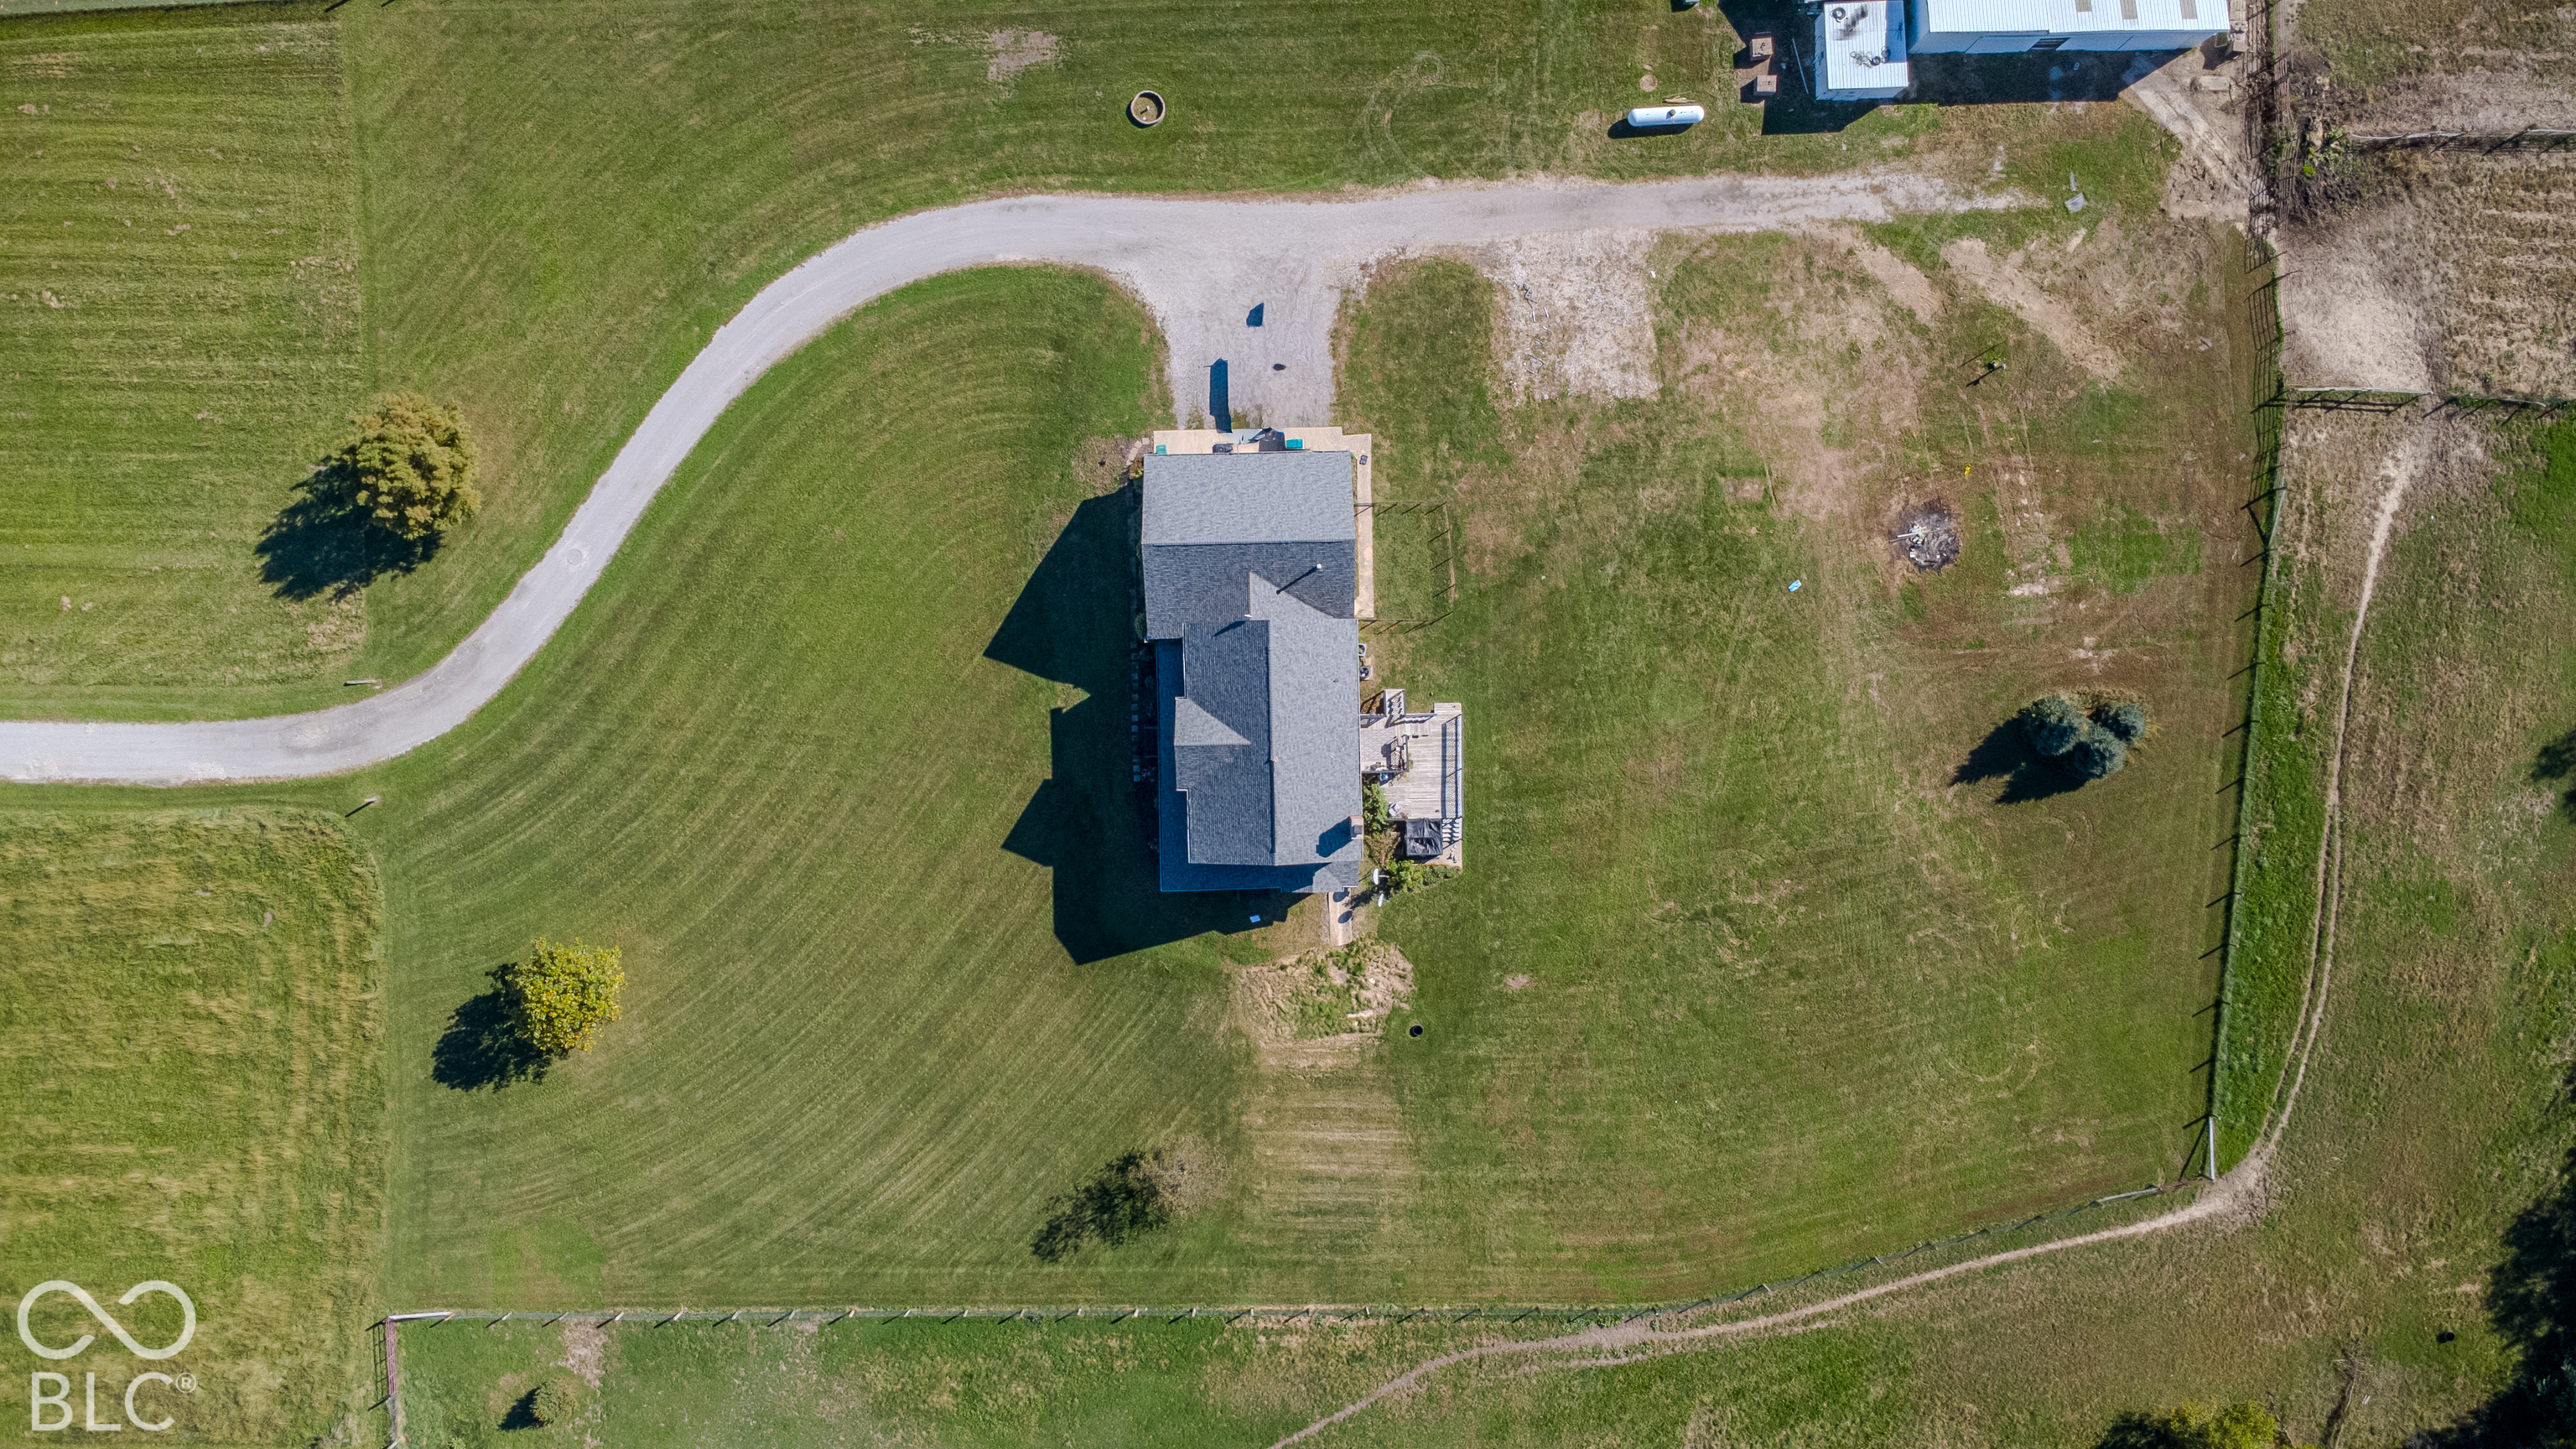
Aerial view of a brick home, curved driveway, outbuildings, and fenced green acreage.
Aerial view of a brick farmhouse, outbuildings, and fenced pasture surrounded by farmland.
Aerial view of a brick home, outbuilding, and winding driveway amid open fields and trees.
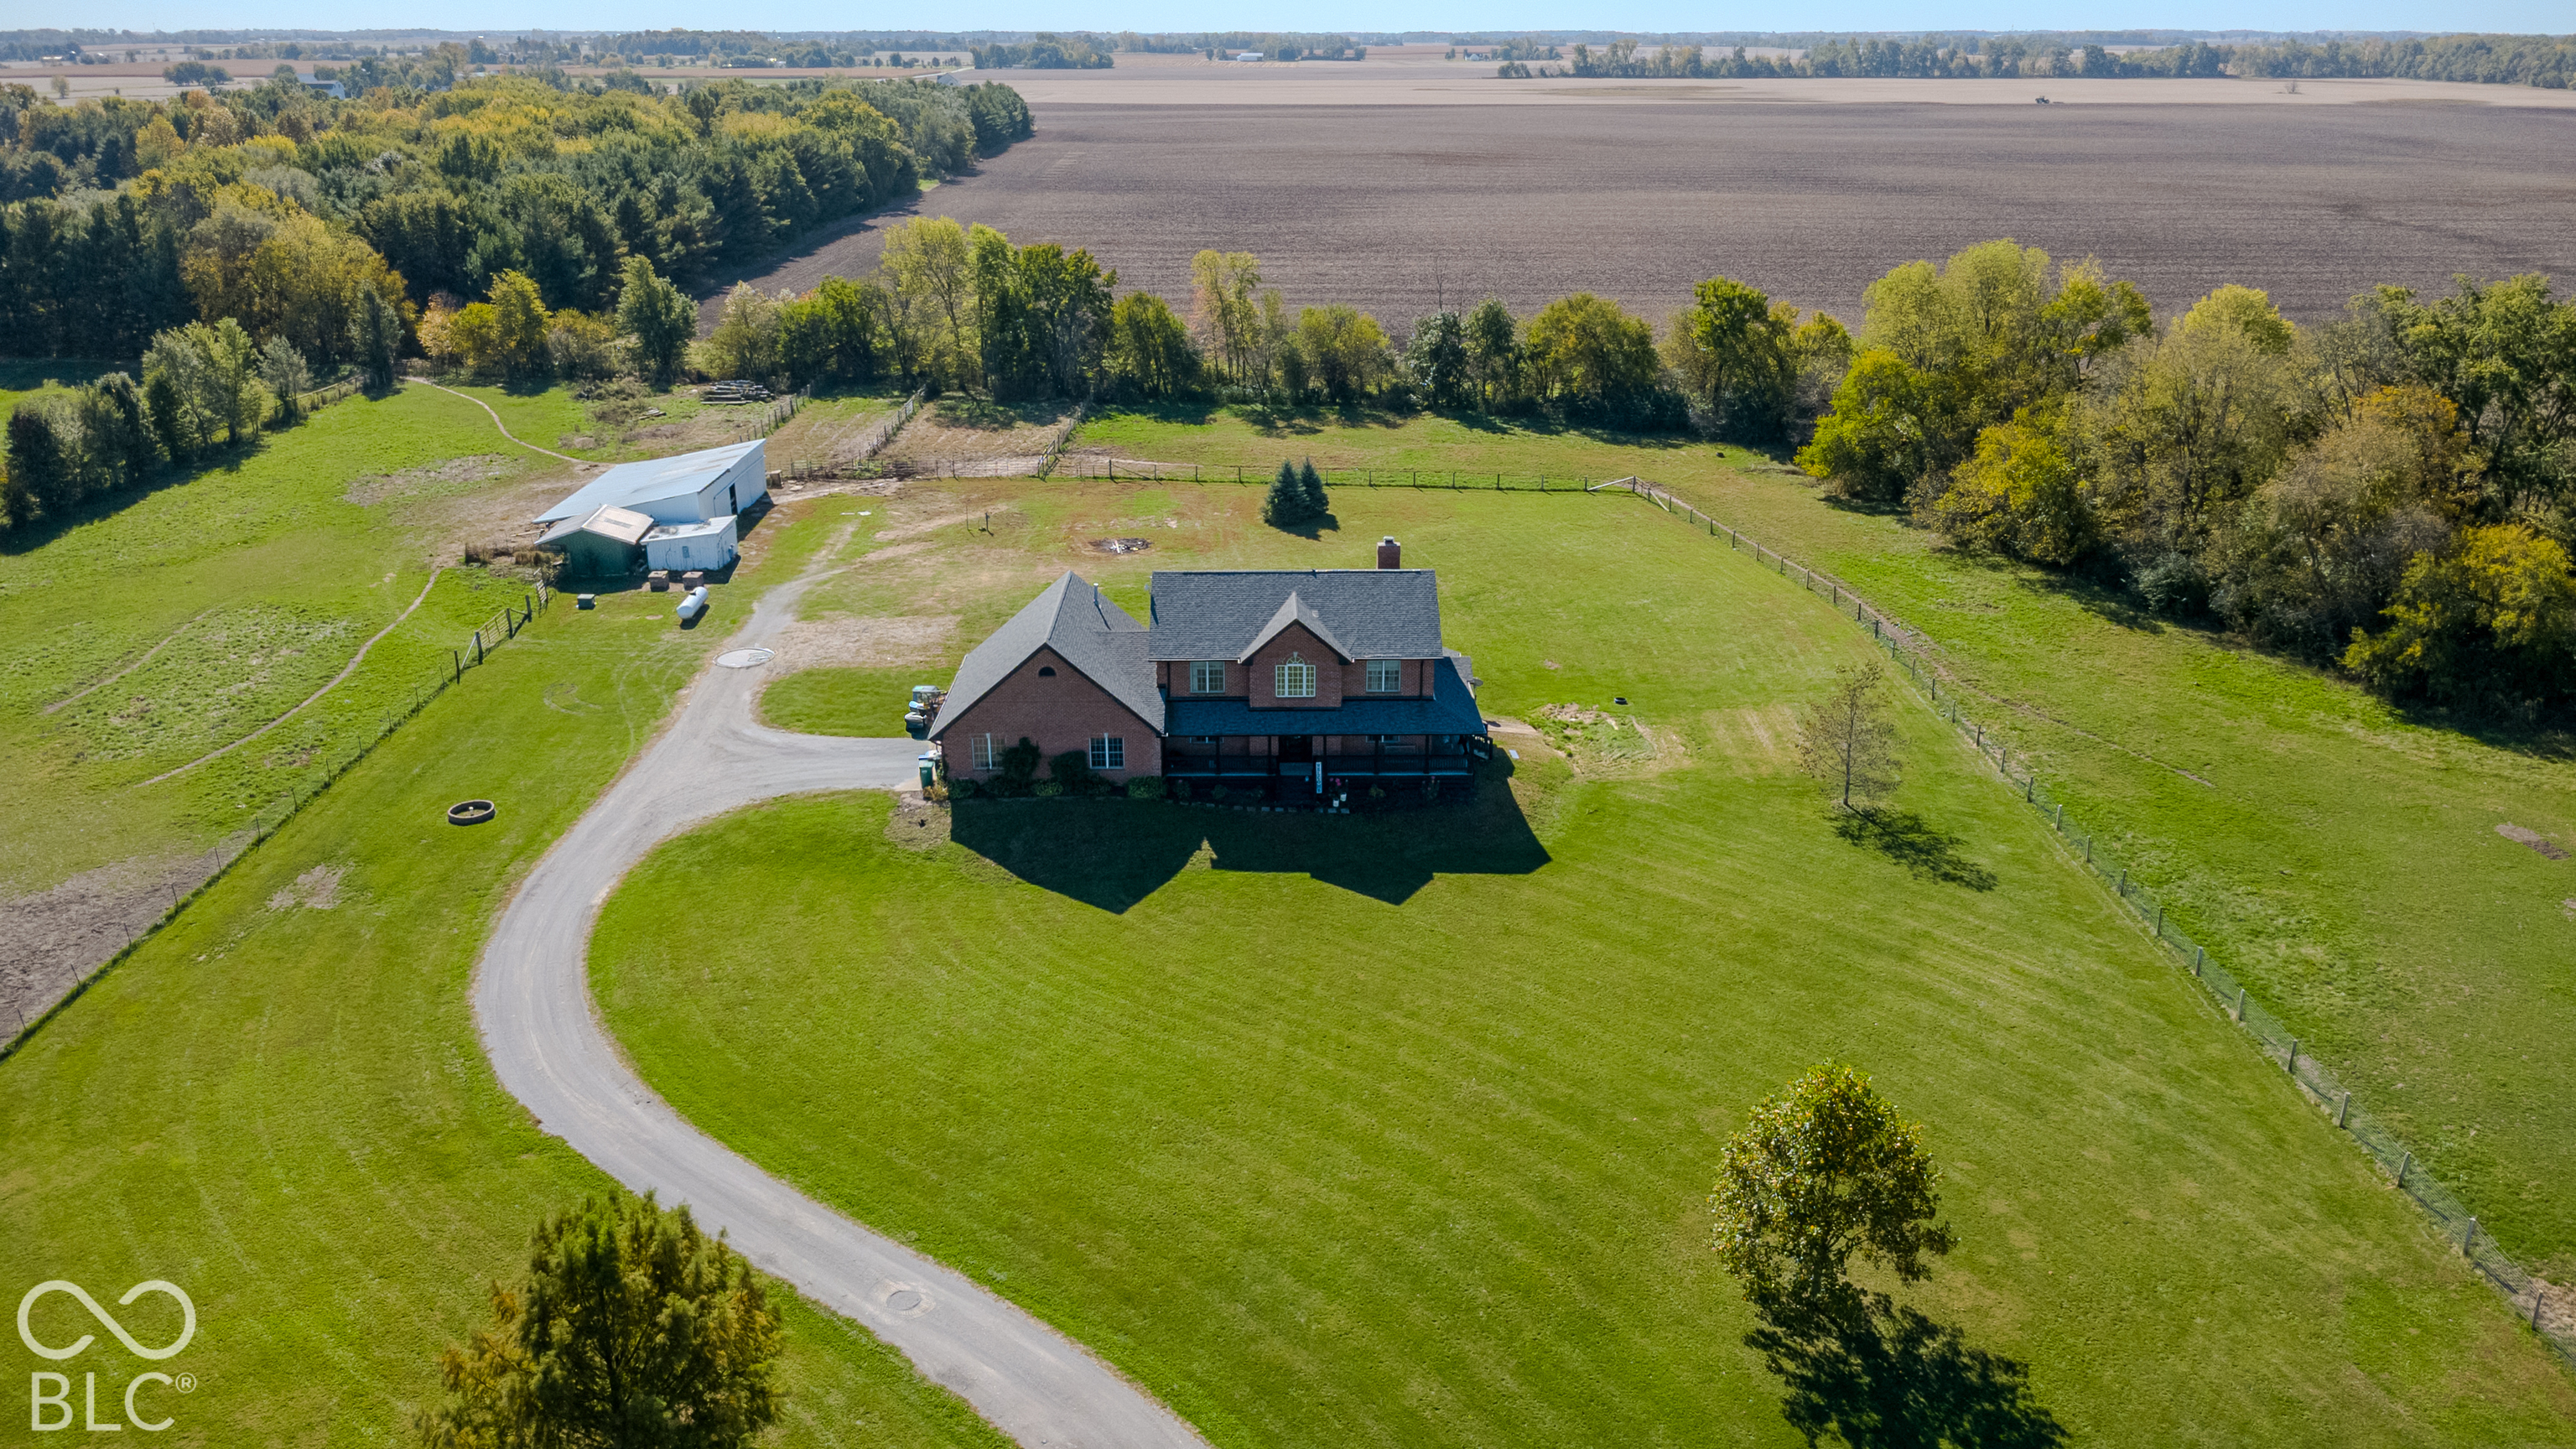
Aerial view of a home centered in a broad fenced lawn, with a curved driveway and outbuildings.
Aerial view of a brick home, outbuildings, and fenced pasture on a broad rural property.
Aerial view of a rural property with a house, outbuildings, fenced pasture, and surrounding farmland.
Aerial view of a brick home, outbuilding, winding driveway, and surrounding farmland.
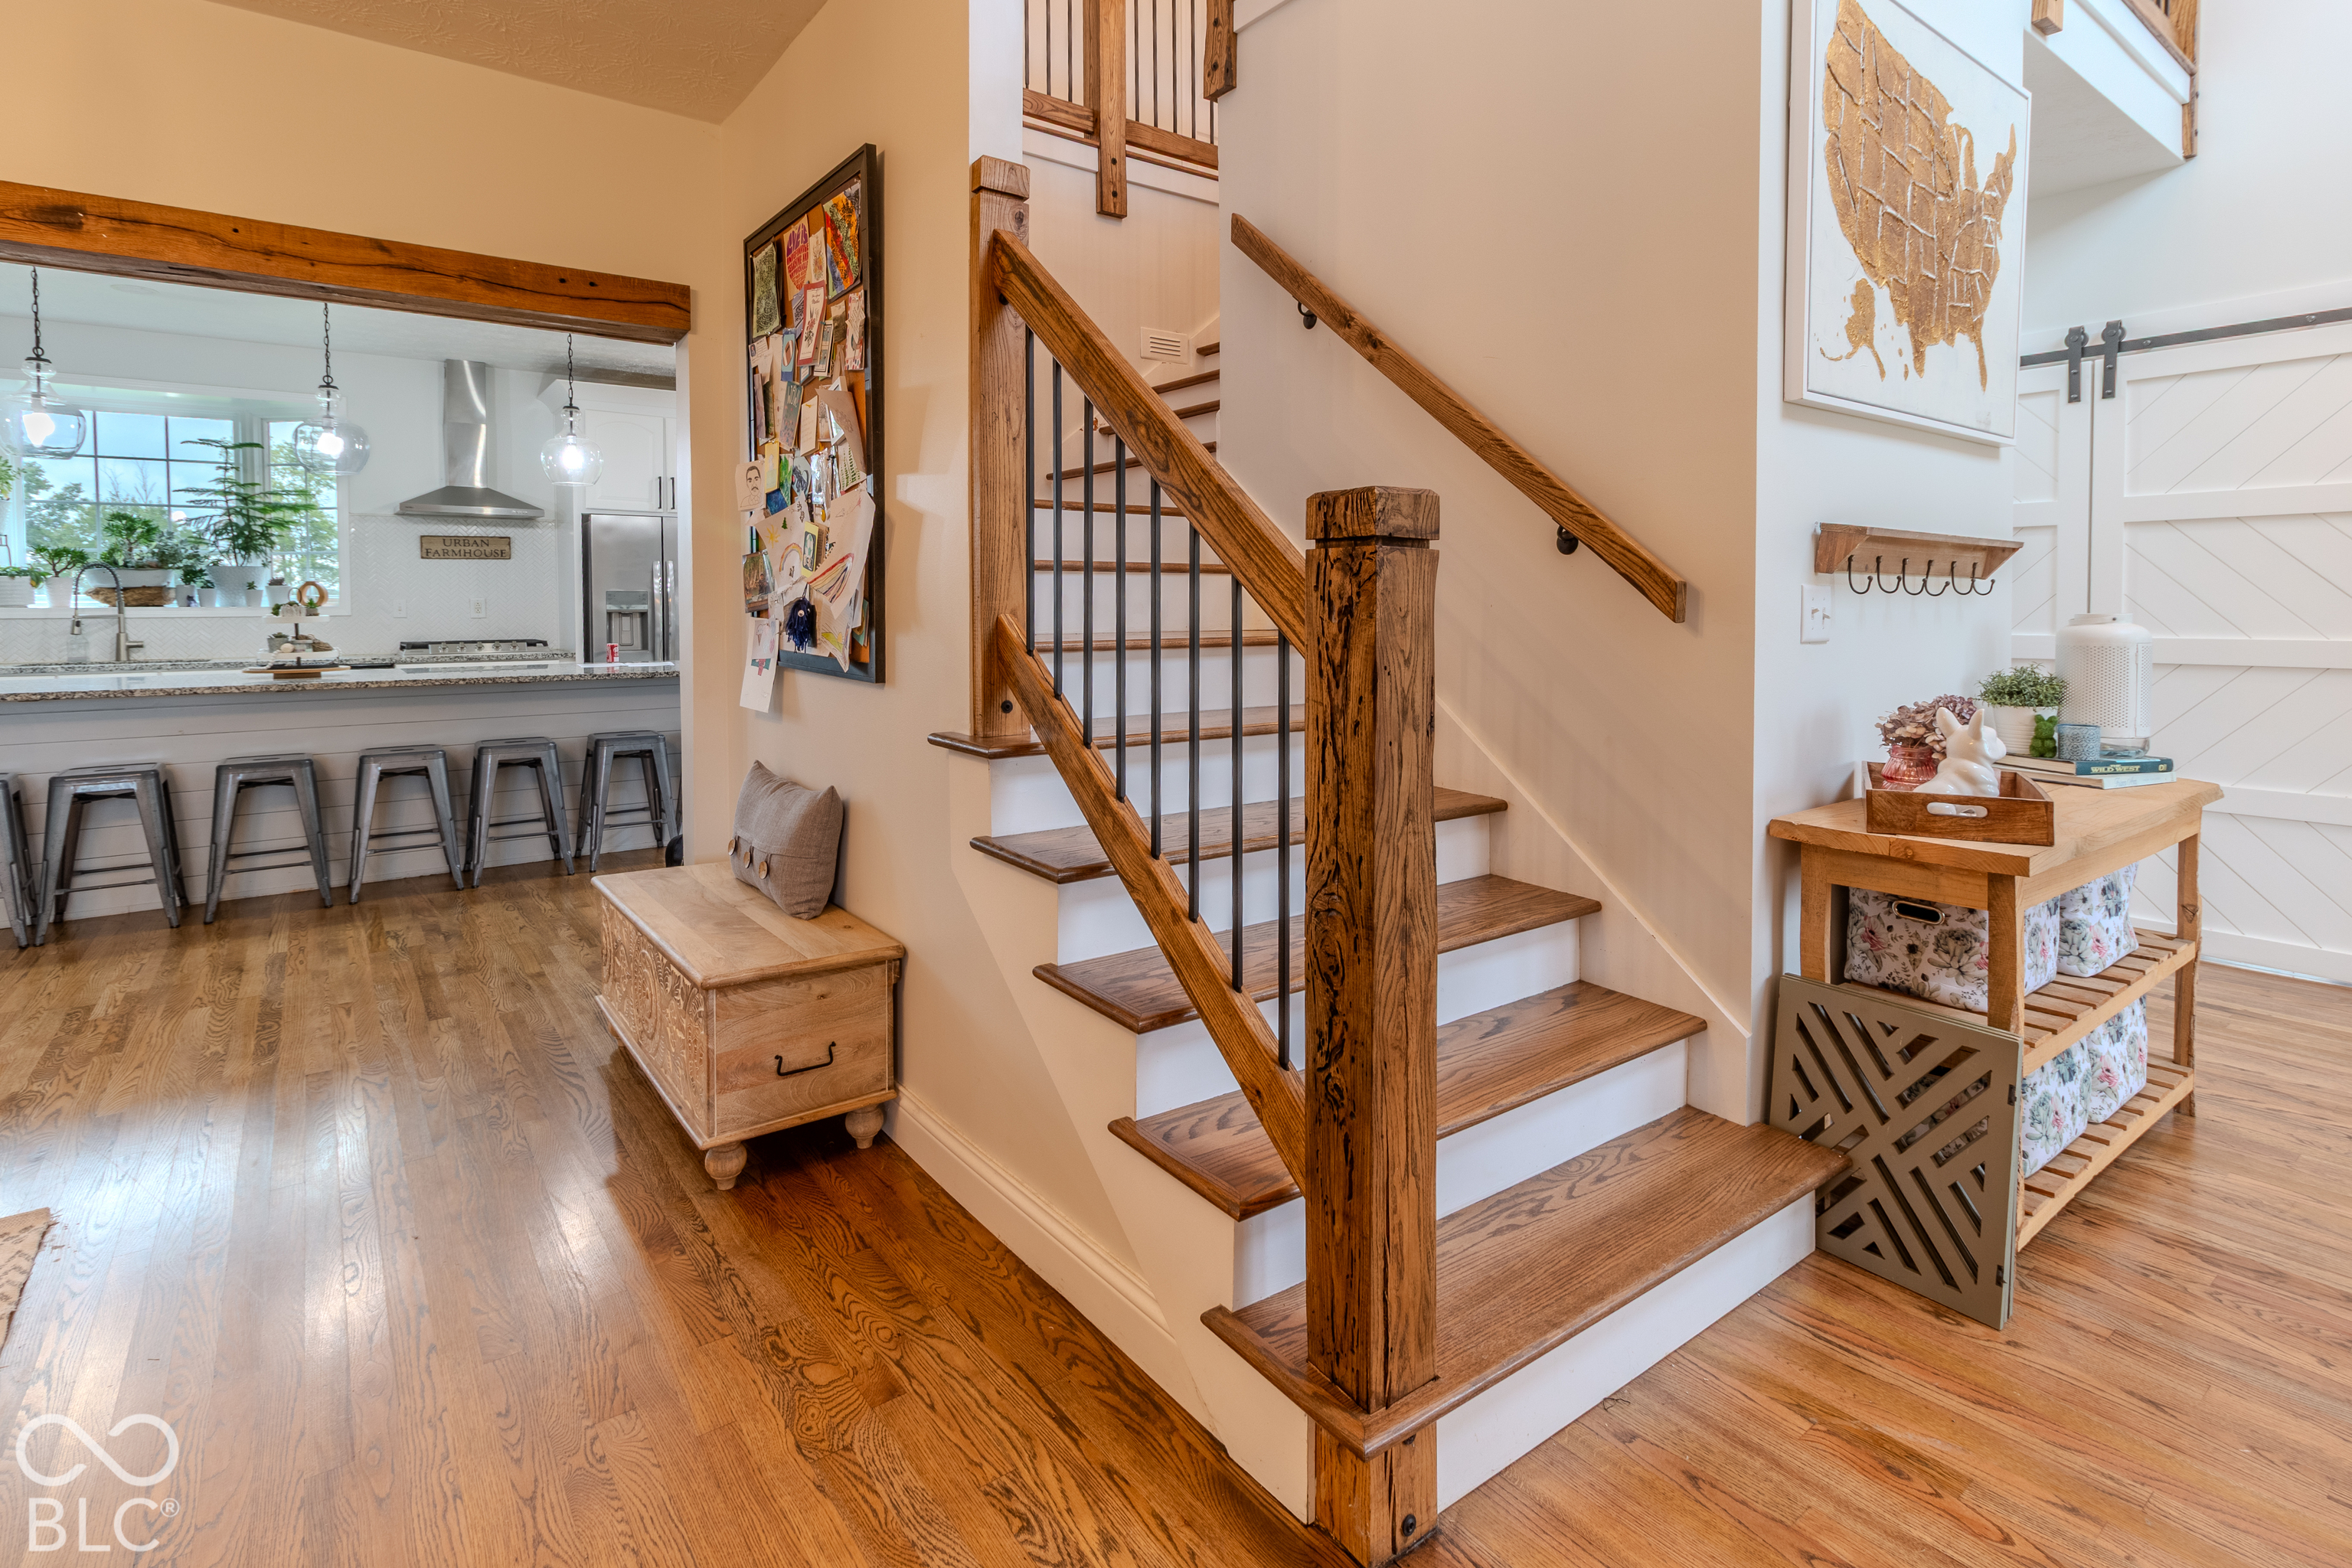
Wooden staircase with iron balusters beside an open kitchen and hardwood floors.
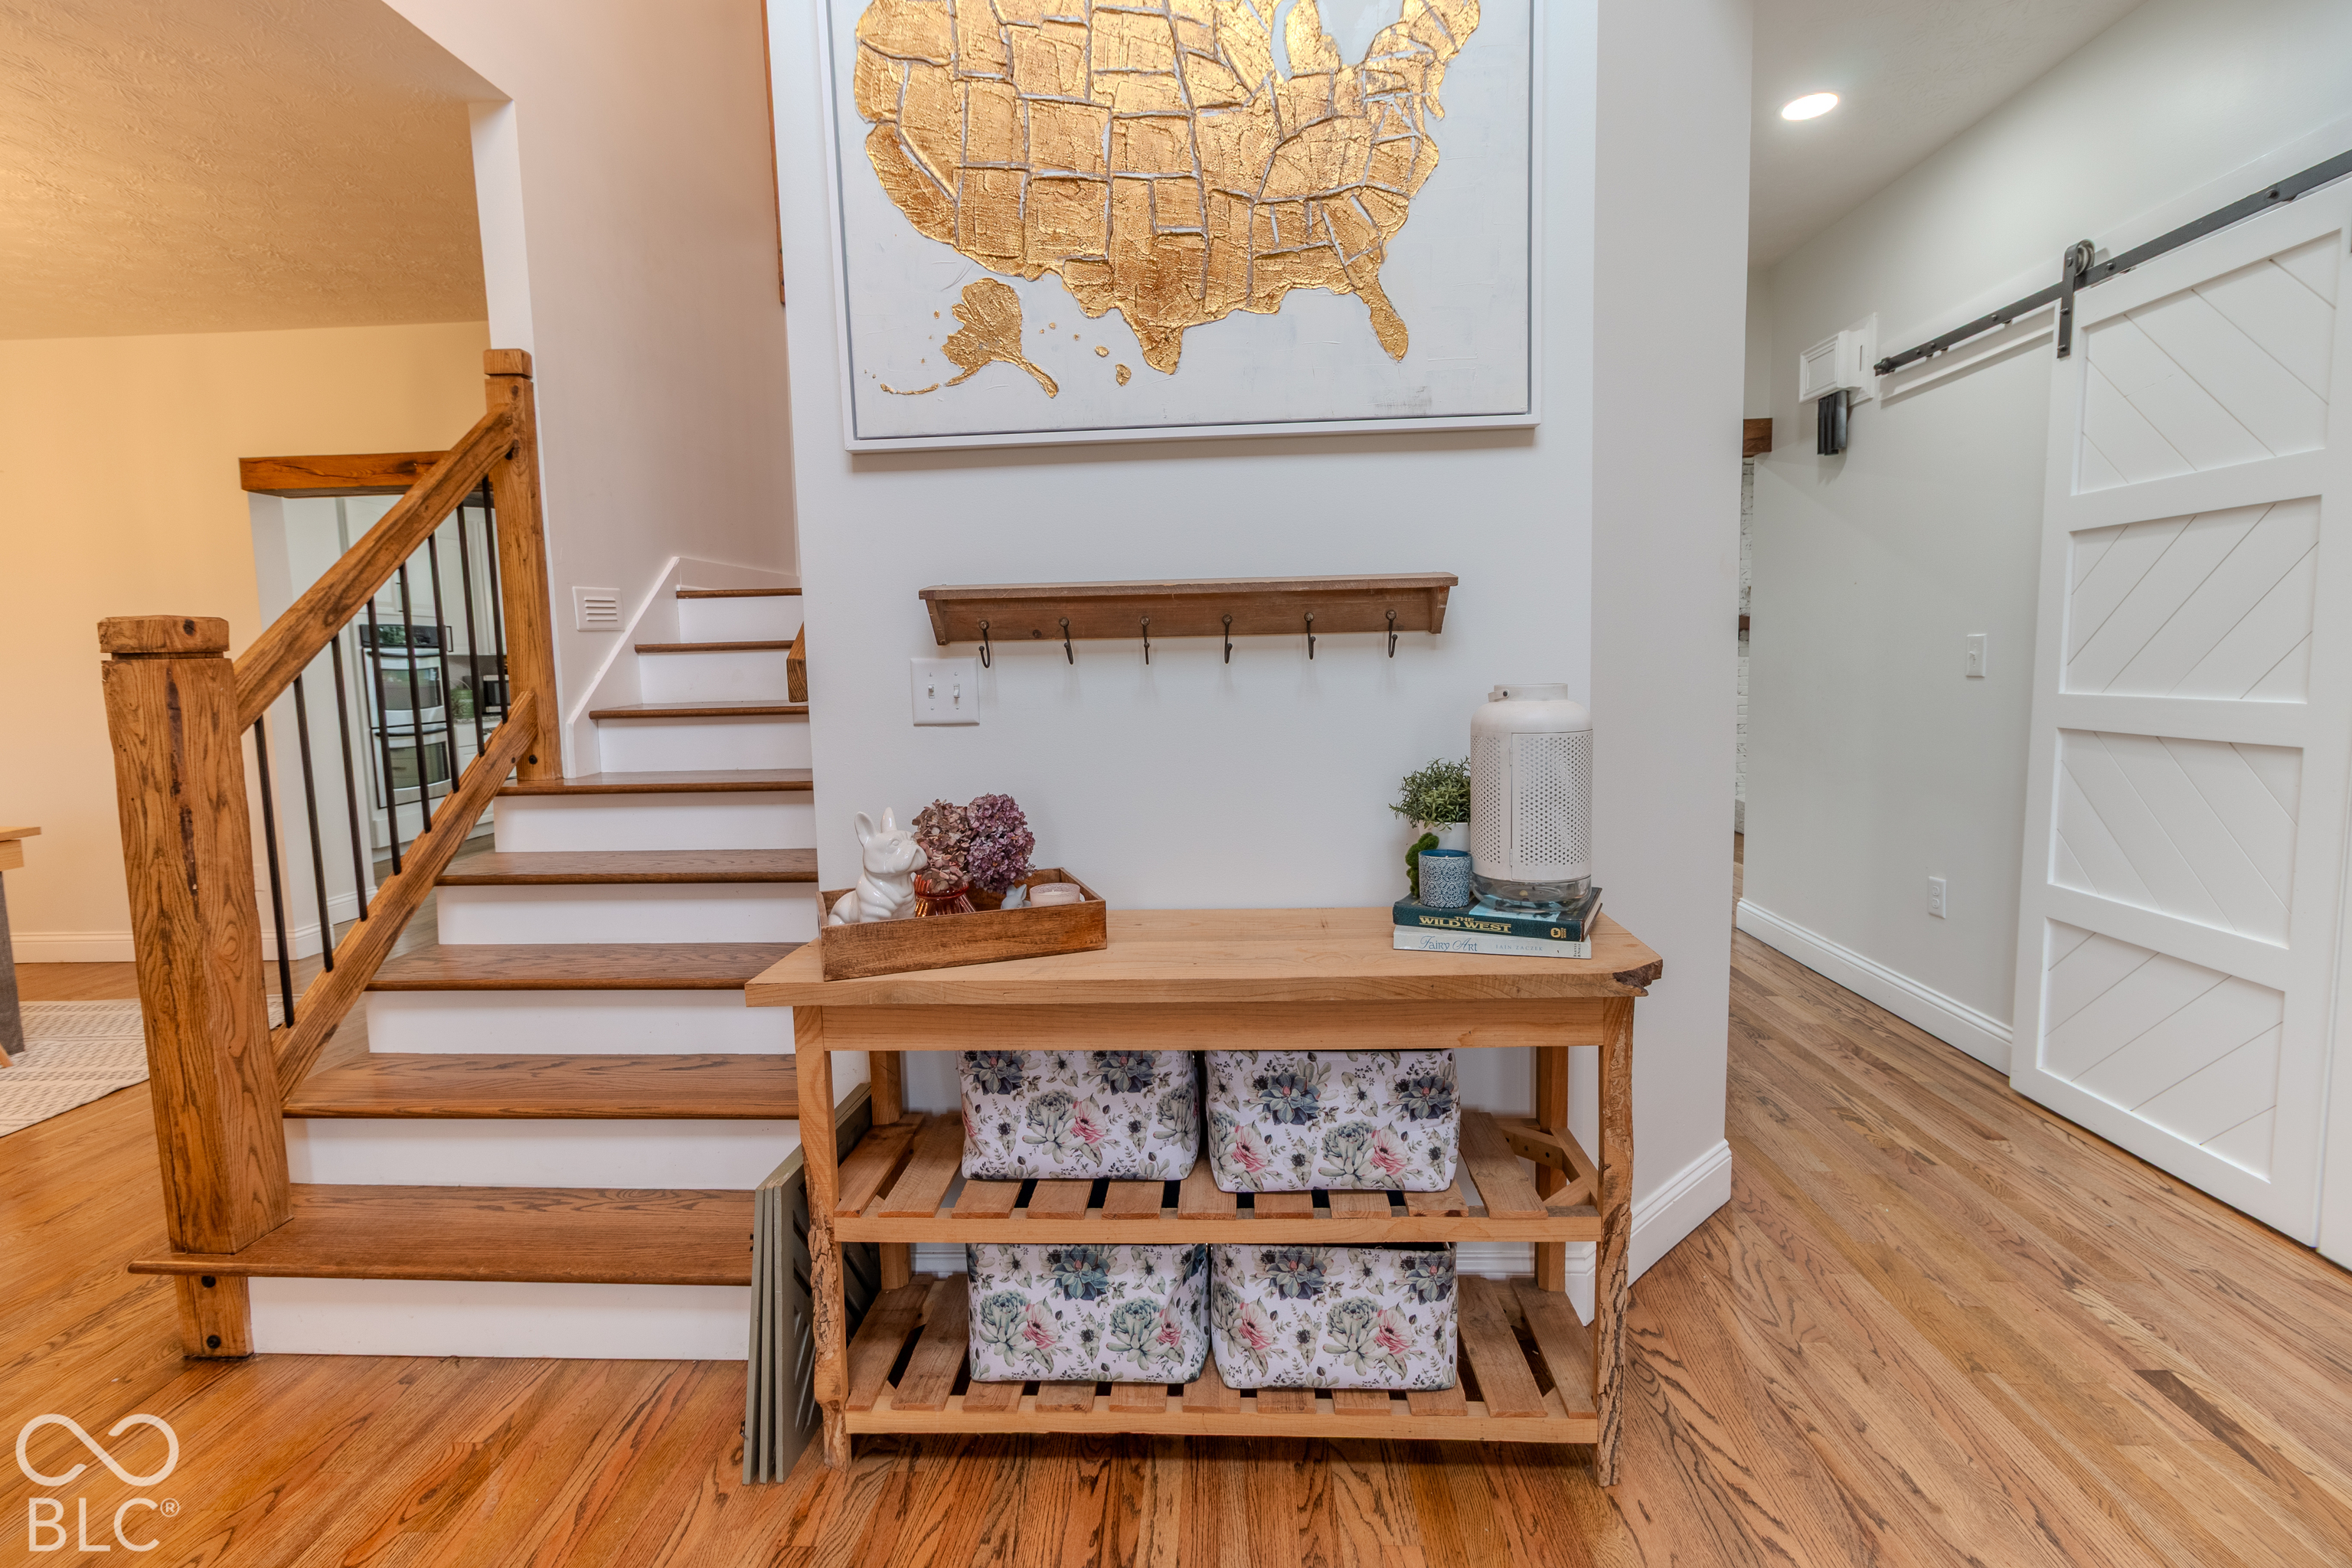
Entryway with wood staircase, console table, and white sliding barn door.
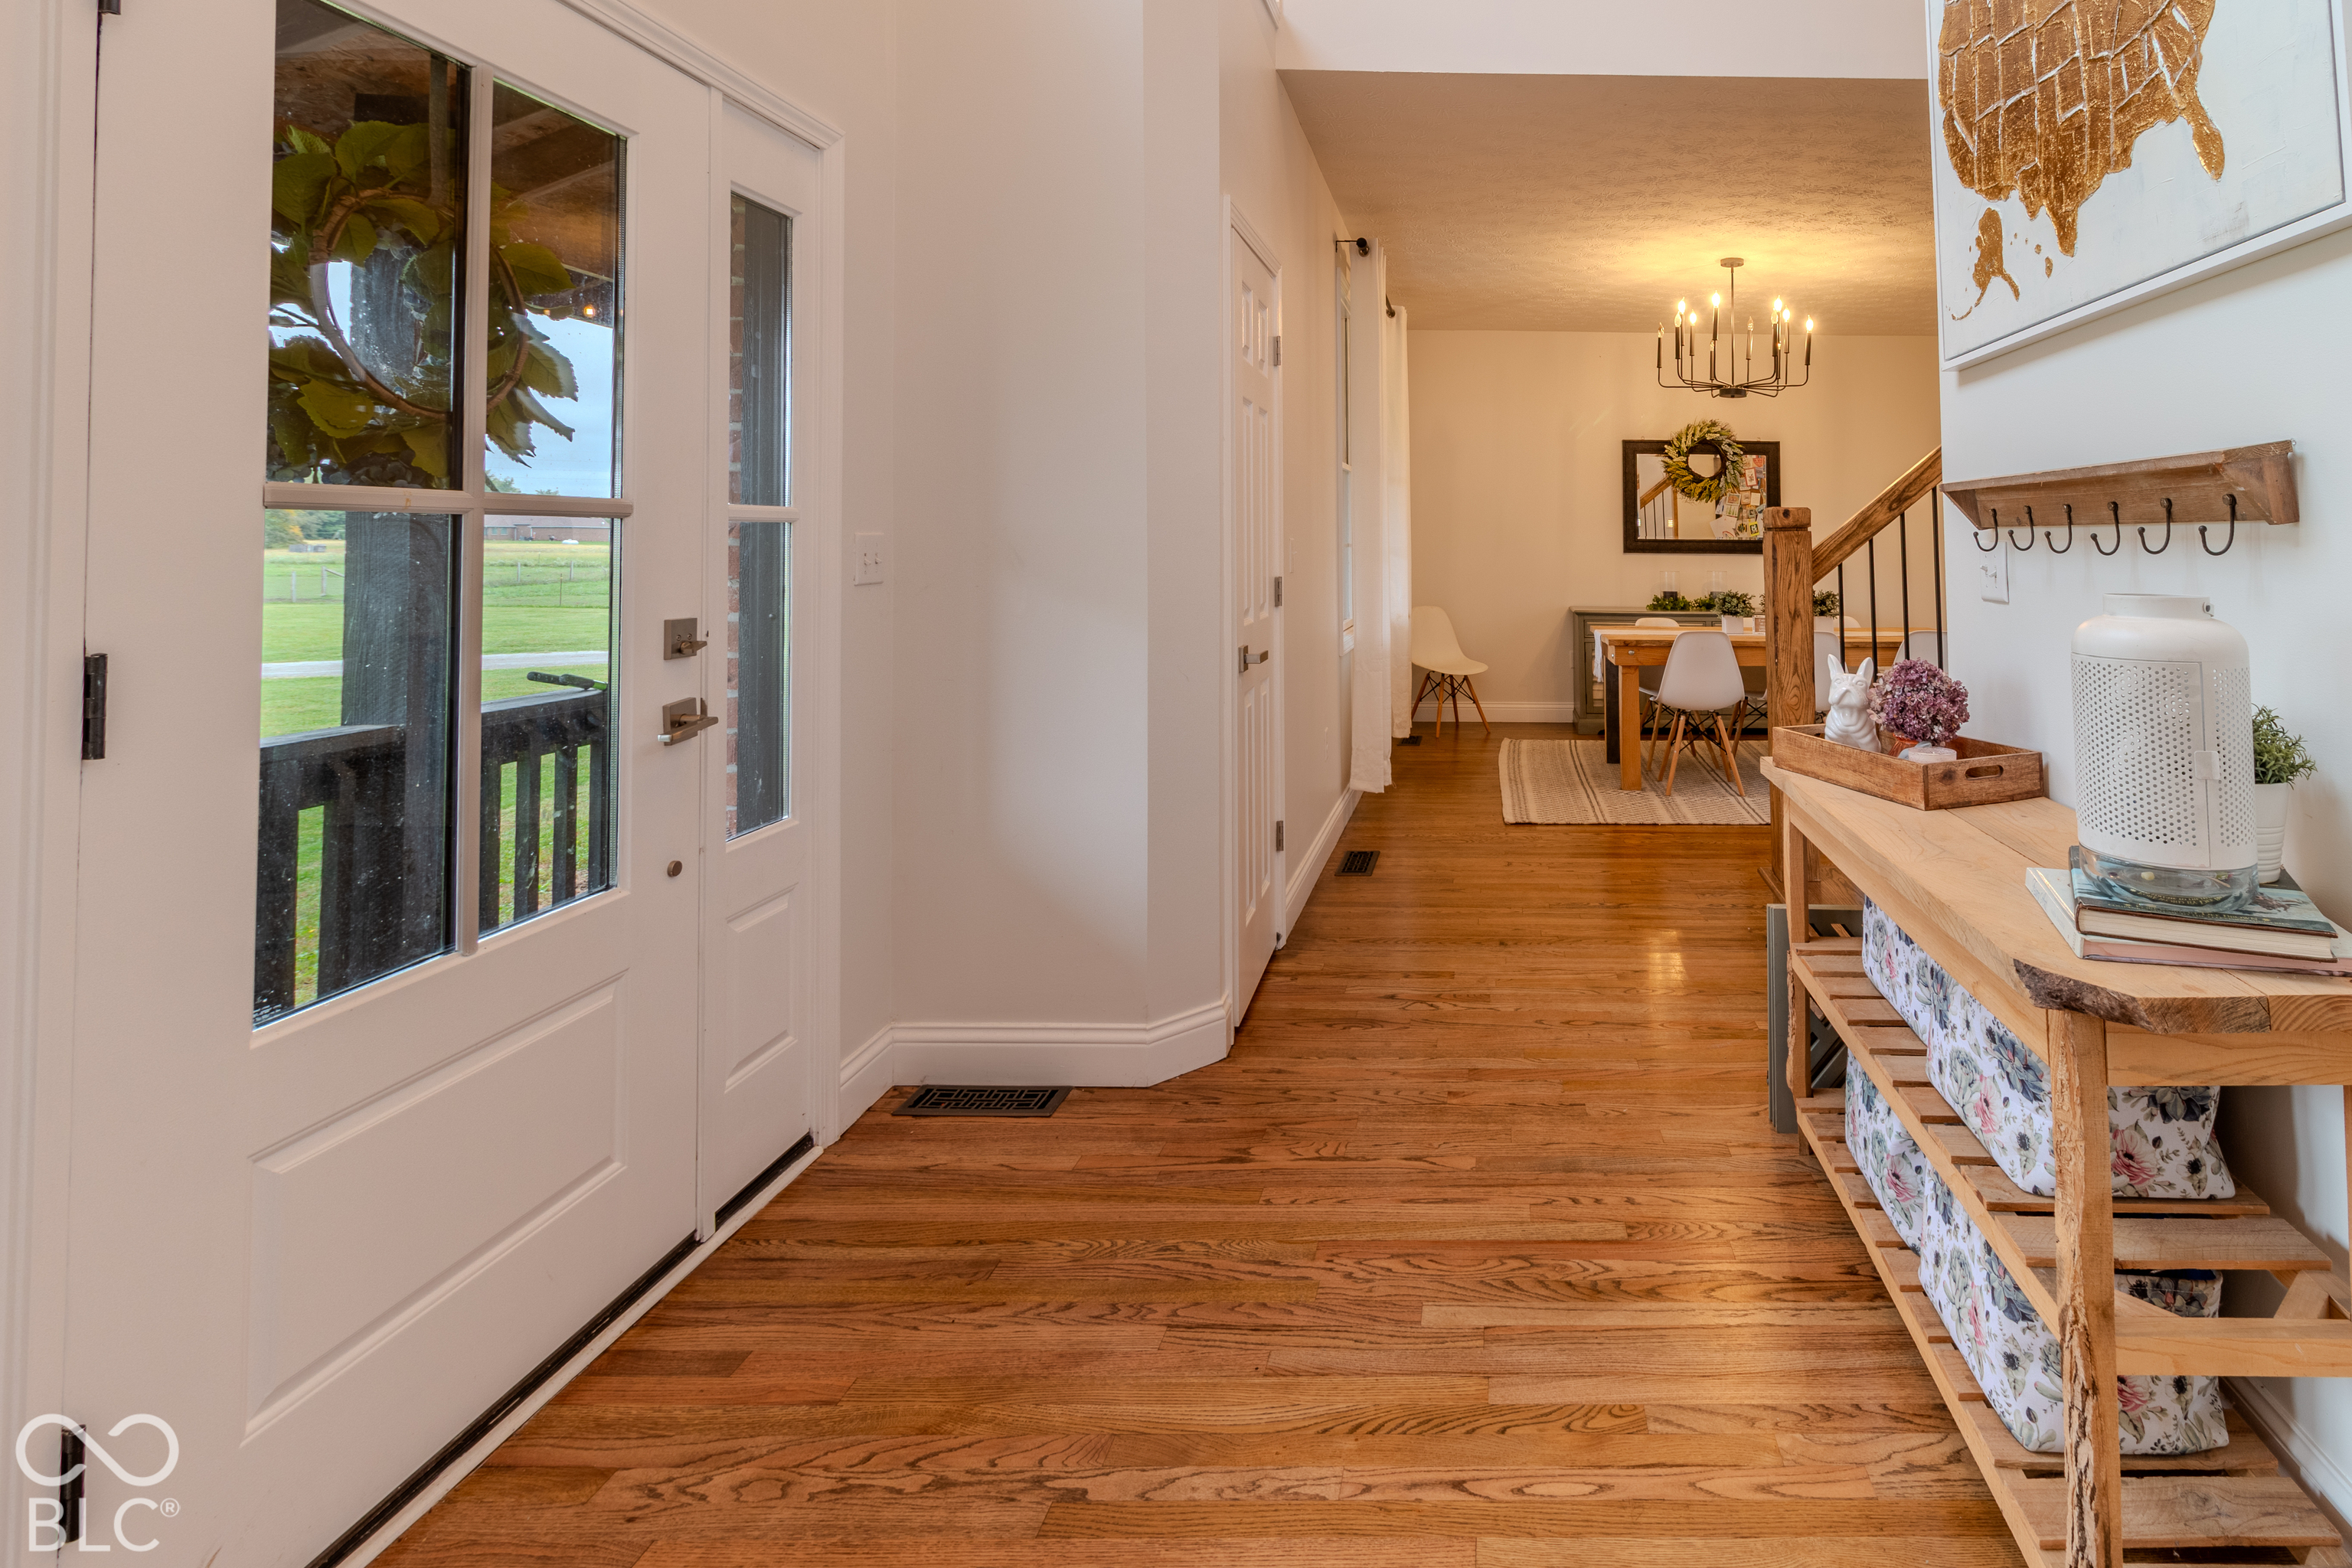
Entry foyer with glass-paneled doors, hardwood floors, a console table, and a dining area beyond.
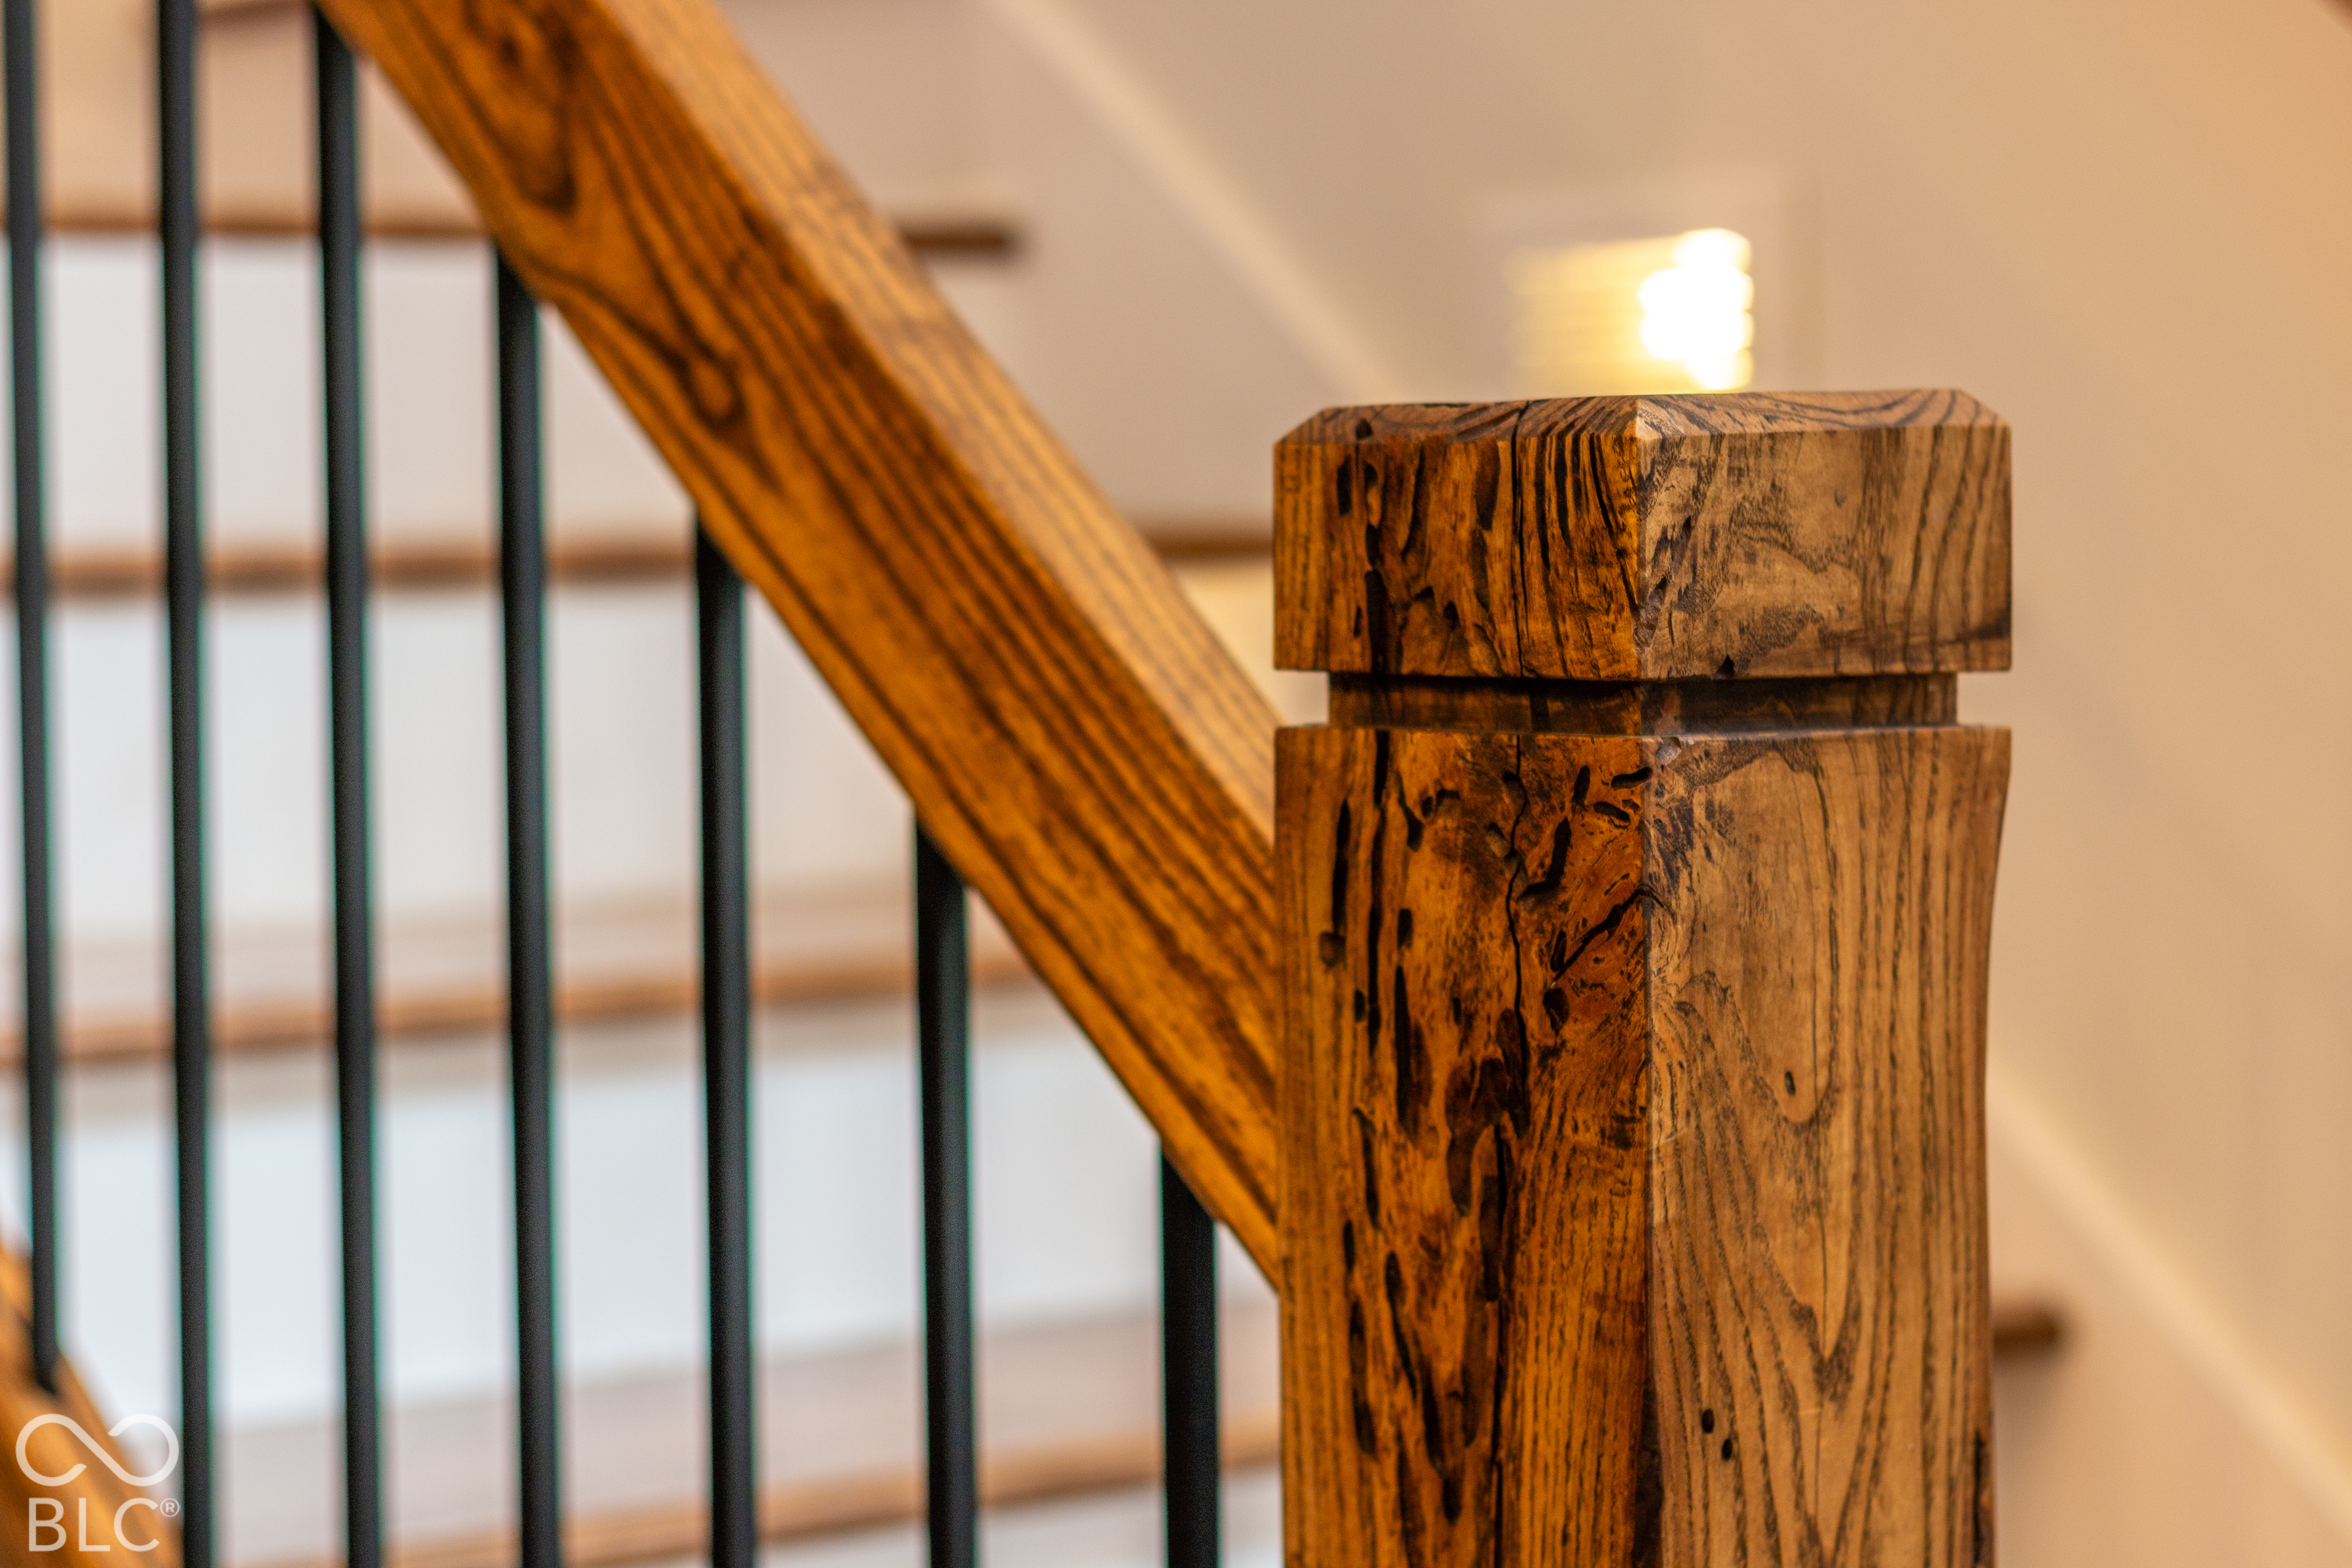
Close-up of a rustic wood staircase post and handrail with black metal balusters.
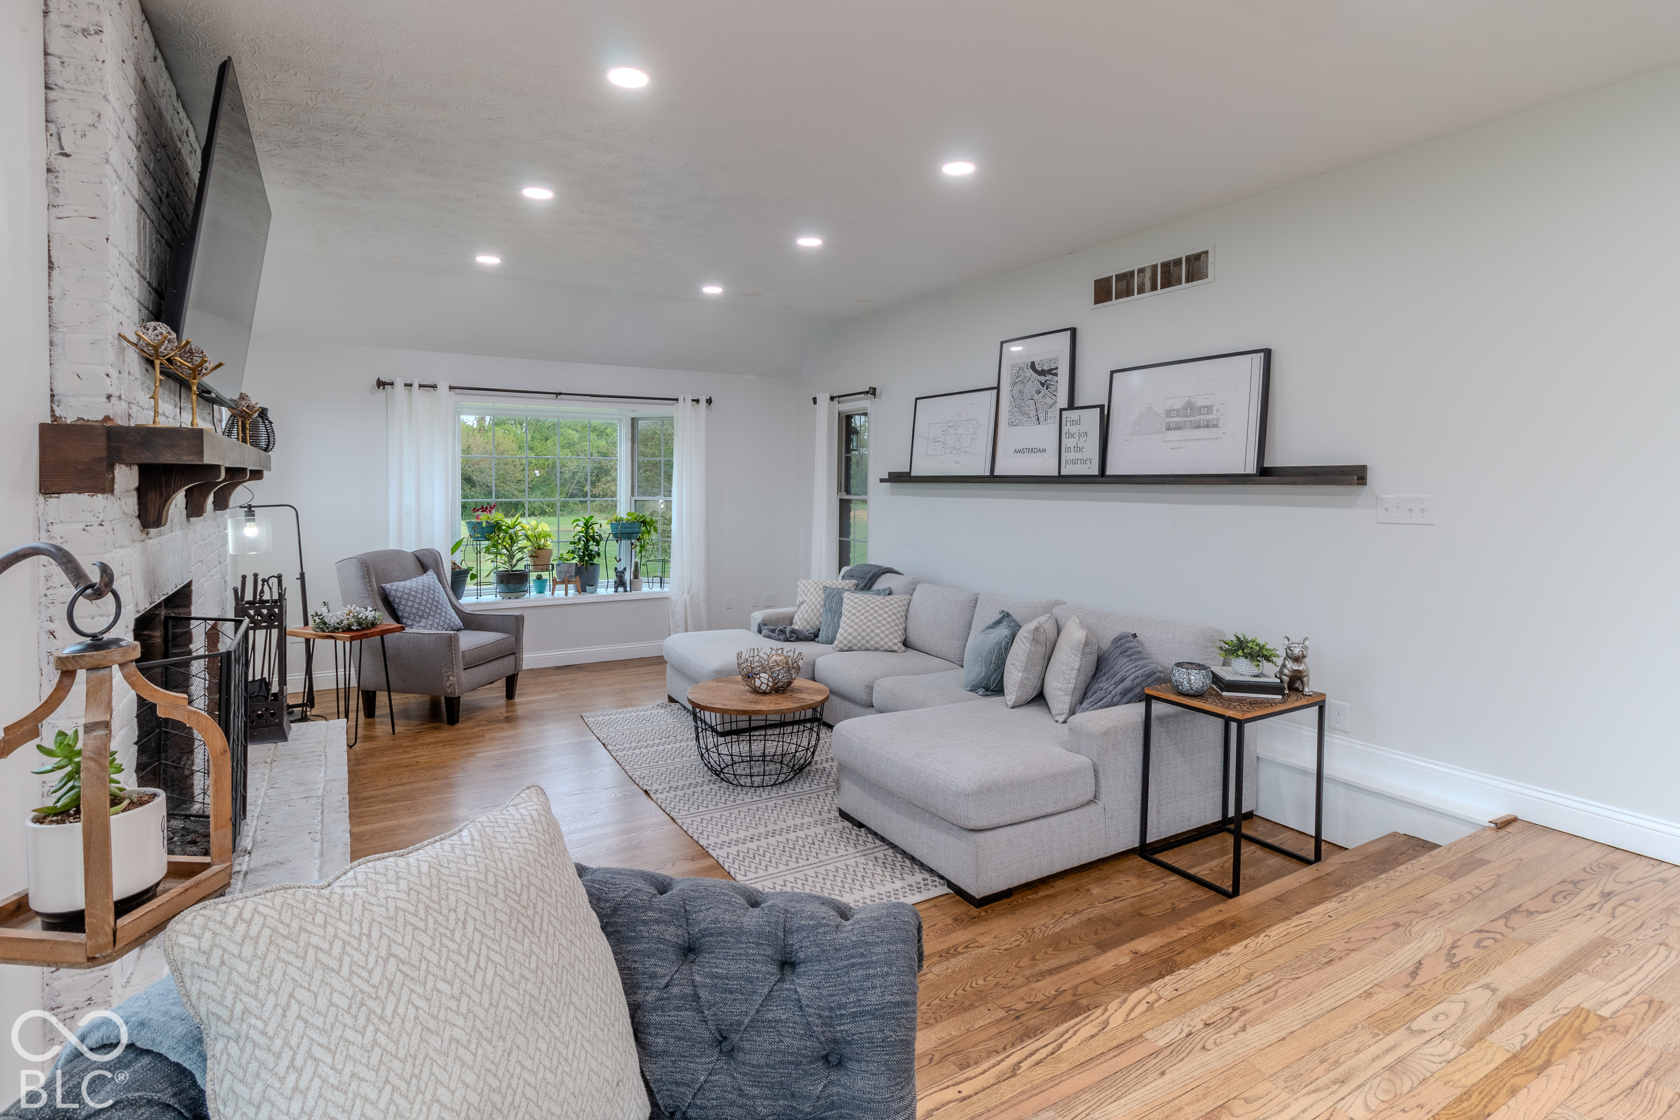
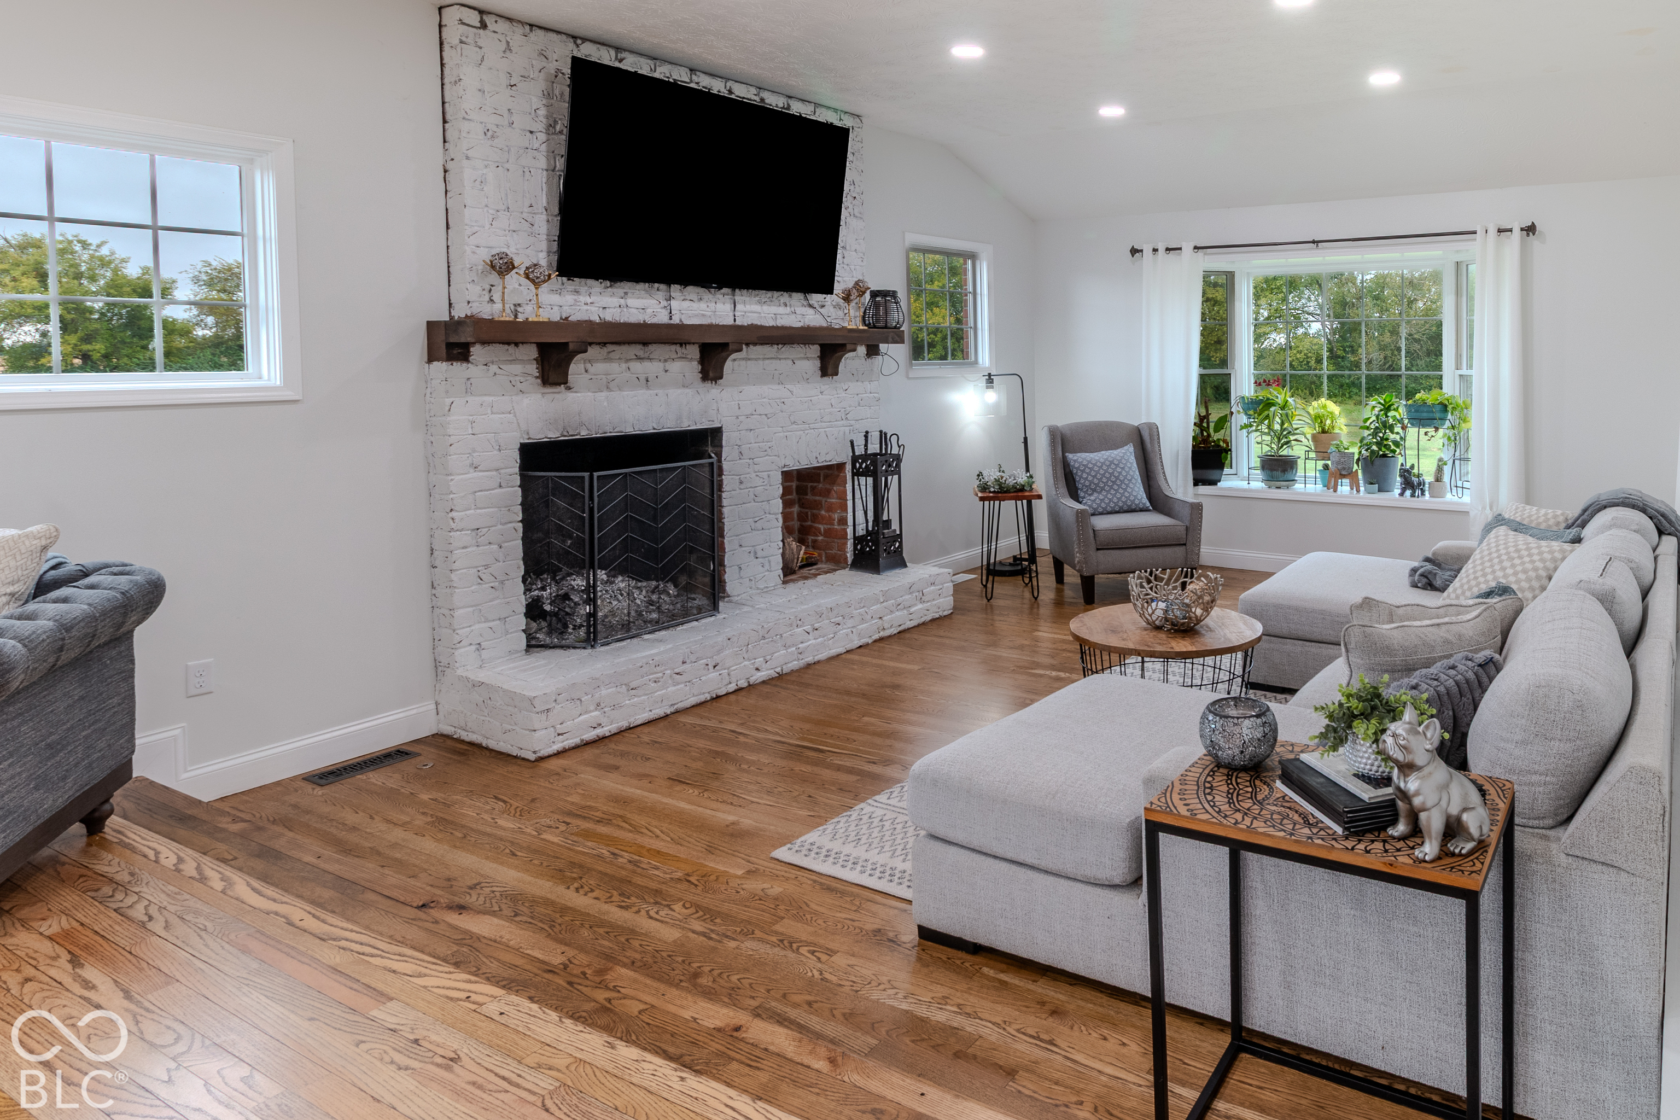
Living room with a white brick fireplace, gray sectional, and wide windows overlooking greenery
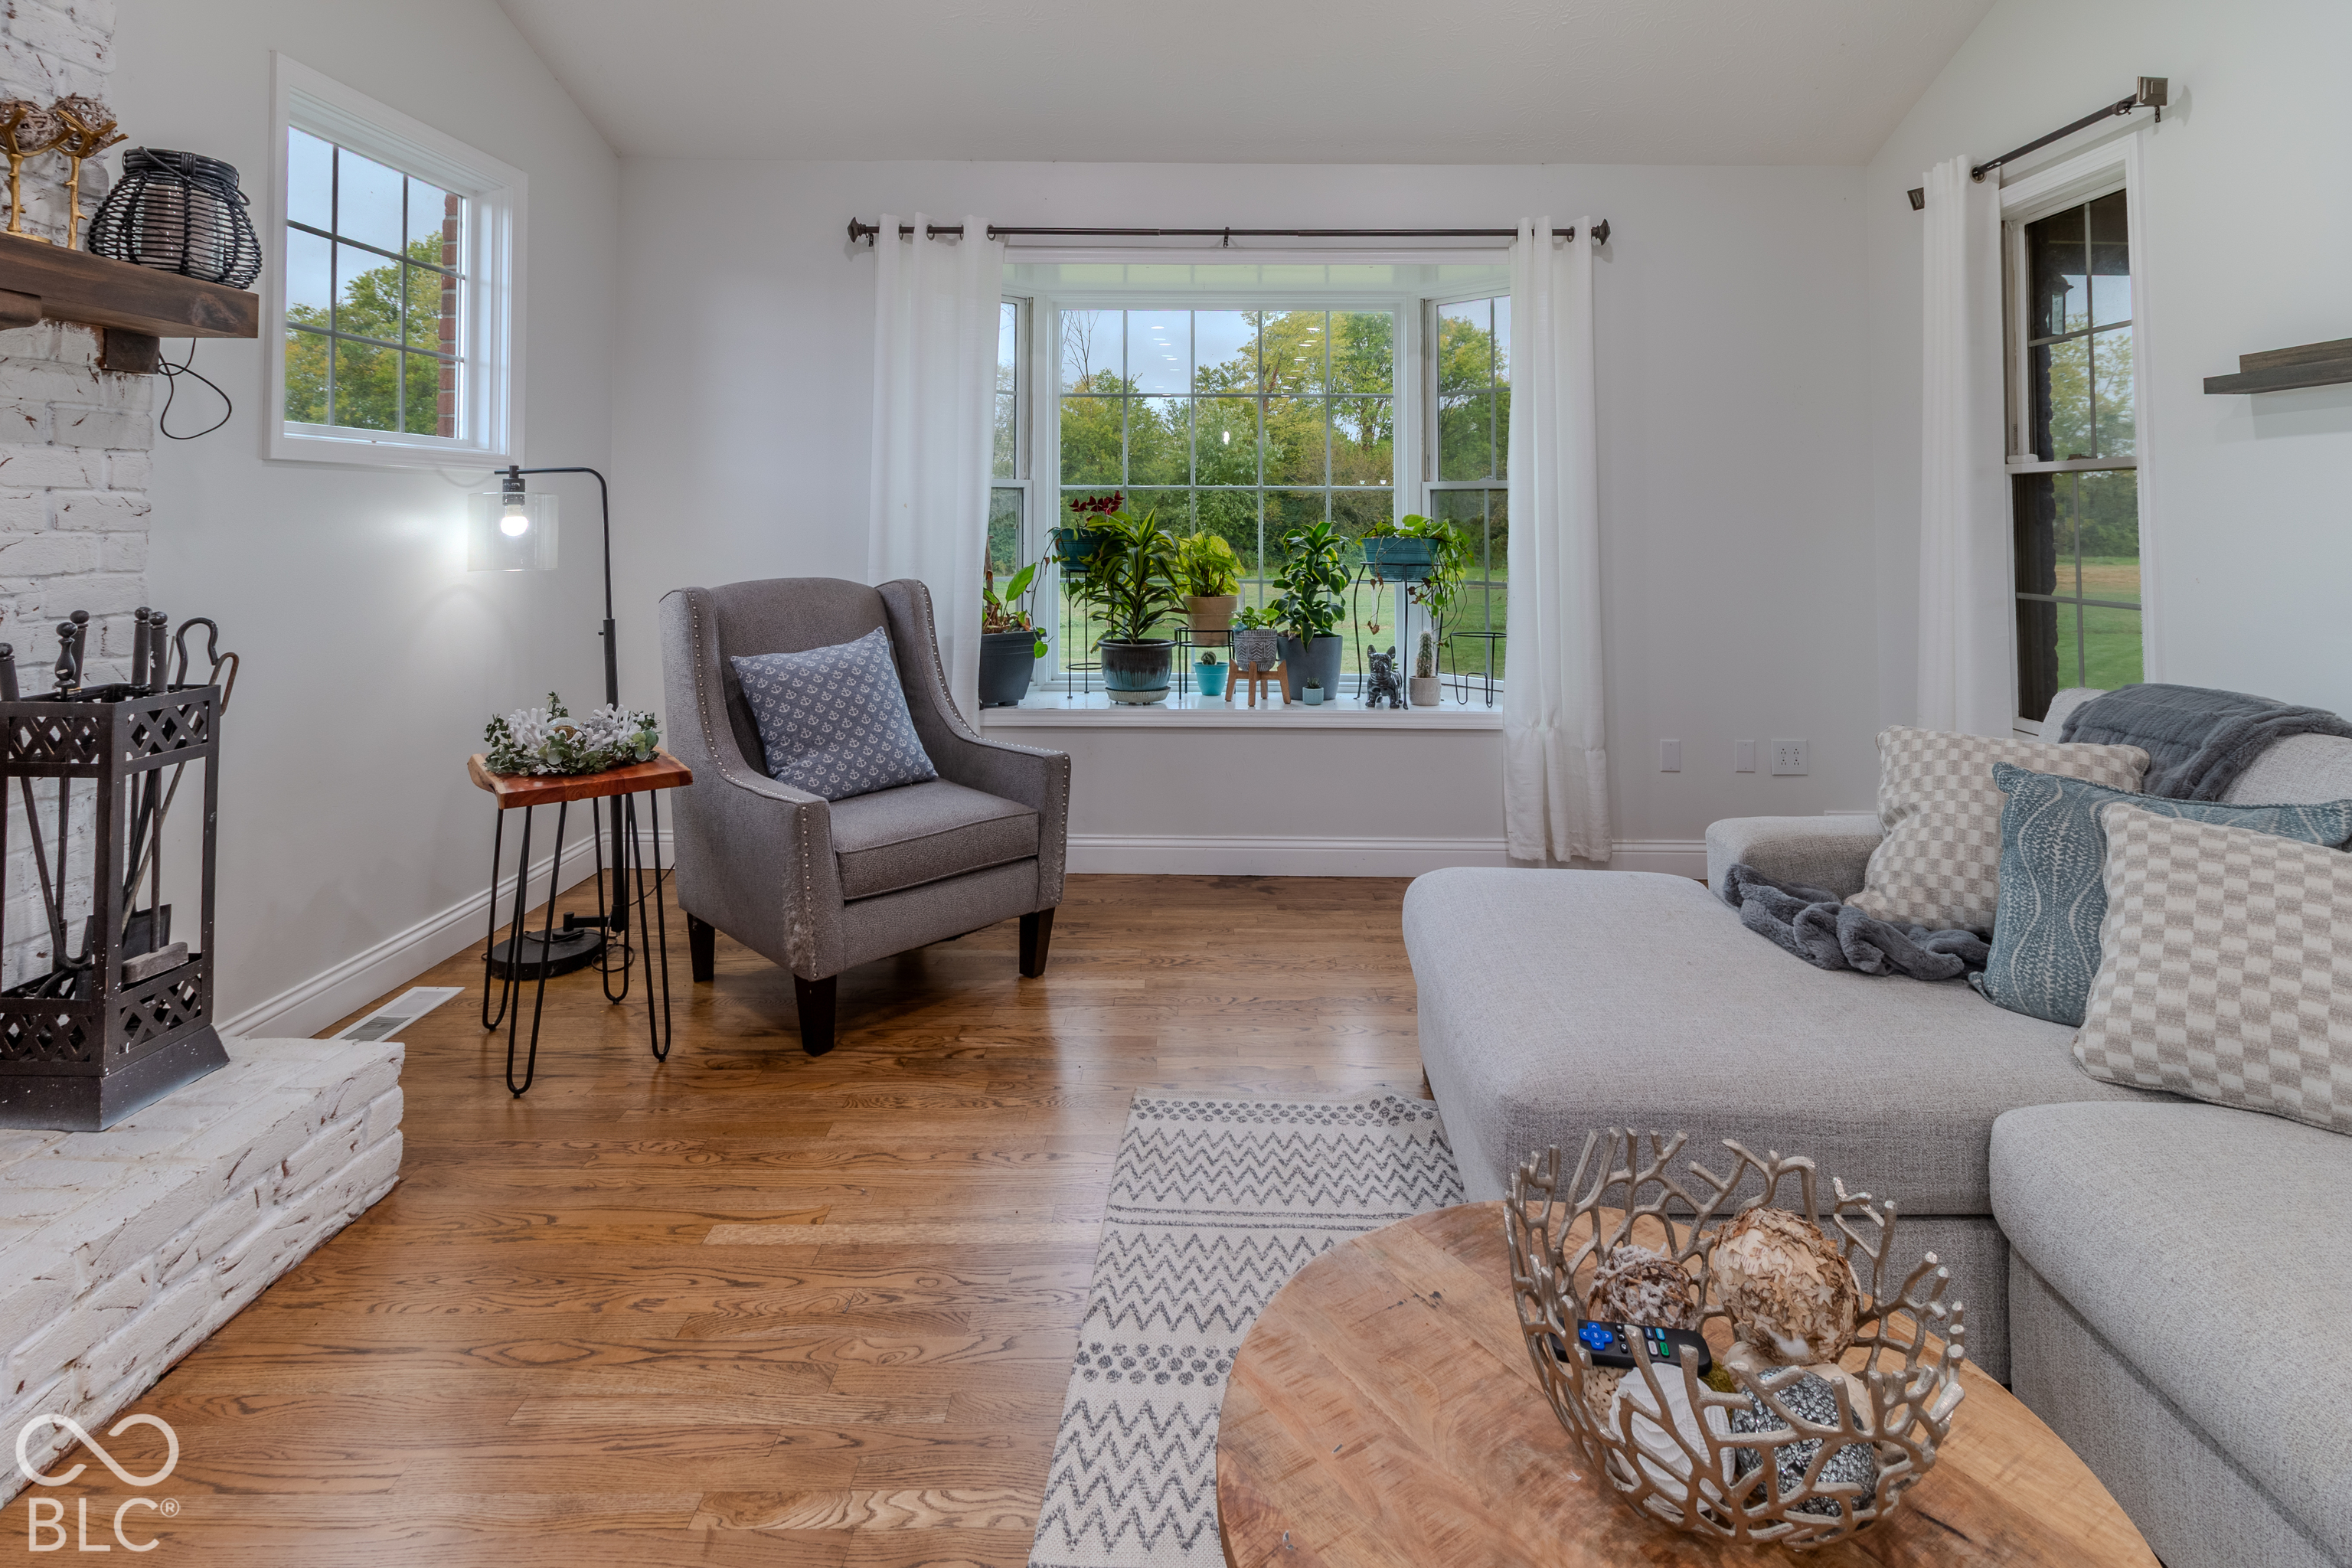
Living room with a white brick fireplace, gray seating, and a large window lined with plants.
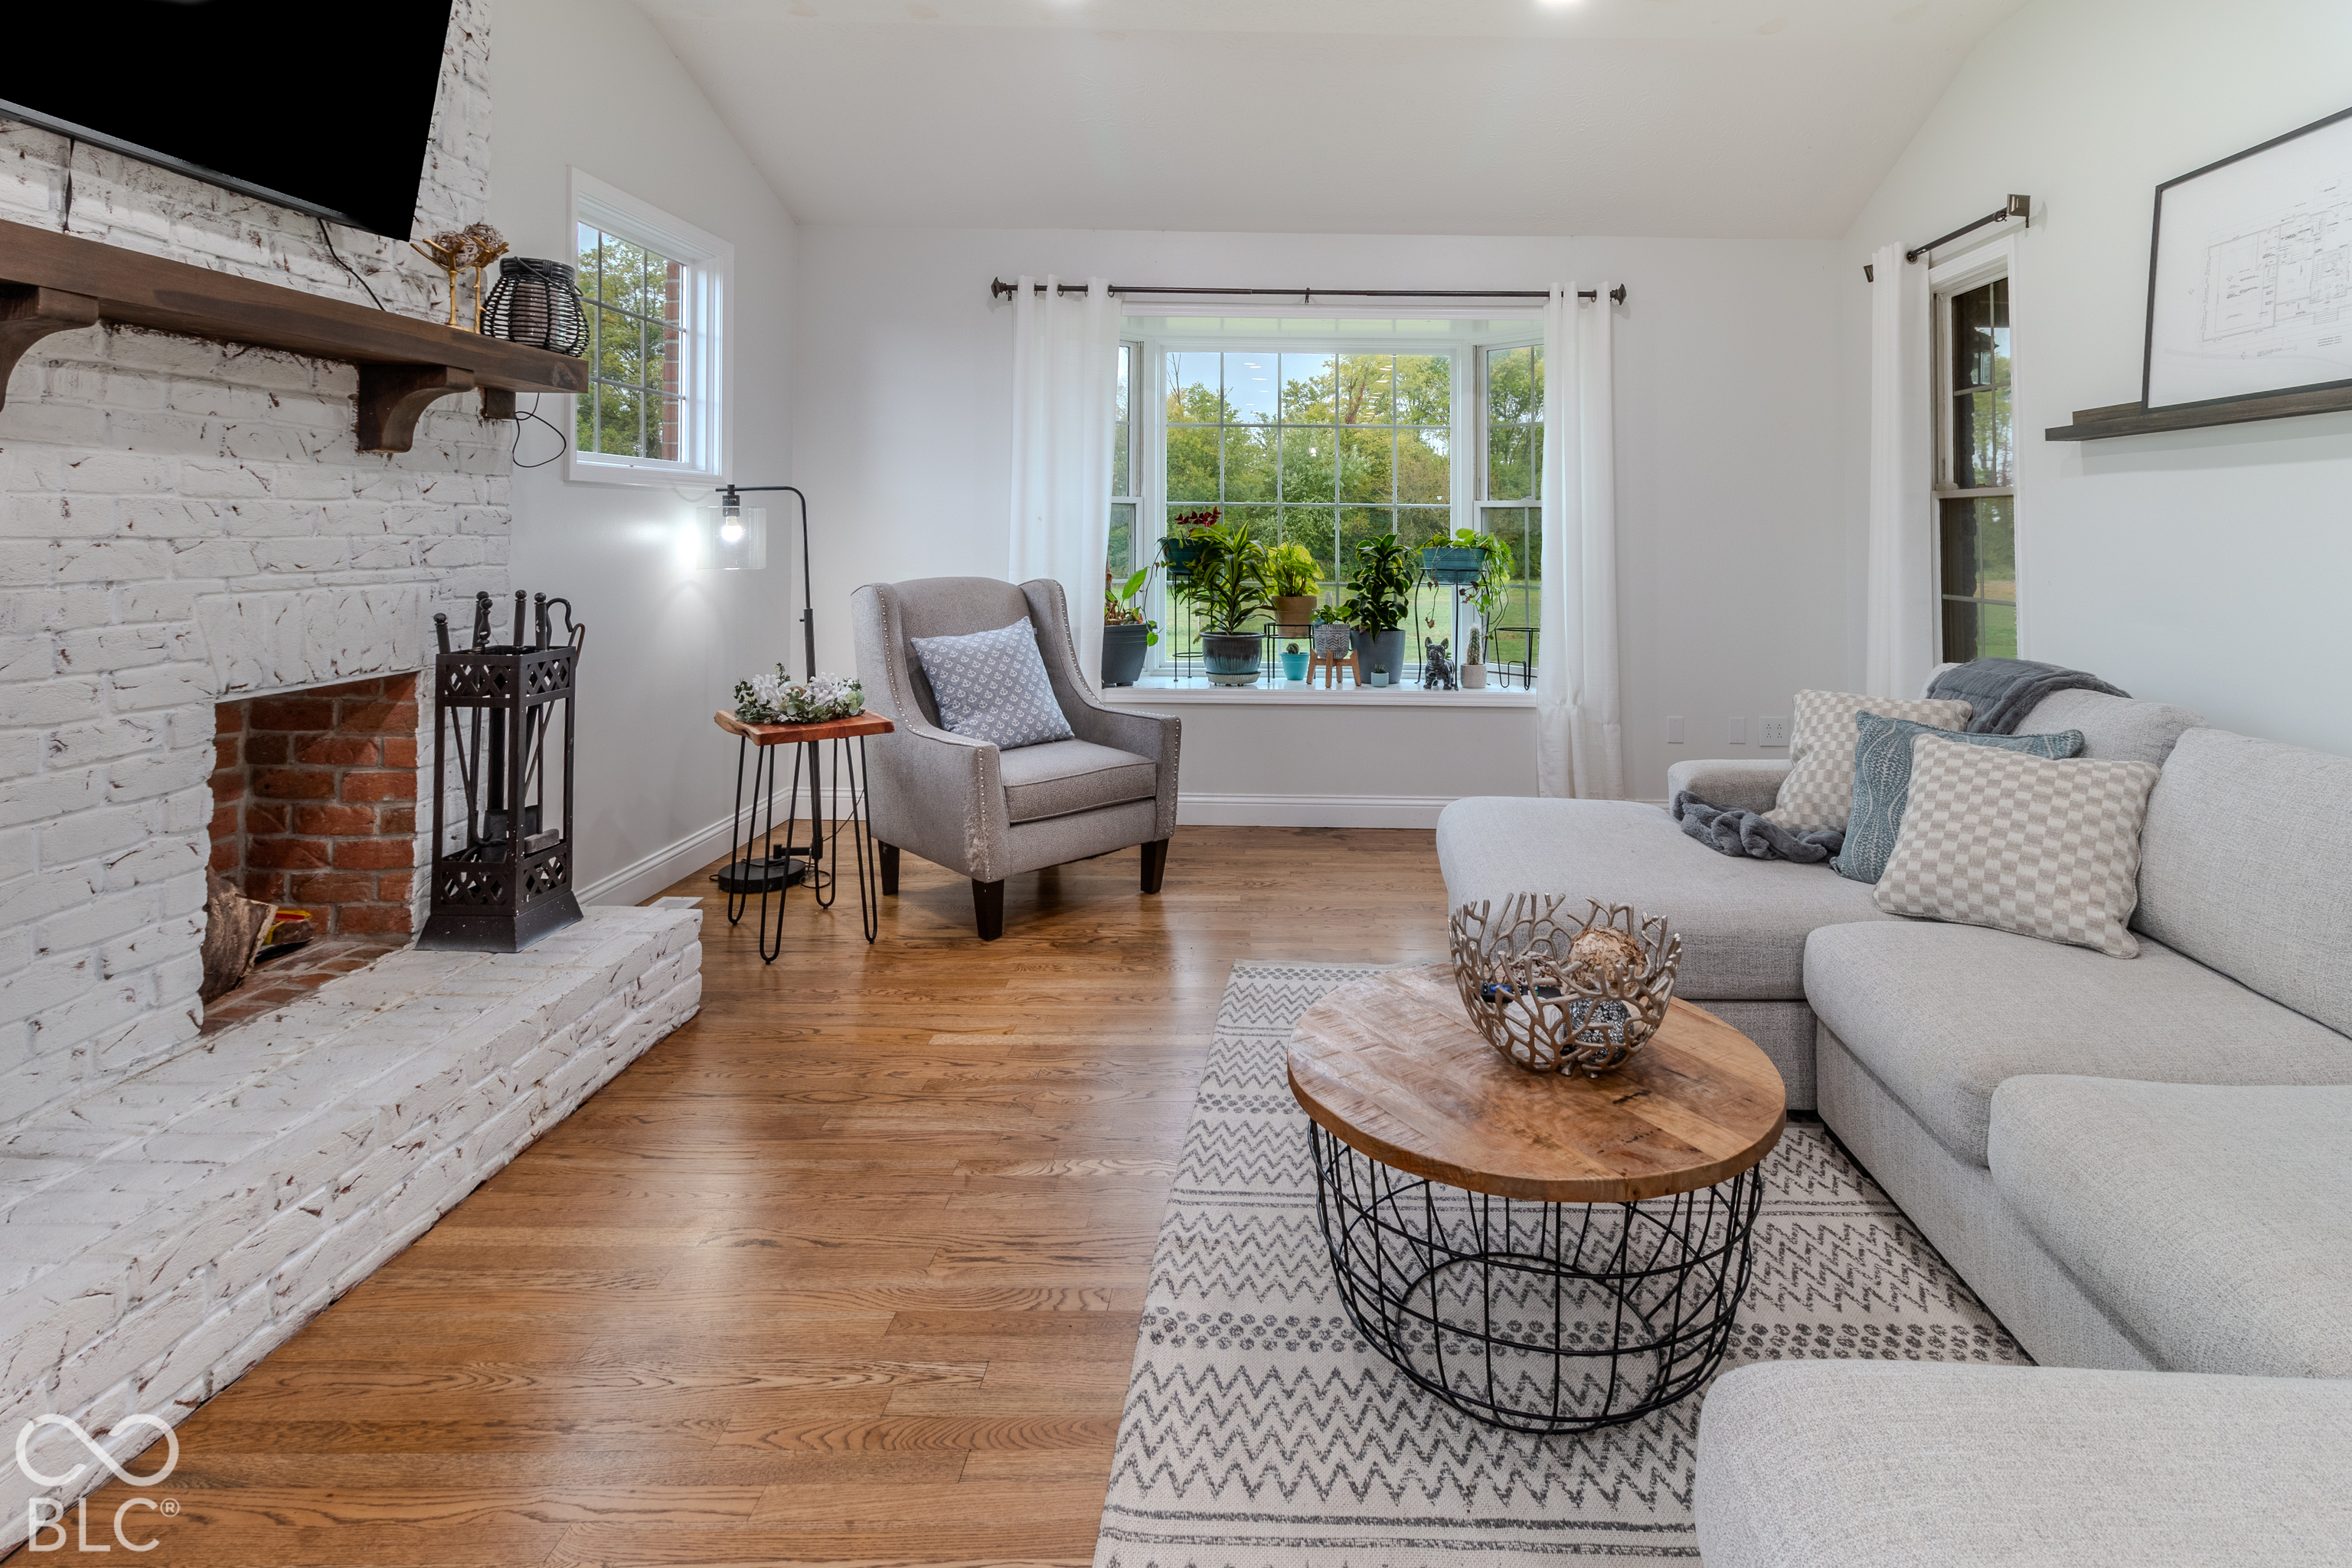
Living room with a white brick fireplace, gray sectional, and large plant-filled window.
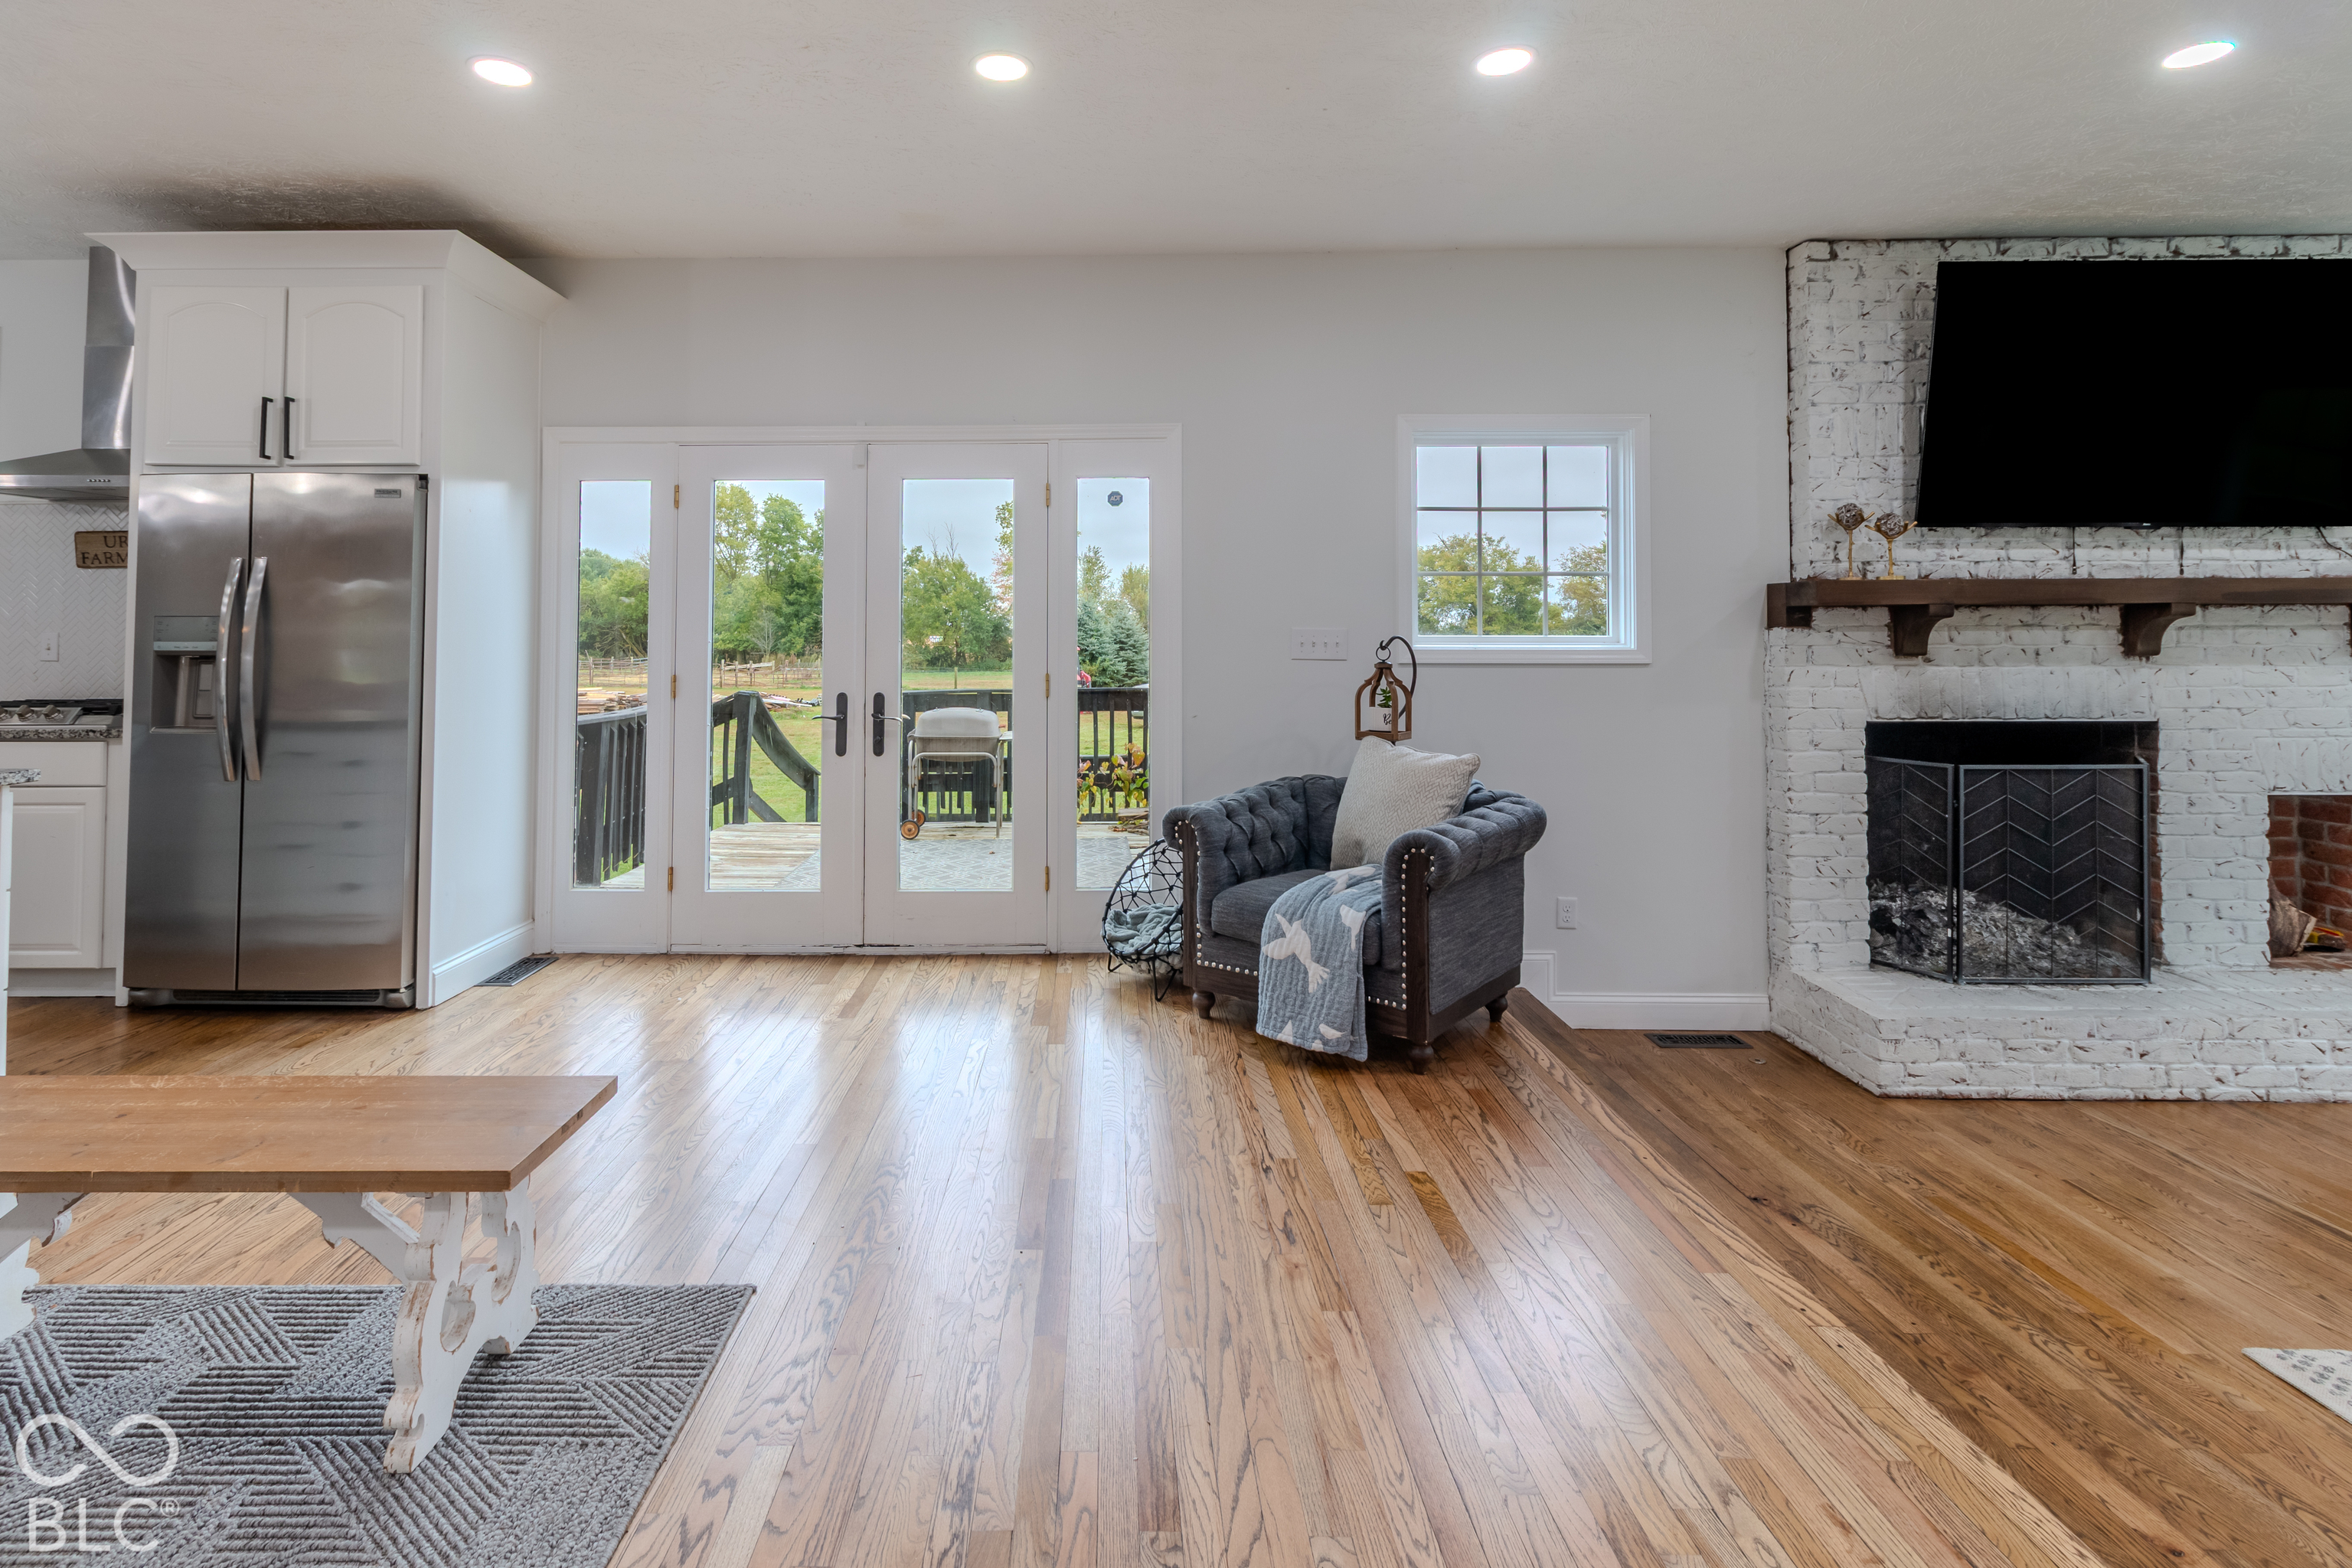
Living room with a white brick fireplace, hardwood floors, and glass doors opening to a deck.
Living room with a white brick fireplace, wood floors, and a large curtained window.
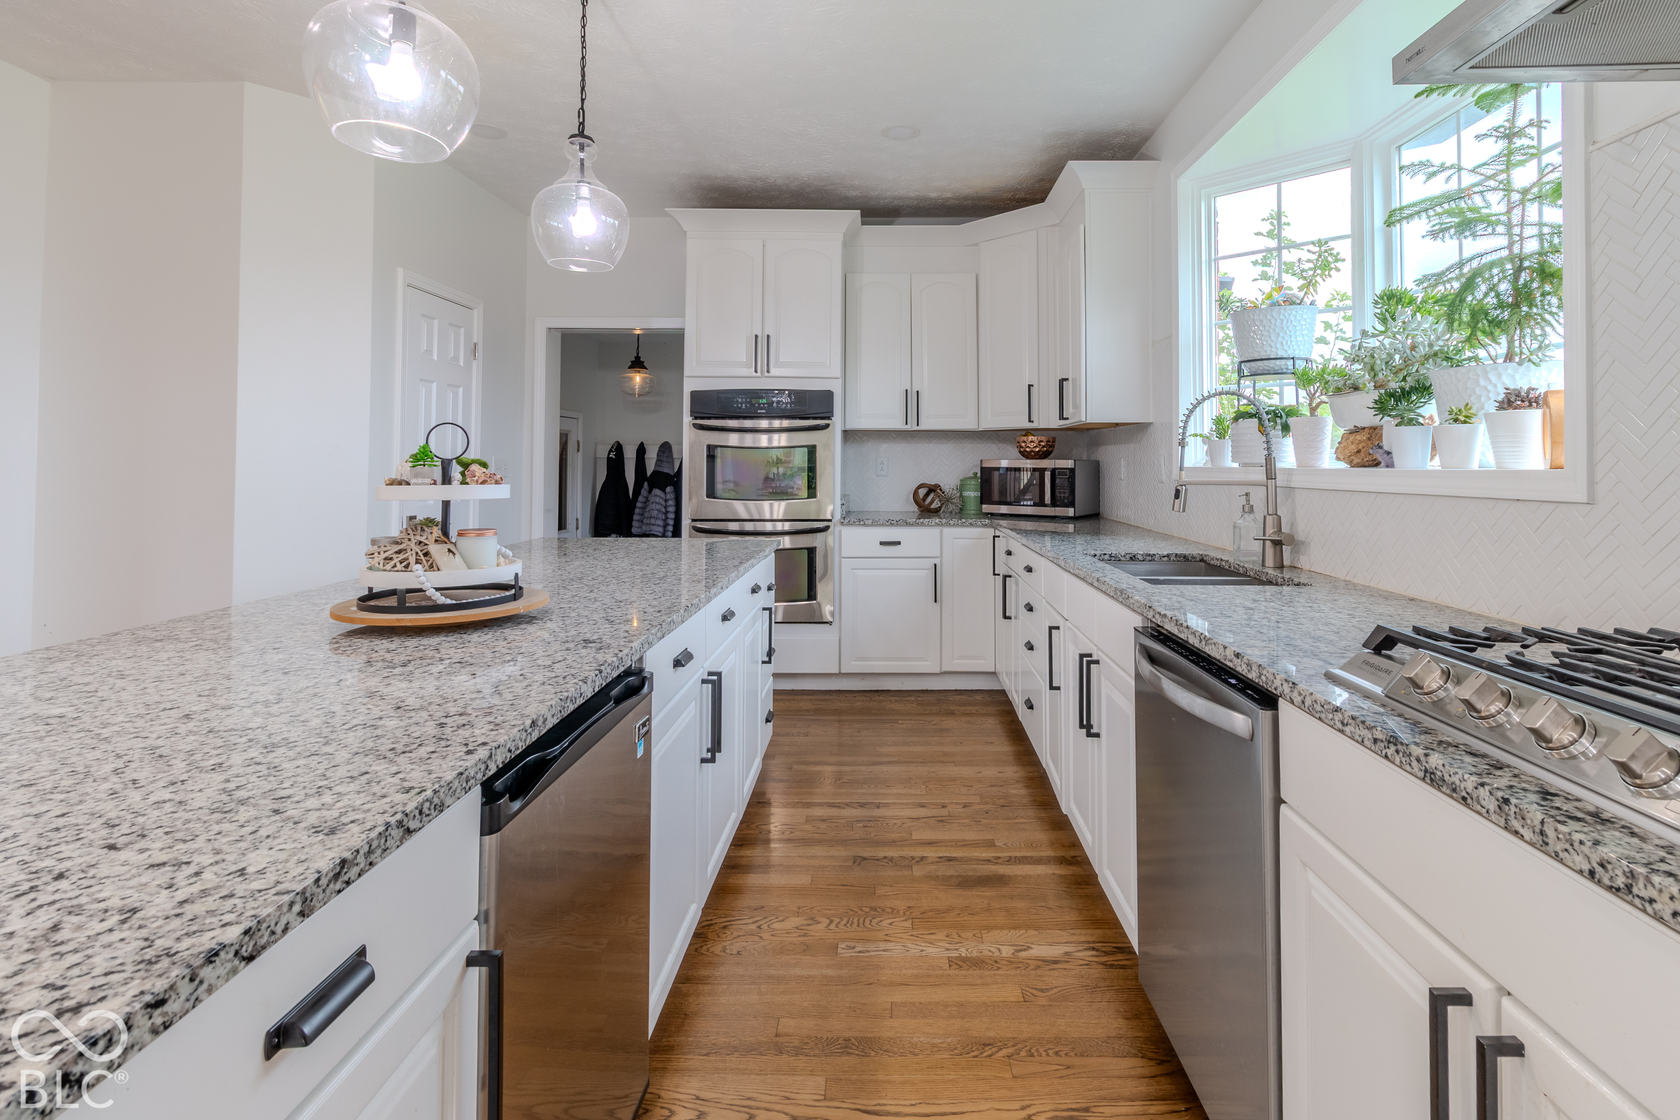
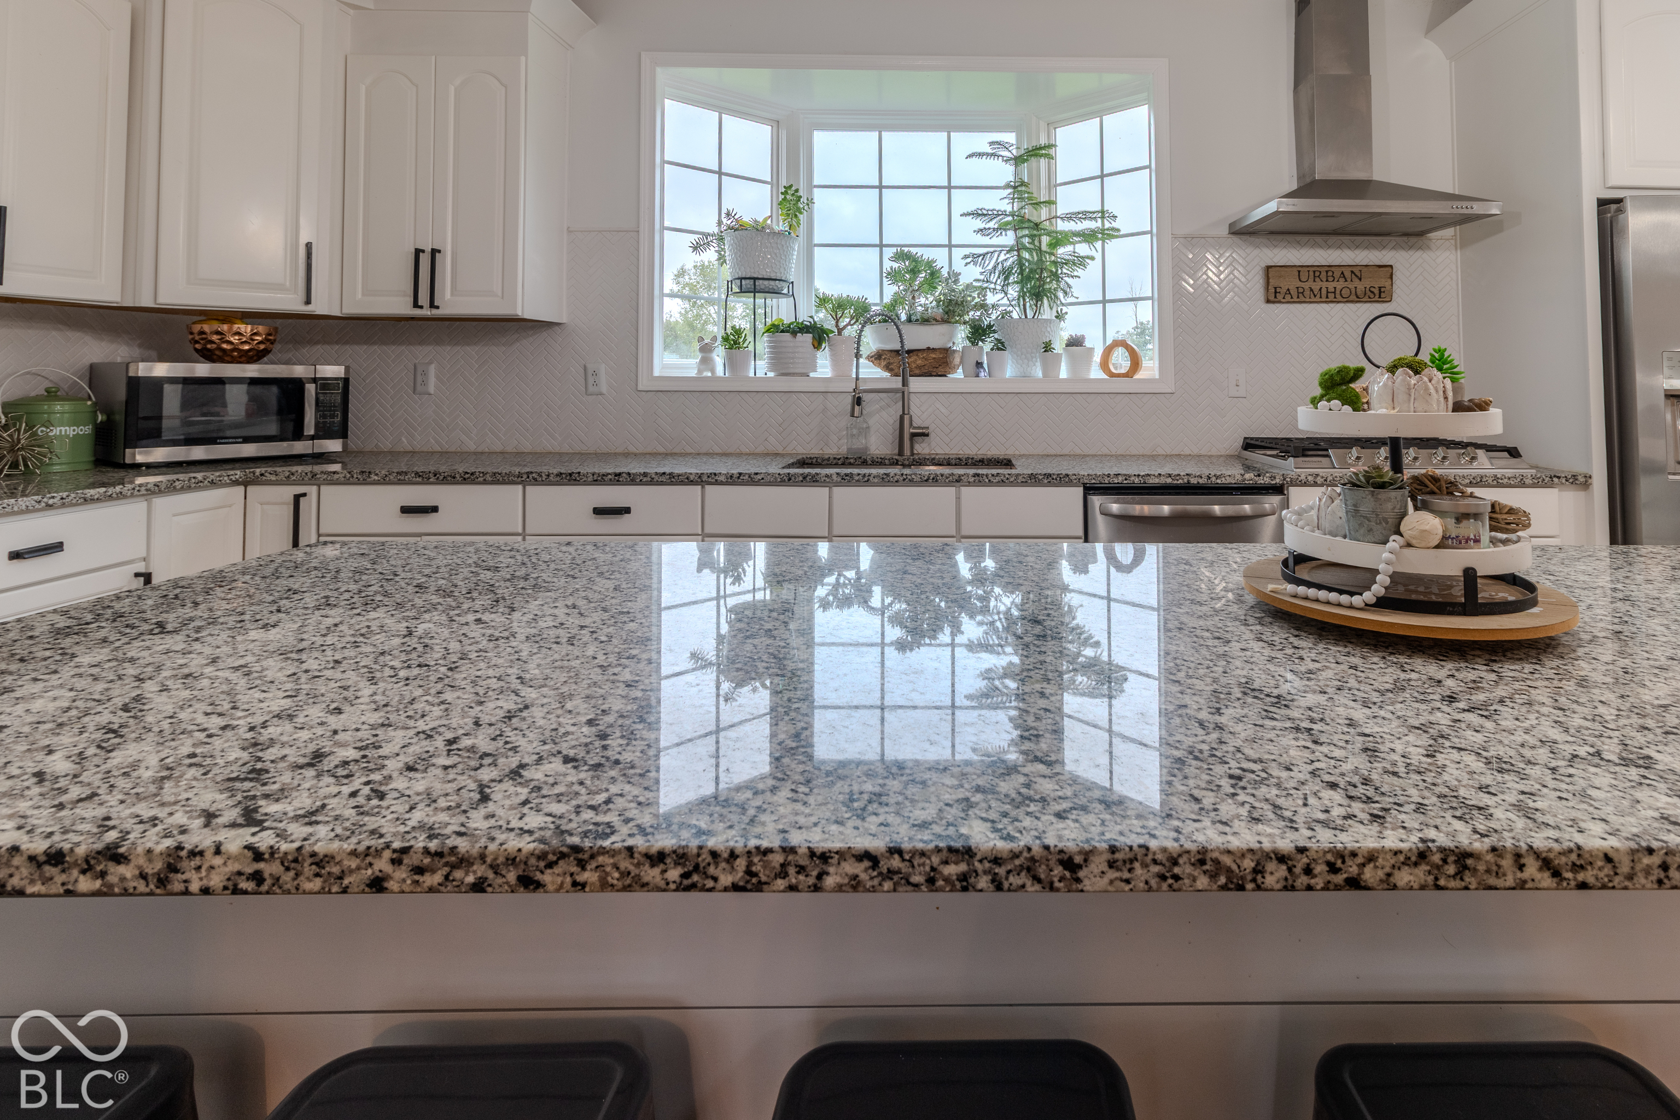
Kitchen with white cabinetry, granite counters, stainless appliances, and a large window lined with plants.
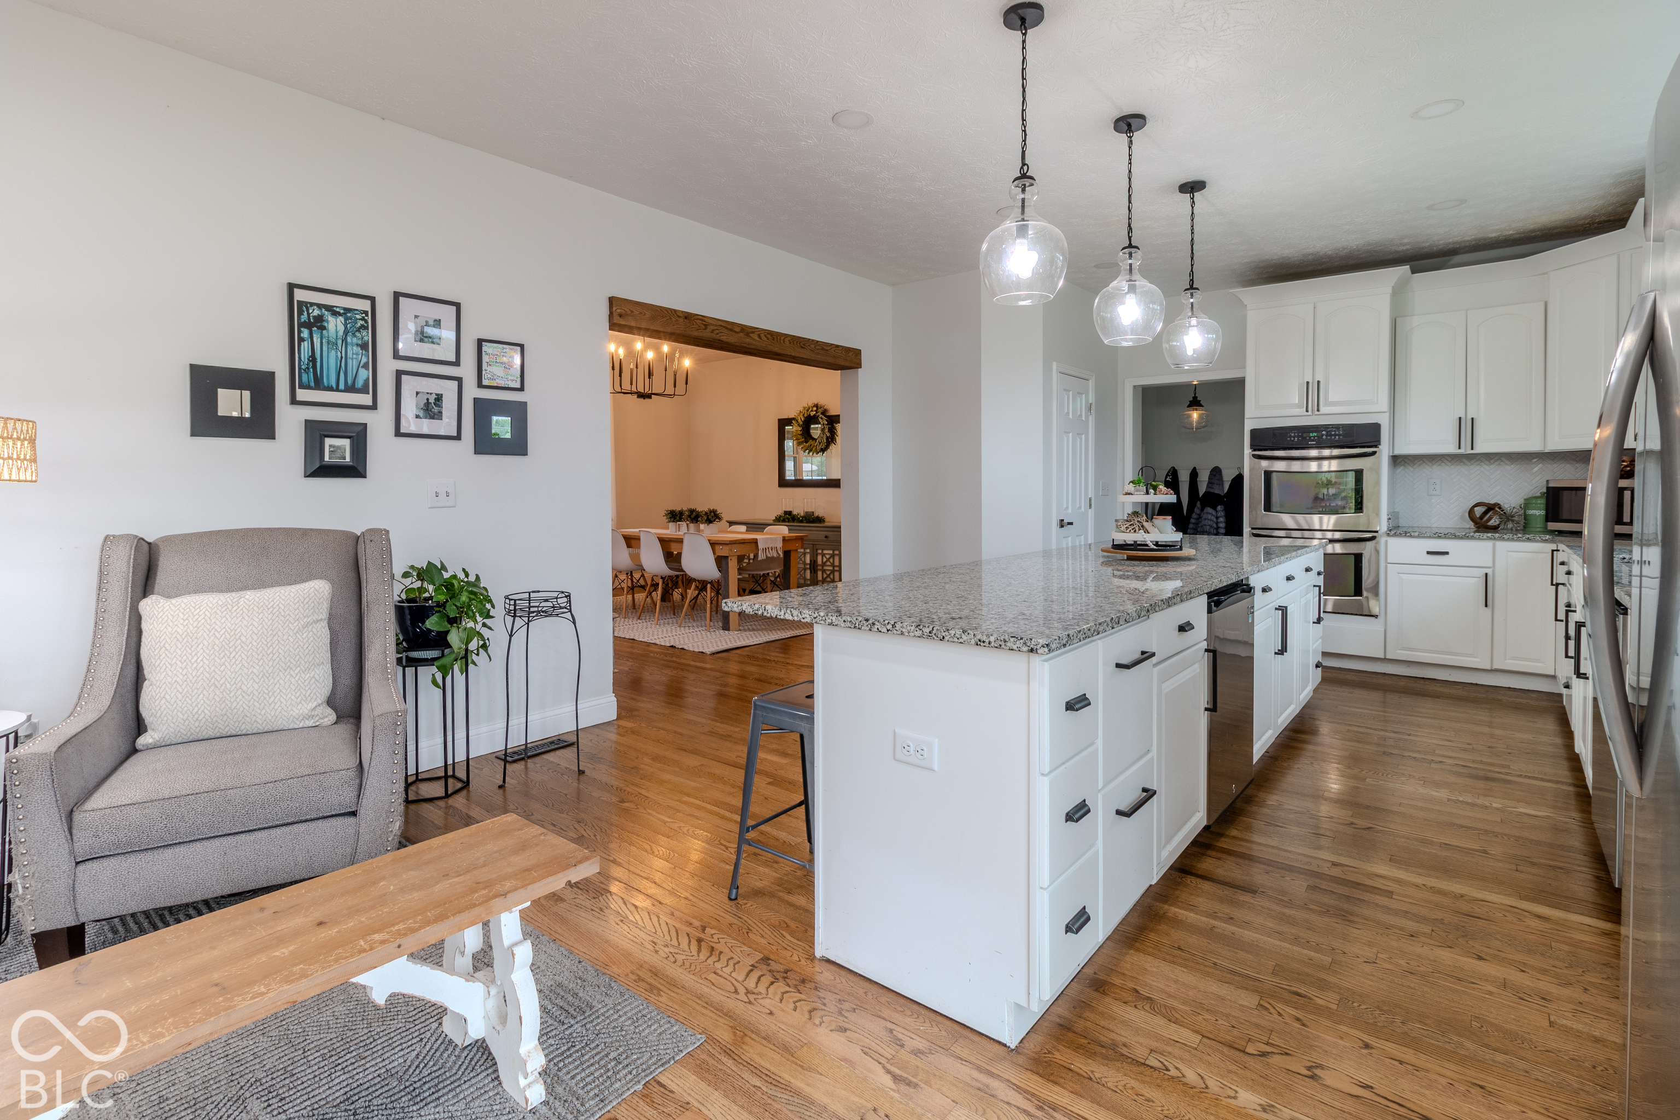
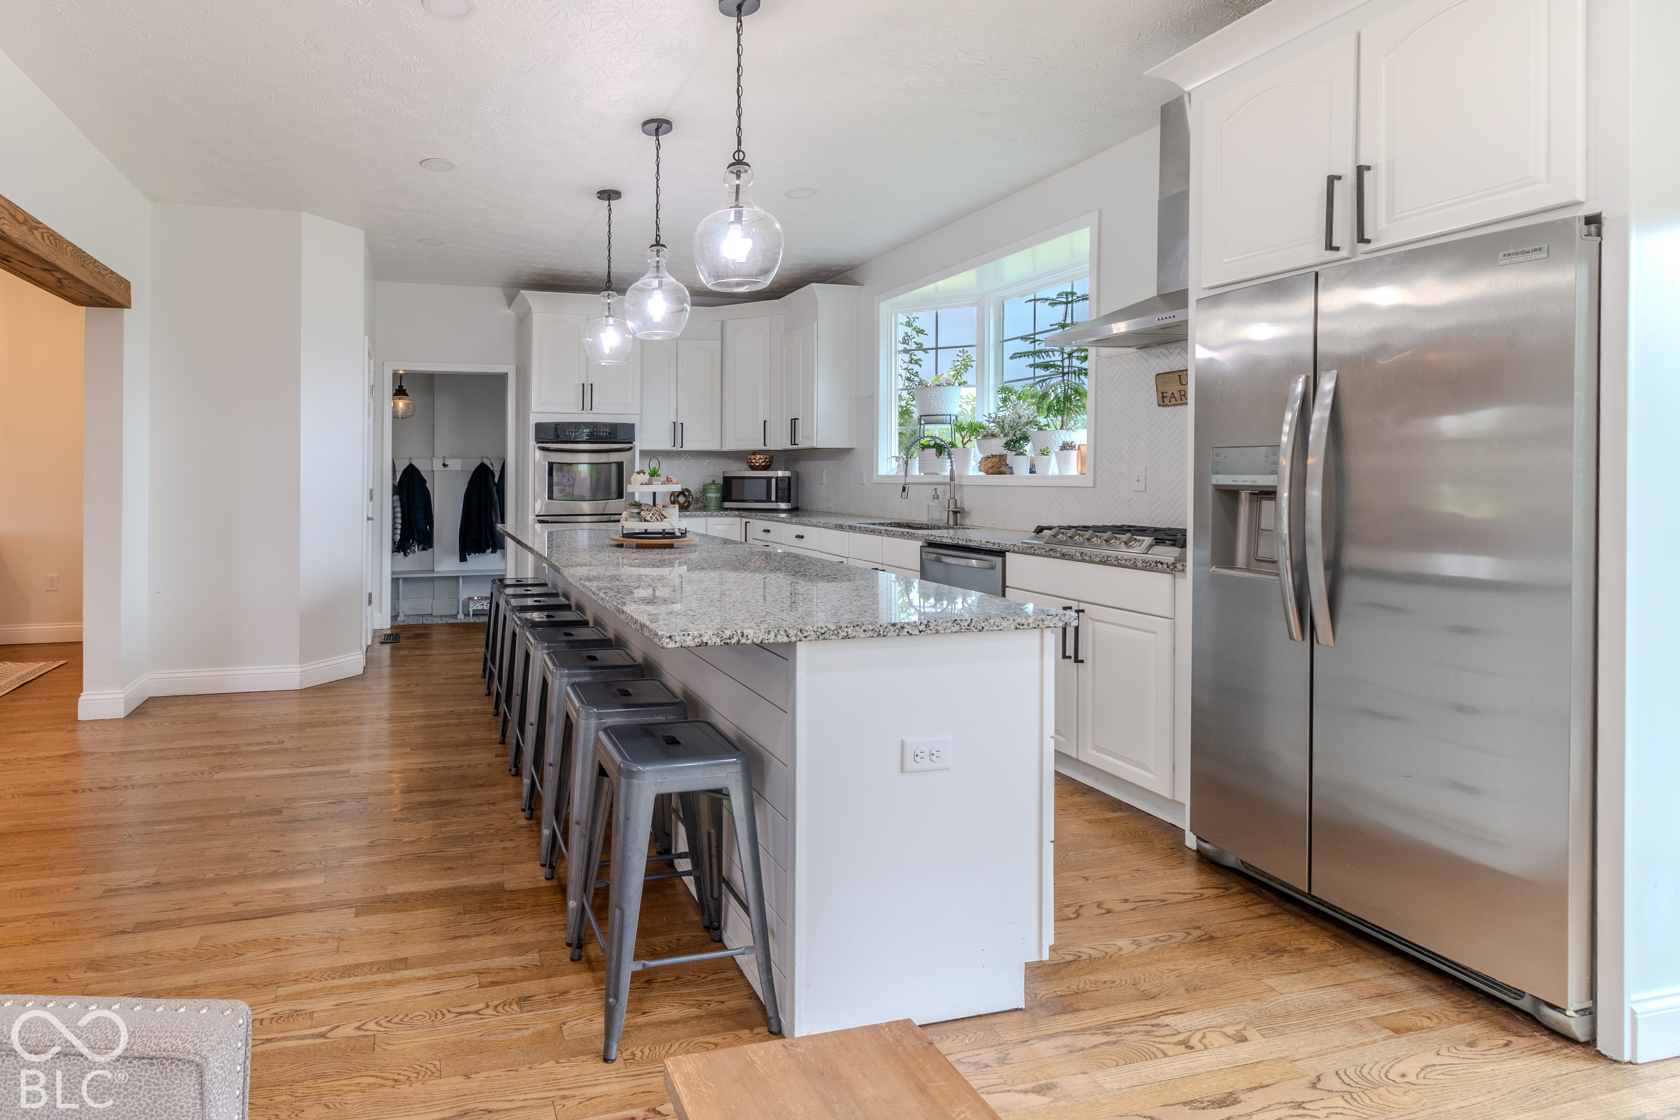
Bright white kitchen with a granite island, pendant lights, stainless appliances, and adjoining dining area.
Bright white kitchen with a large granite island, bay window, and stainless steel appliances.
Bright kitchen with a large granite island, metal stools, white cabinets, and stainless steel appliances.
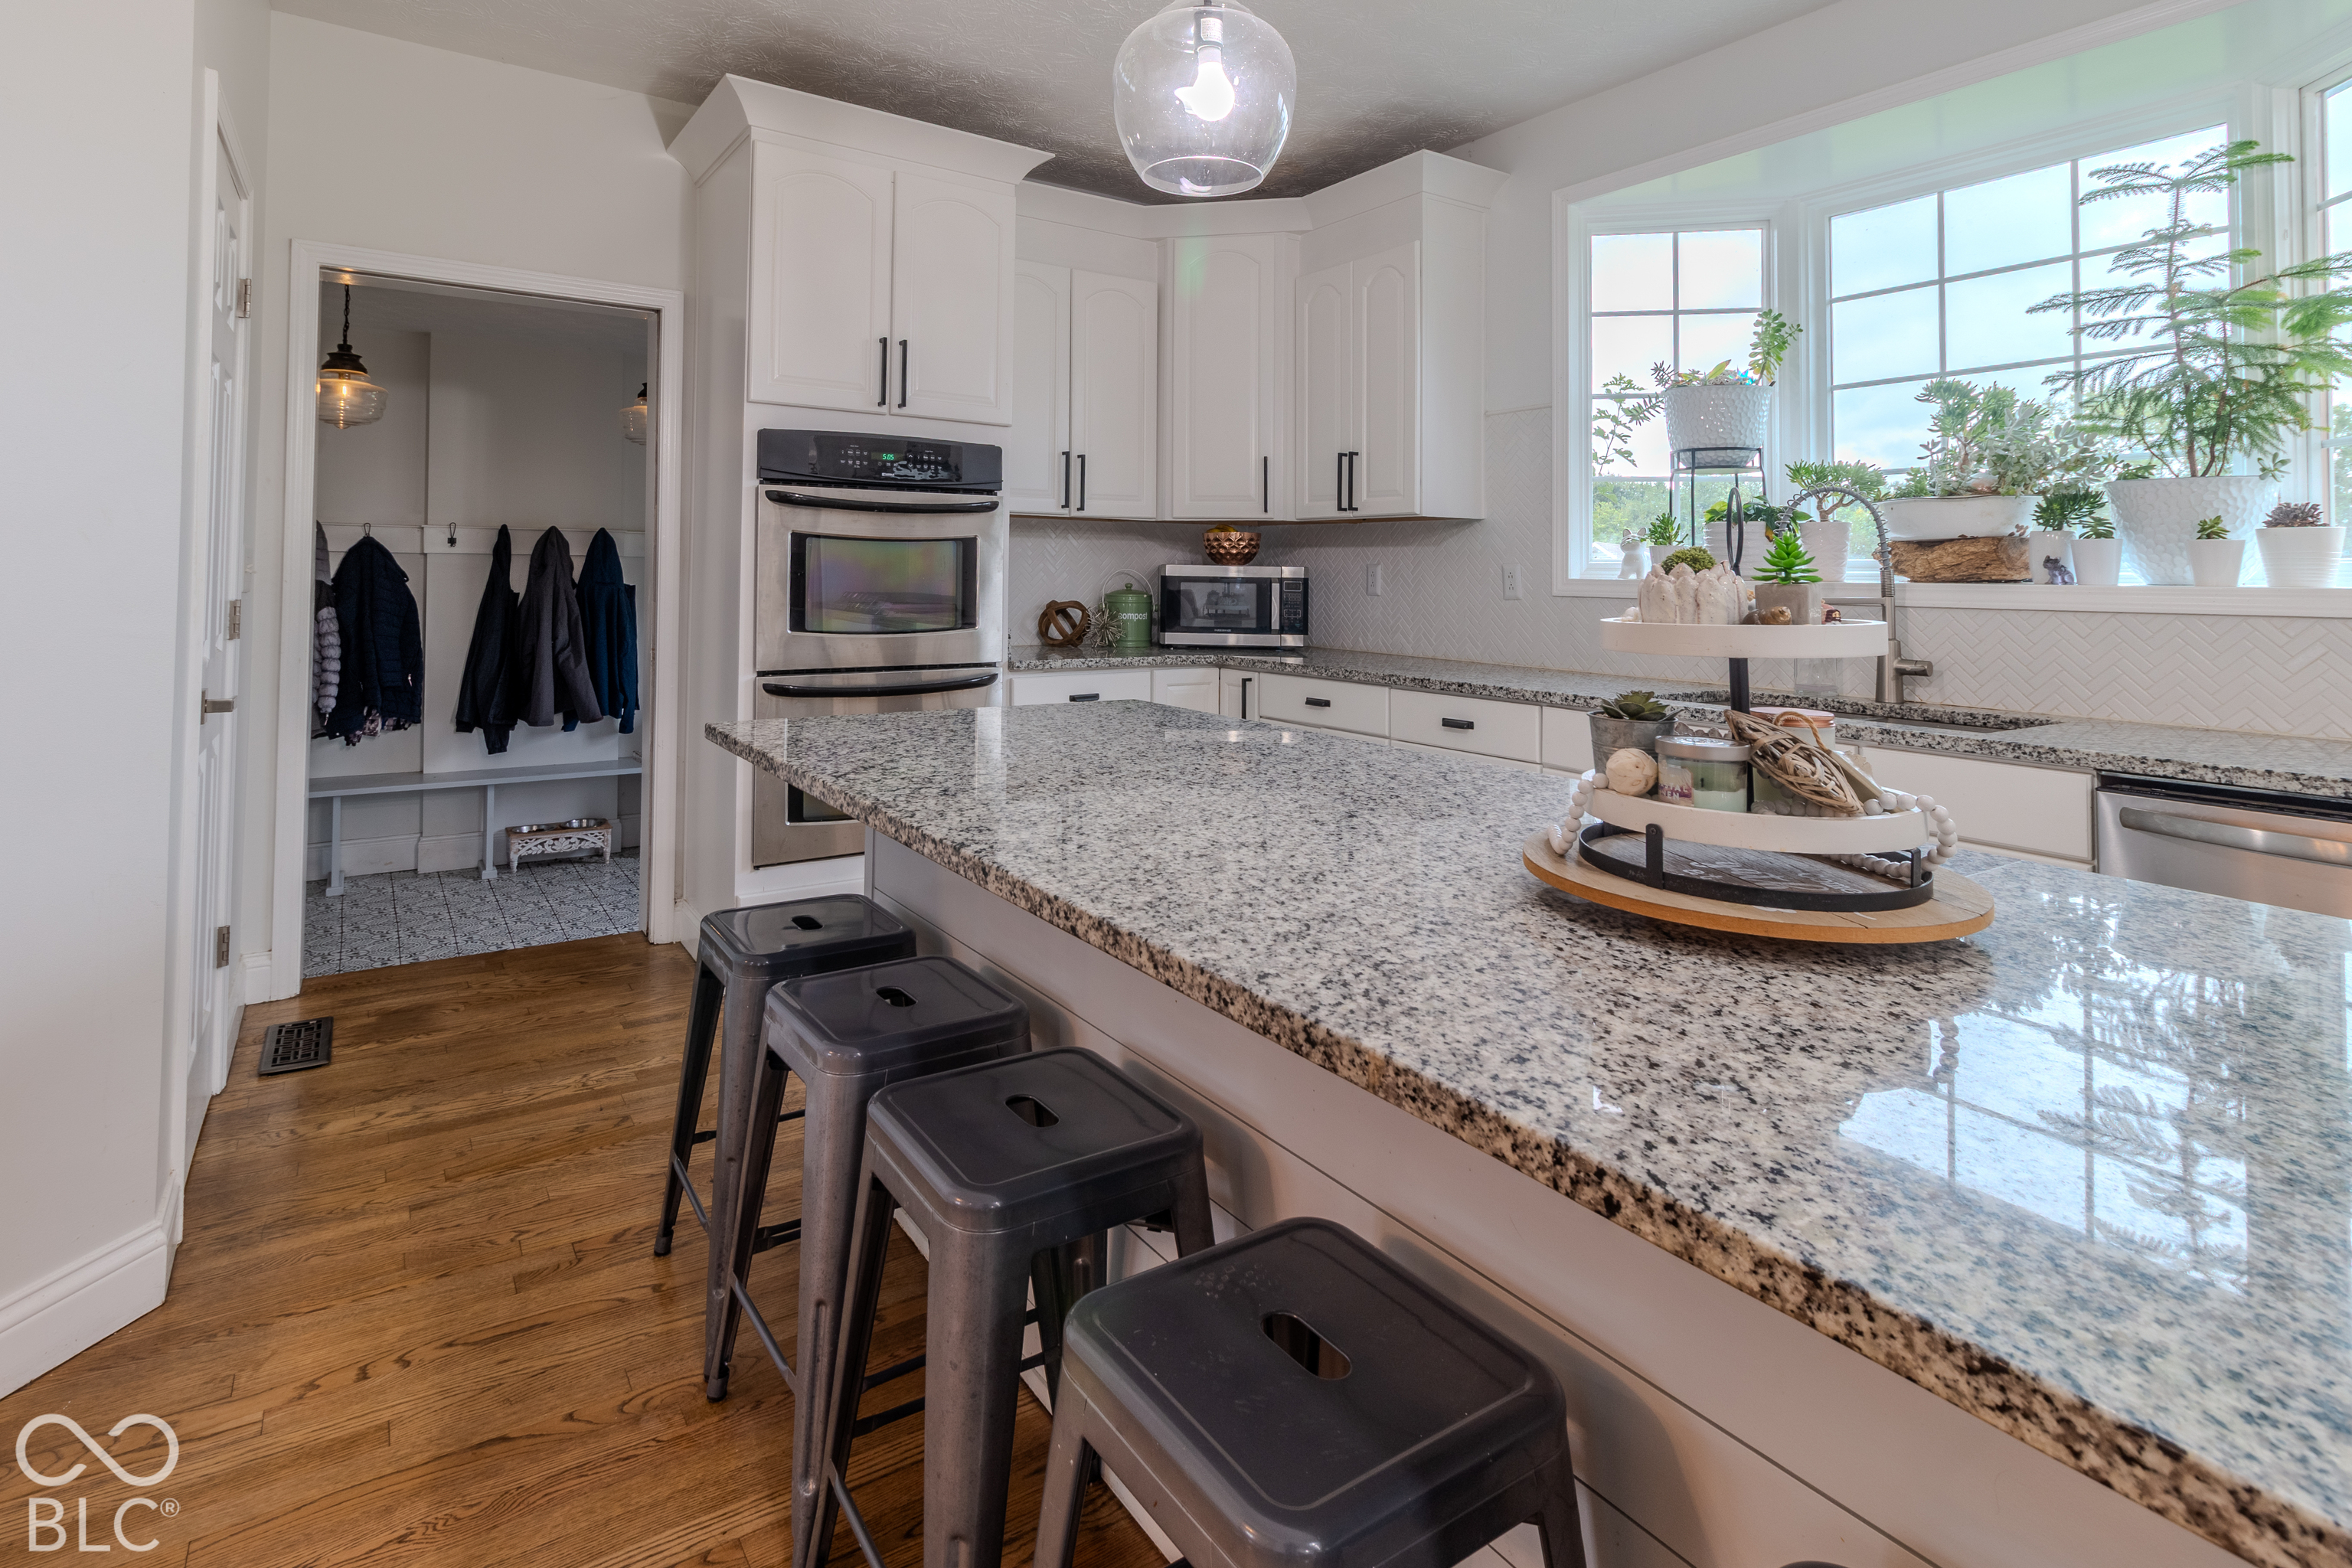
Bright white kitchen with a large granite island, metal stools, double ovens, and plants by the window.
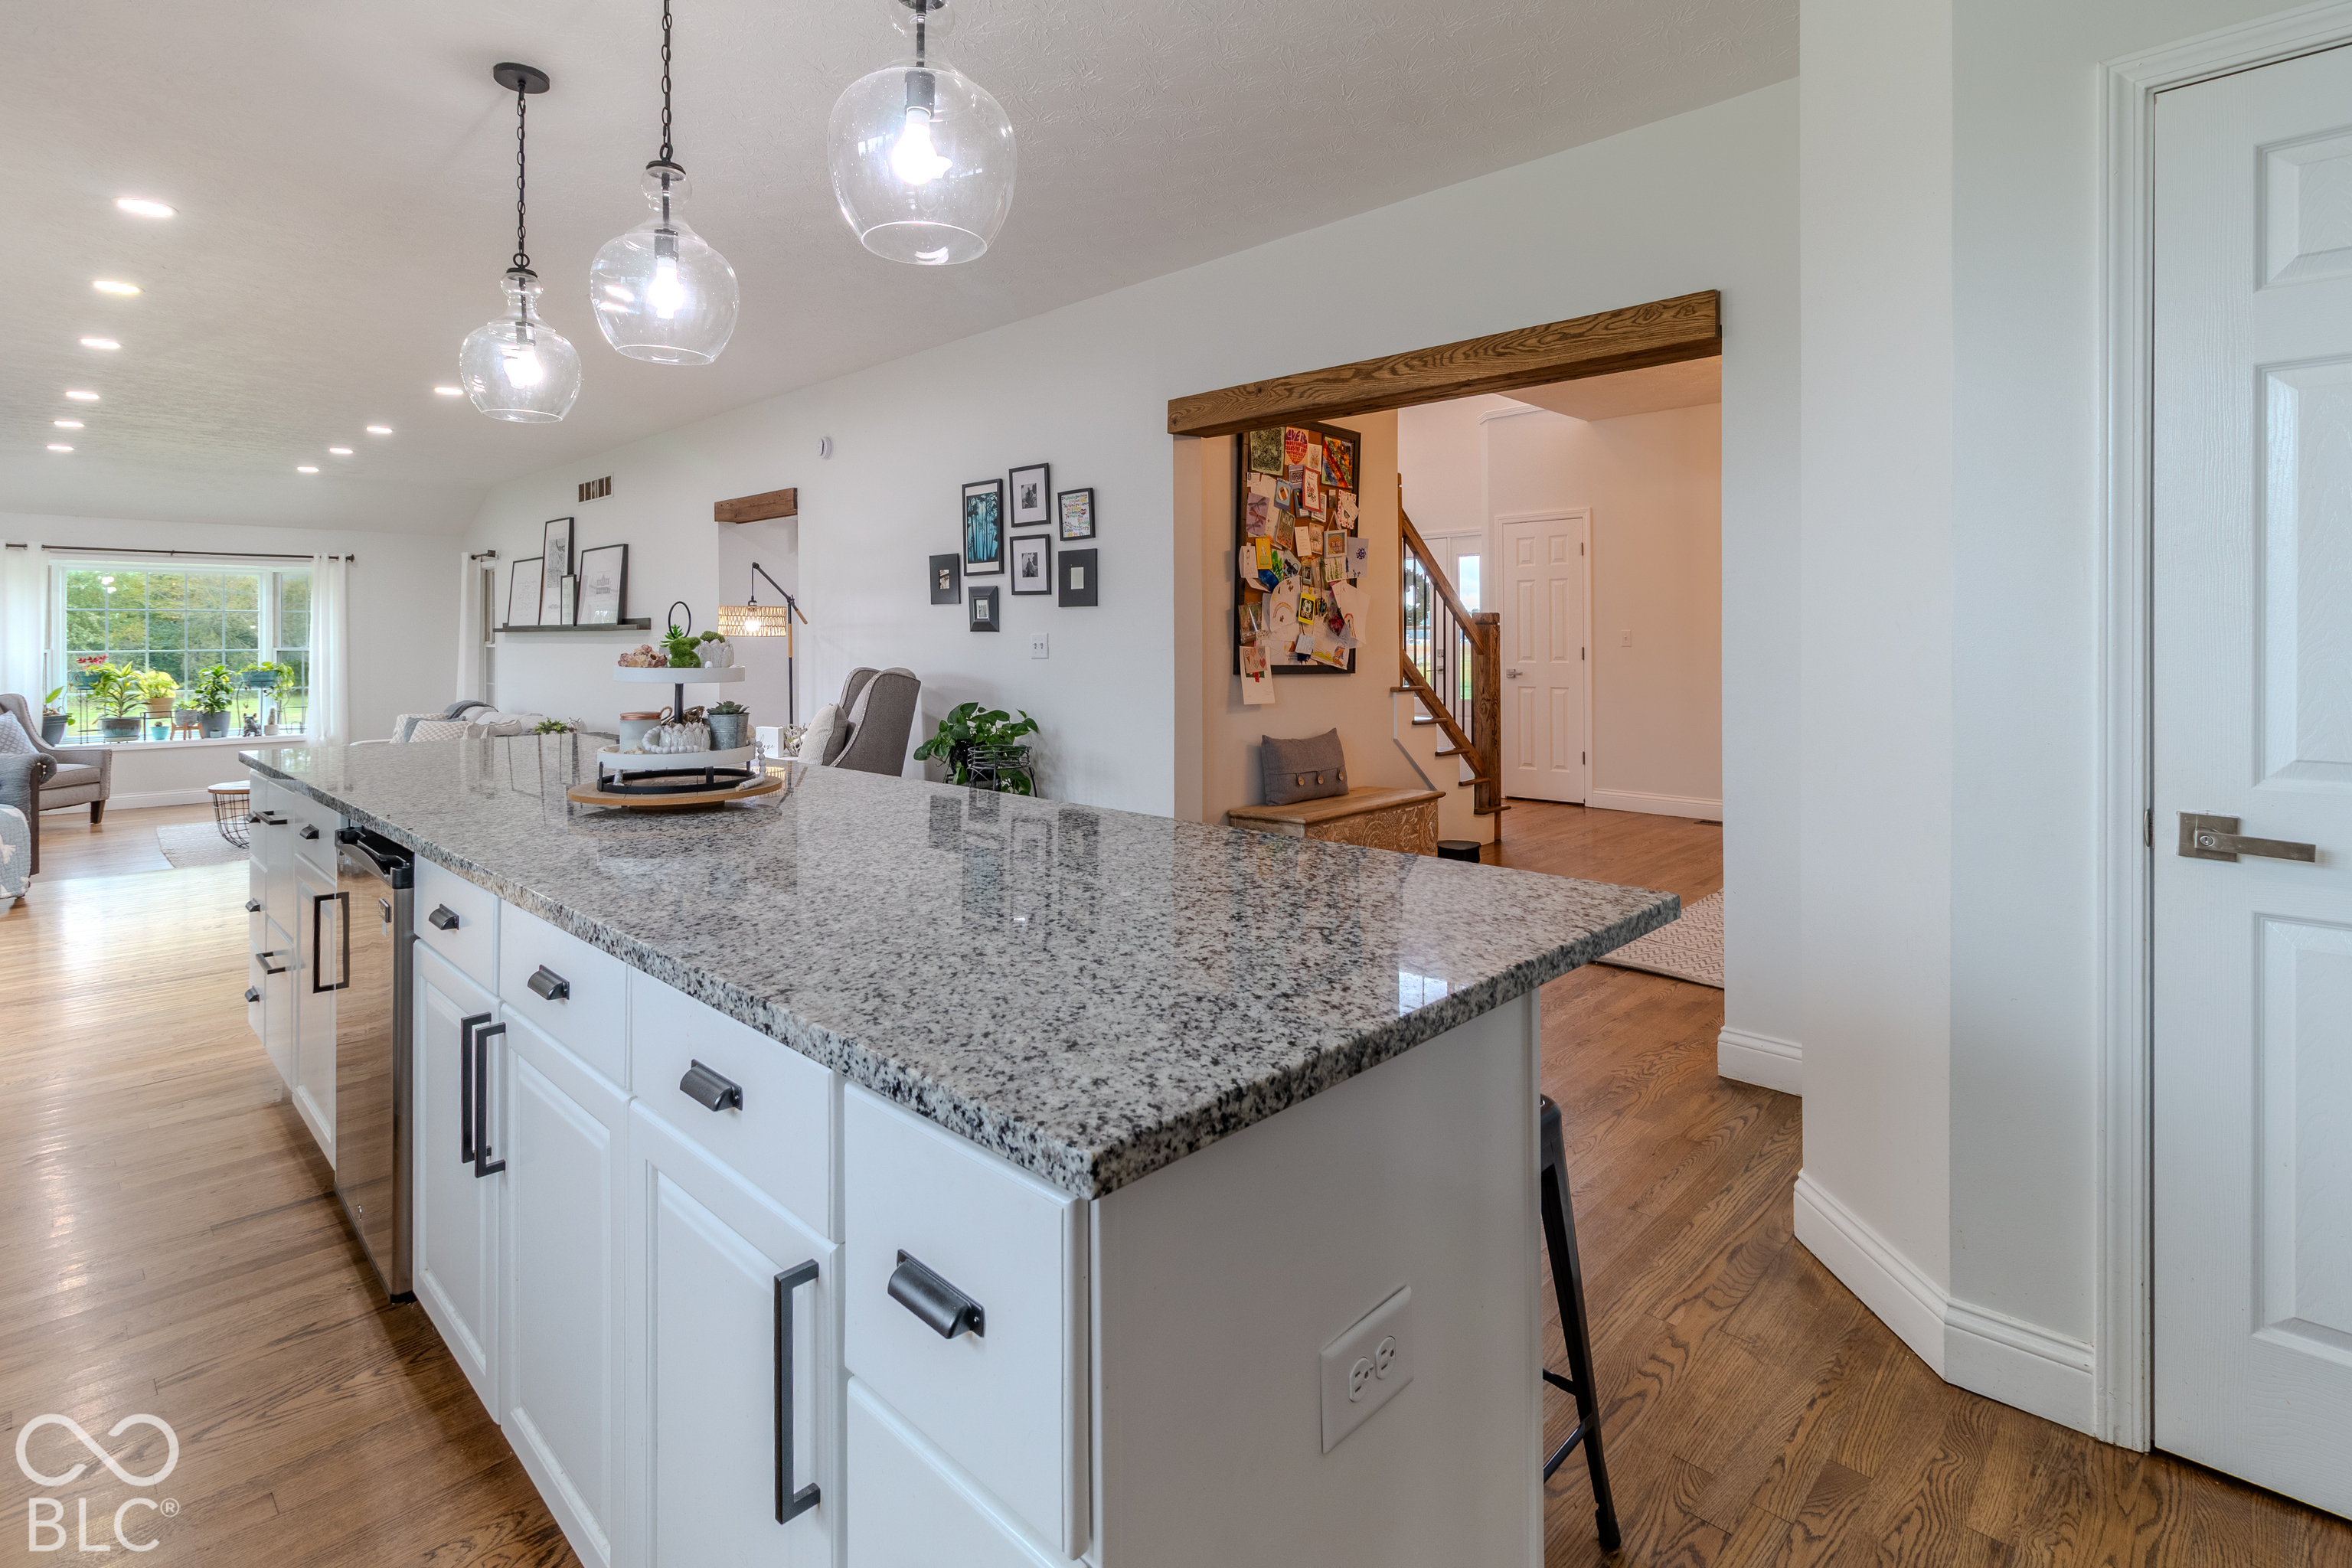
Kitchen with a large granite island opening to a bright living area and wood-trimmed entry.
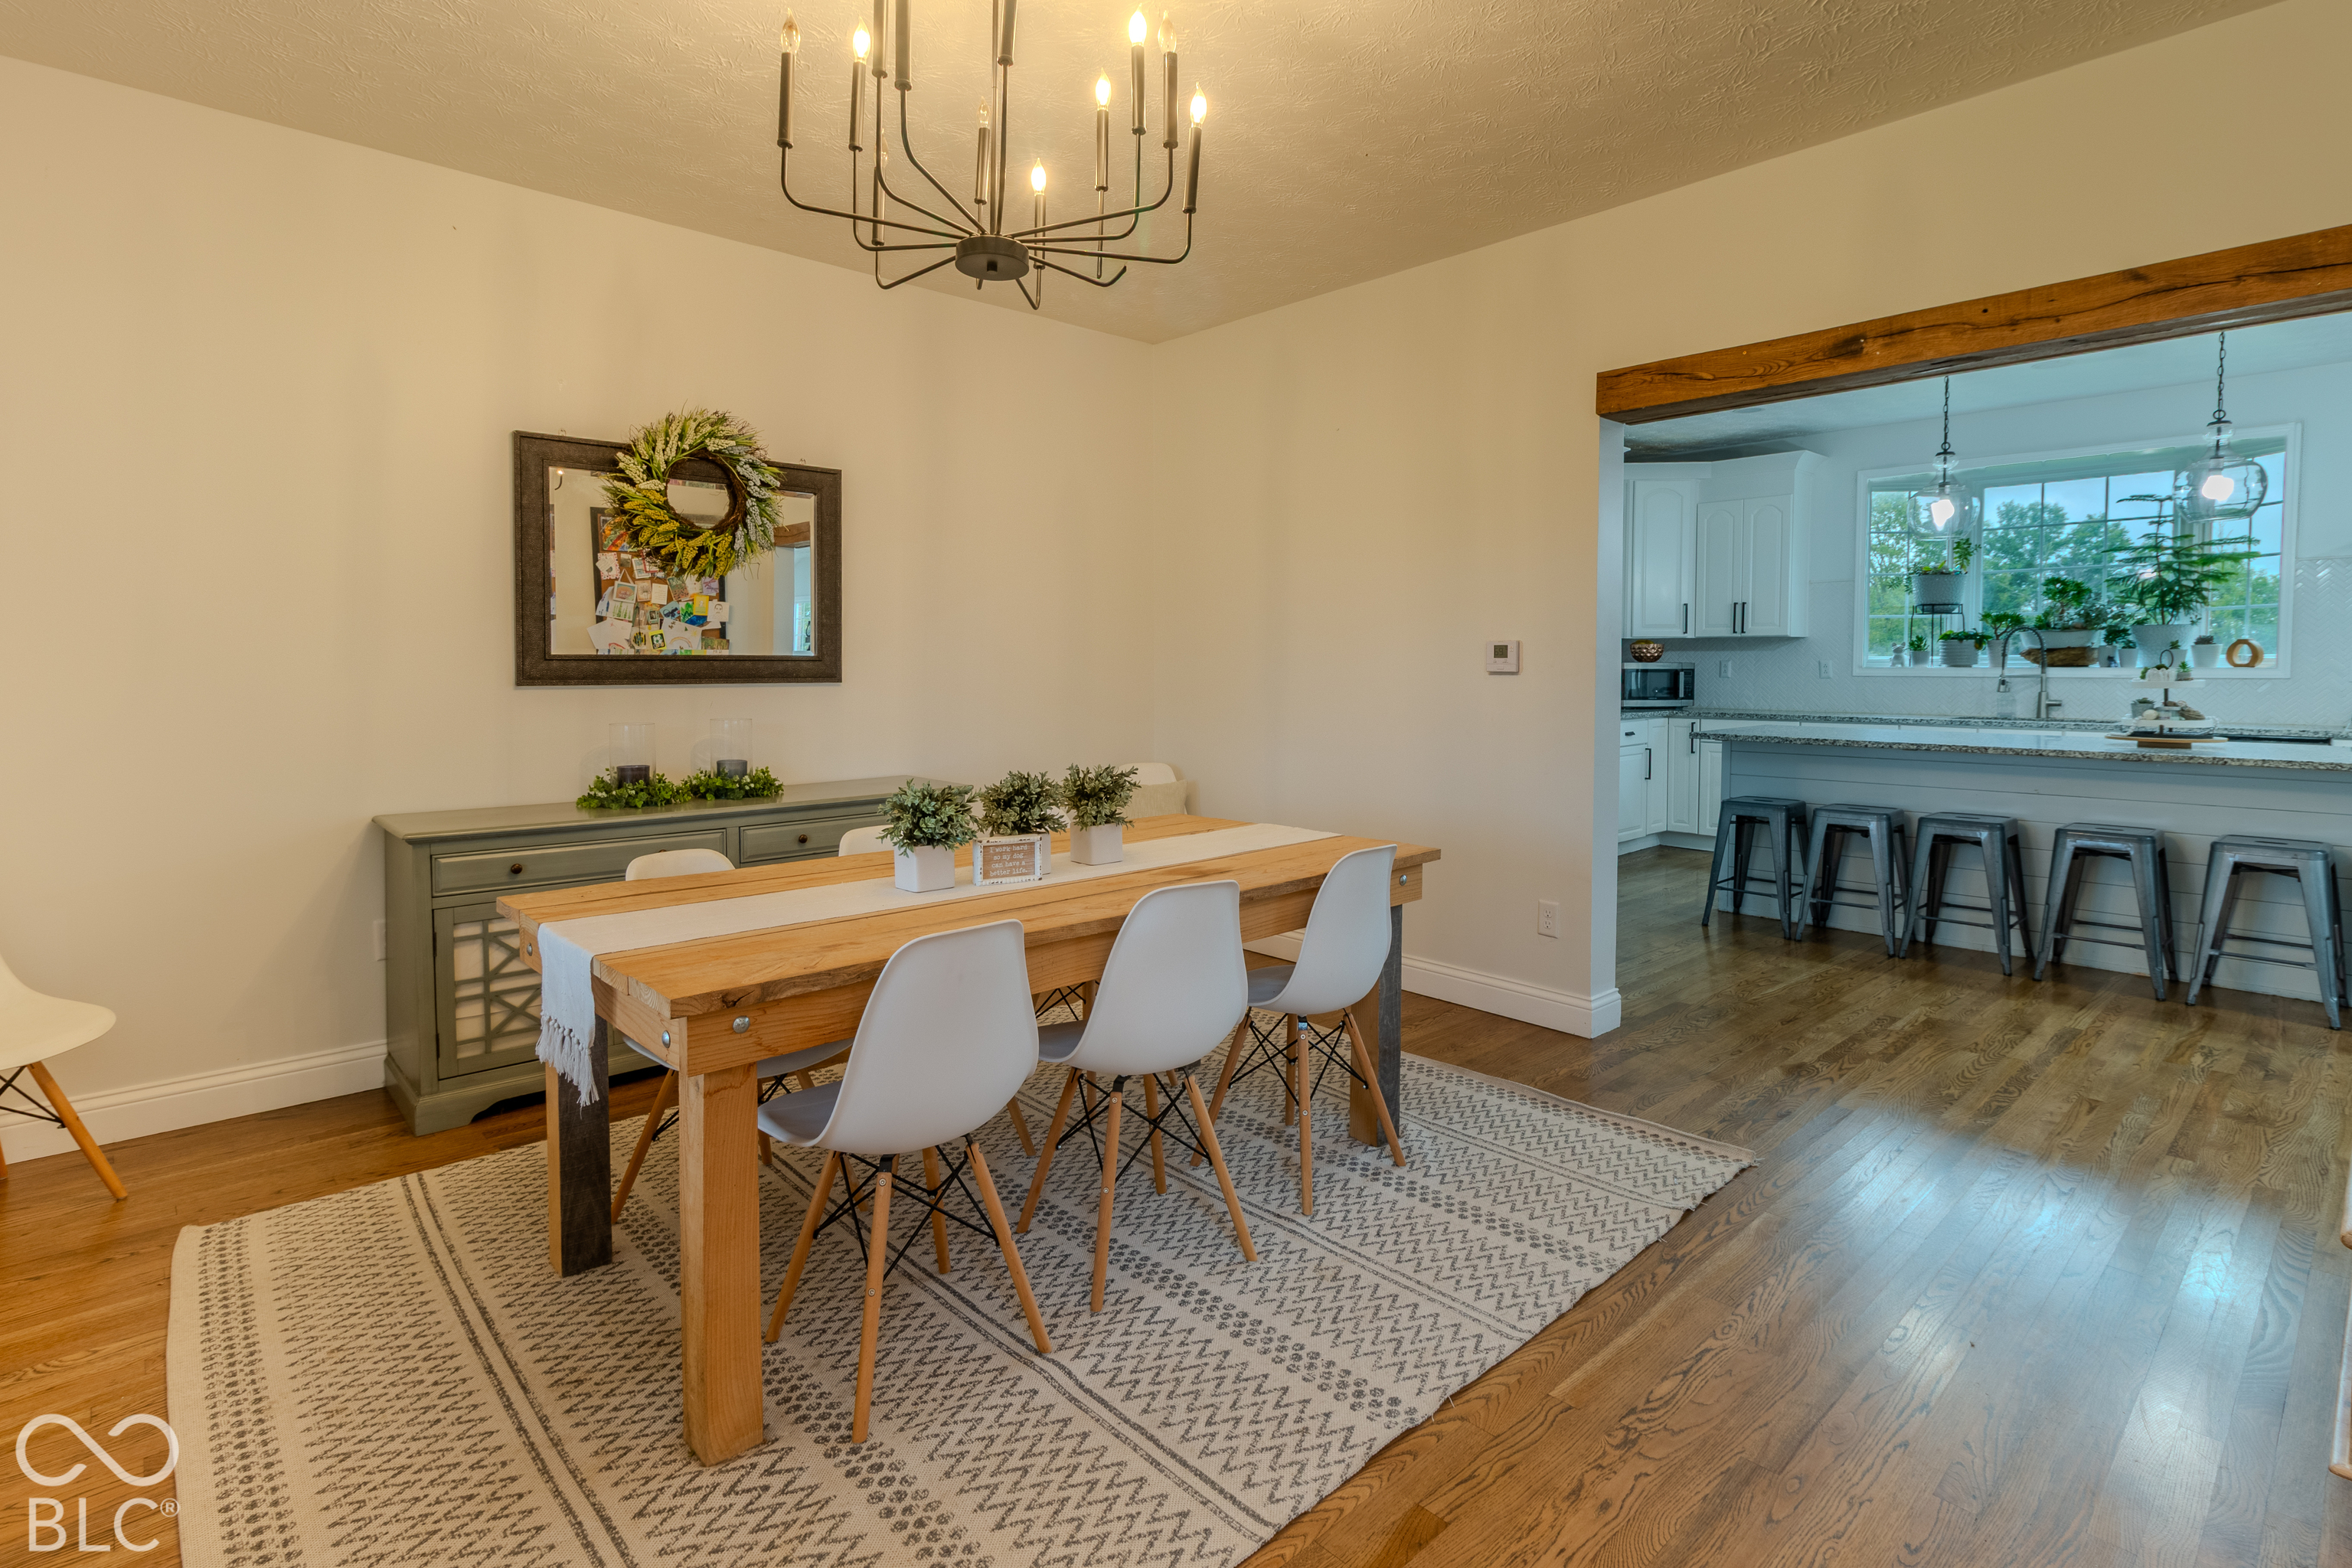
Dining room with a long wooden table opening to a bright kitchen with a breakfast bar.
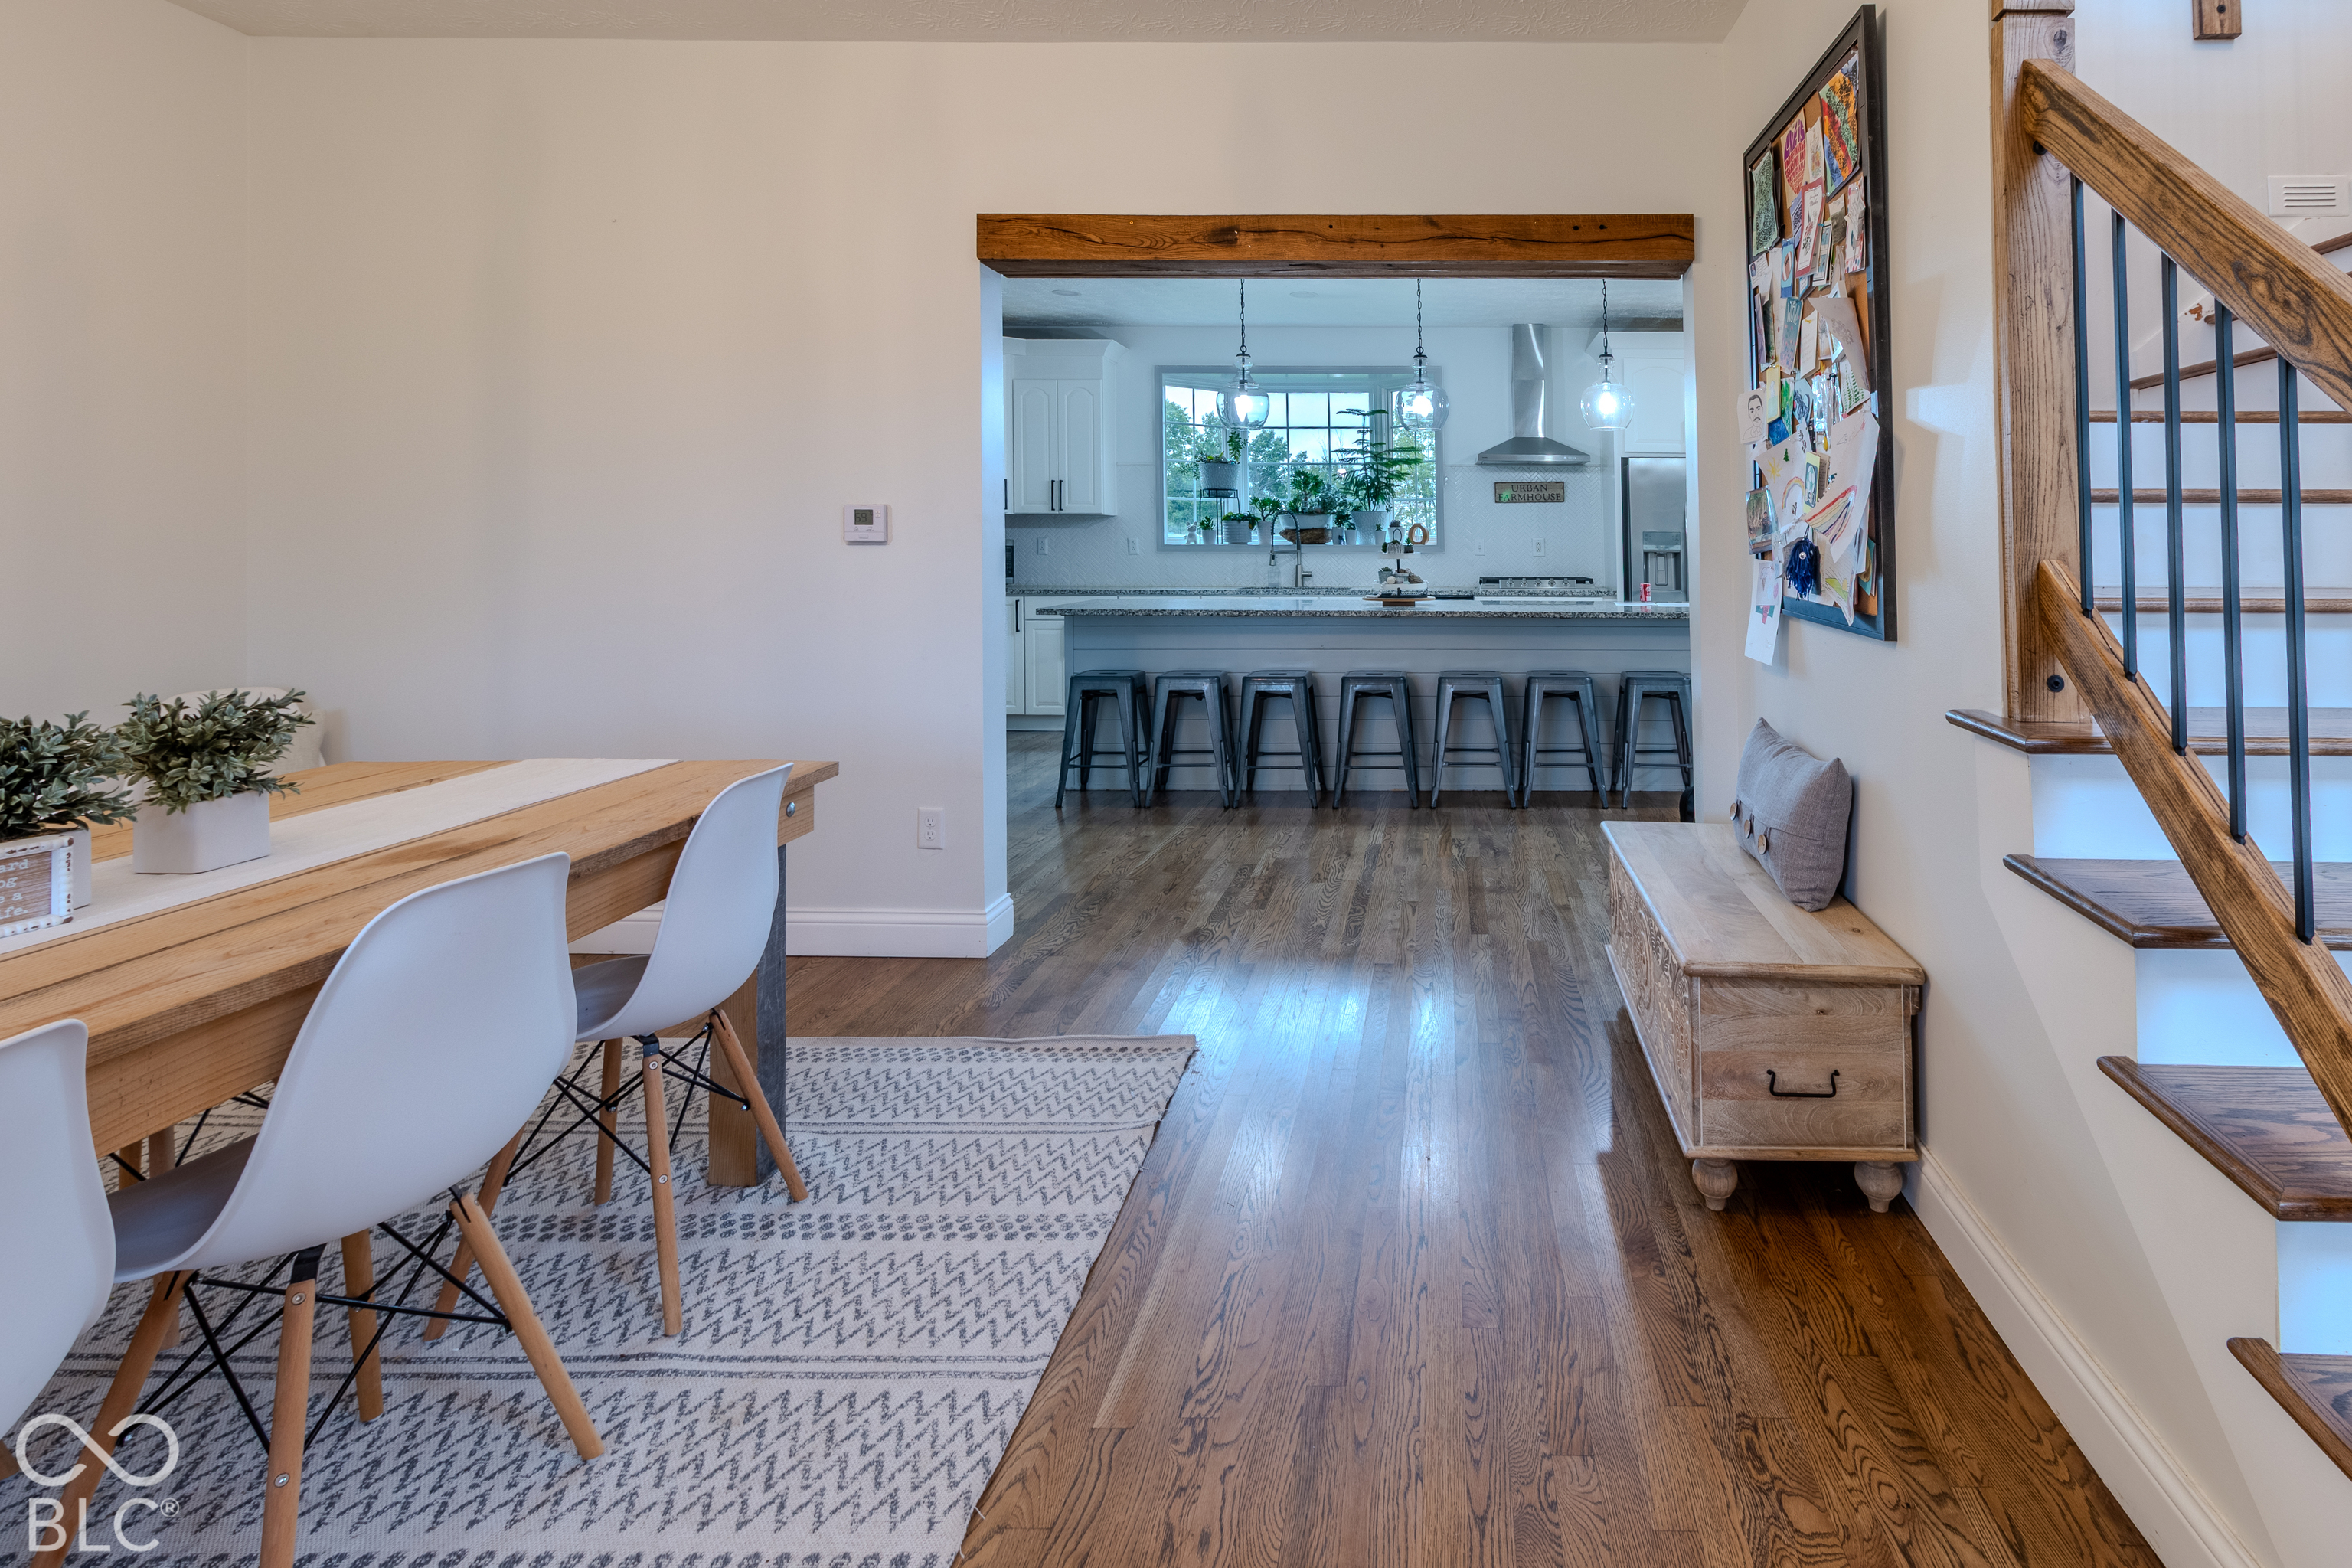
Dining area opens to a bright white kitchen with a long island and wooden staircase.
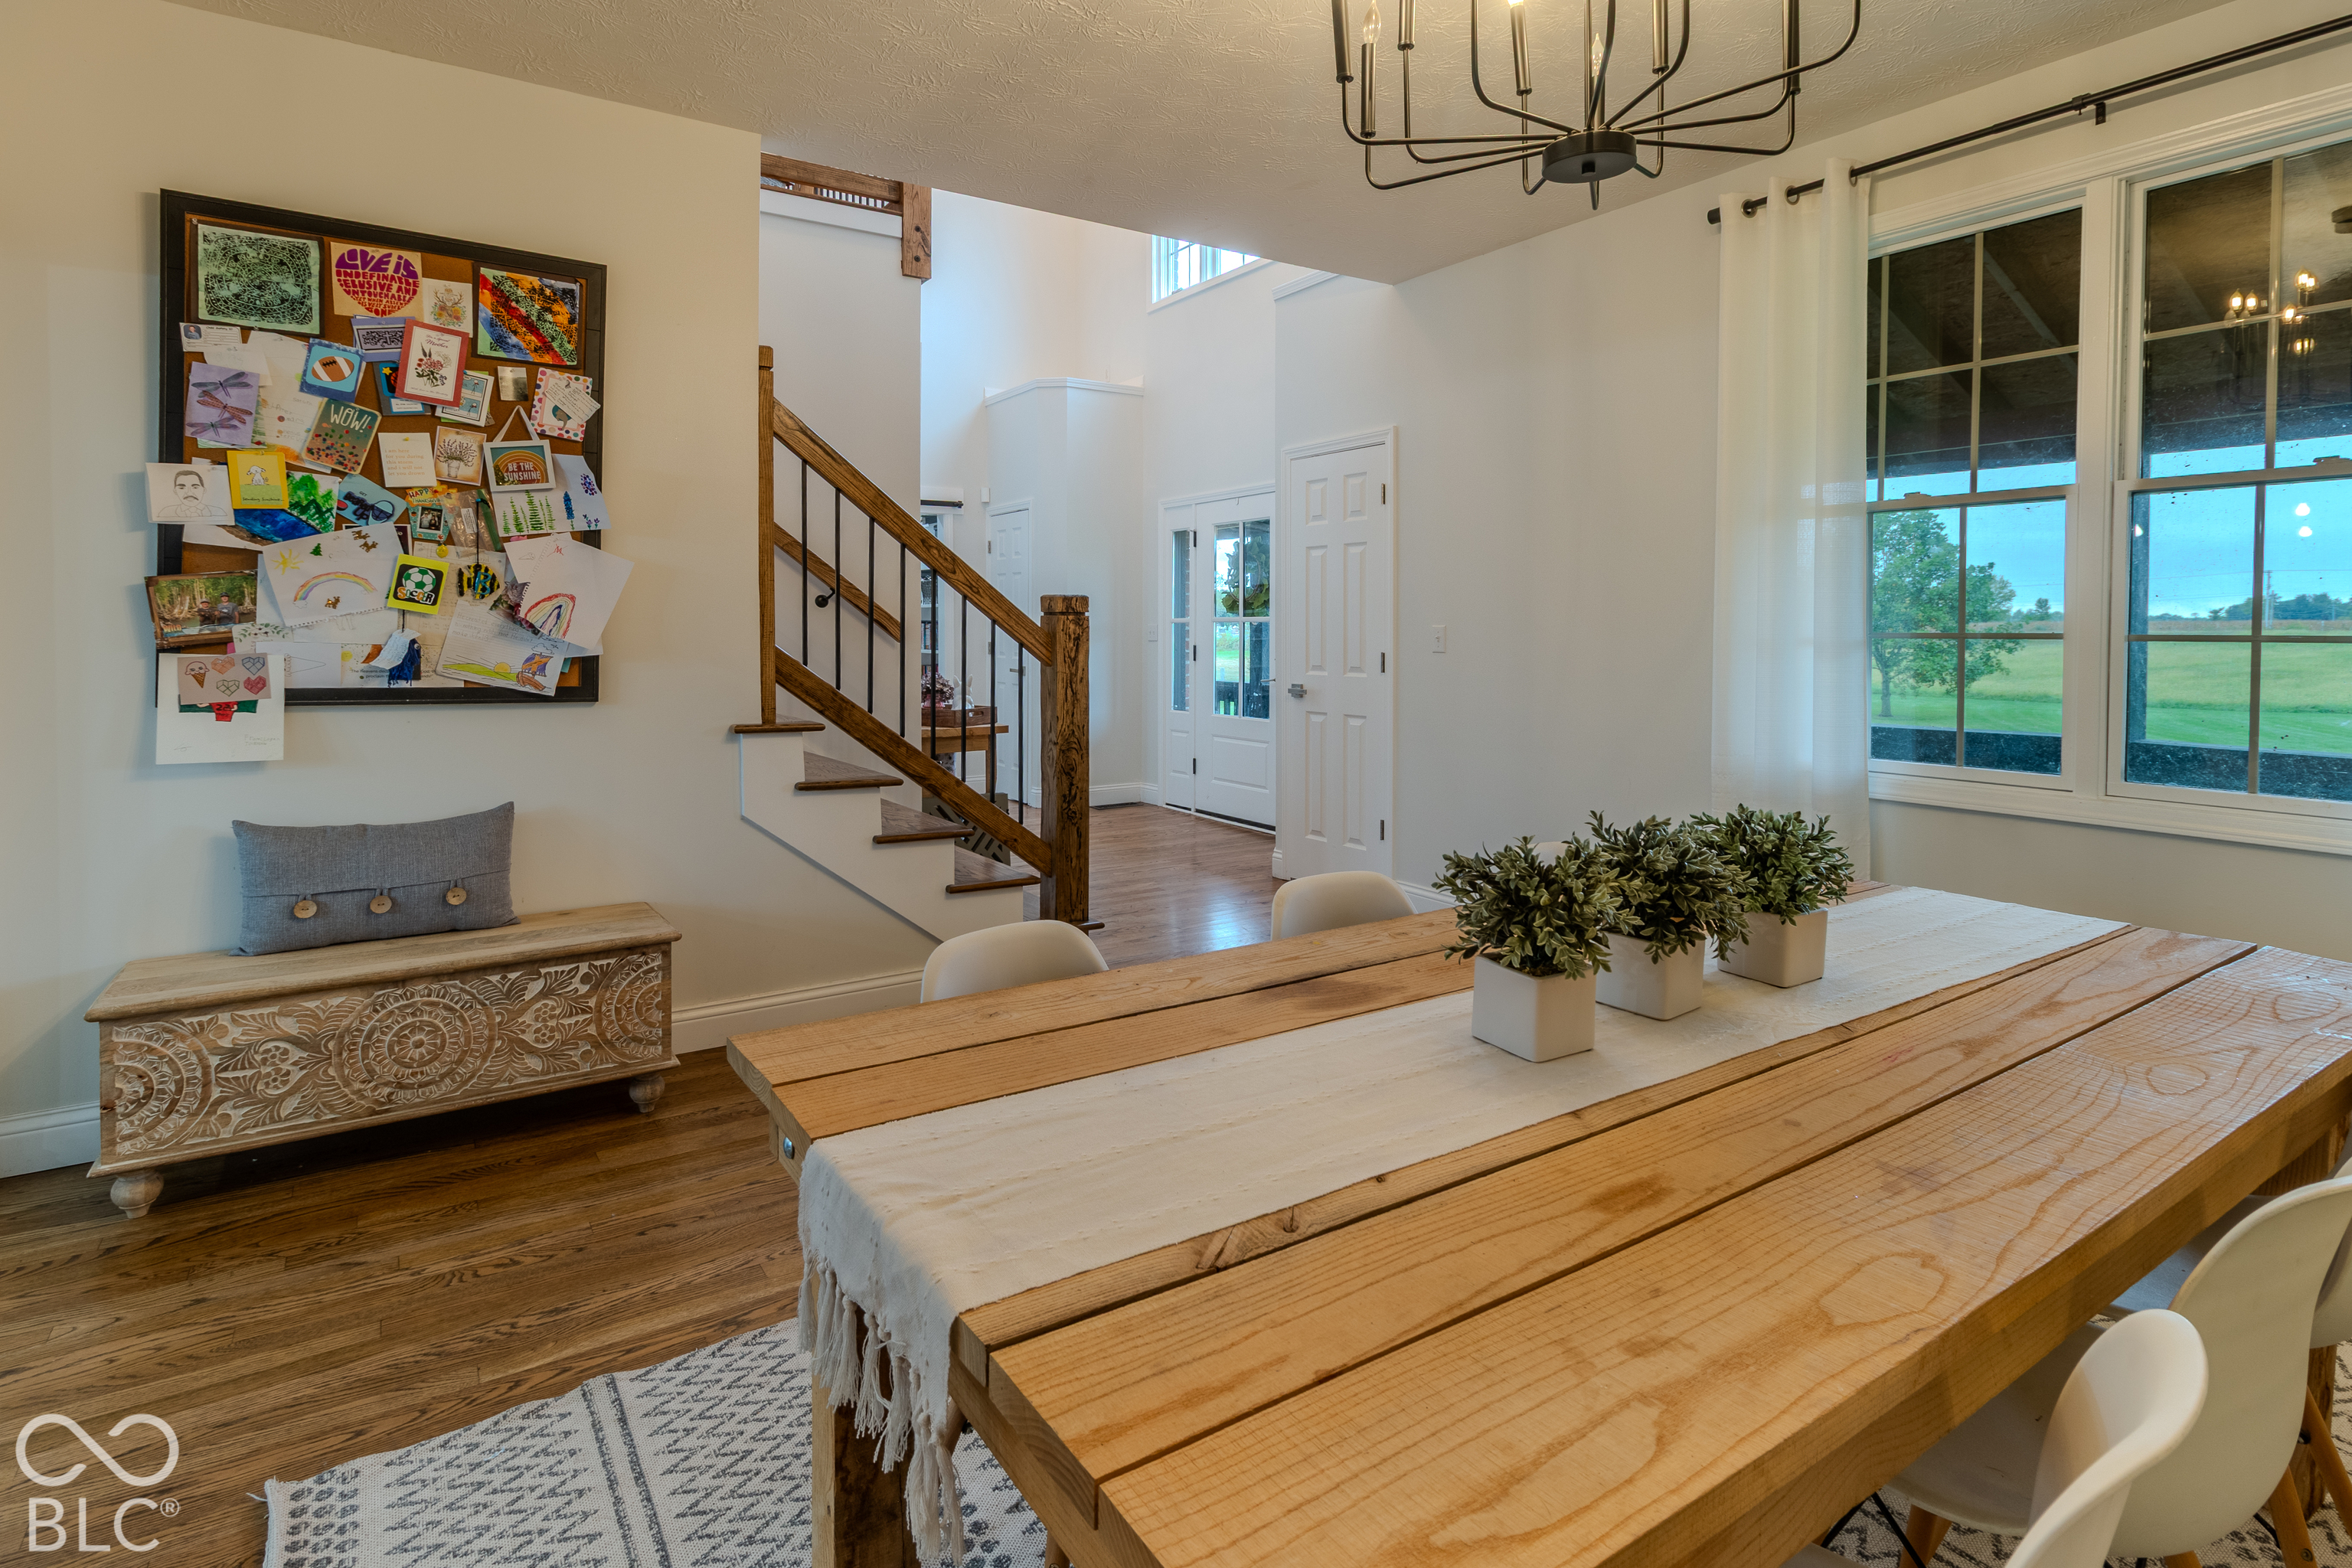
Dining room with a long wooden table, large windows overlooking a field, and a staircase.
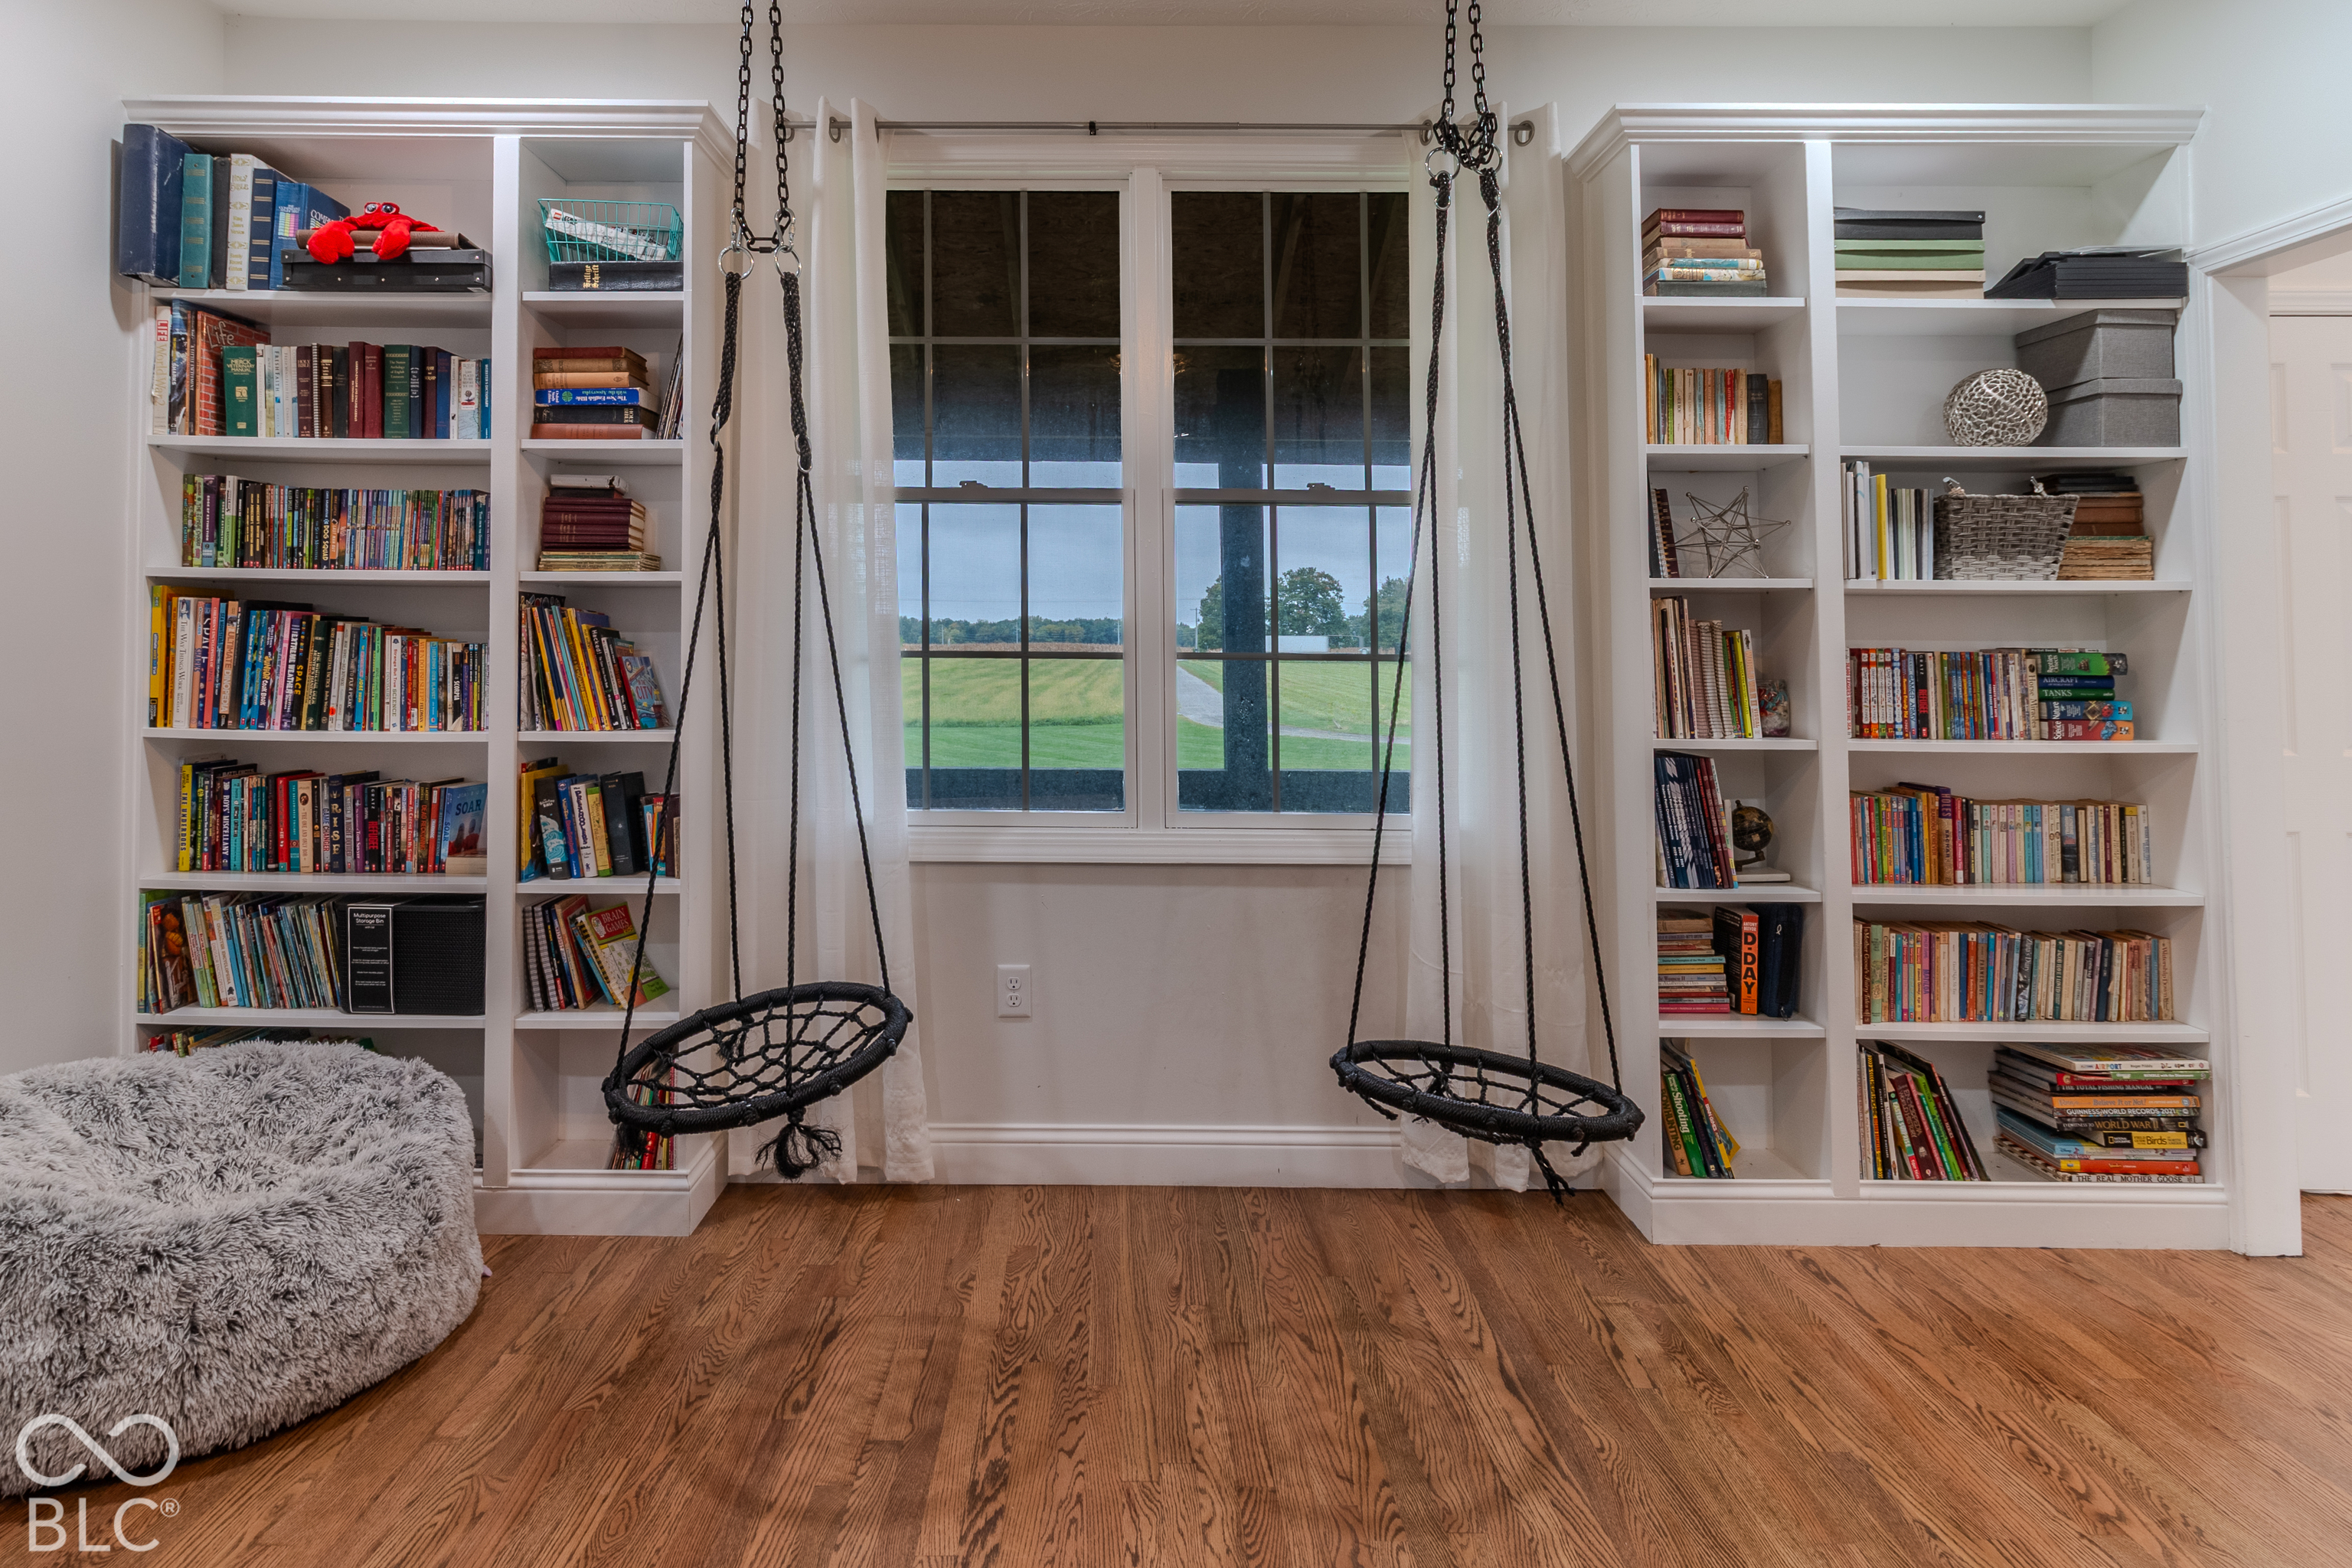
Library with built-in bookshelves, two hanging swings, and a large window overlooking a lawn.
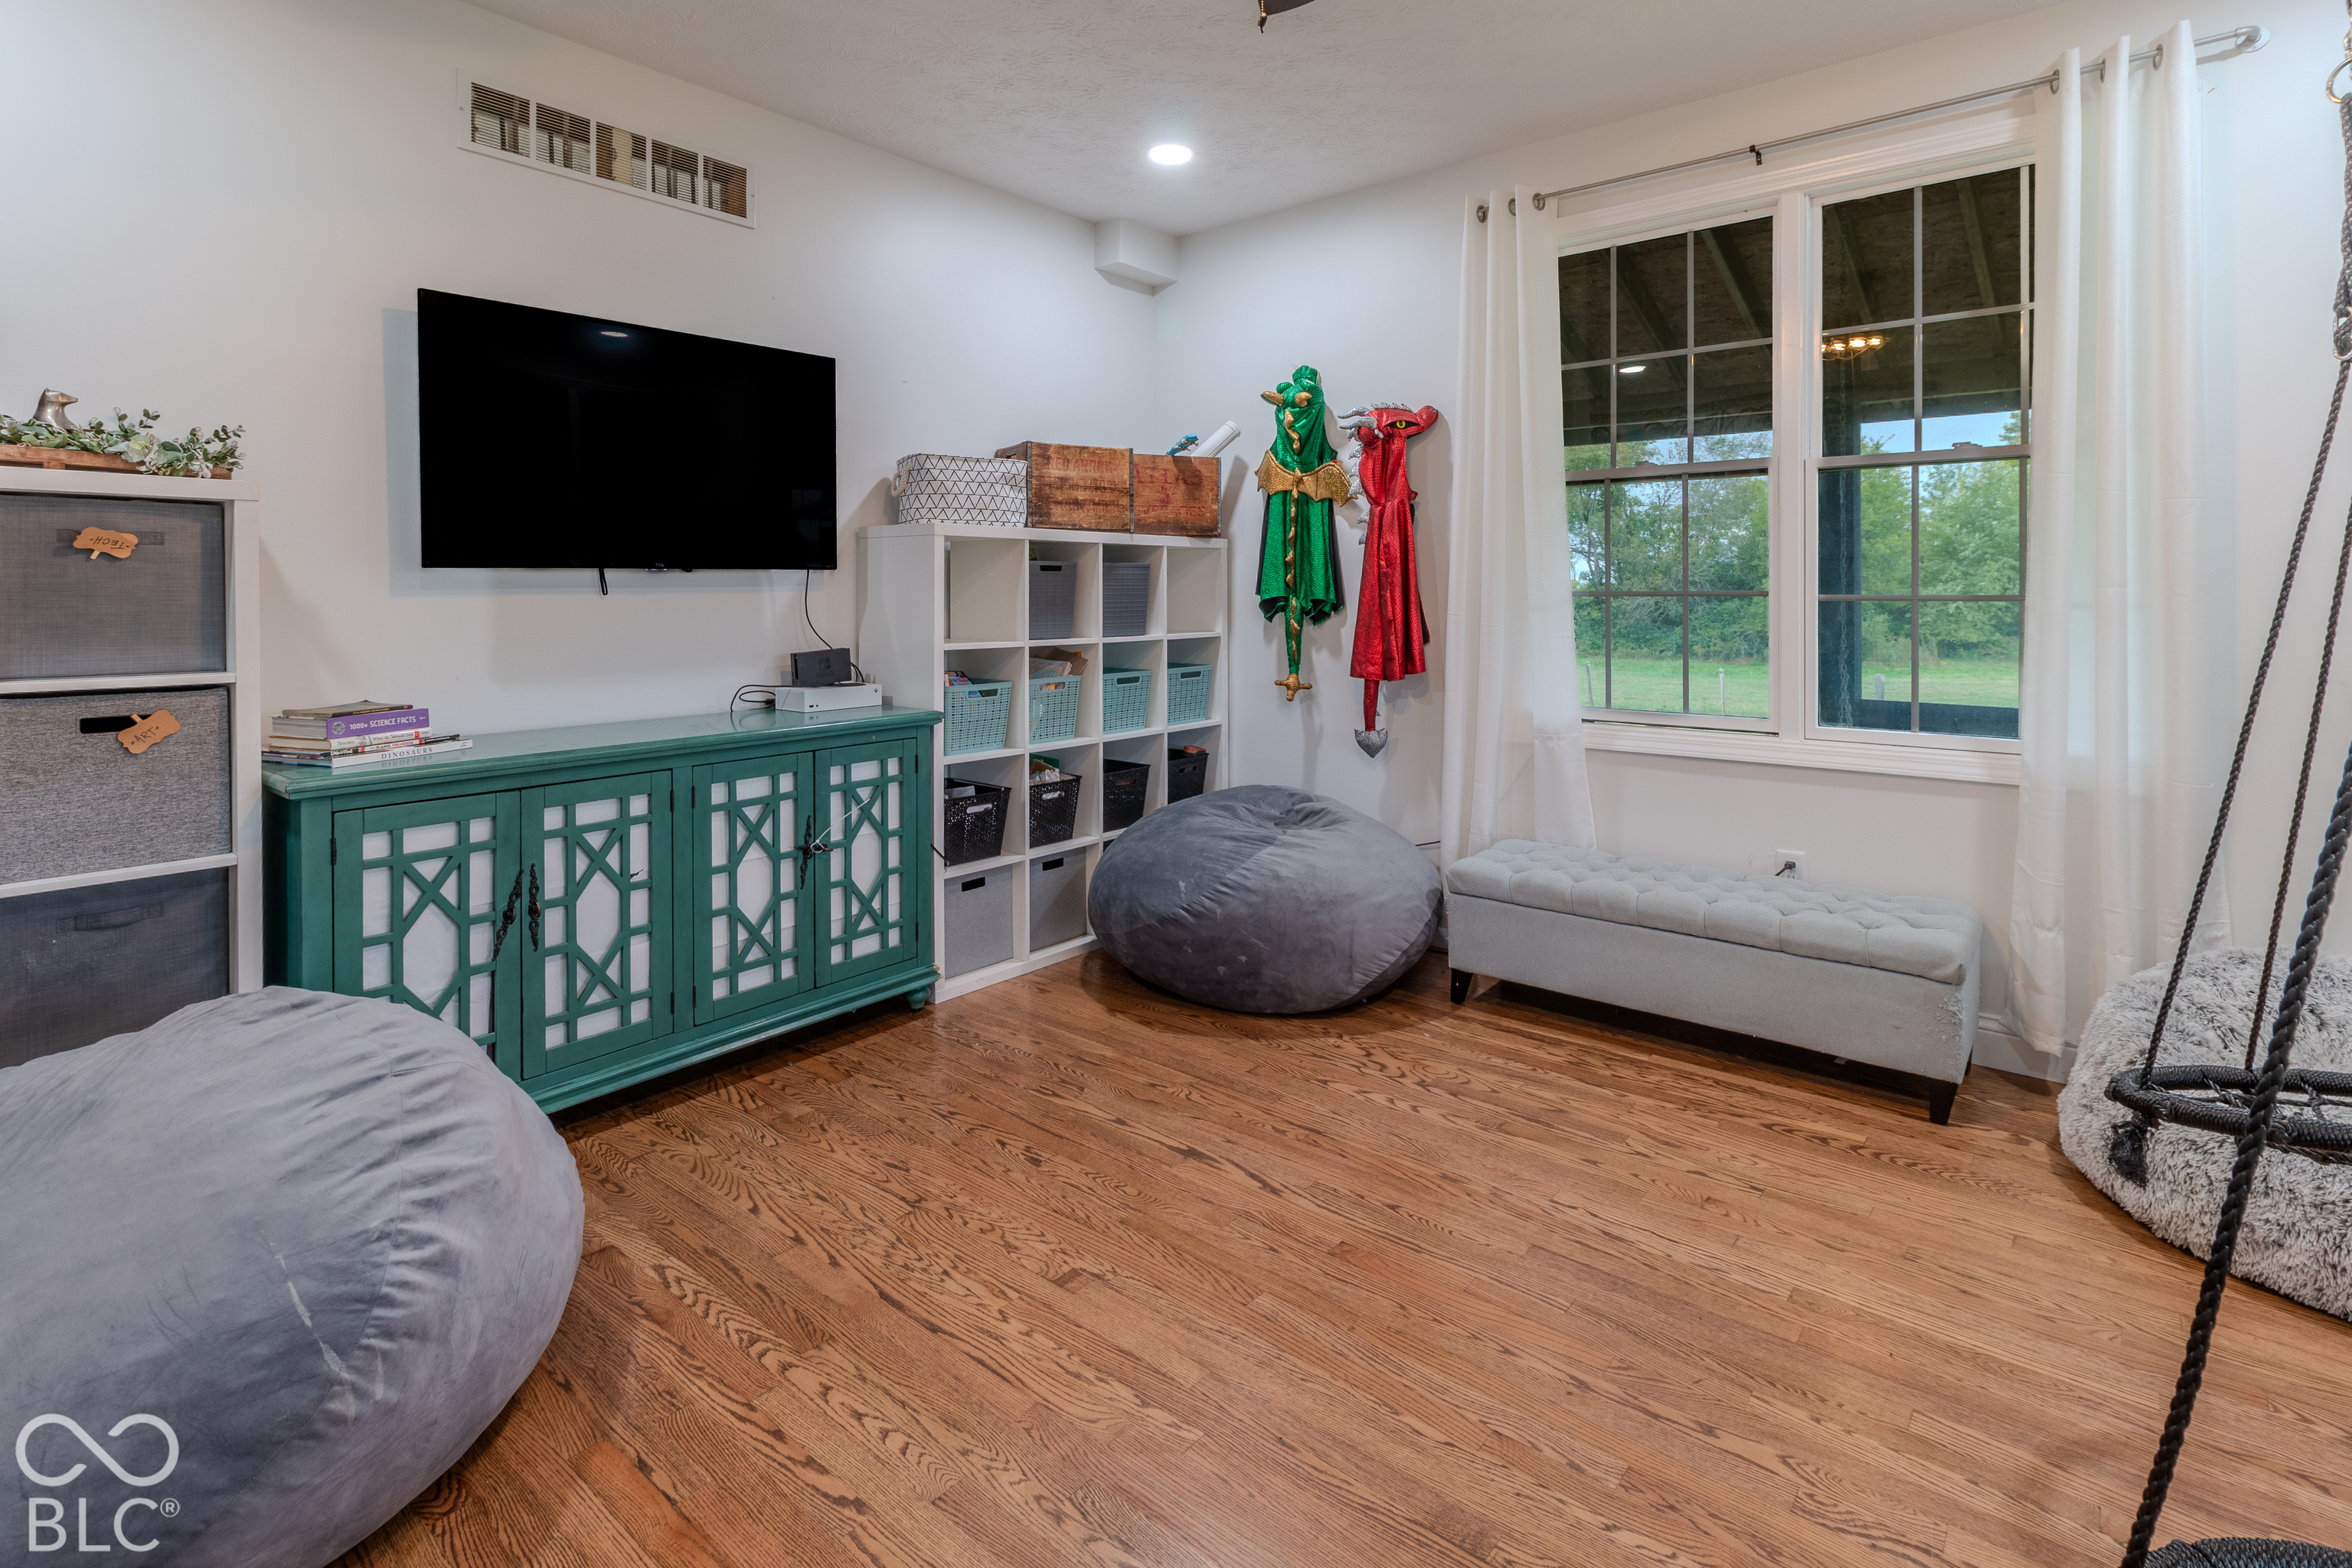
Furnished playroom with green storage cabinet, beanbag chairs, costume rack, and large curtained windows.
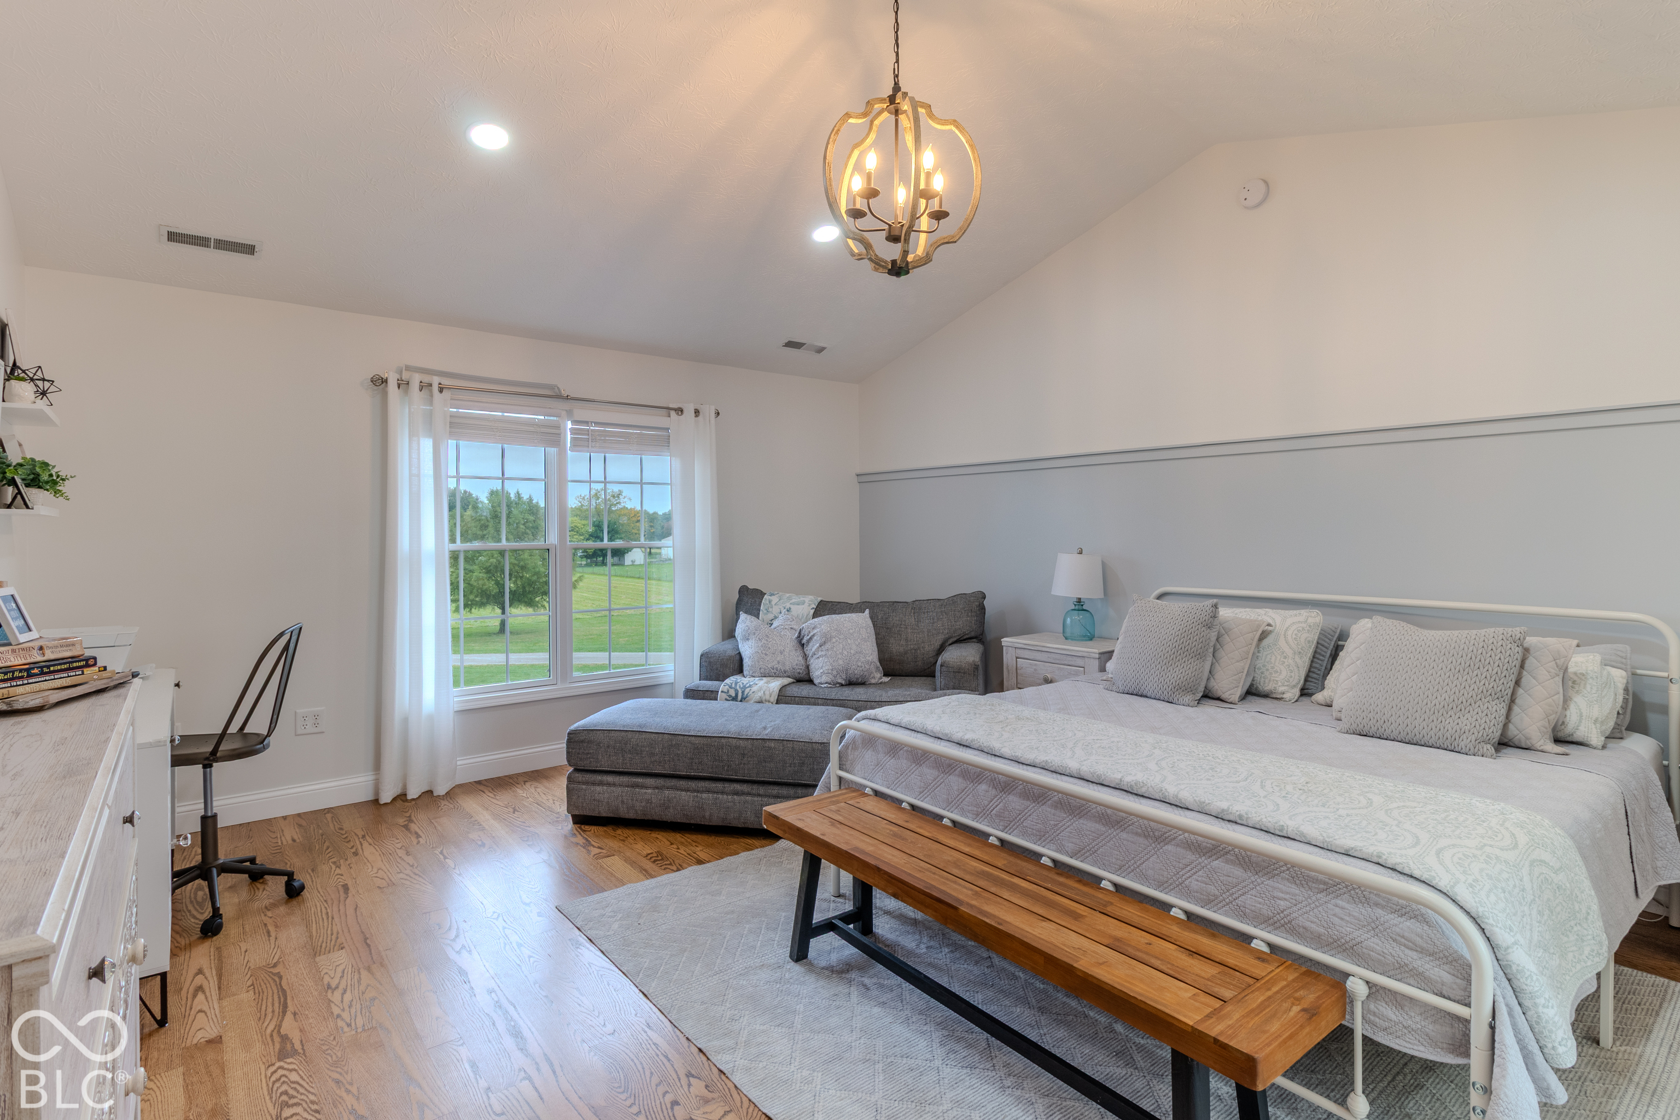
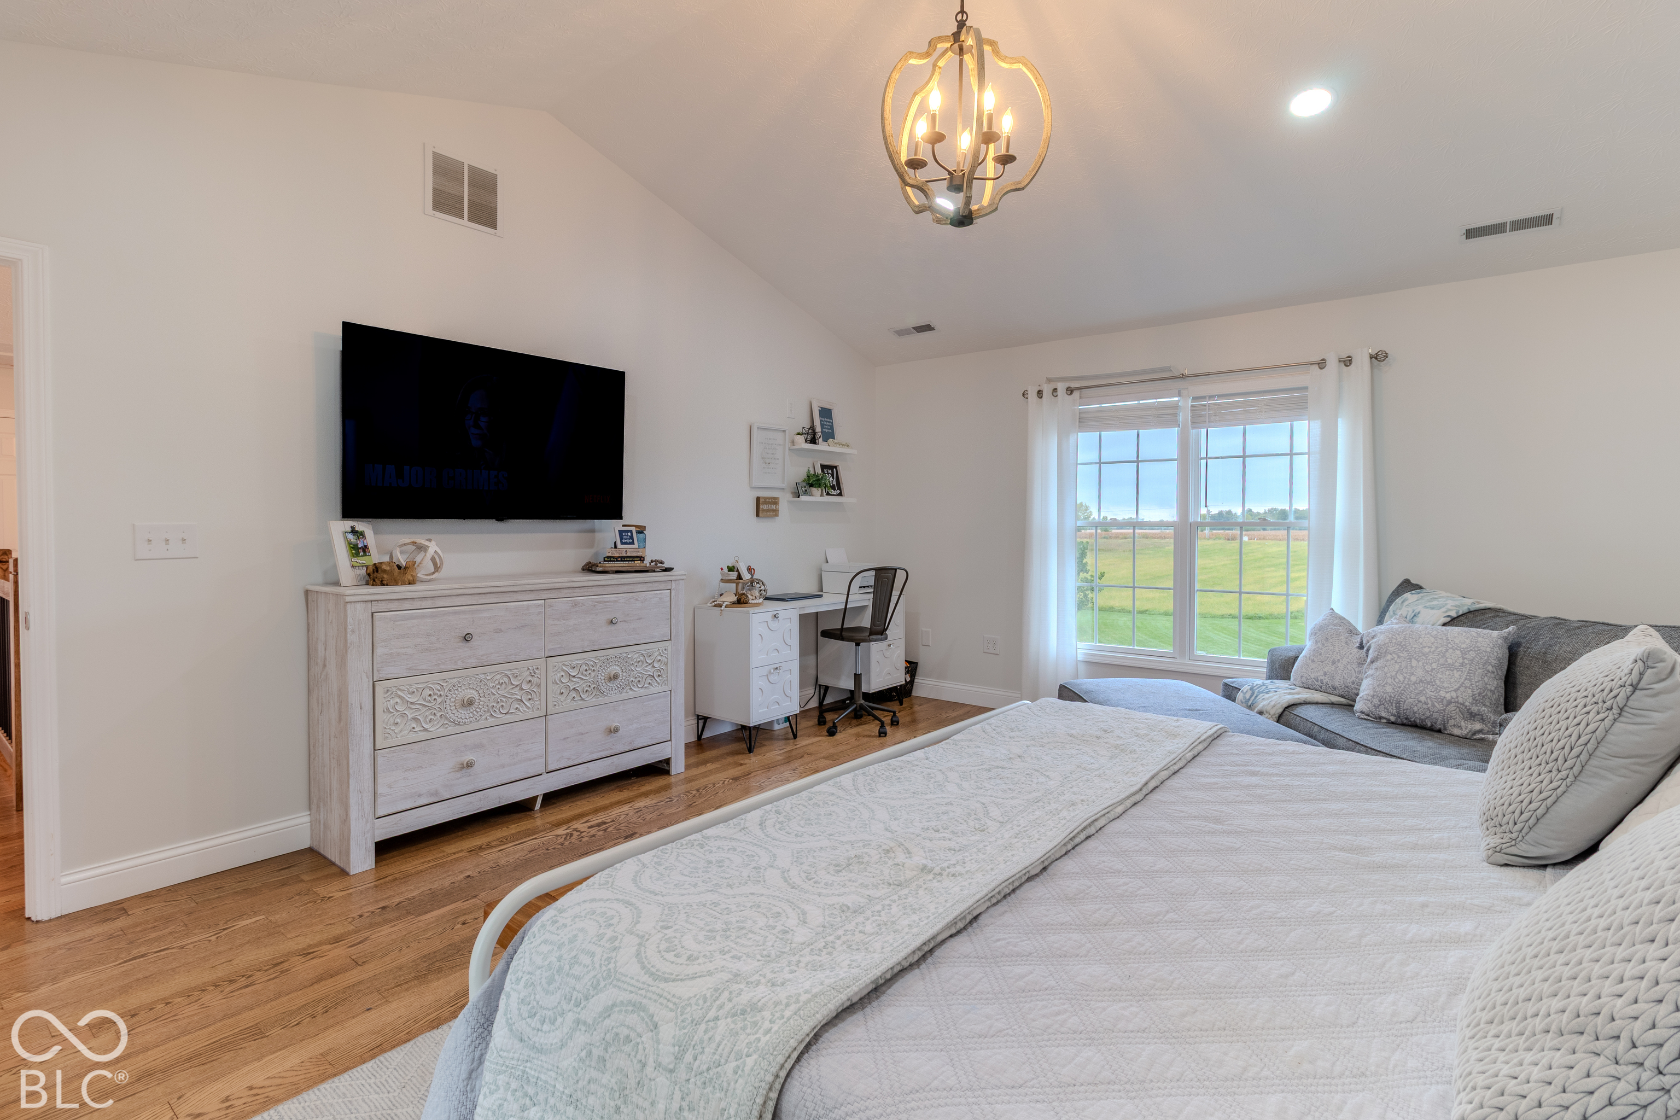
Bedroom with a white metal bed, gray loveseat, and large window overlooking a green lawn.
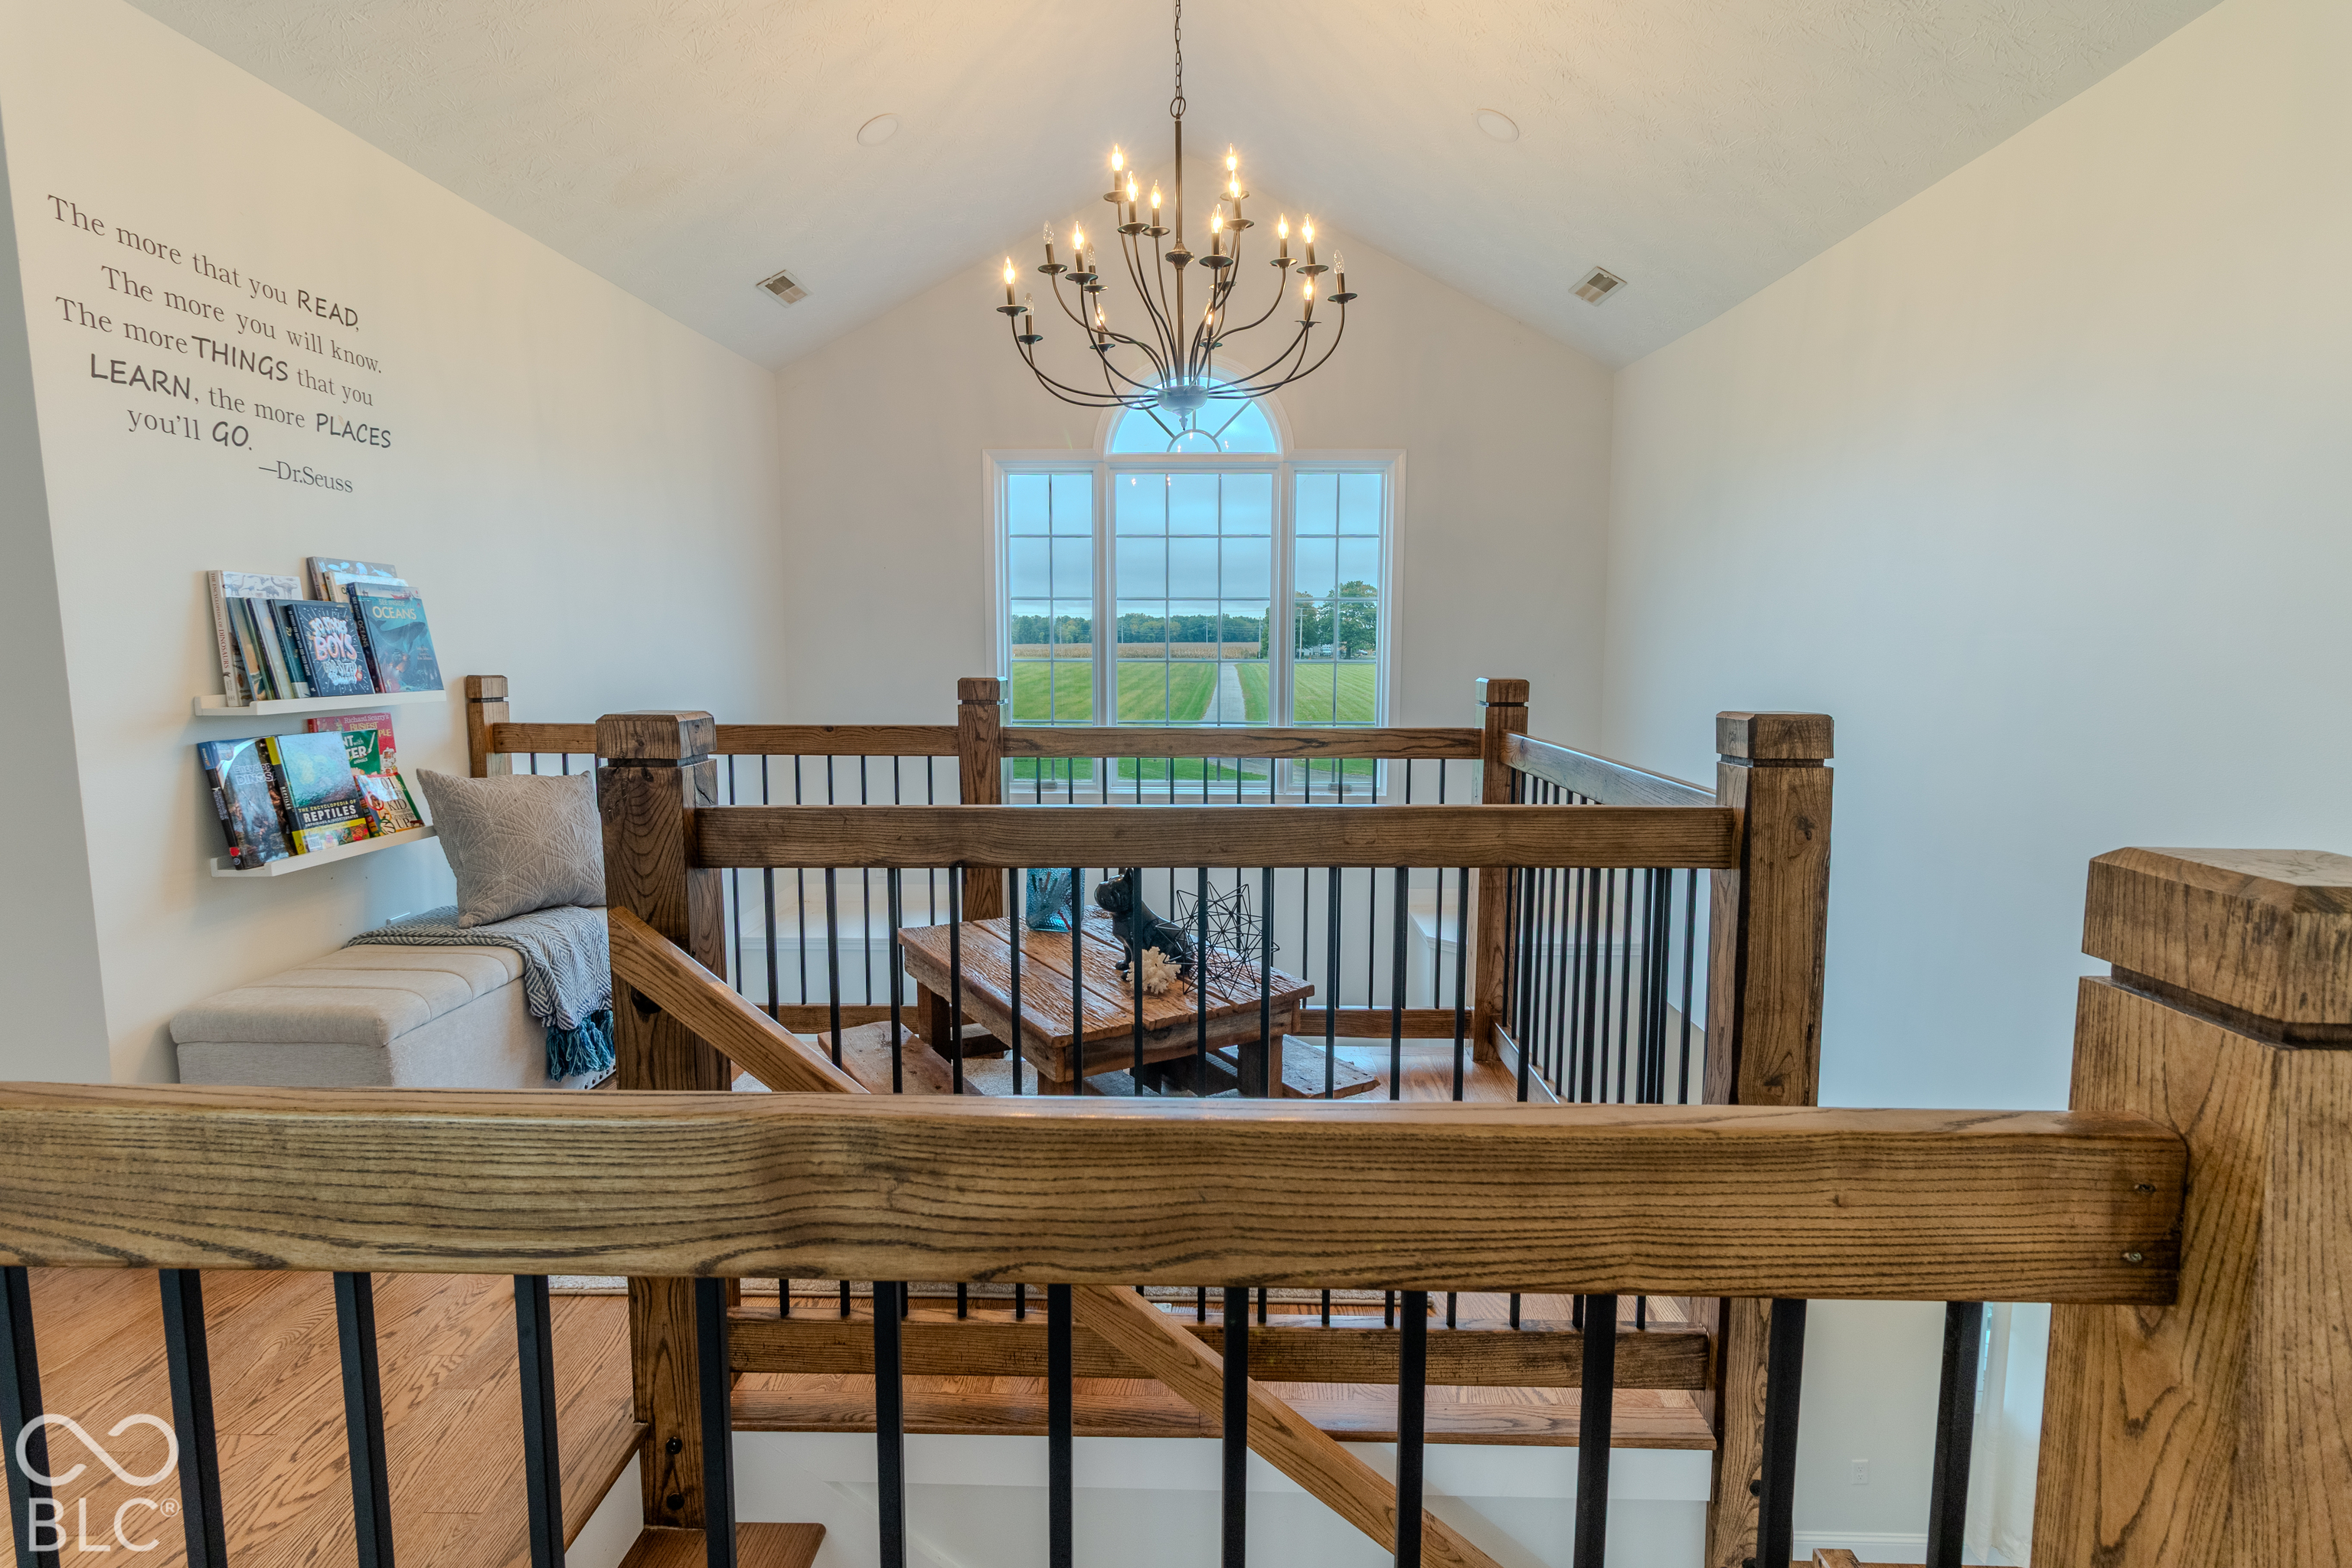
Upstairs loft overlooking a stairwell, with rustic wood railings, a chandelier, and a tall picture window.
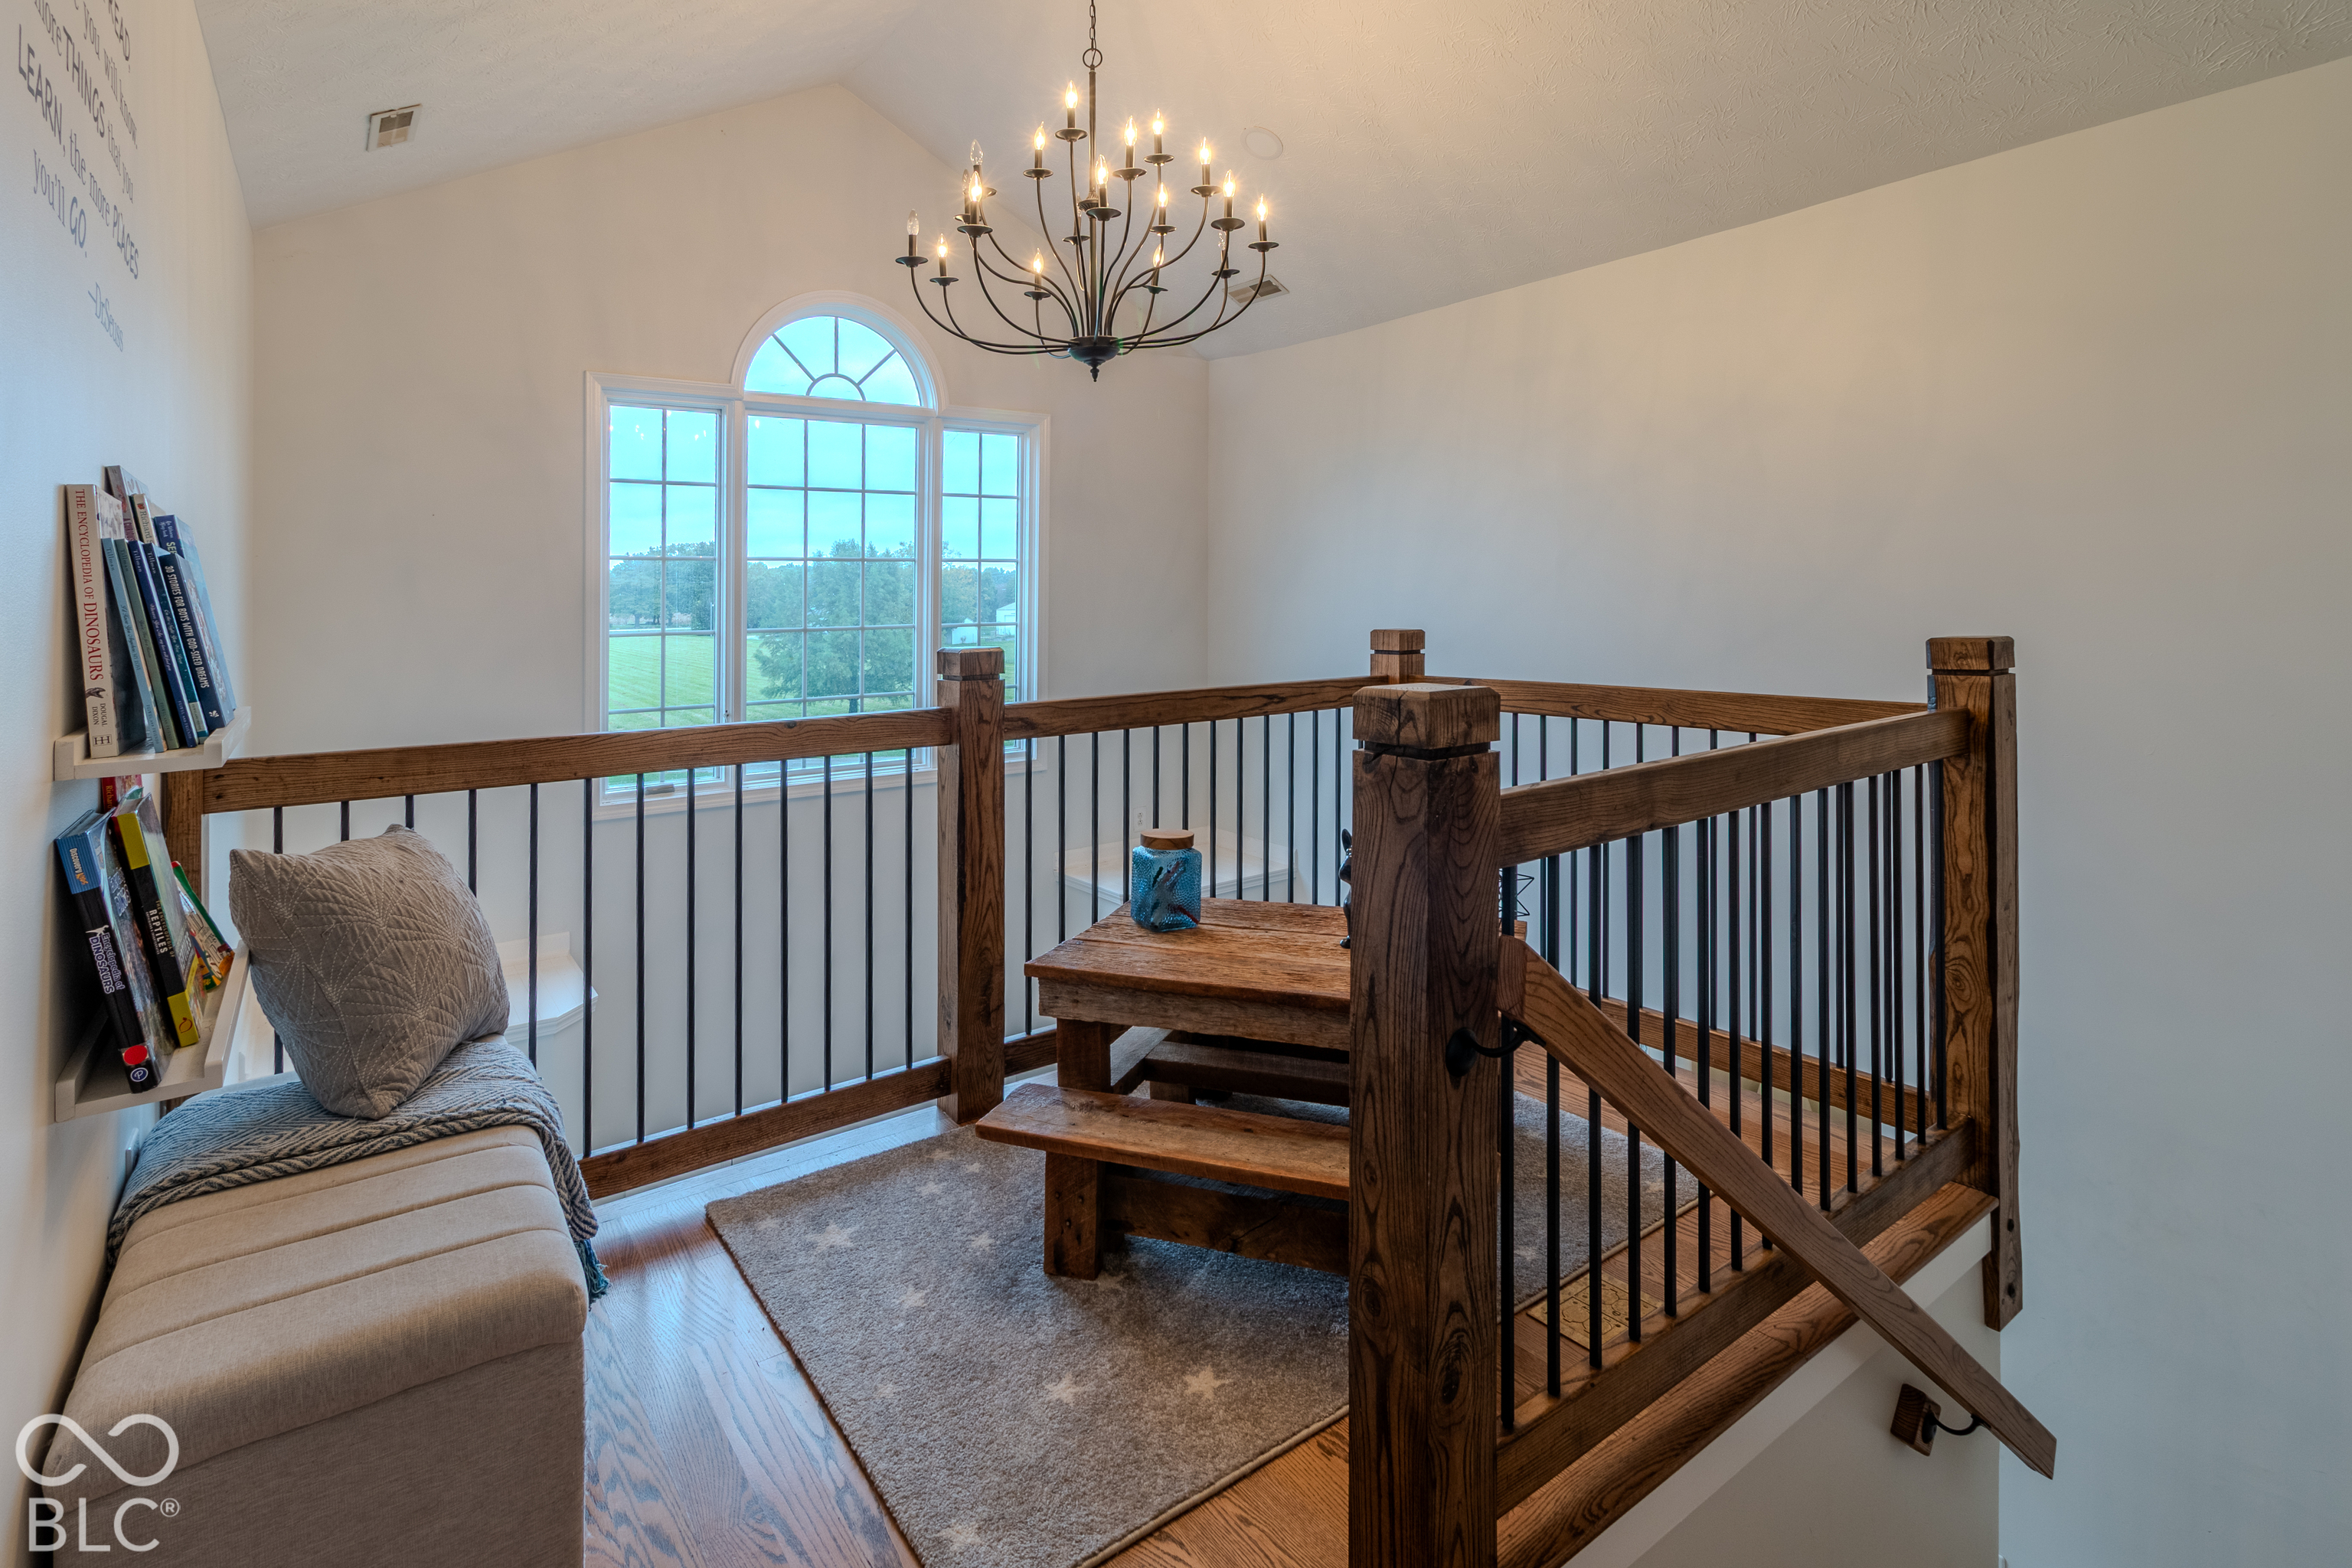
Loft landing with a dark wood stair railing, arched window, and chandelier.
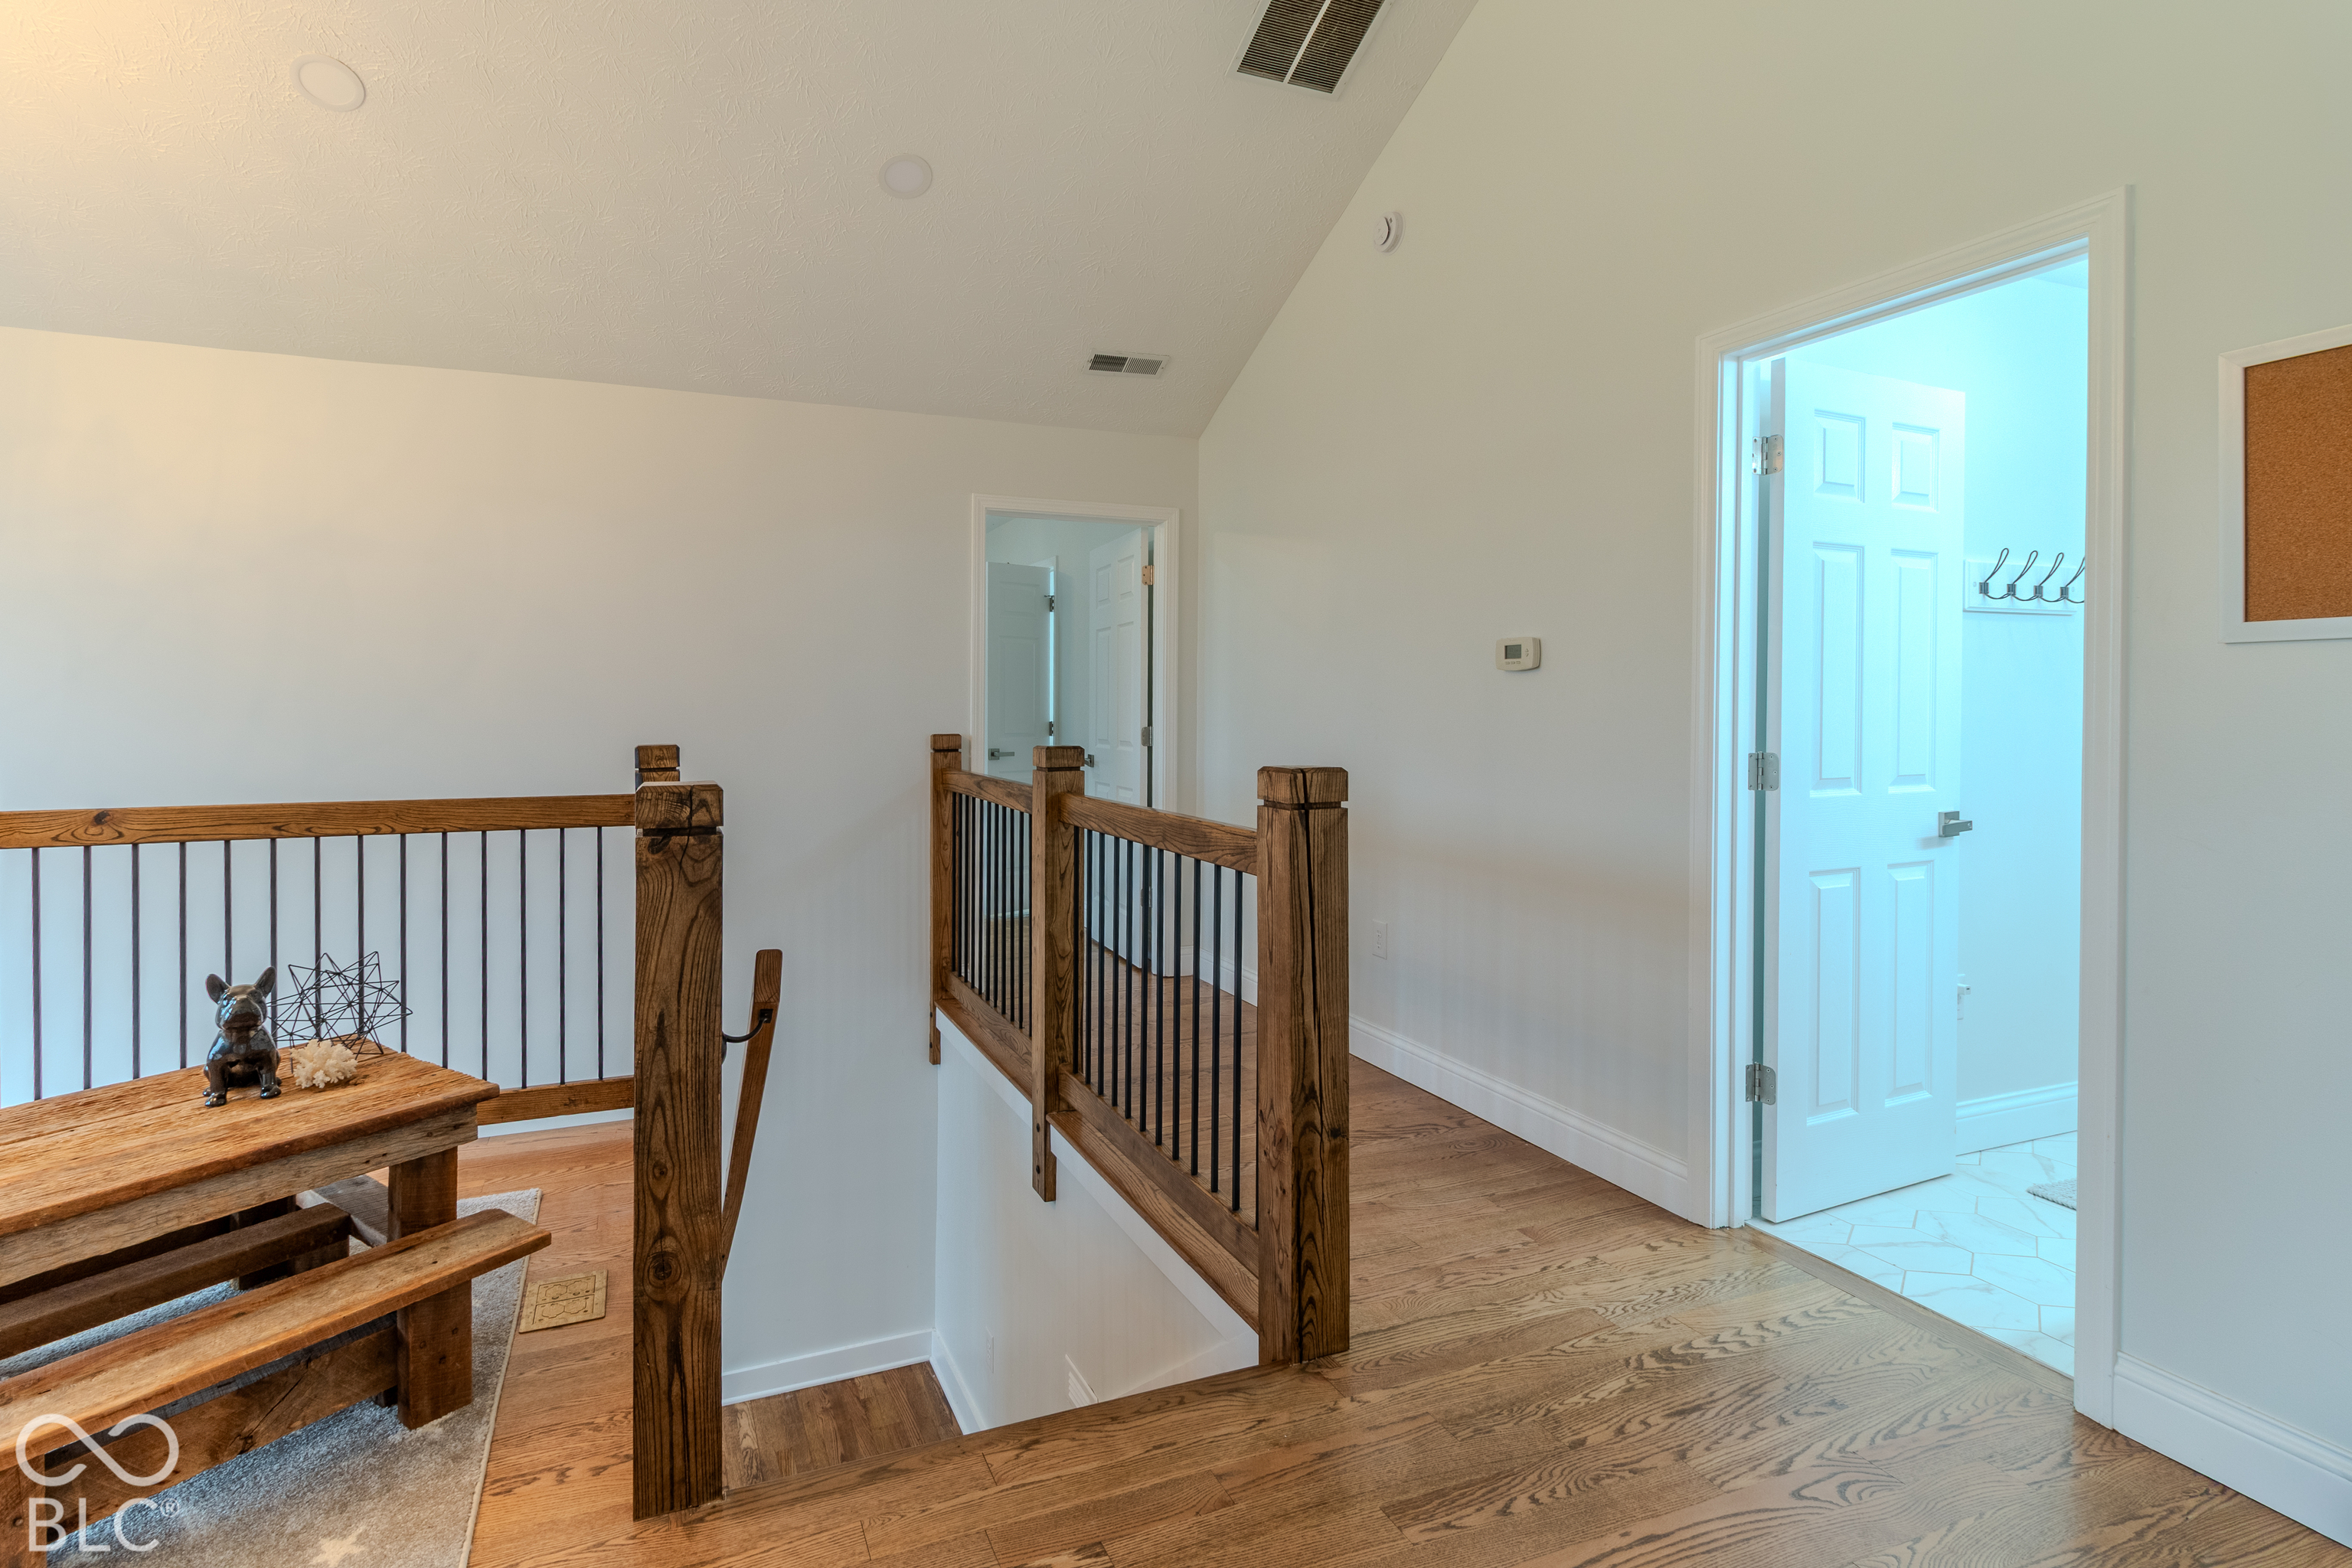
Upper-level landing with wood flooring and a rustic wood-and-metal stair railing.
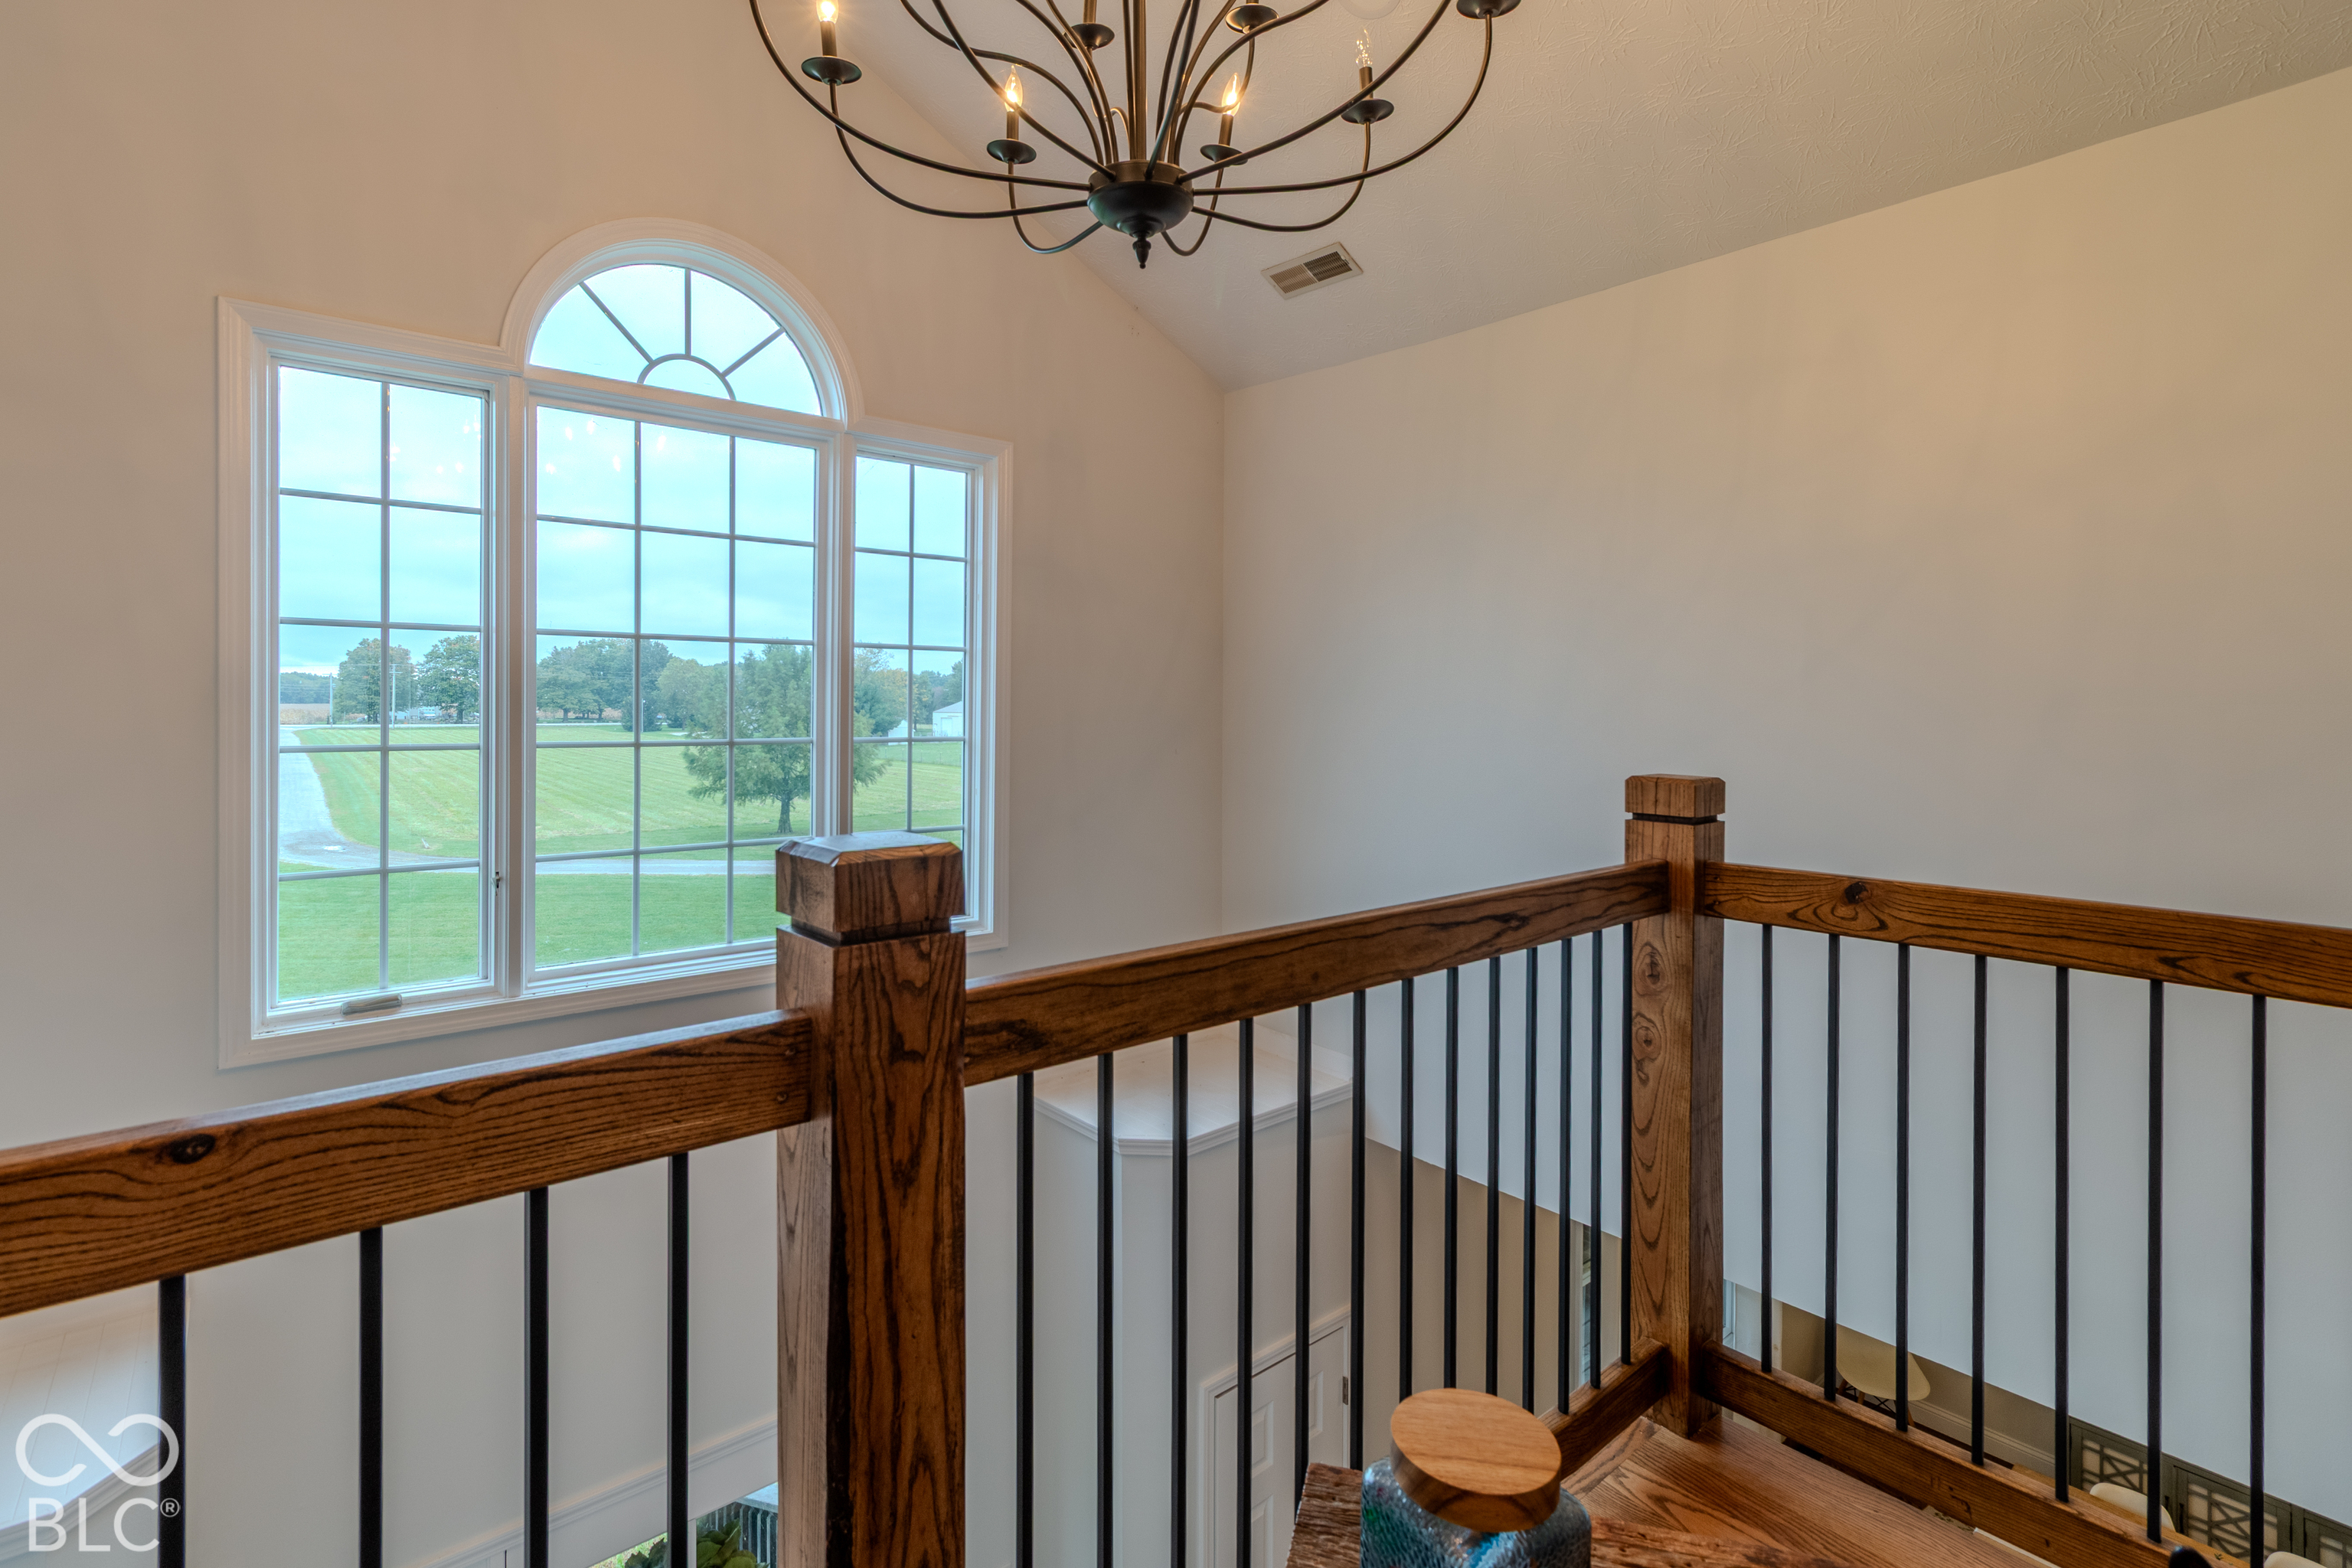
Upstairs landing with a dark wood-and-metal railing, chandelier, and tall arched window overlooking the lawn.
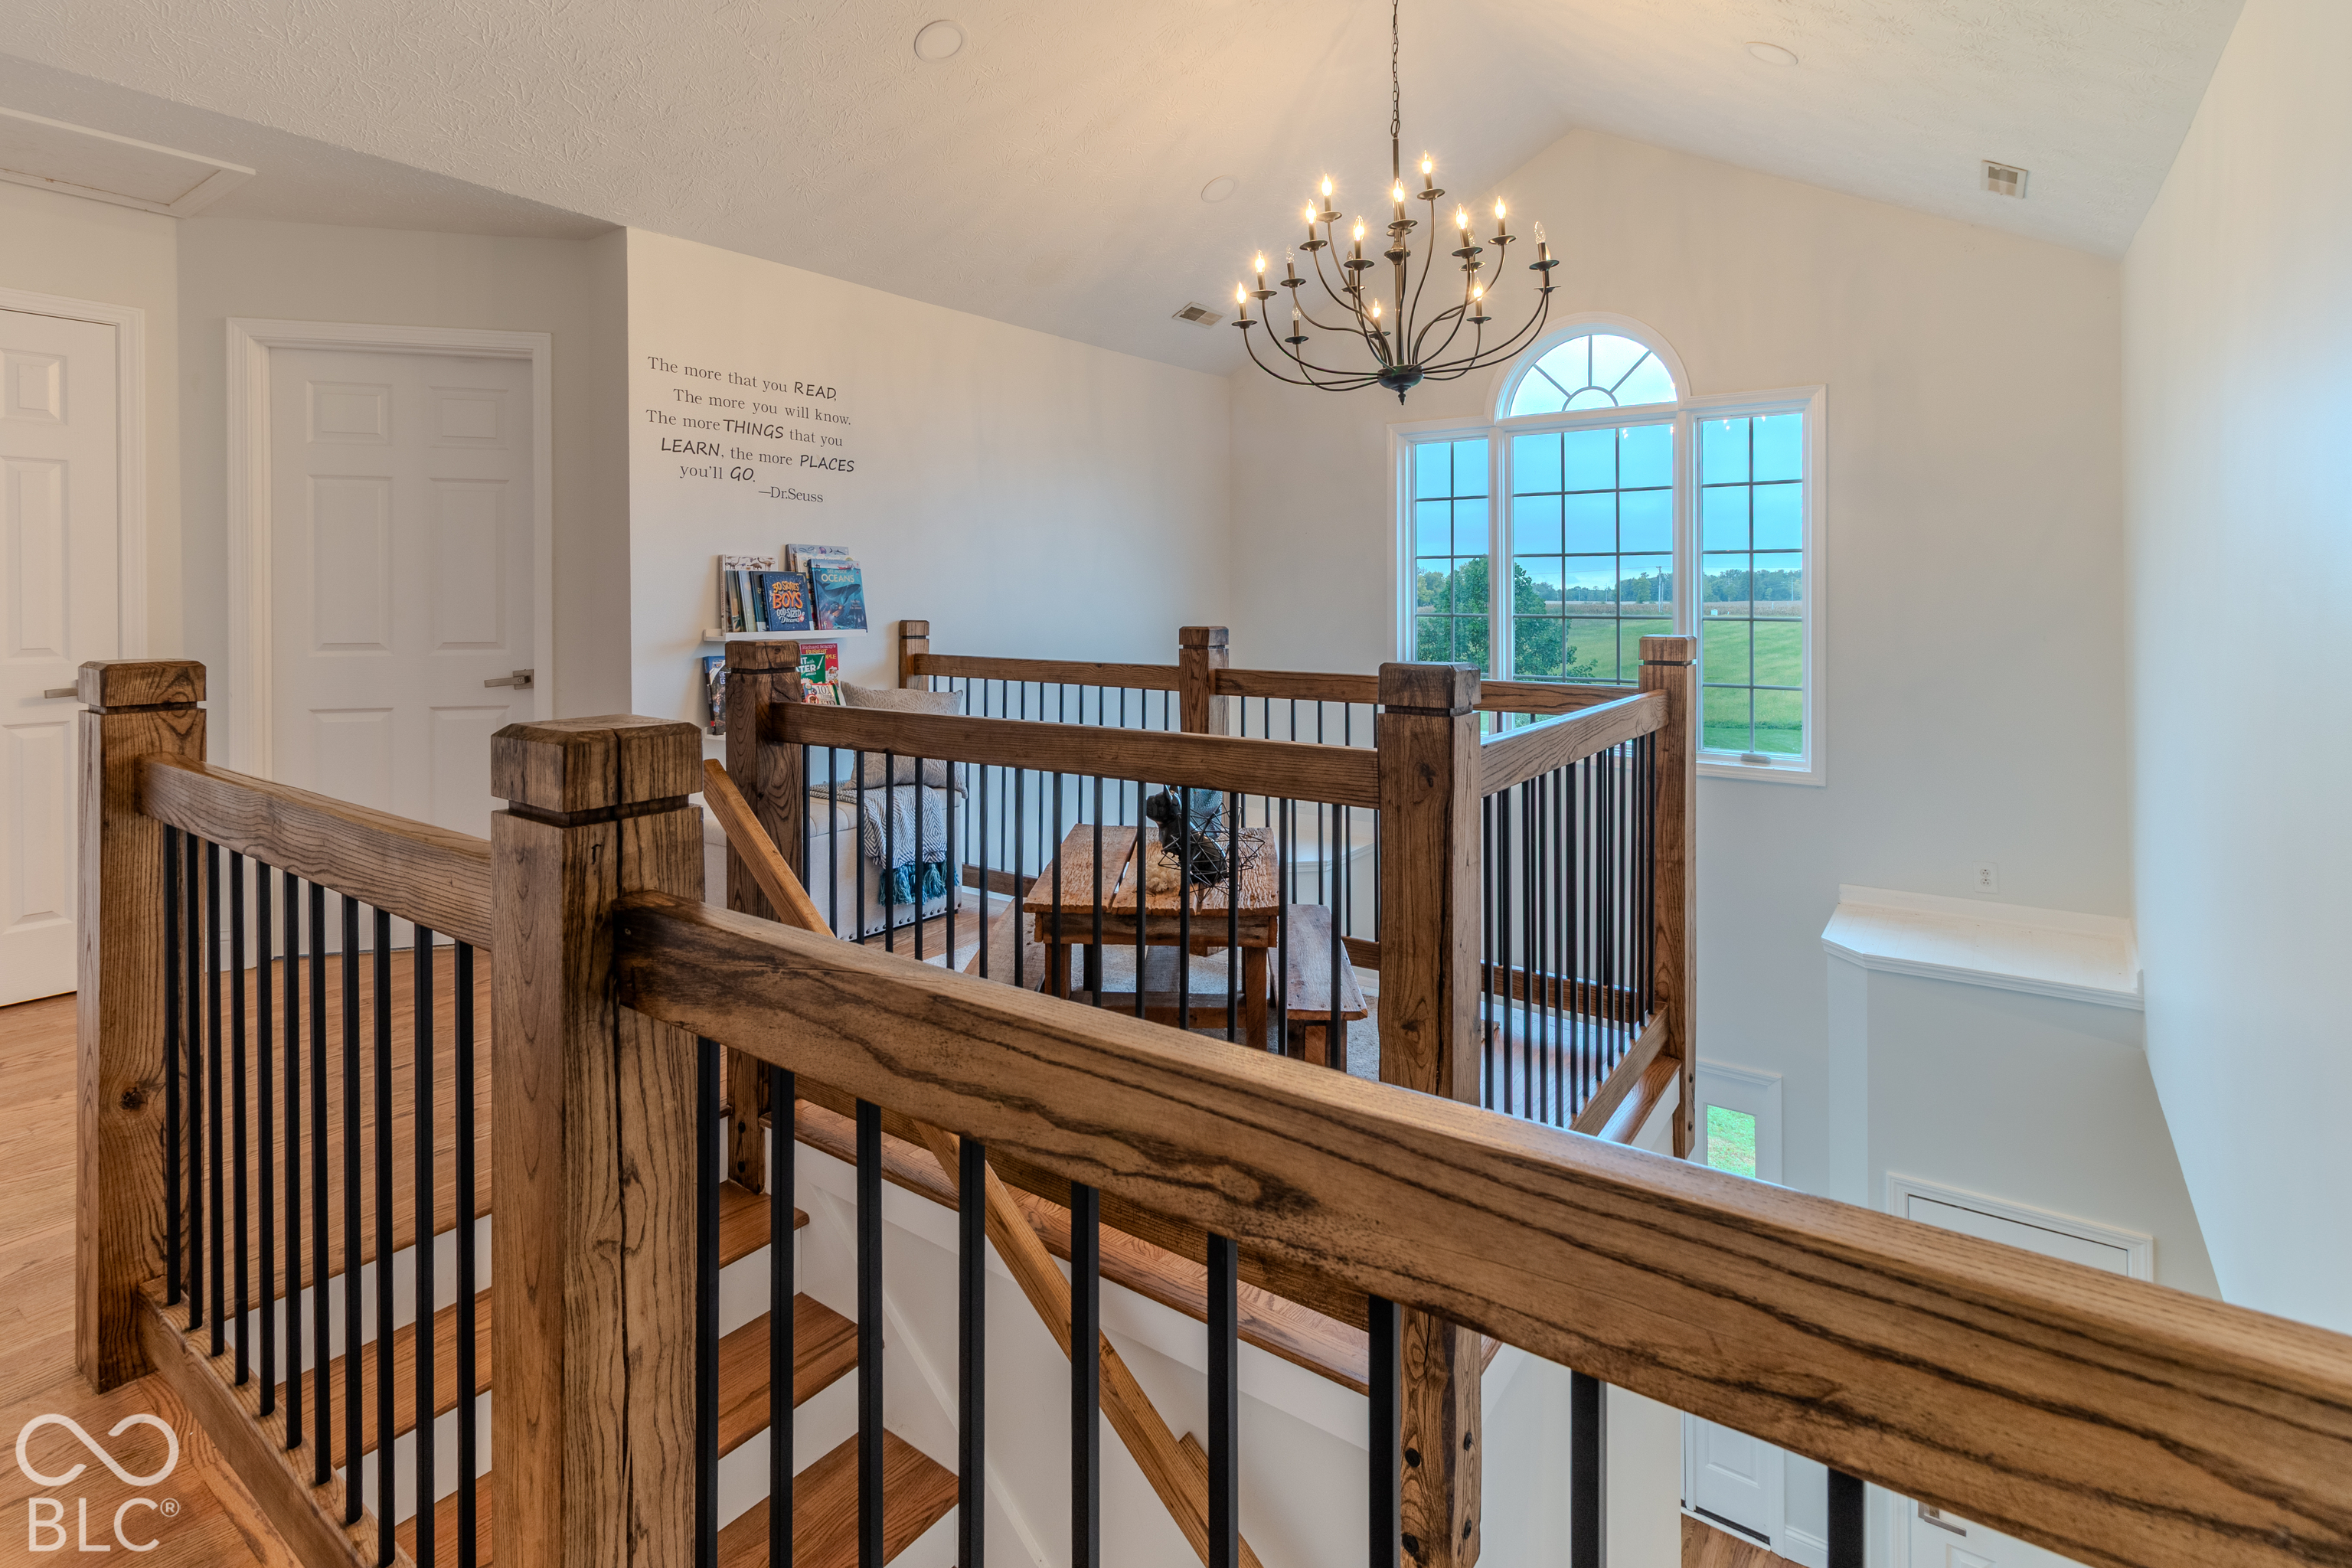
Upper-level landing with rustic wood-and-black-metal railing, chandelier, and tall windows overlooking a green field.
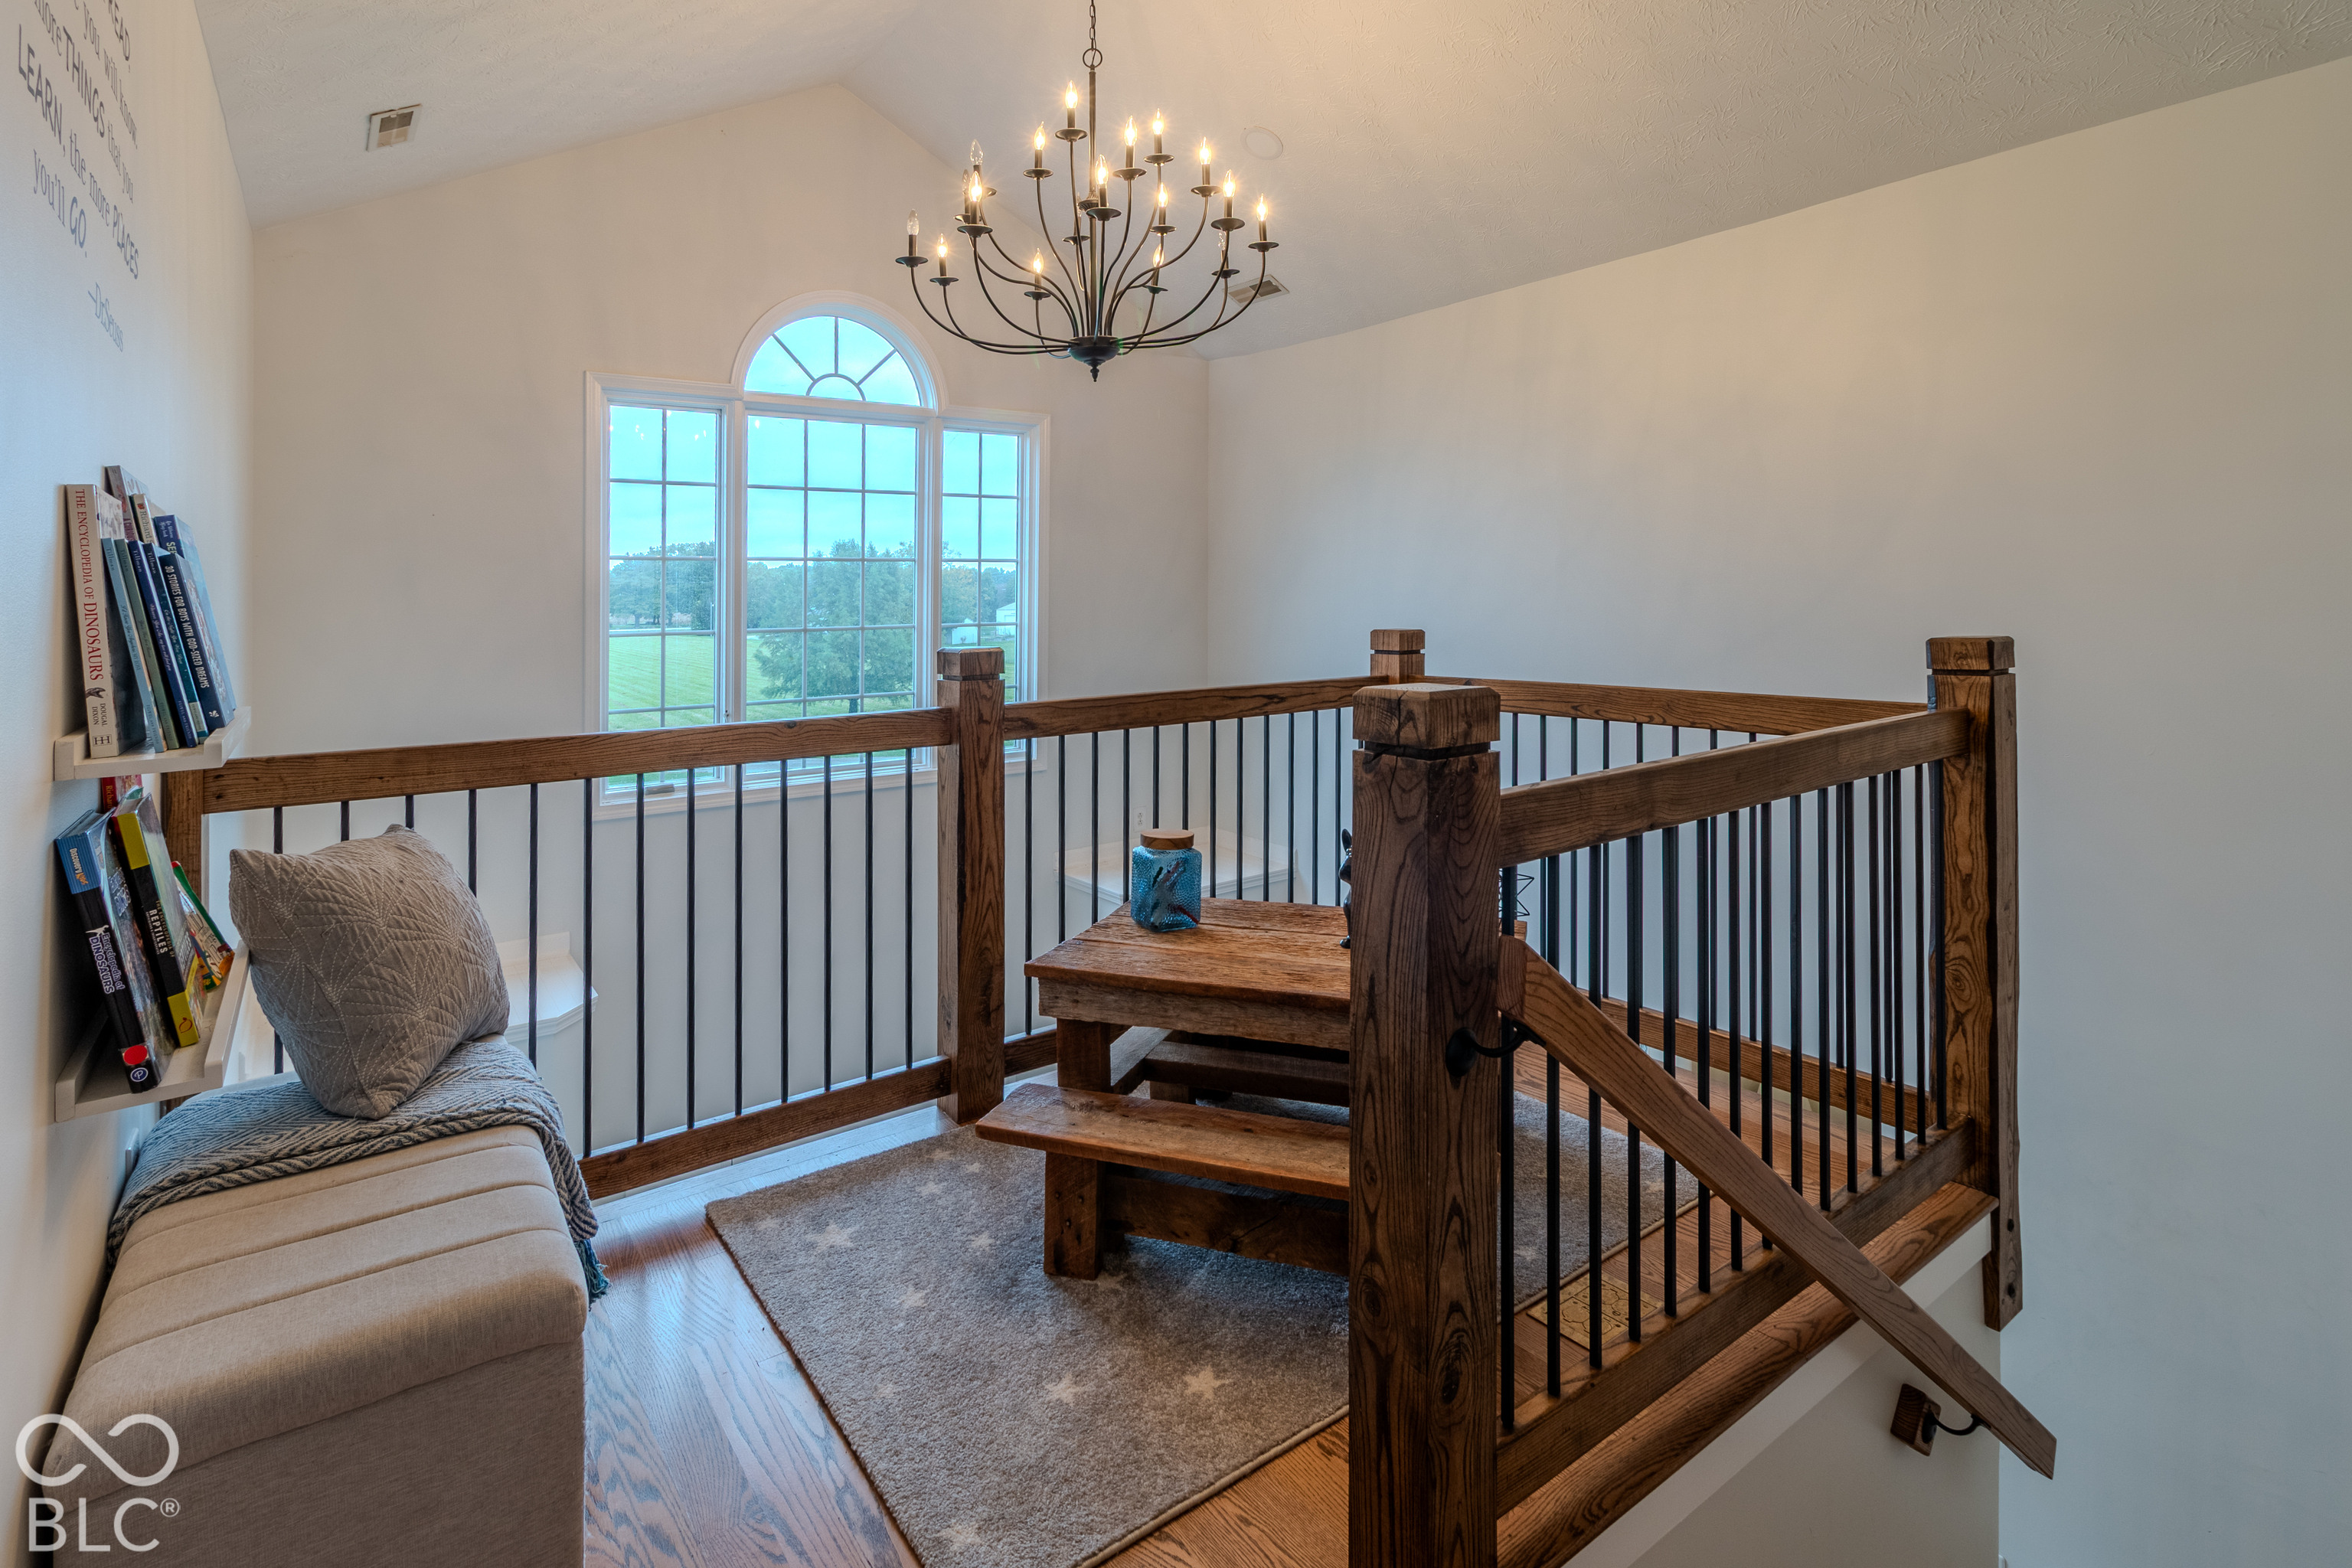
Upstairs landing with dark wood railing, arched windows, chandelier, and a cushioned bench.
Bedroom with a bed, sitting area, desk, and windows overlooking an open field.
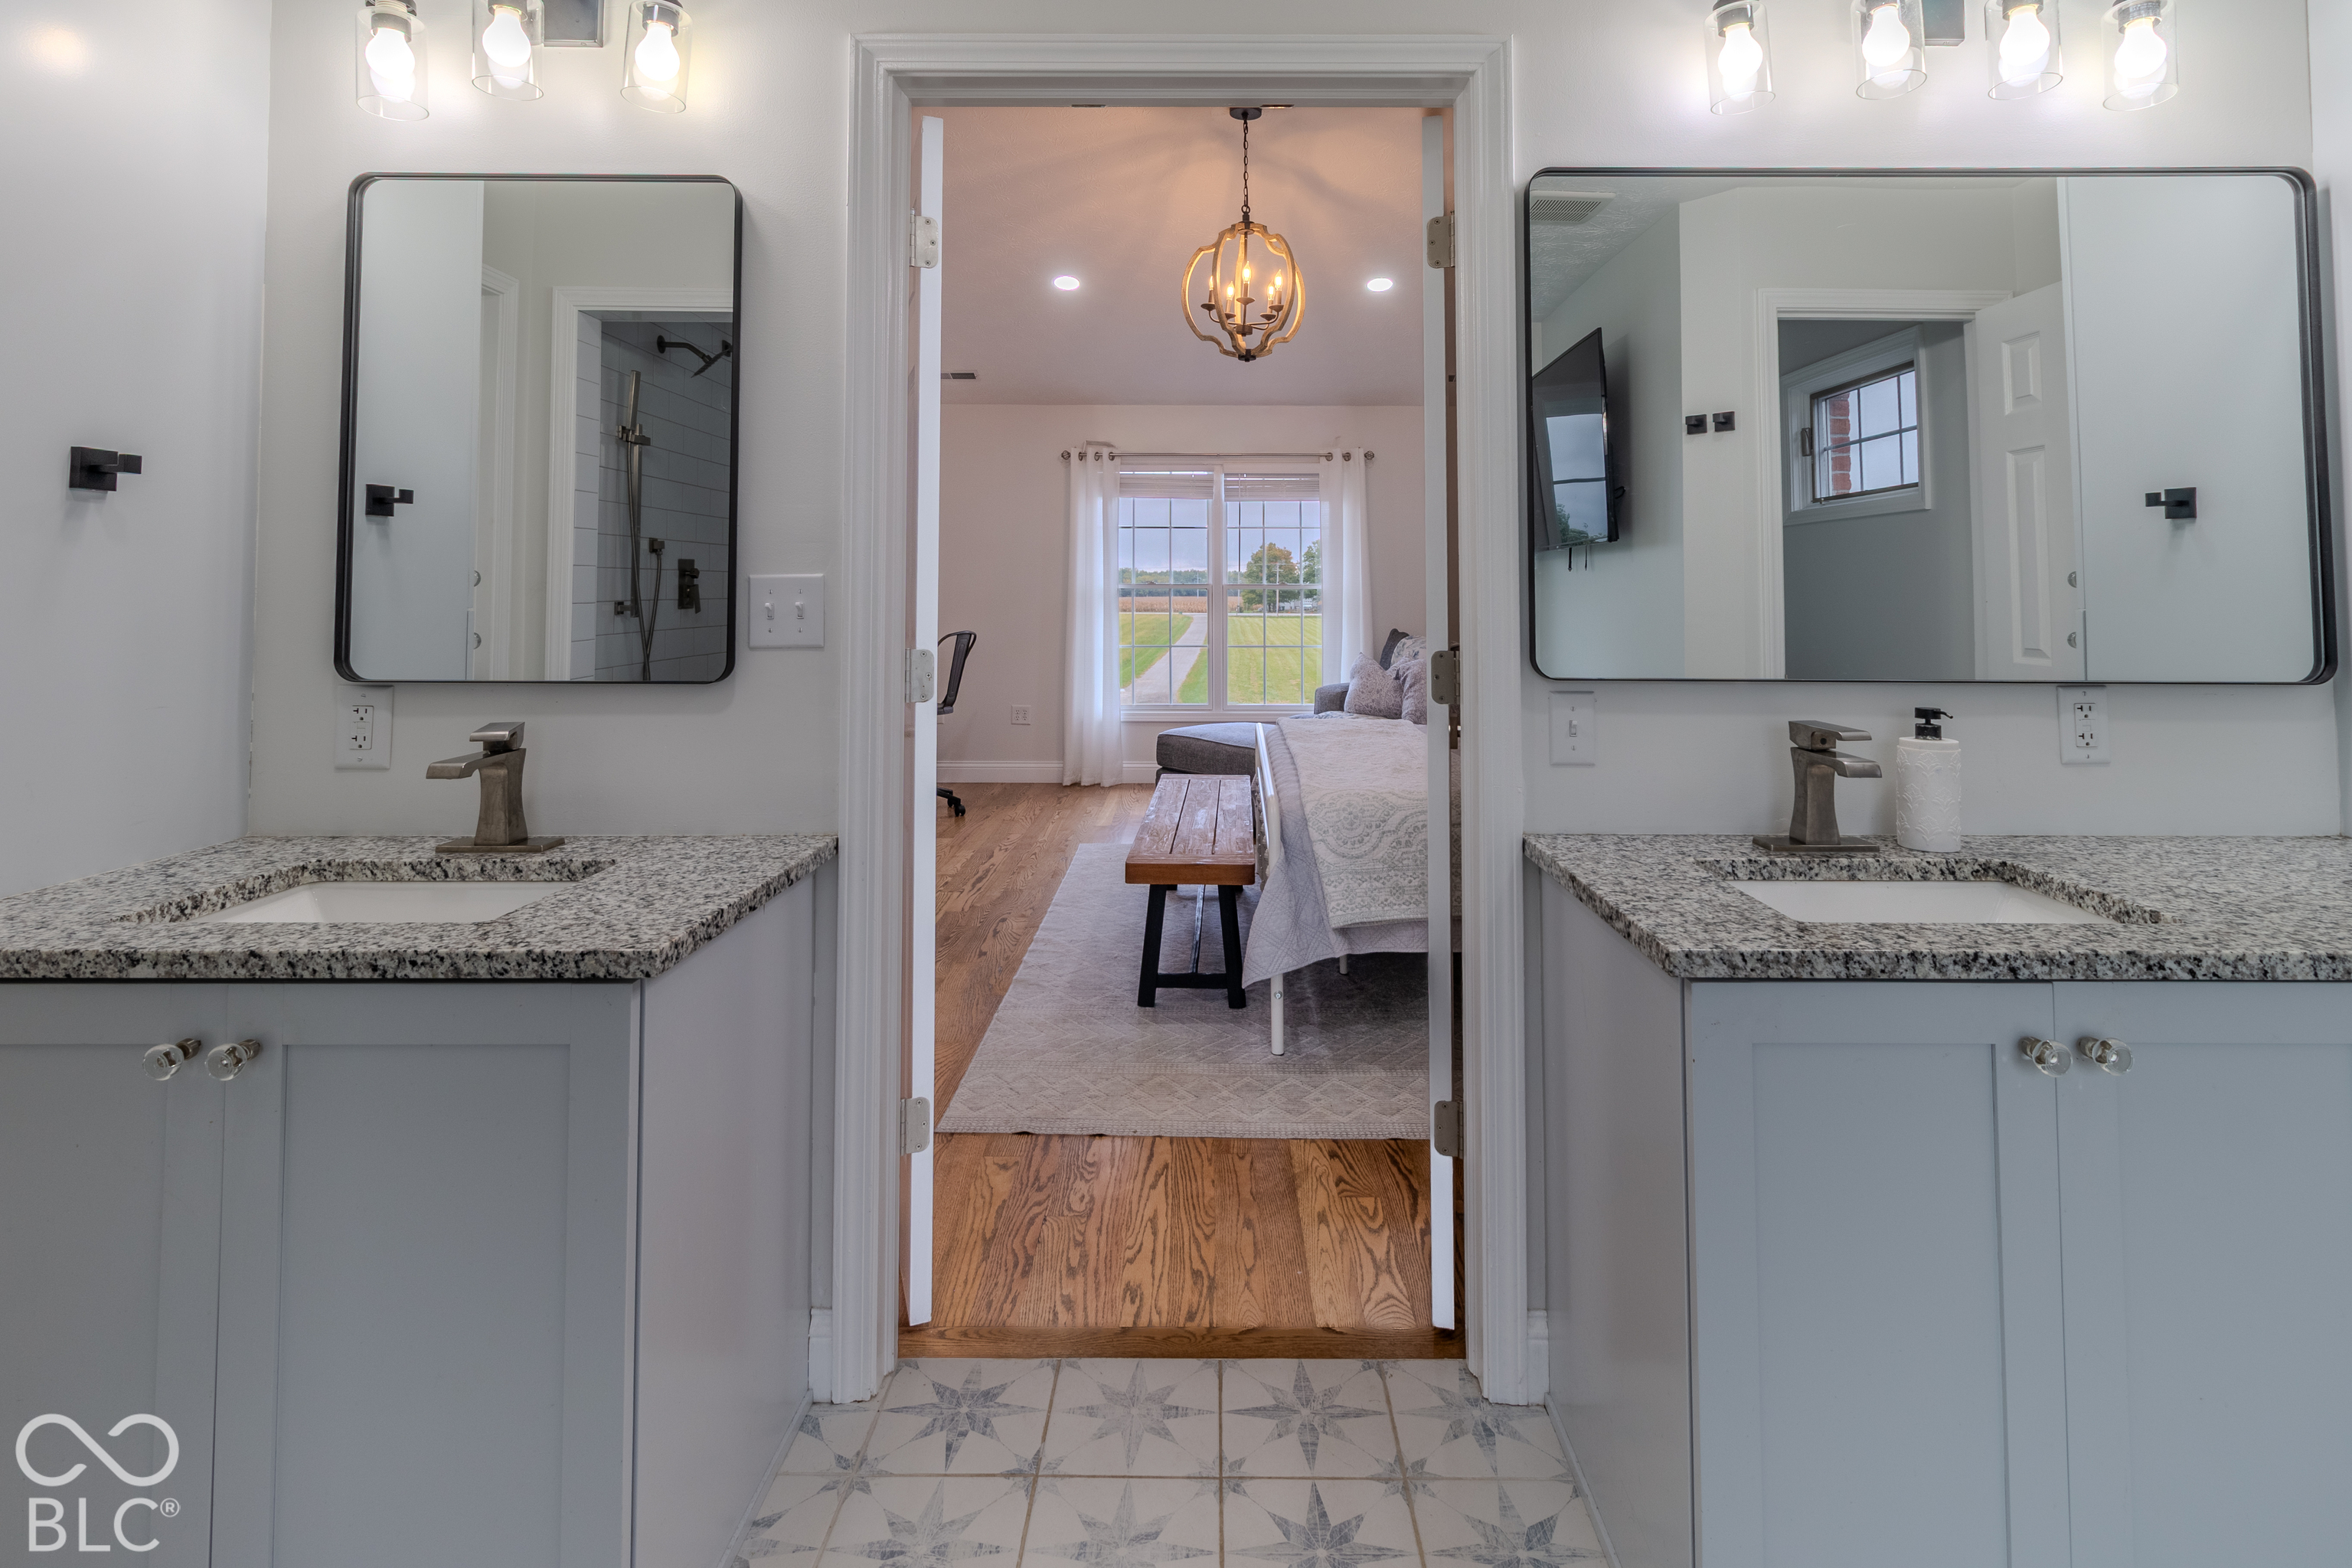
Bathroom with twin vanities and a view through to a bedroom.
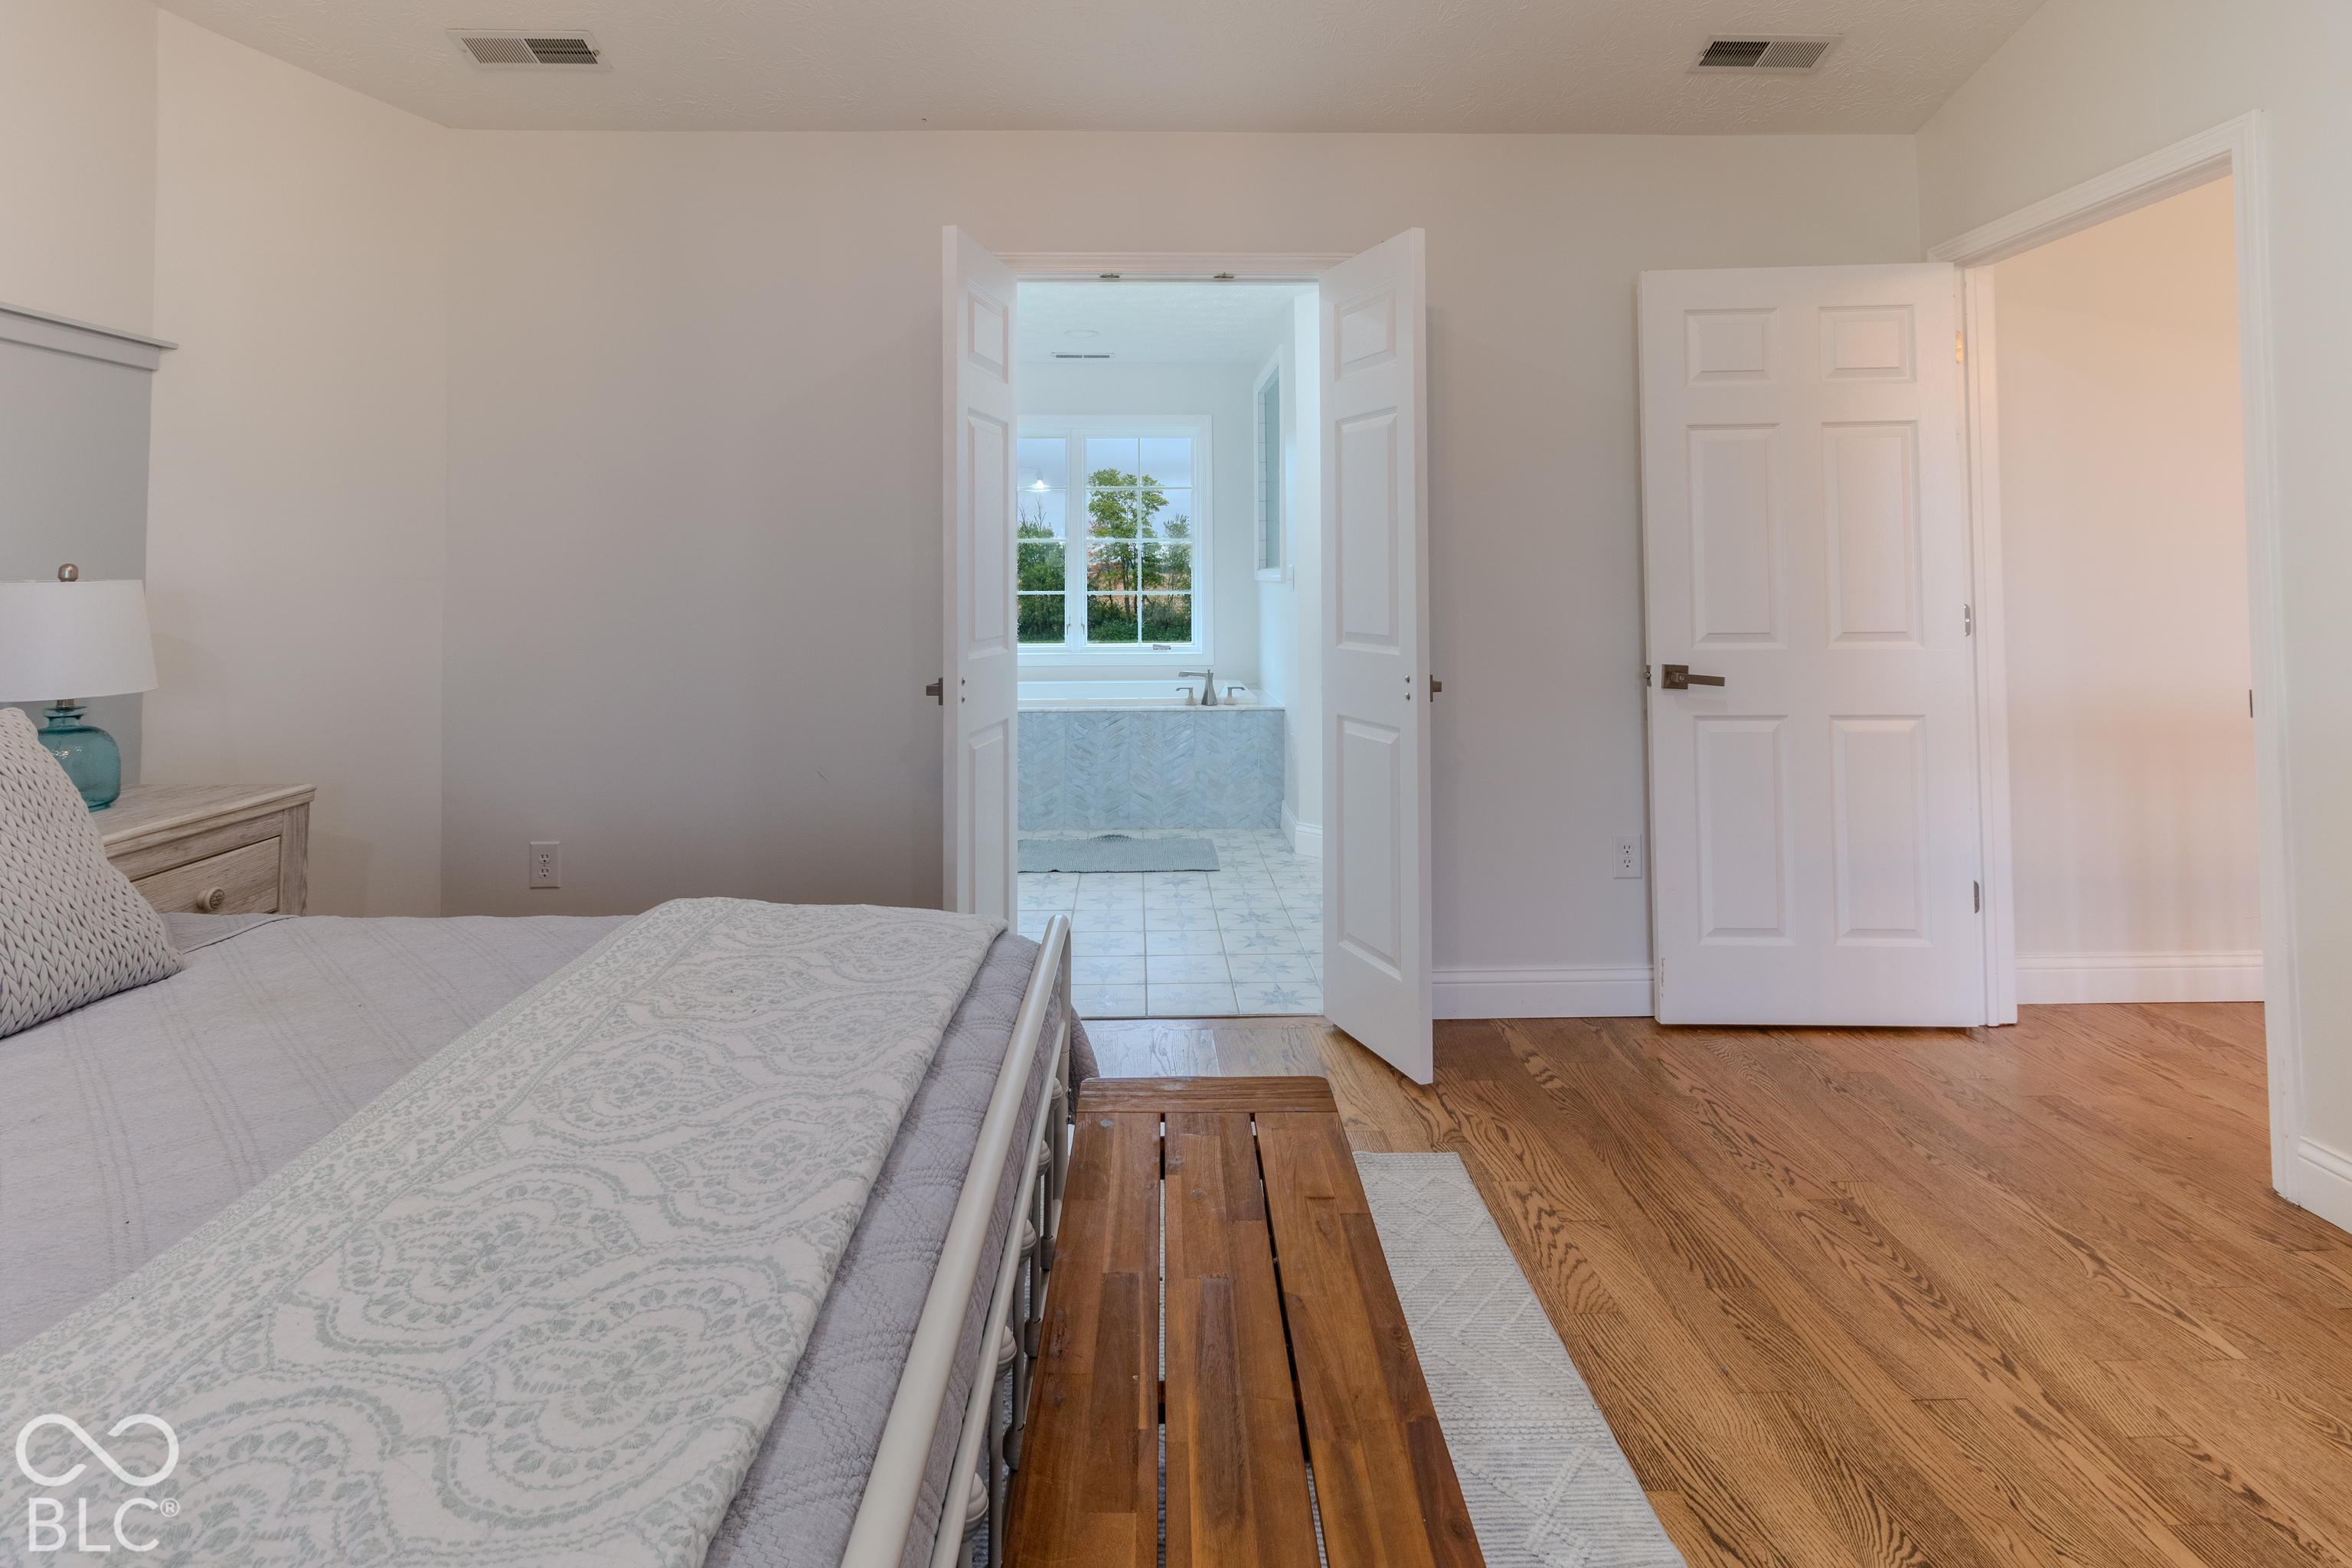
Staged bedroom with hardwood floors and open double doors to a bright bathroom.
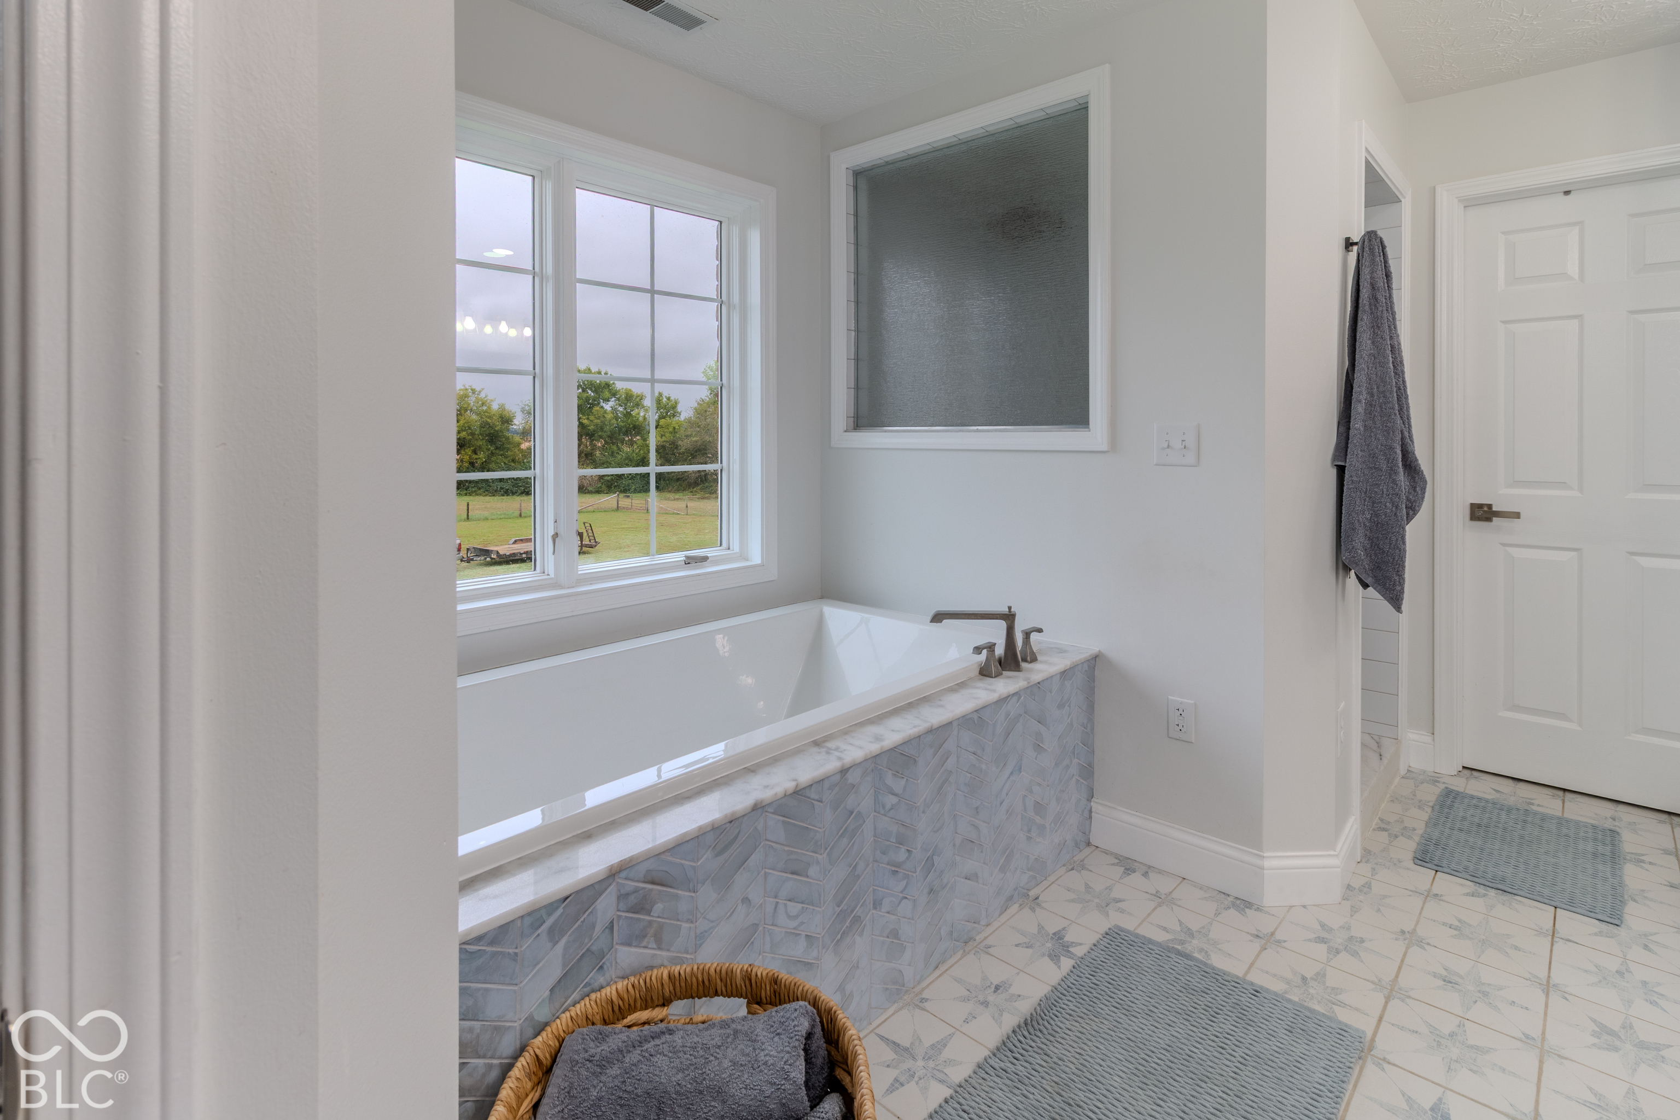
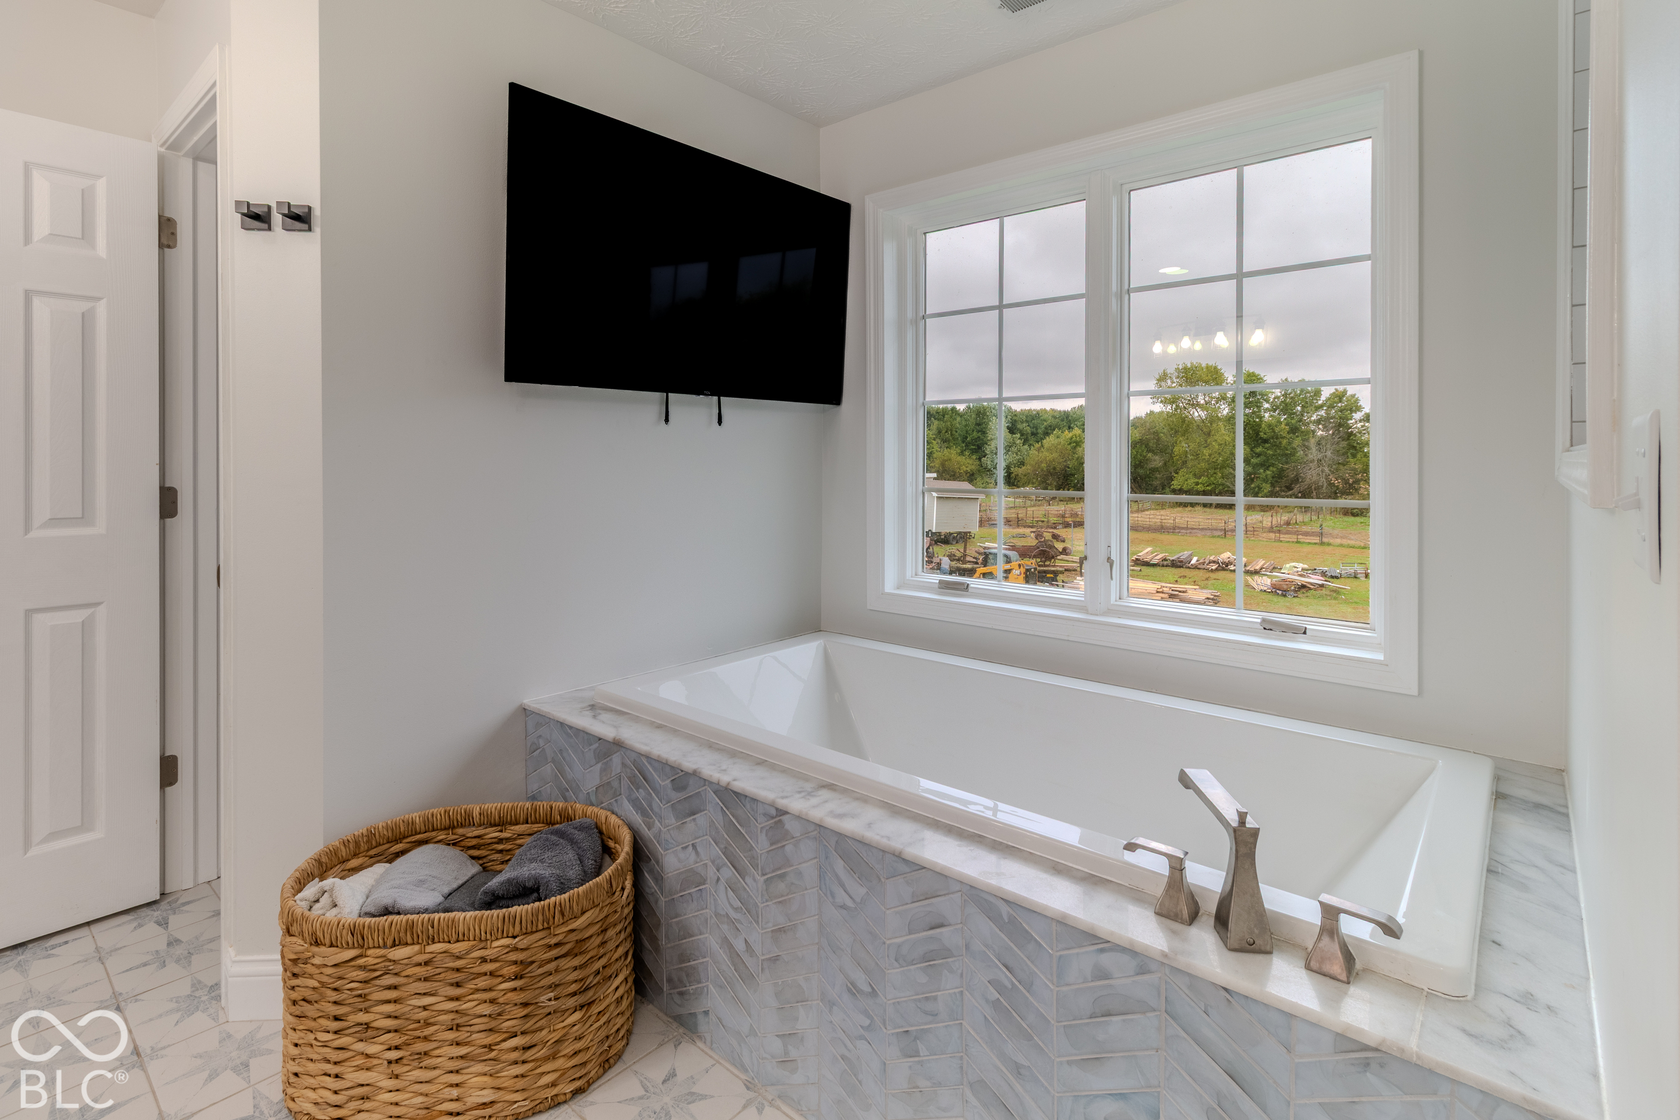
Bathroom with a built-in soaking tub, blue tile surround, and large windows overlooking the yard.
Bathroom with a freestanding tub, gray tile surround, and large windows overlooking trees.
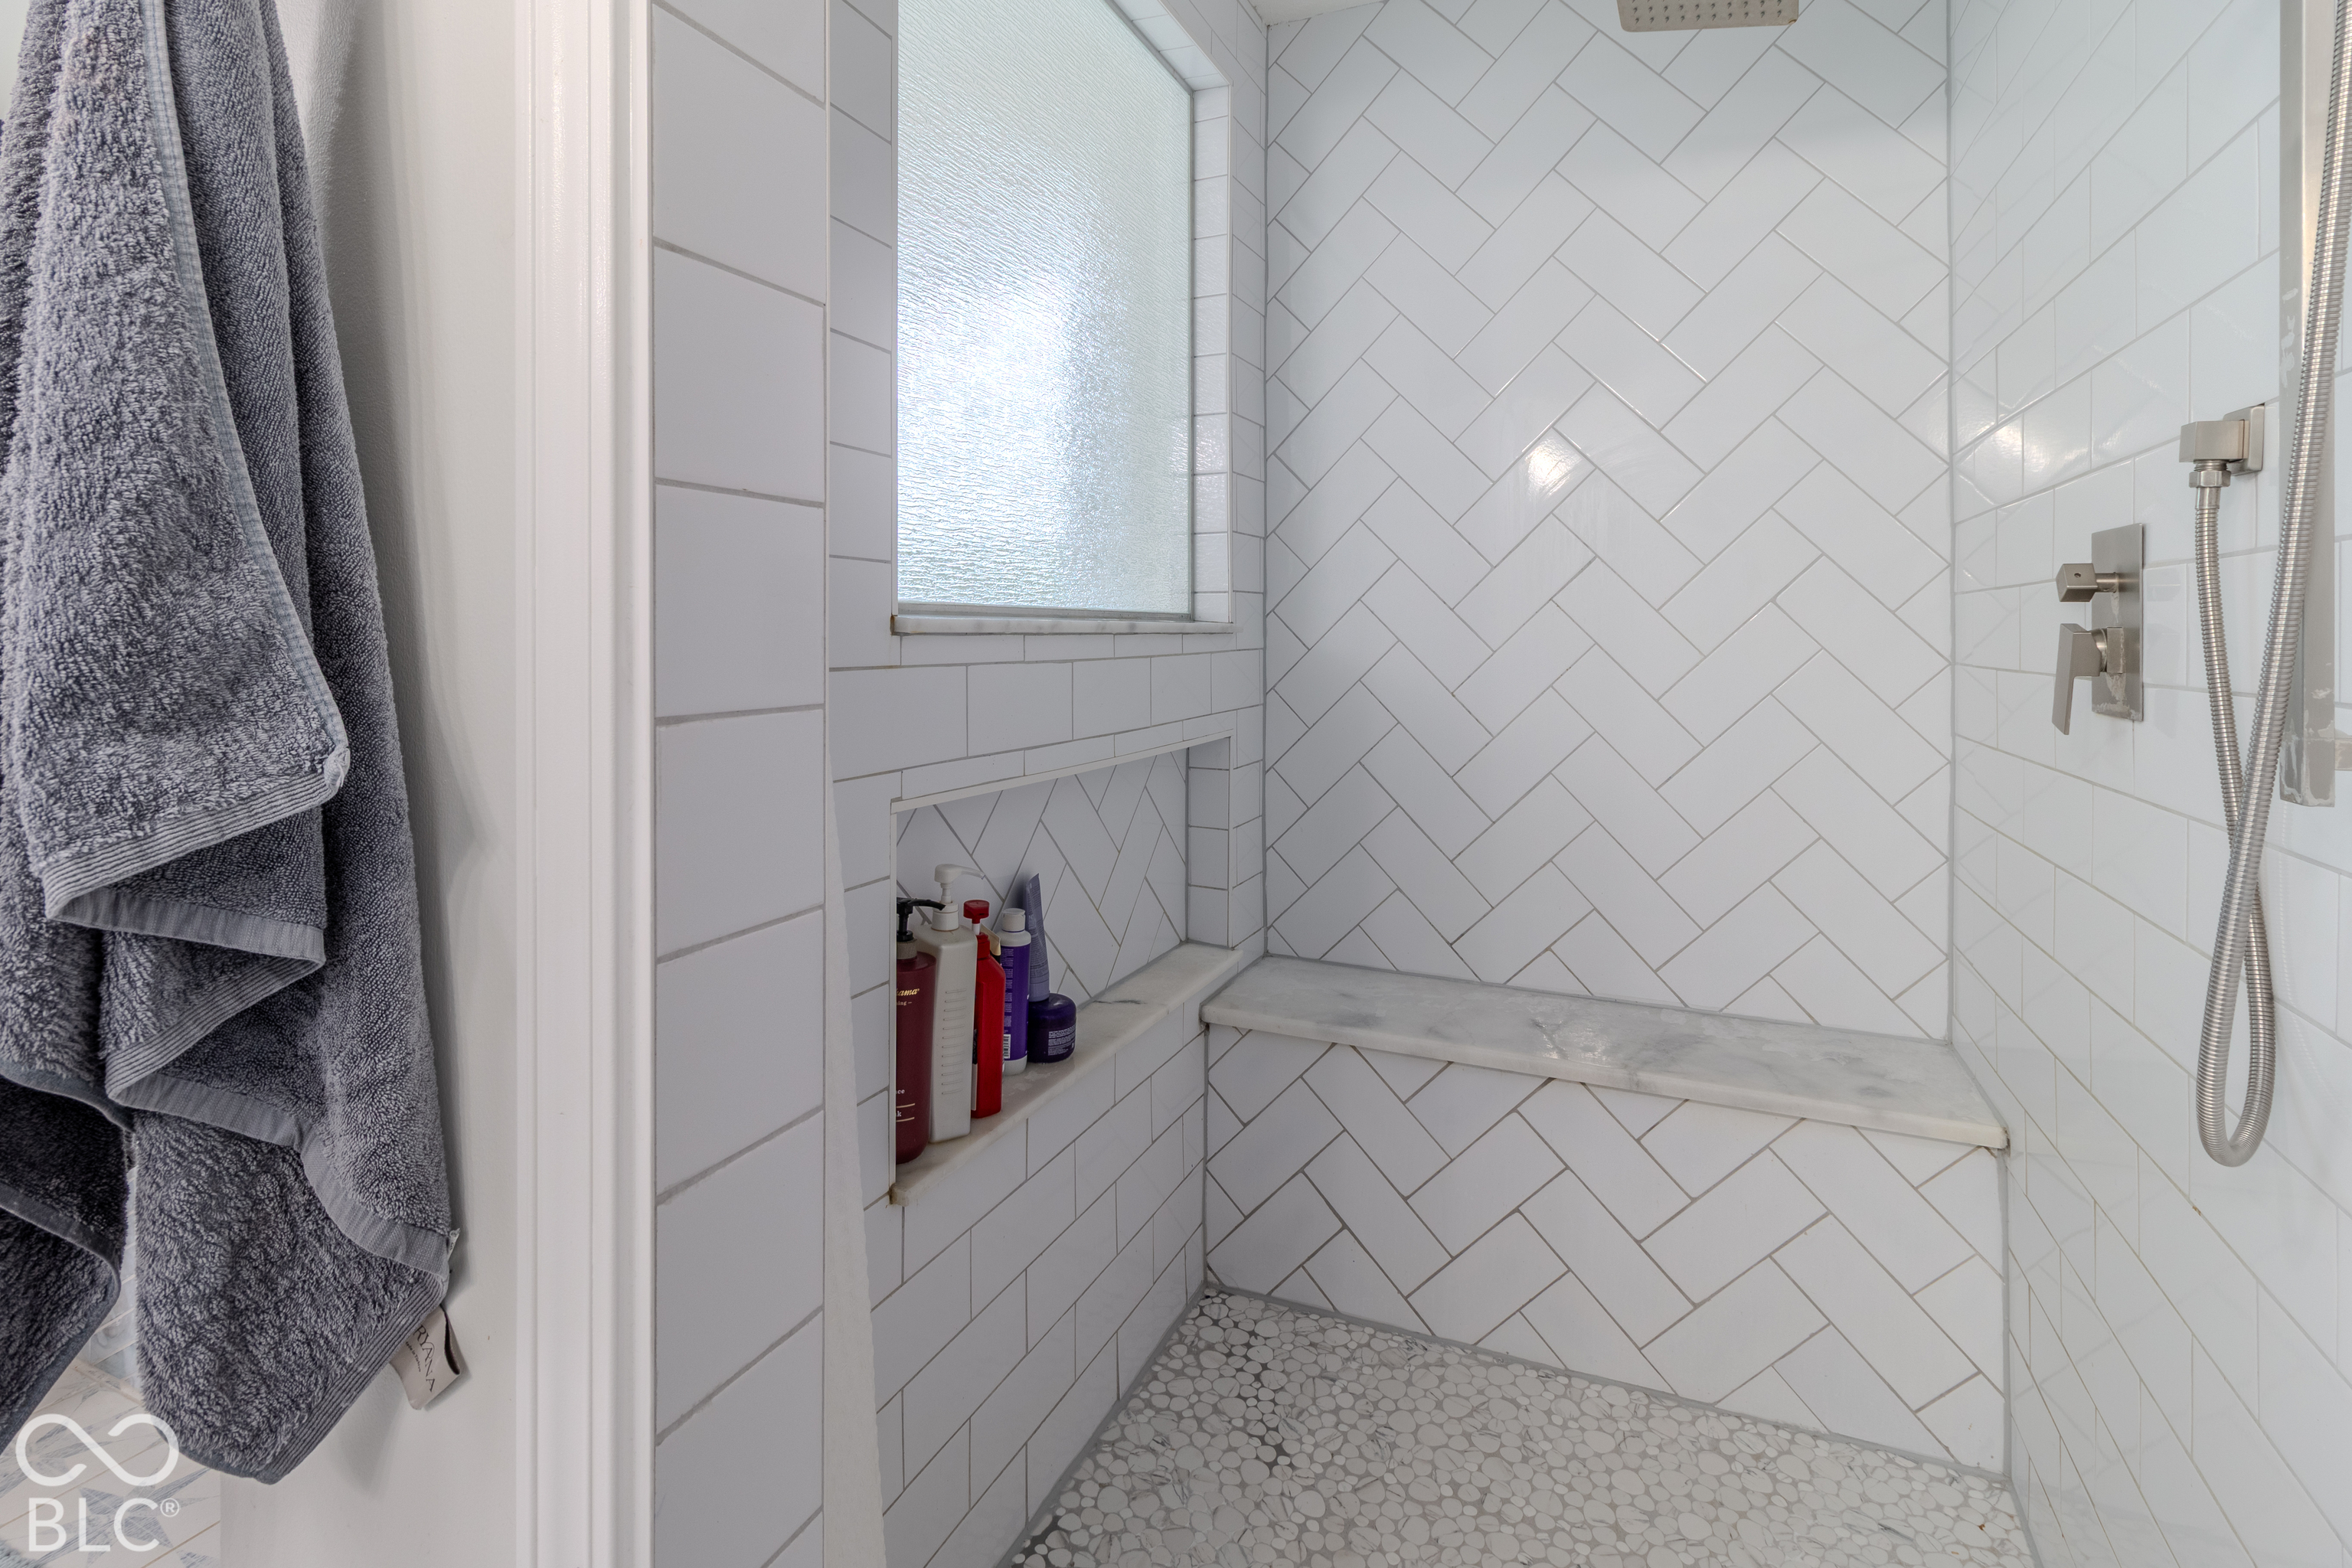
Walk-in shower with white herringbone tile, a marble bench, pebble floor, and frosted window.
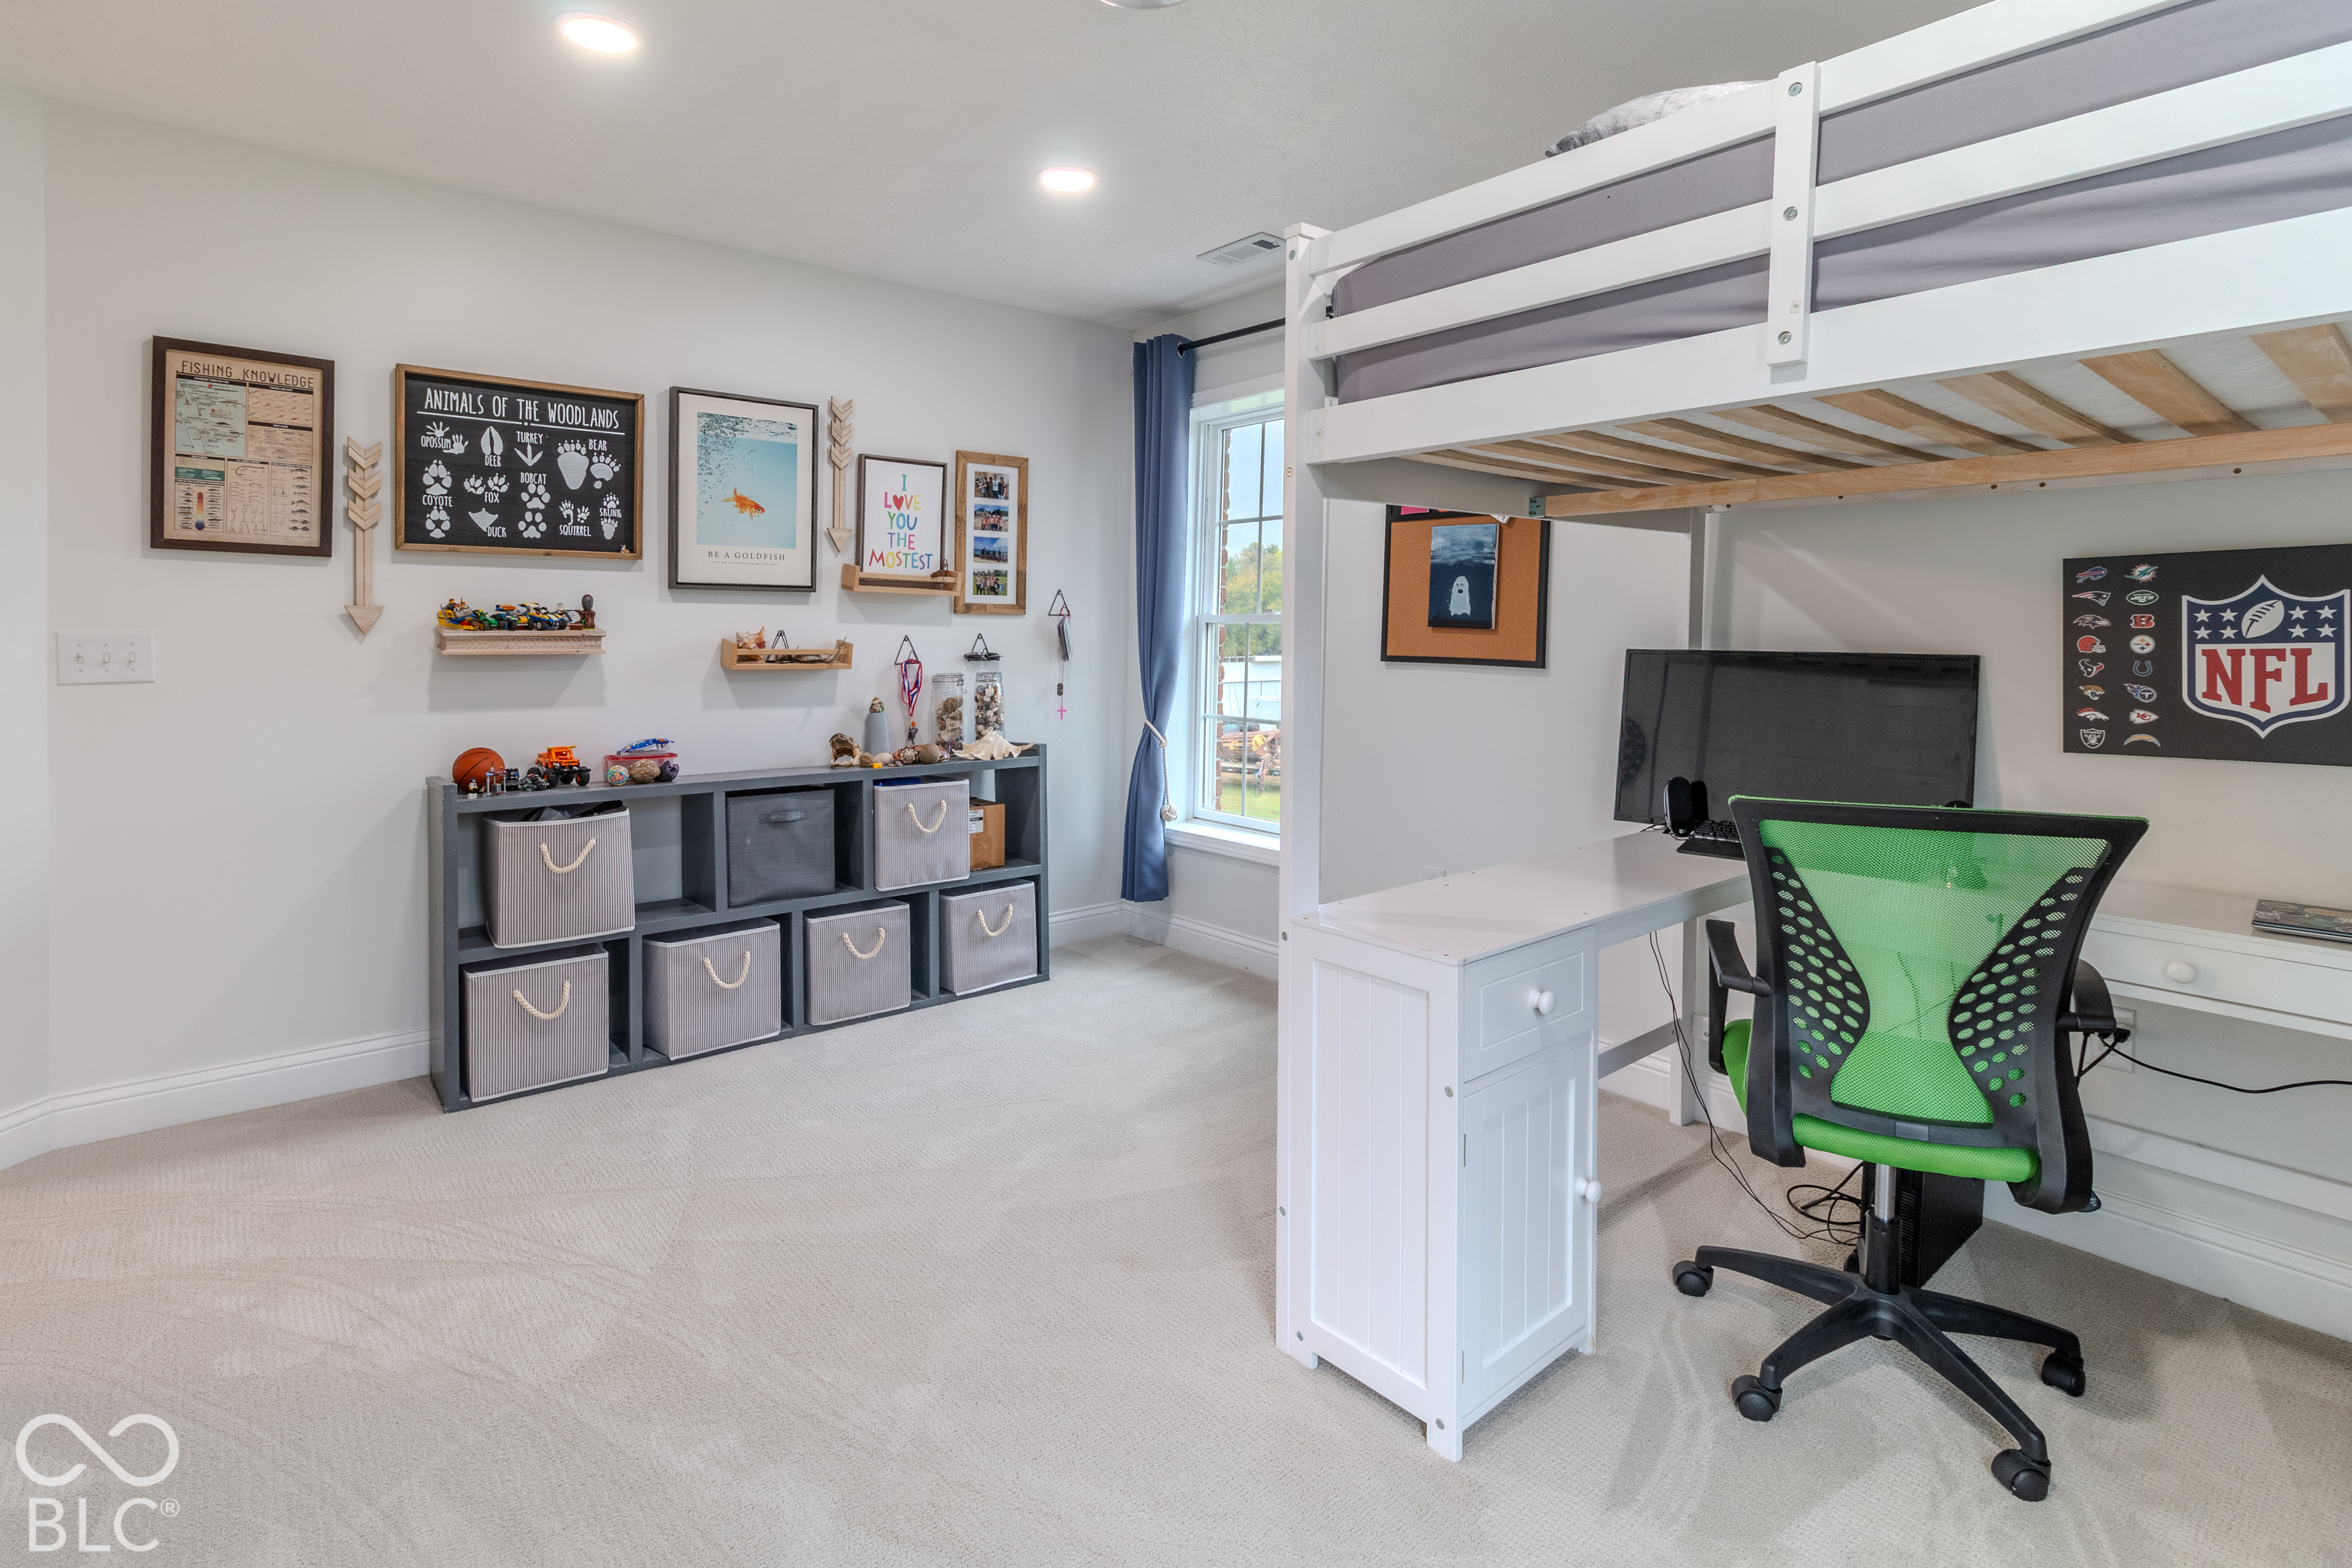
Bedroom with a white loft bed, desk, green chair, and wall displays.
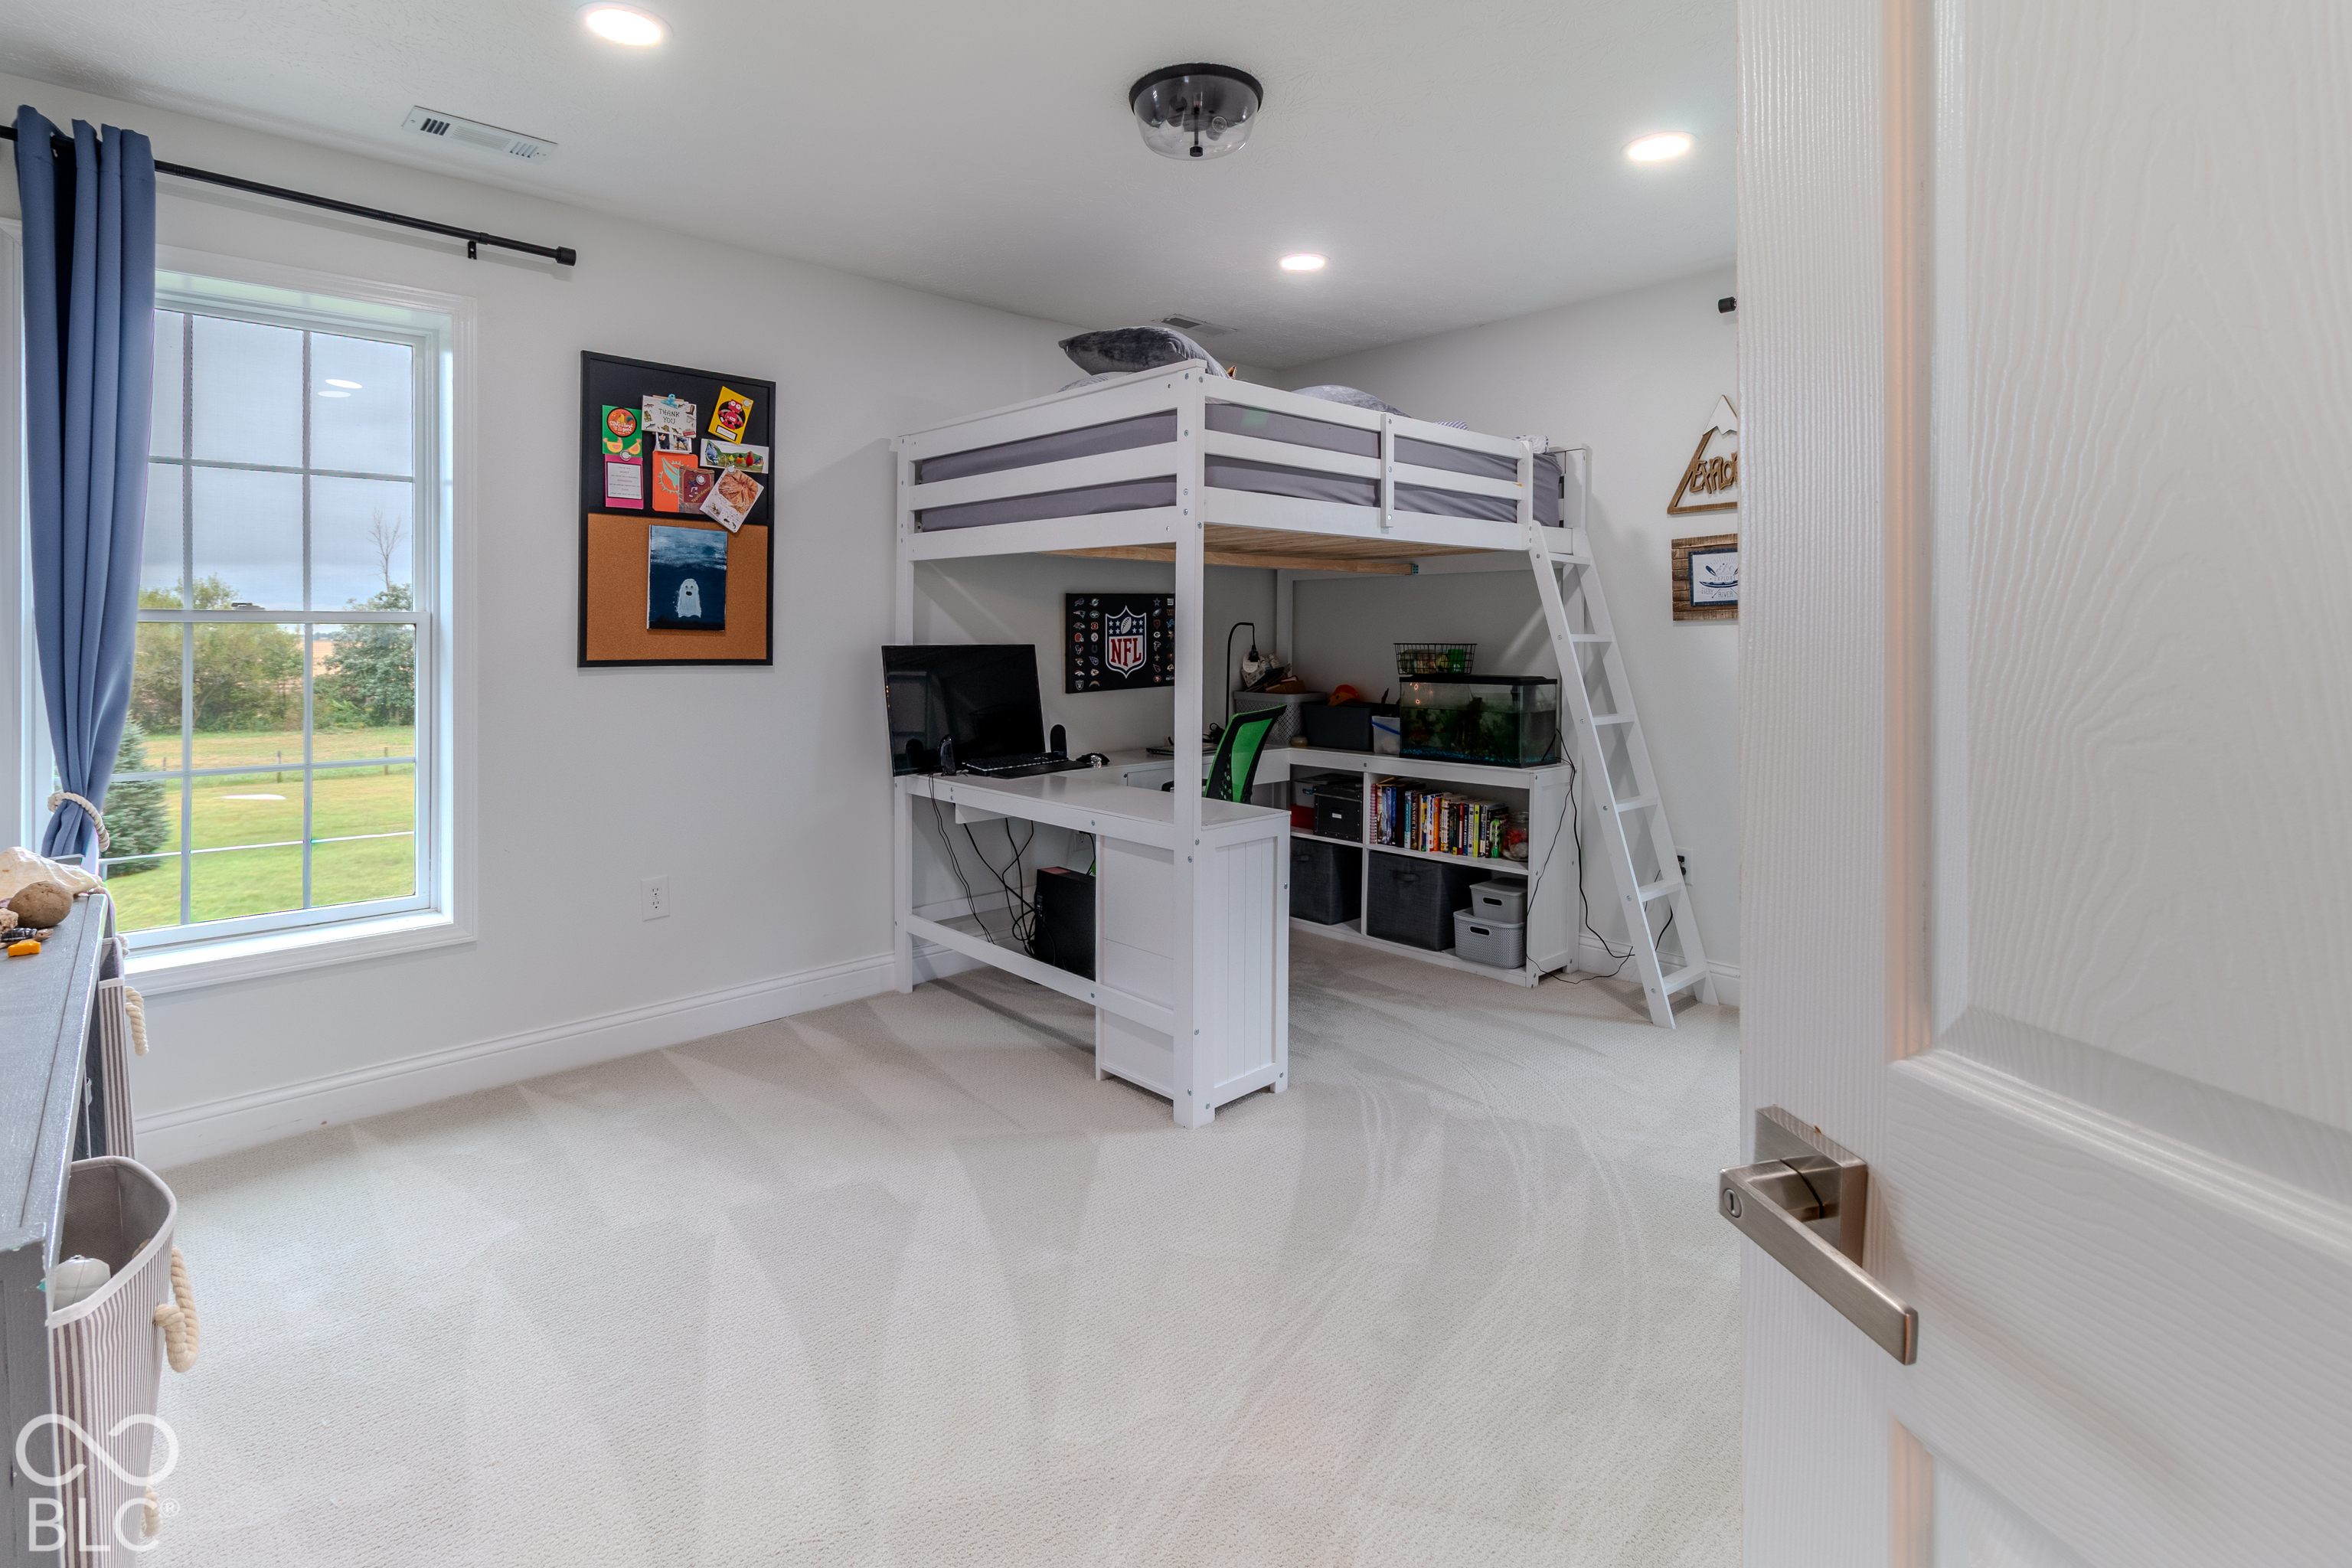
Bedroom with a white loft bunk bed, built-in desk, and large window overlooking a lawn.
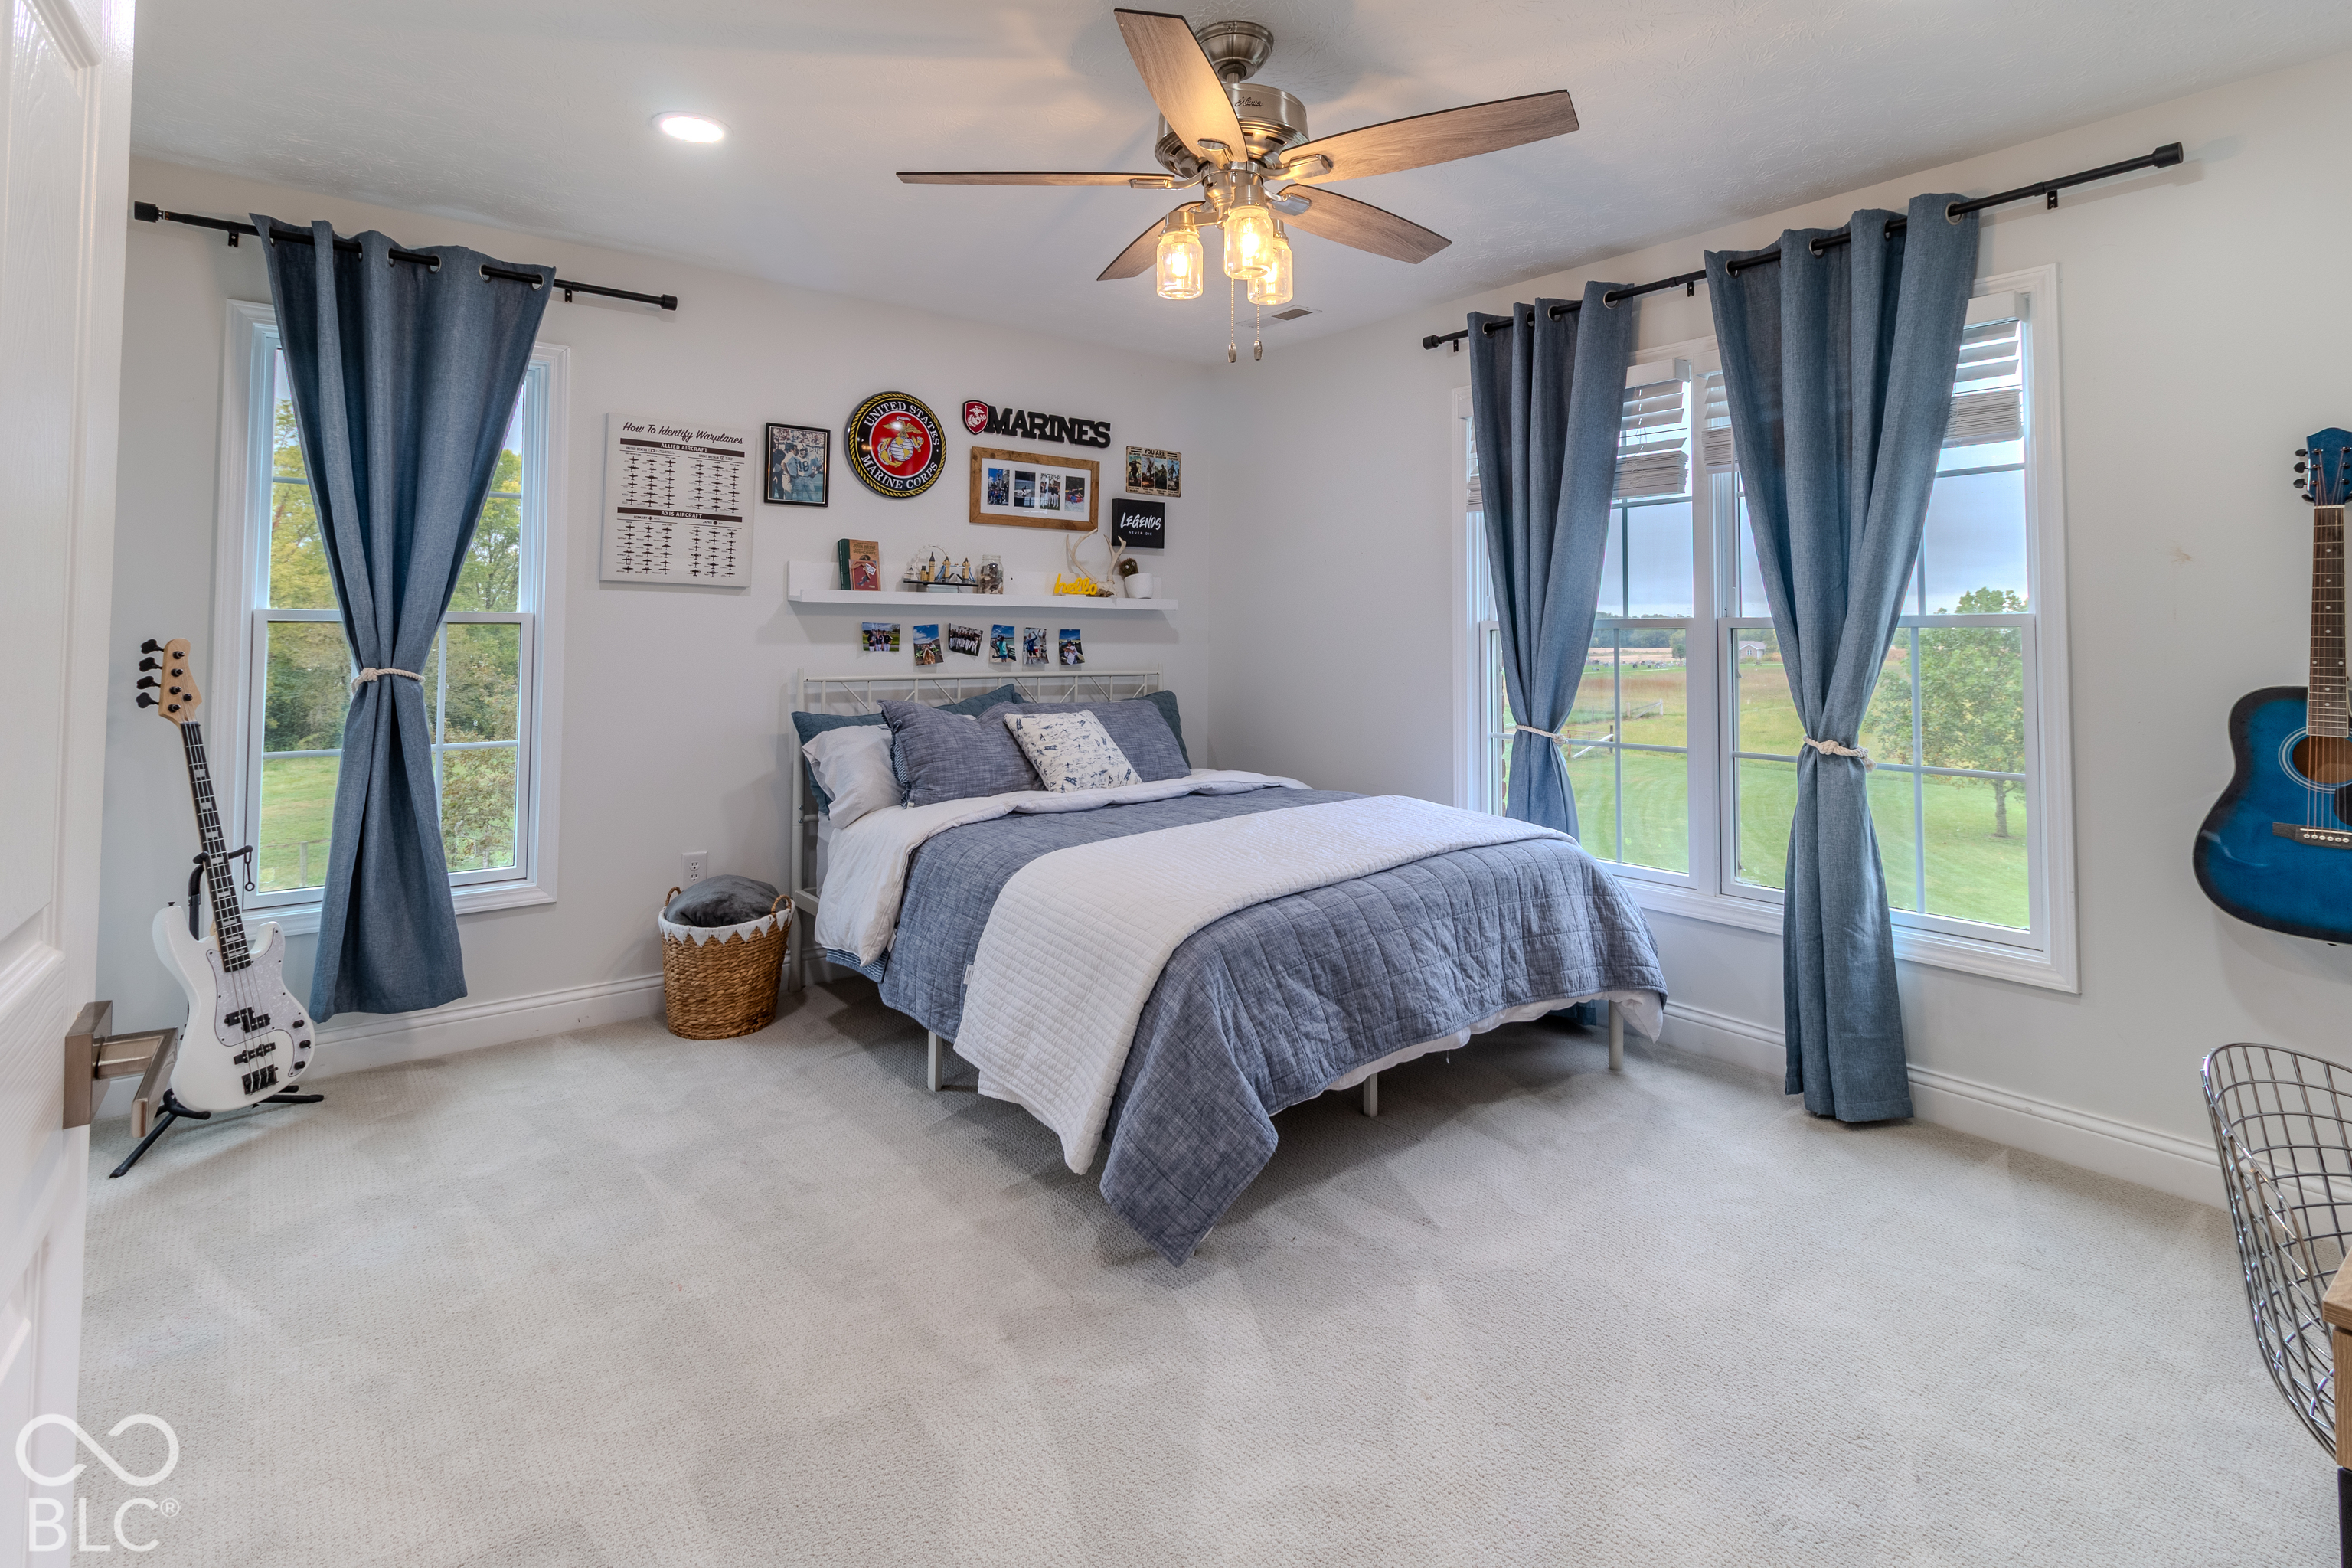
Bedroom with a blue-and-white bed, Marine Corps displays, guitars, and windows overlooking a lawn.
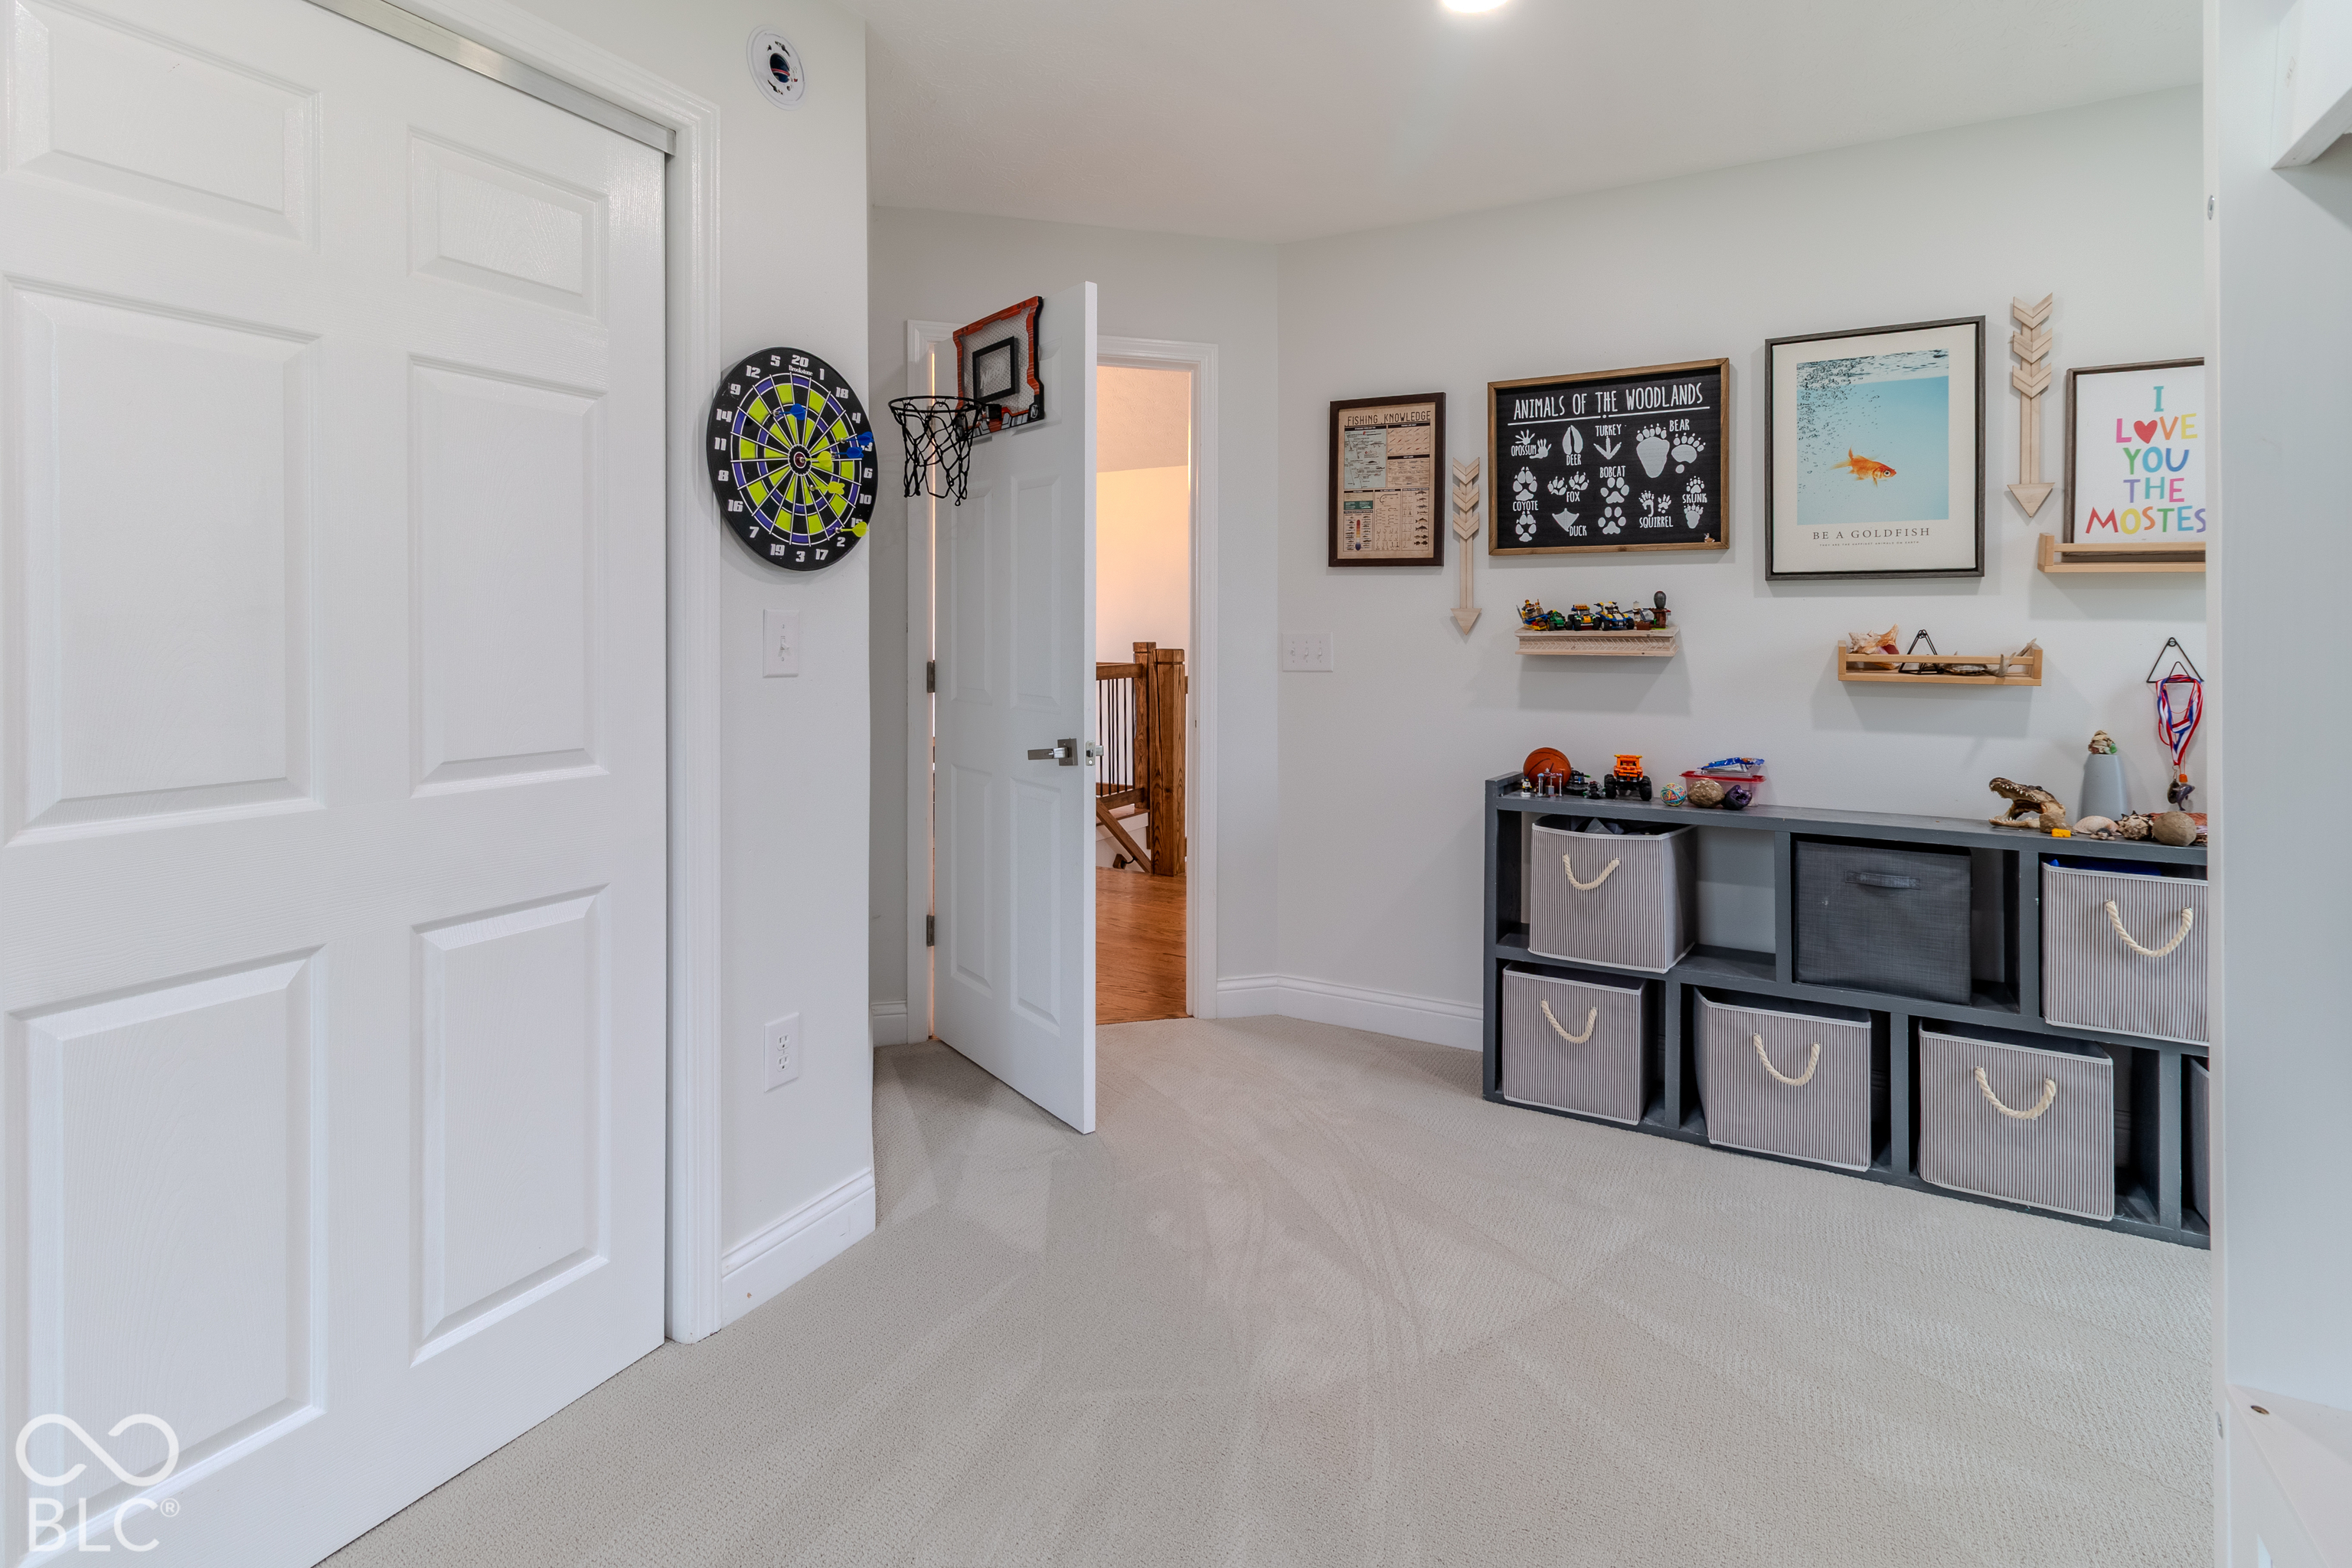
Playroom with carpet, cube storage, children’s wall art, and a dartboard beside the open door.
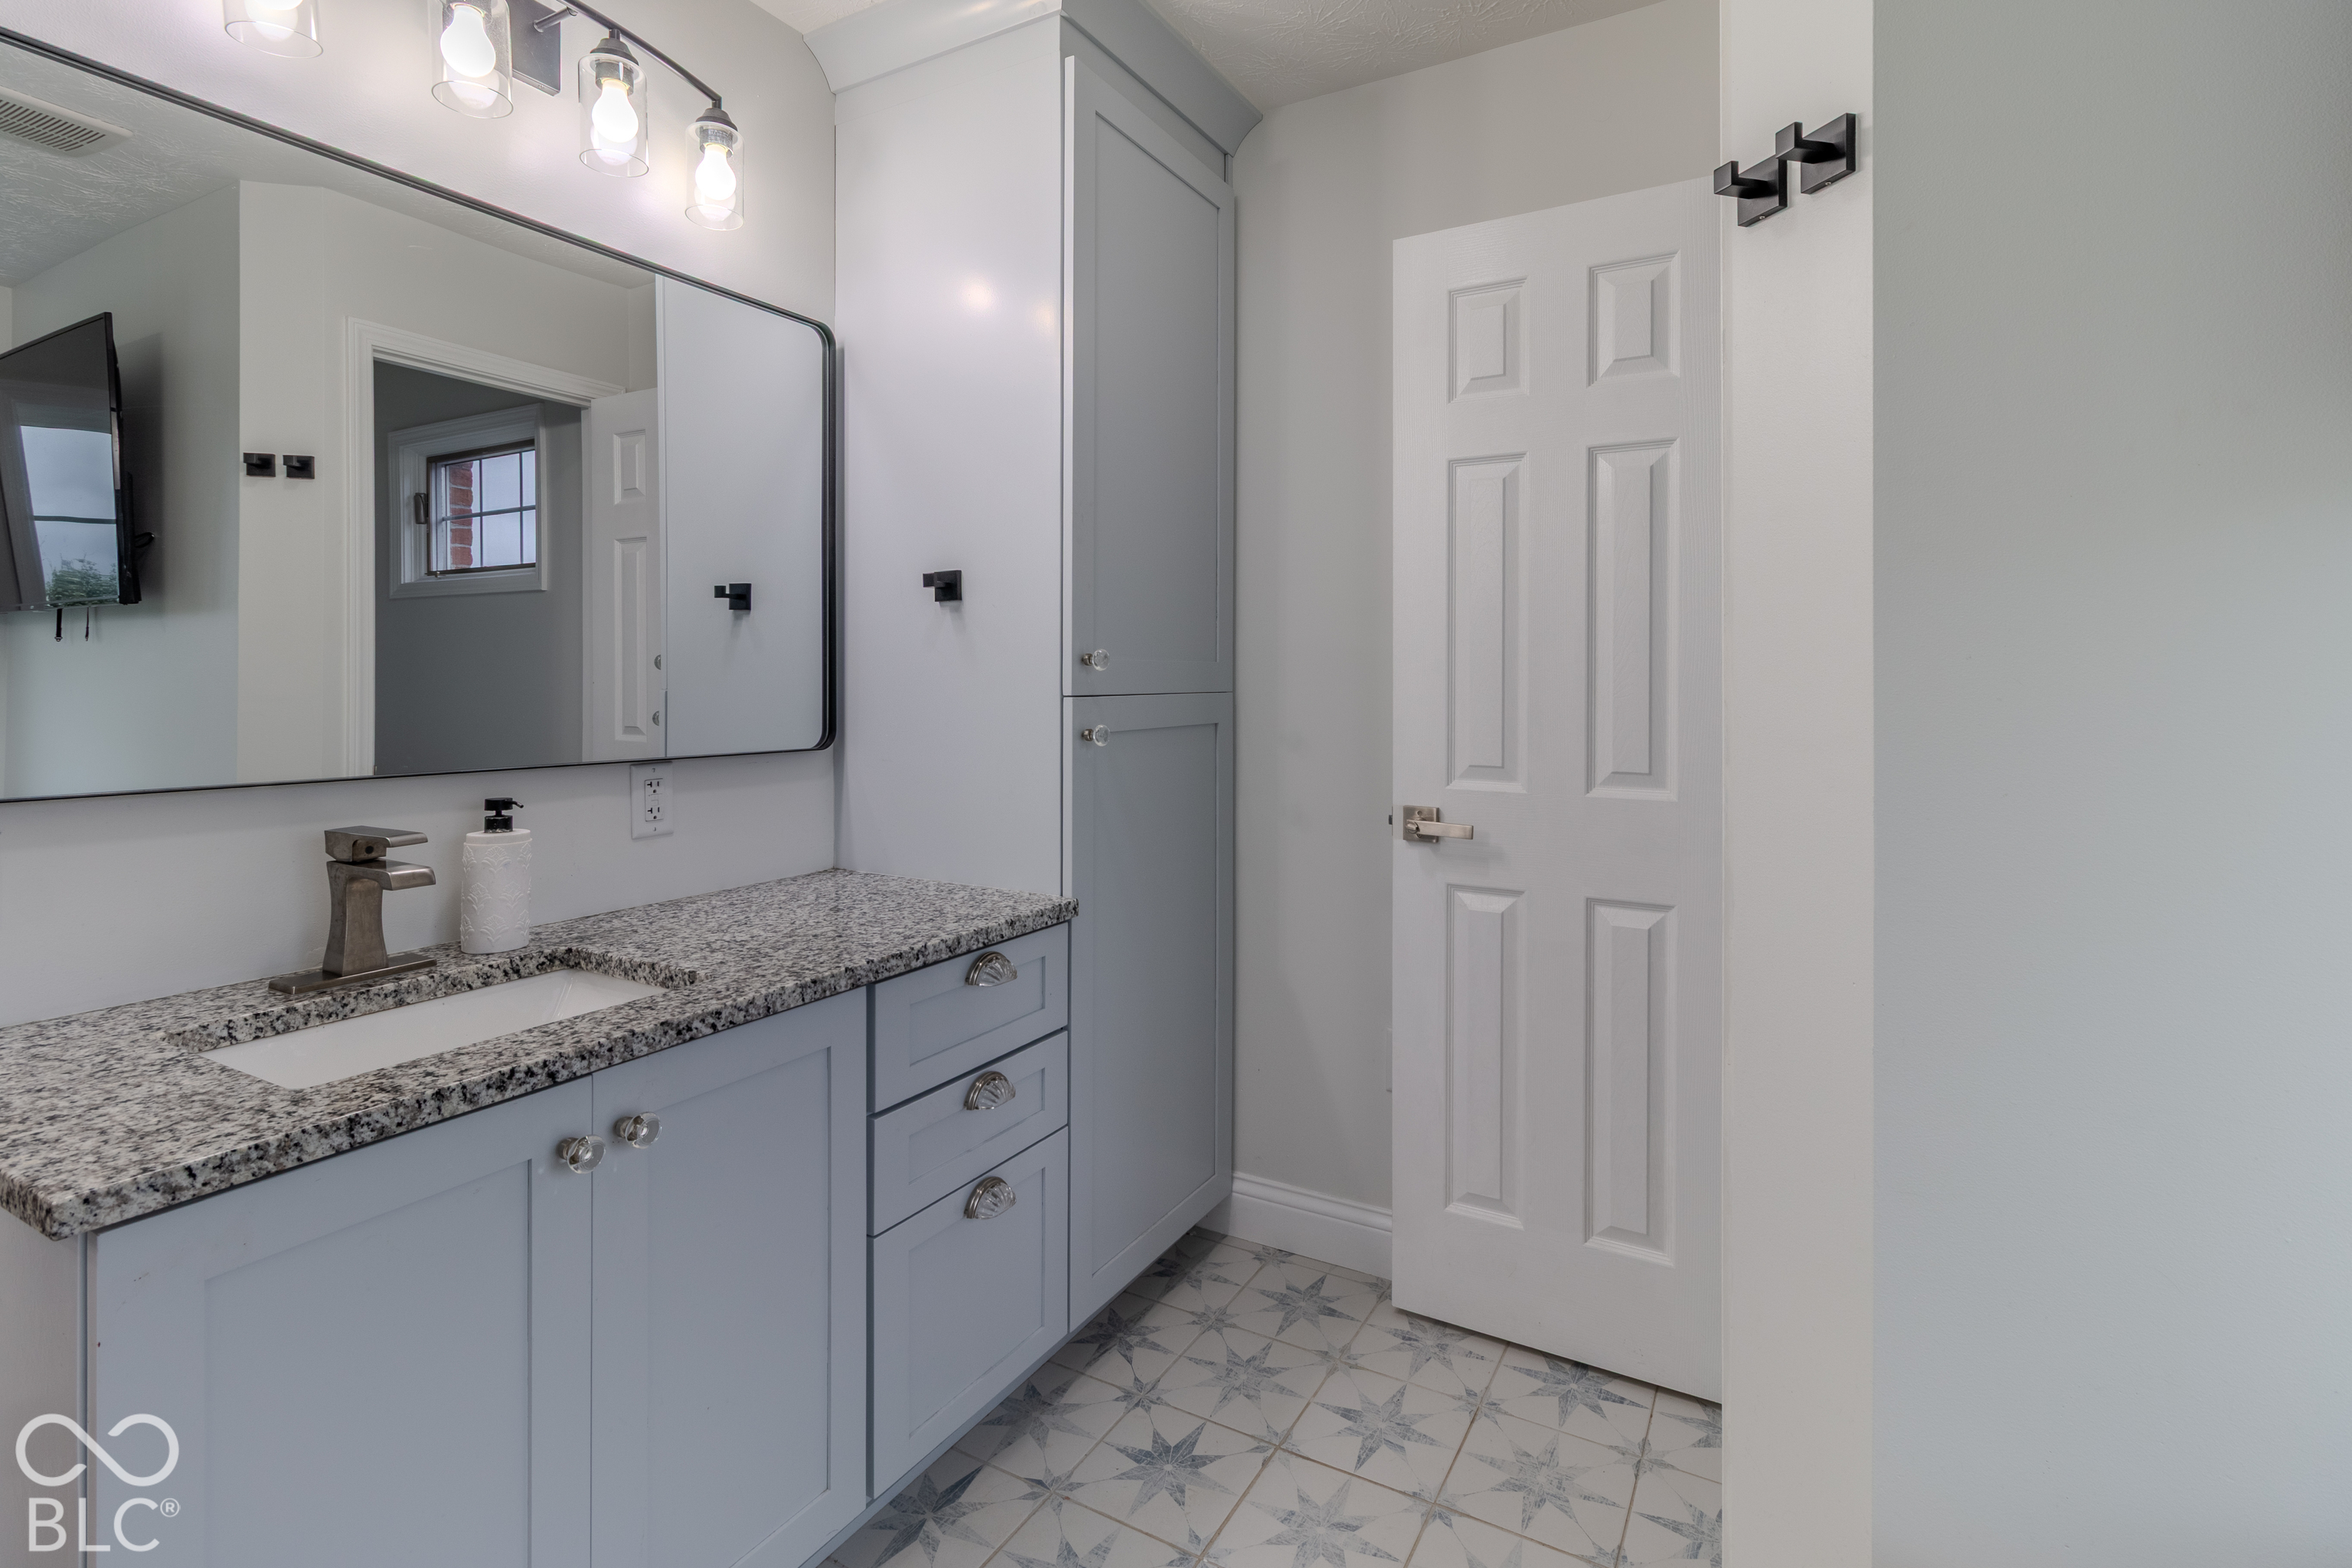
Bathroom vanity with gray cabinetry, granite countertop, large mirror, and patterned tile floor.
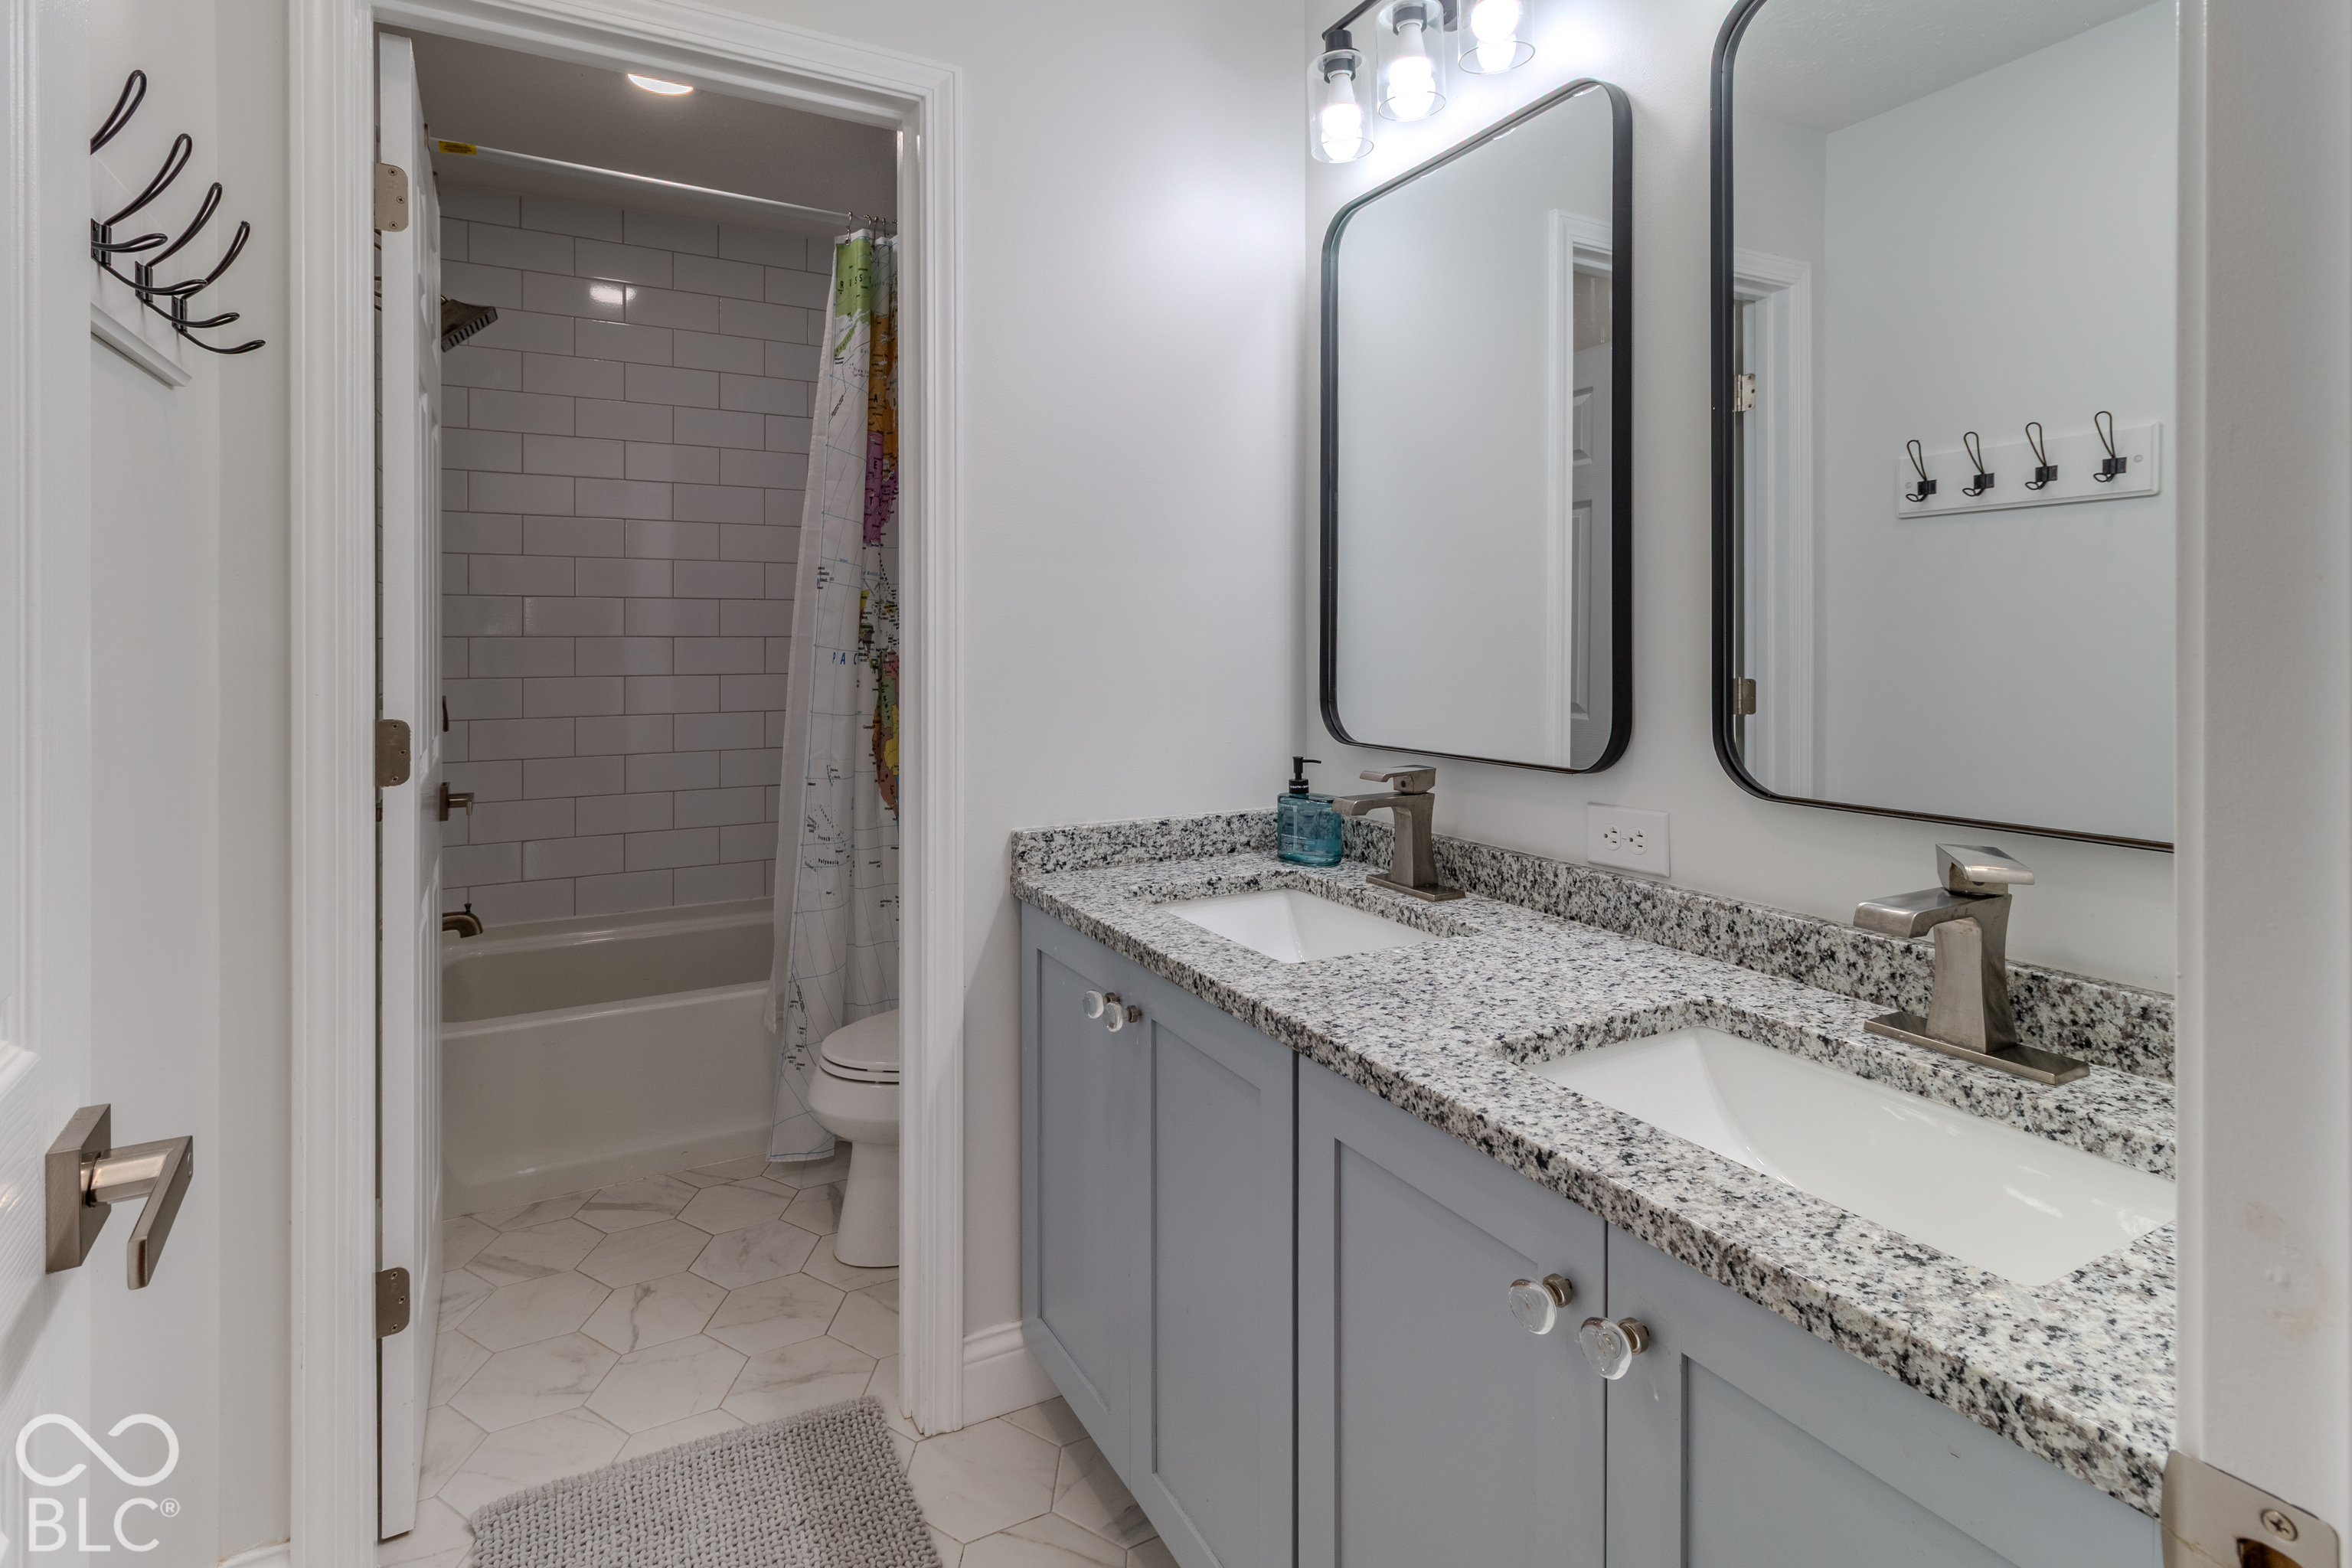
Bathroom with a double-sink gray vanity, granite countertop, and tiled tub-shower.
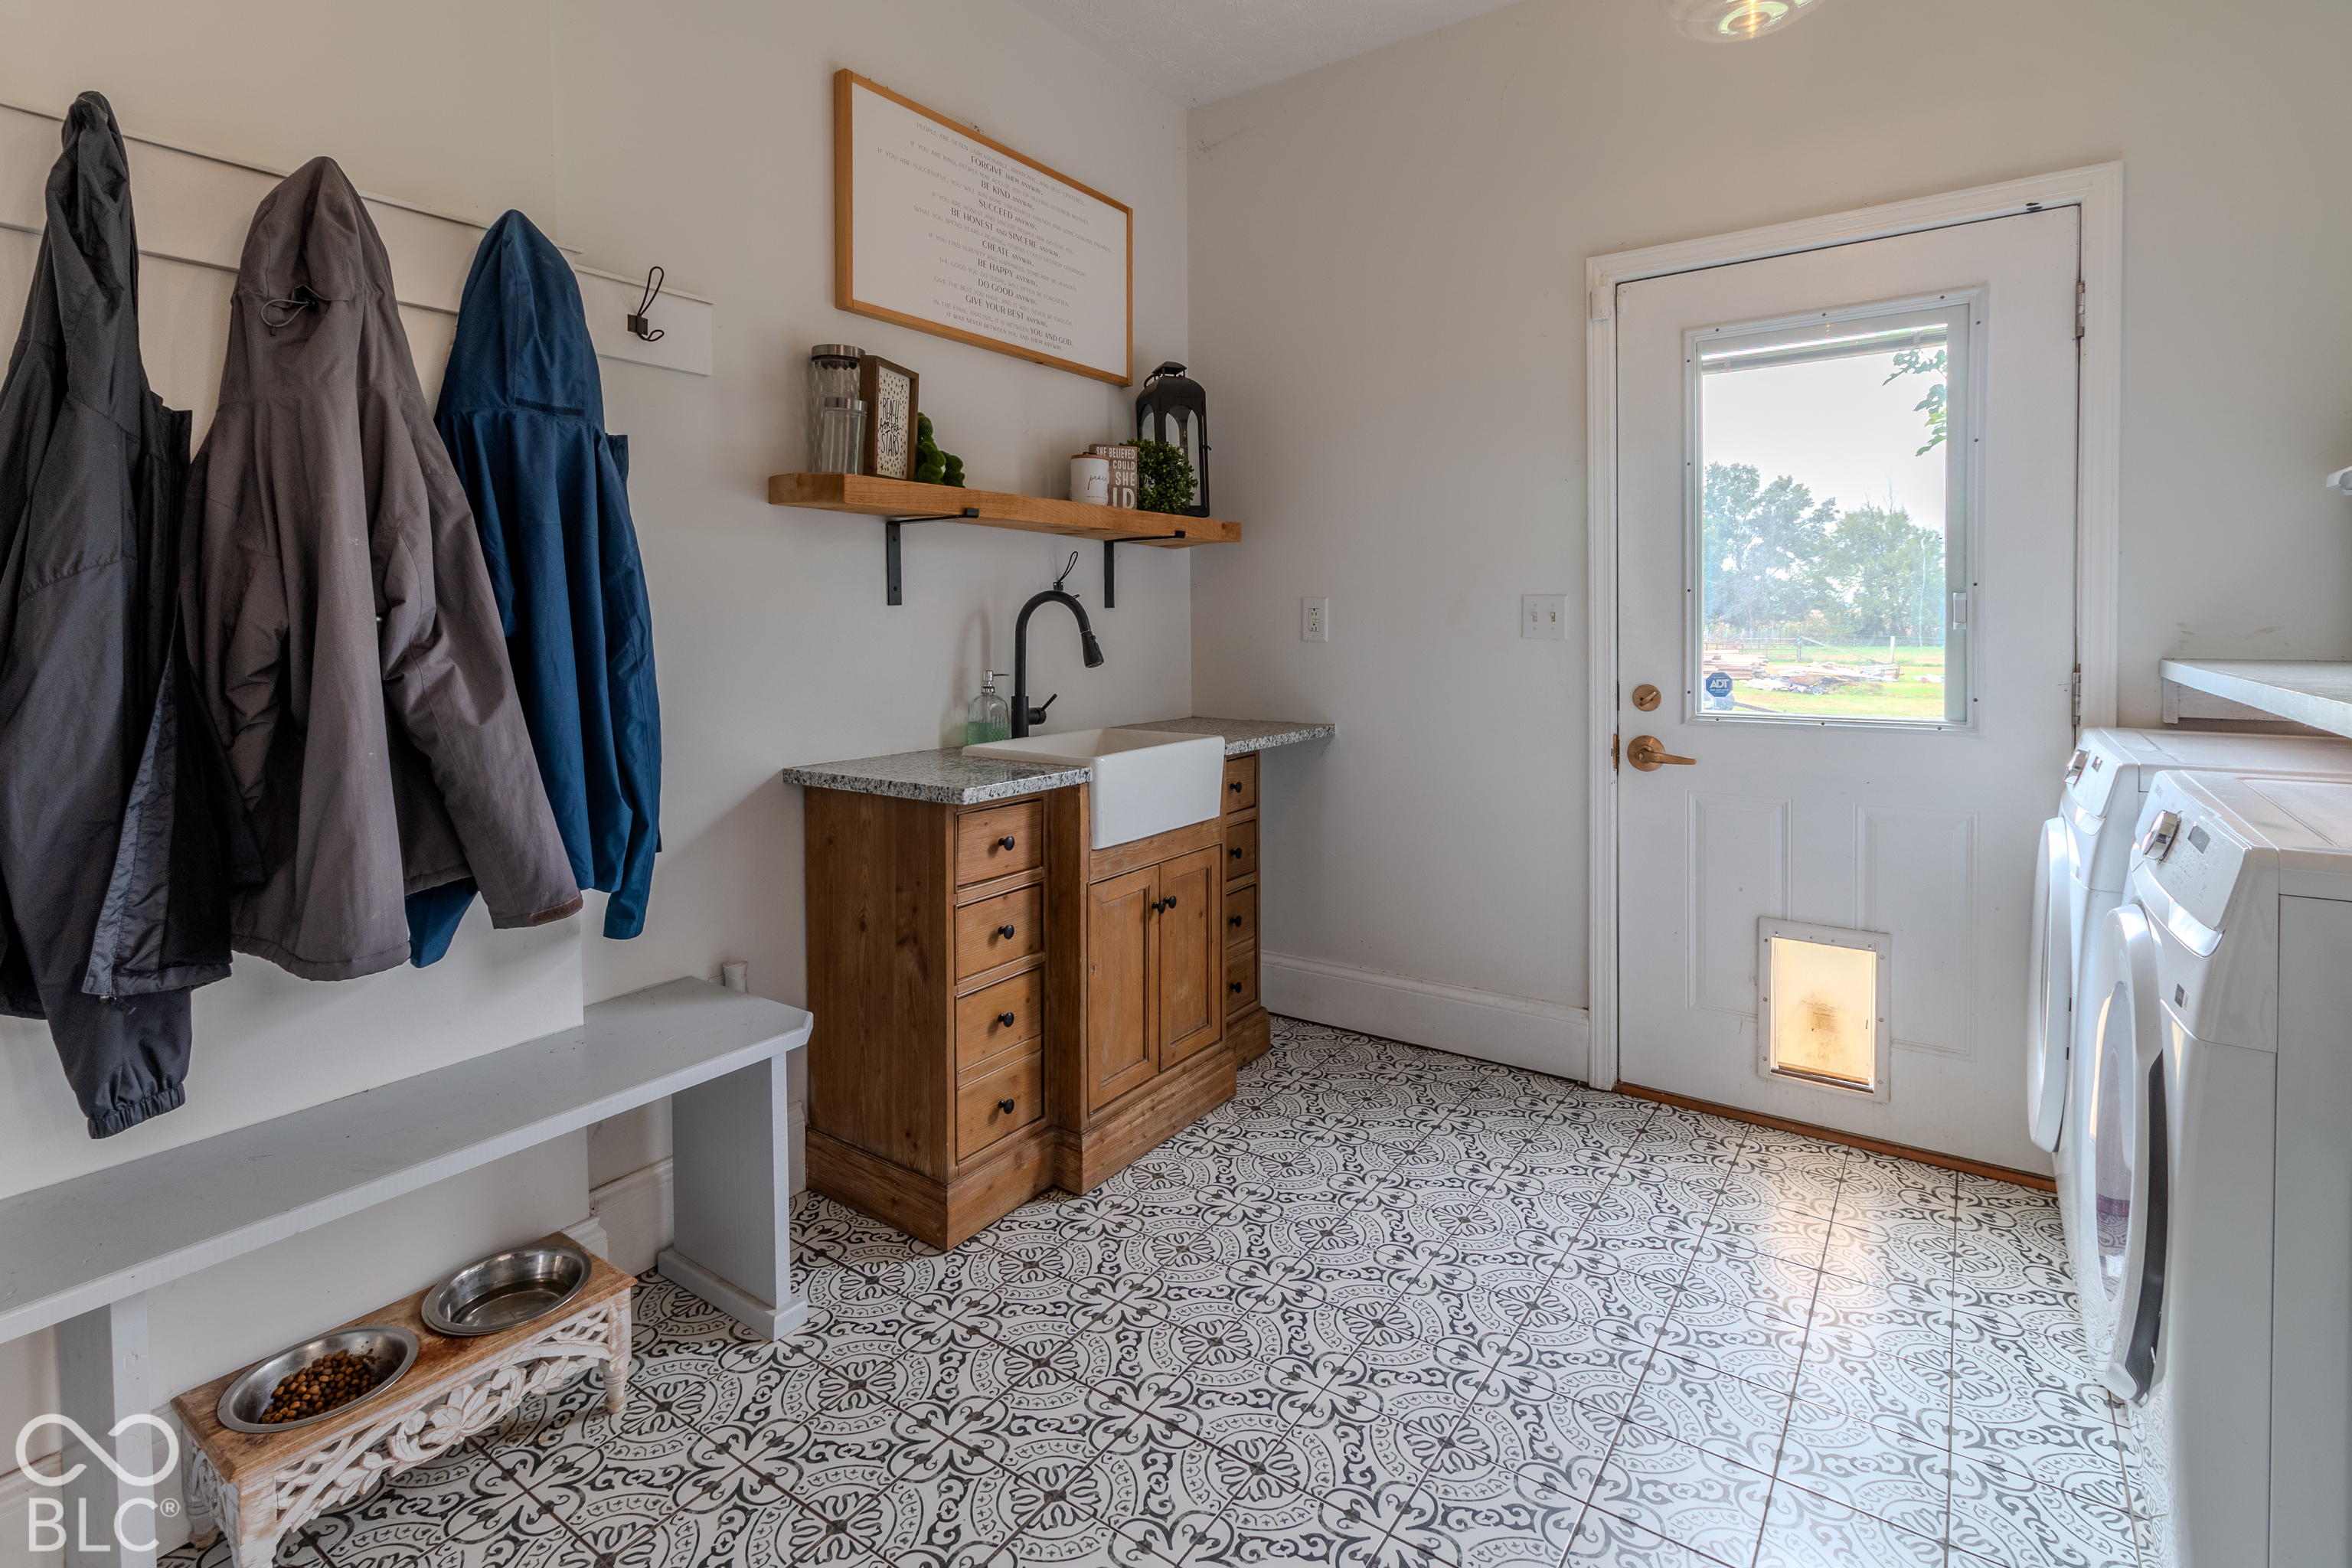
Laundry and mudroom with patterned tile, a farmhouse sink, washer and dryer, and coat hooks.
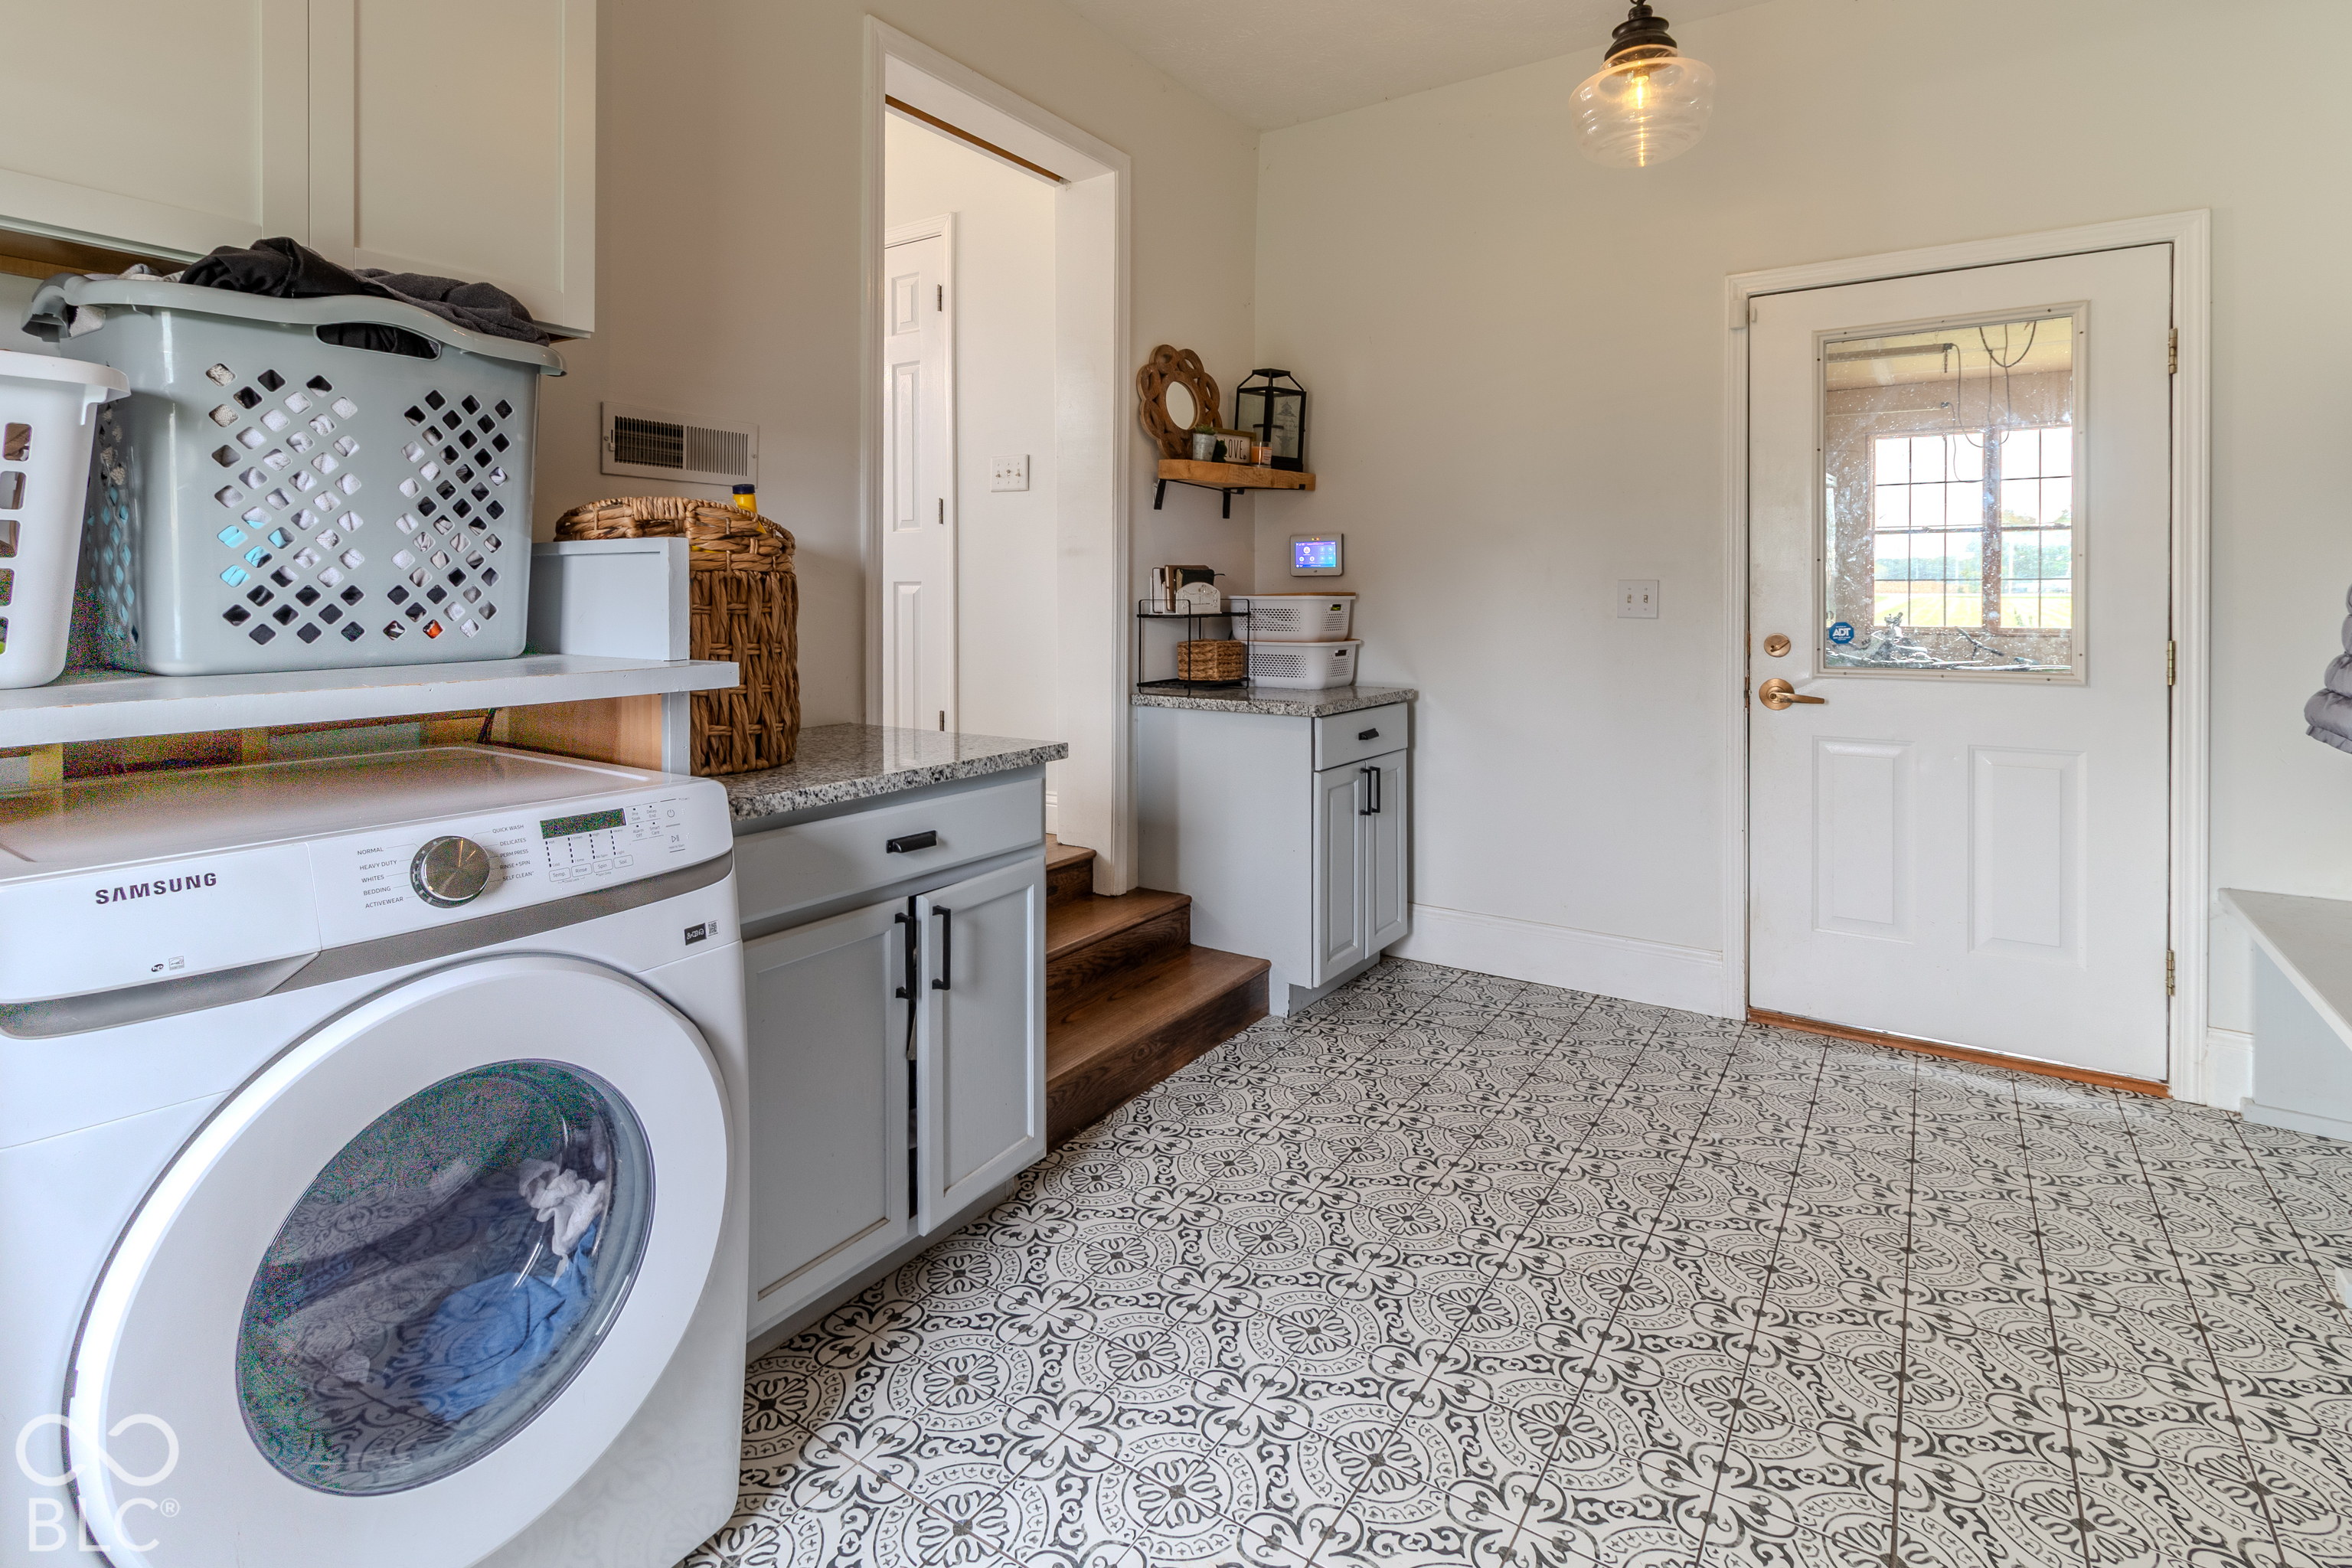
Laundry room with a front-loading washer, gray cabinetry, patterned tile floor, and steps to an adjoining room.
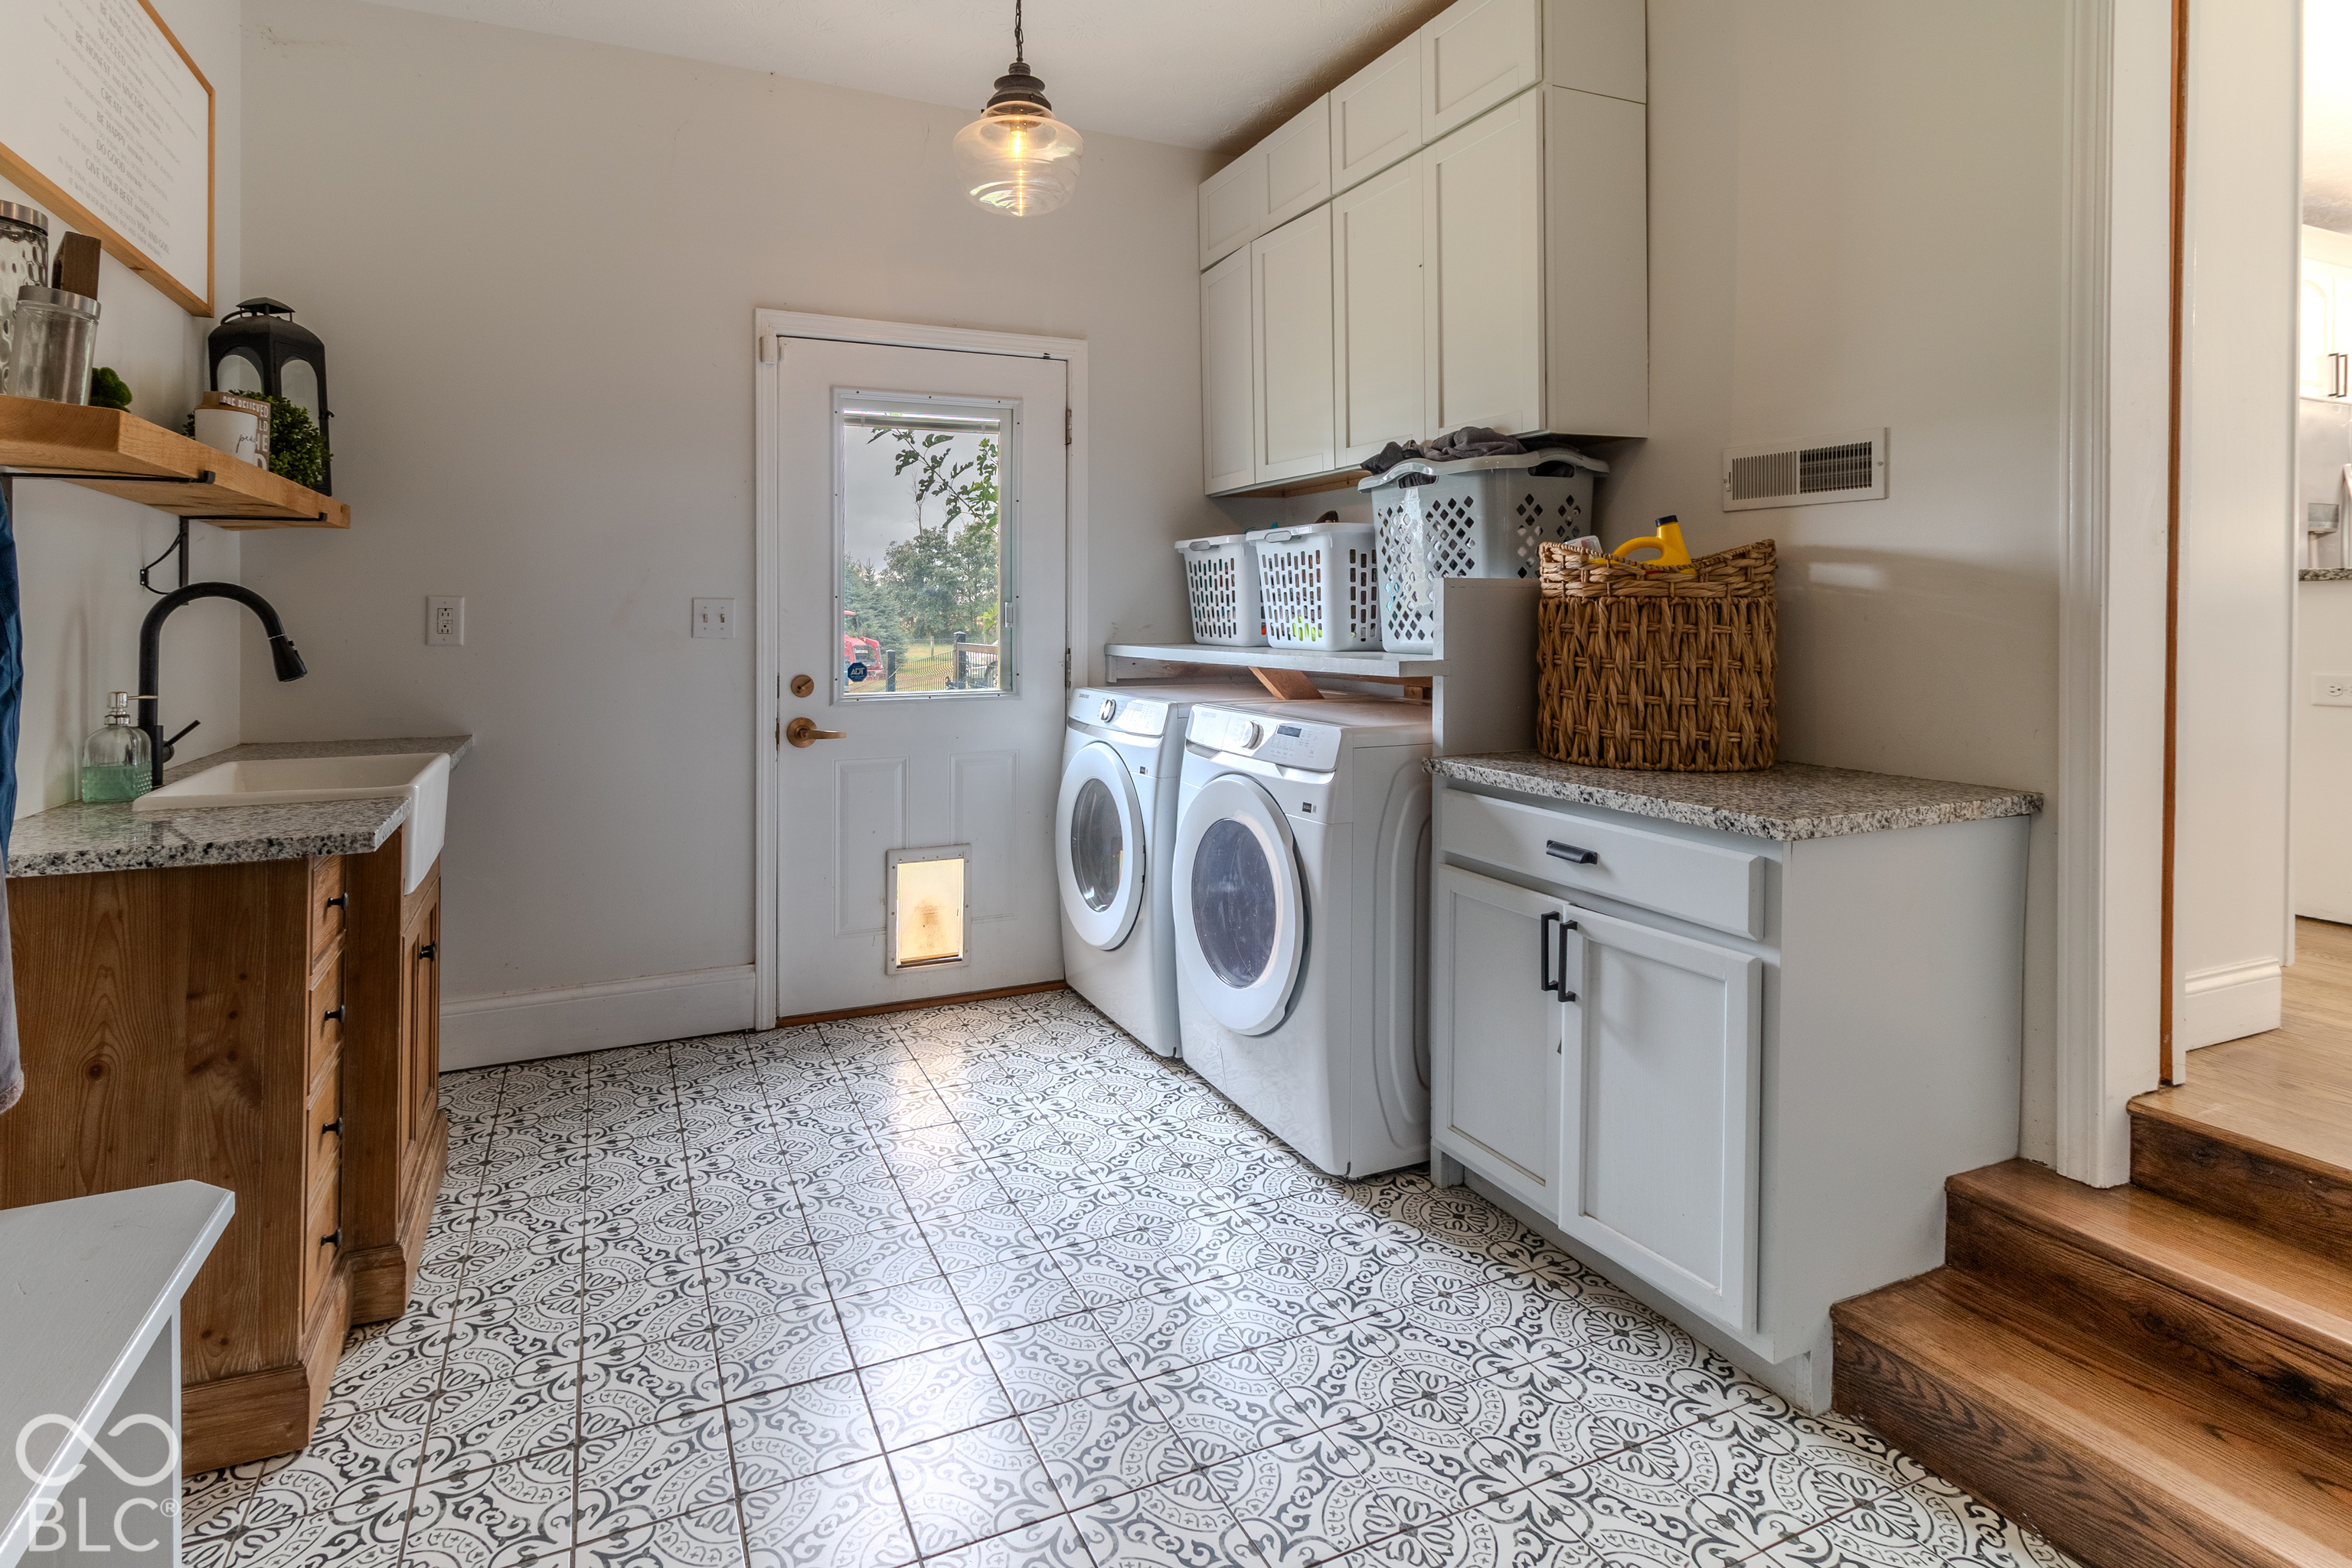
Laundry room with front-loading washer and dryer, patterned tile floor, and a utility sink.
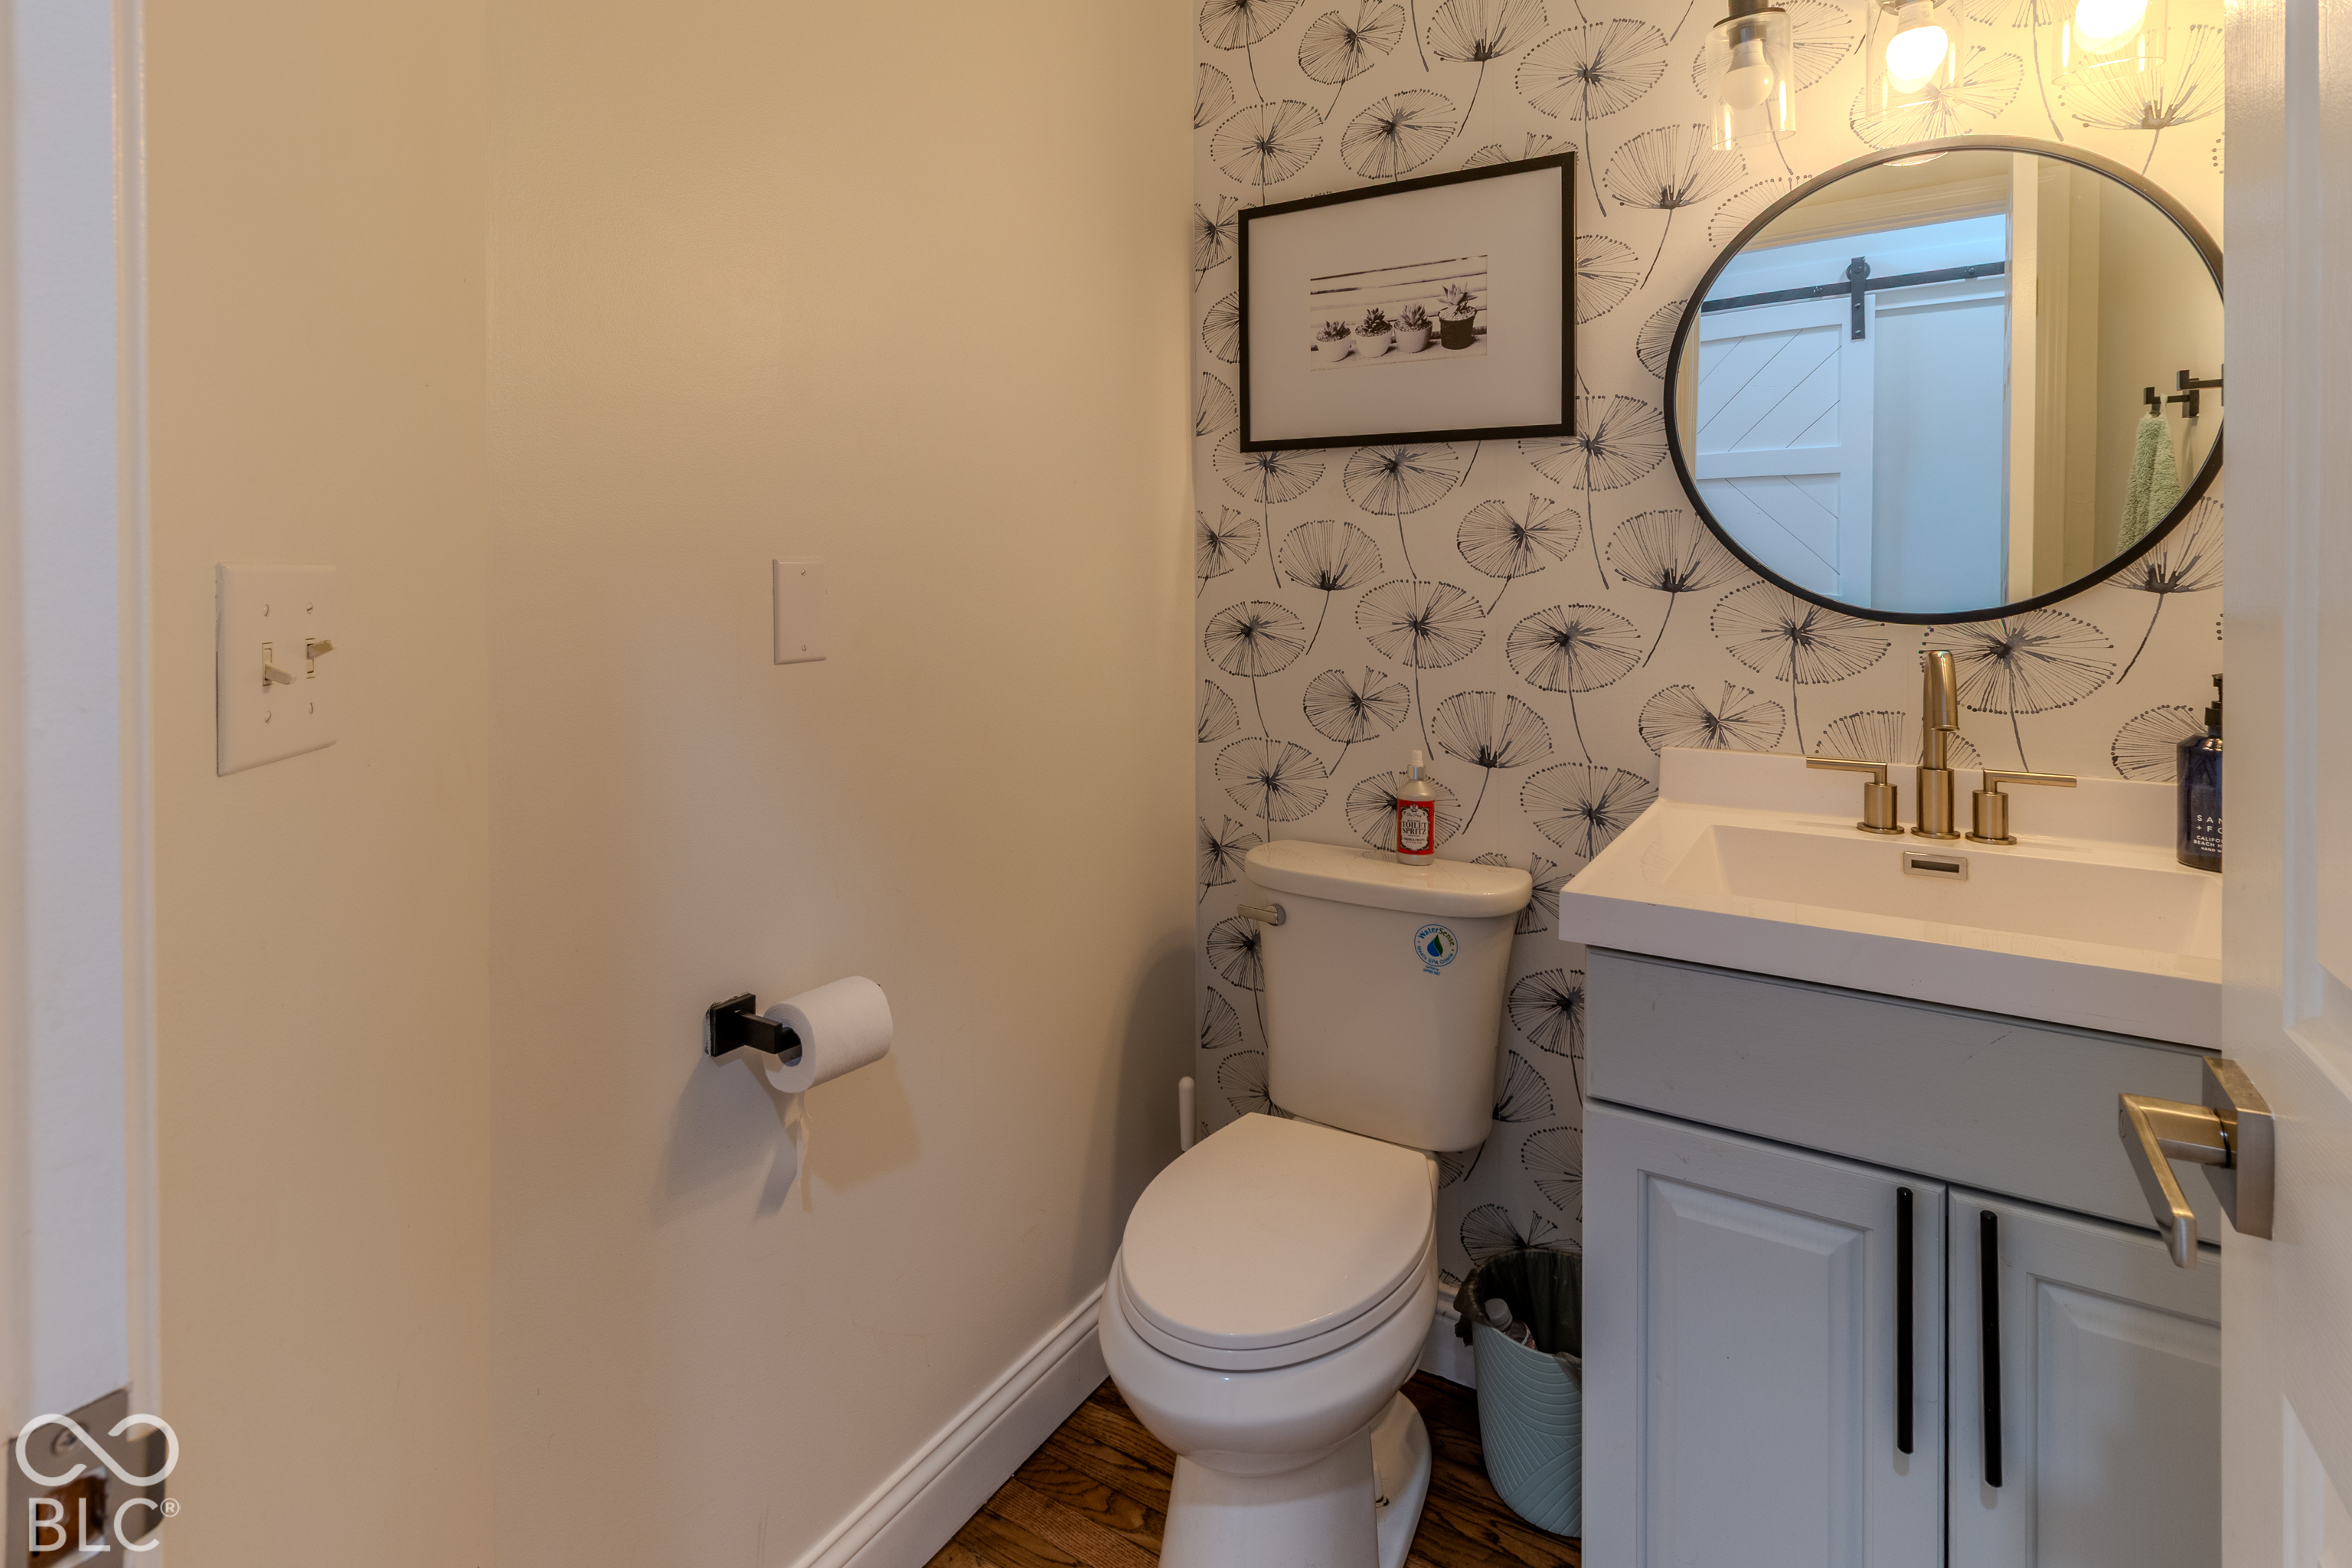
Powder room with a patterned accent wall, round mirror, and white vanity.
SEE ALL PHOTOS
Two-story red brick house with a long covered porch, dark railings, and a broad lawn.
Red brick home with a wraparound black porch, flower beds, and a broad sloping lawn.
Covered porch with red brick walls, dark timber posts, and a wooden swing overlooking a lawn.
Two-story brick house with a covered porch, surrounded by a broad green lawn.
Aerial view of a rural property outlined in red, with a house, long driveway, and surrounding farmland.
Aerial view of a brick farmhouse, outbuildings, fenced pasture, and surrounding farmland.
Aerial view of a brick home, curved driveway, outbuildings, and fenced green acreage.
Aerial view of a brick farmhouse, outbuildings, and fenced pasture surrounded by farmland.
Aerial view of a brick home, outbuilding, and winding driveway amid open fields and trees.
Aerial view of a home centered in a broad fenced lawn, with a curved driveway and outbuildings.
Aerial view of a brick home, outbuildings, and fenced pasture on a broad rural property.
Aerial view of a rural property with a house, outbuildings, fenced pasture, and surrounding farmland.
Aerial view of a brick home, outbuilding, winding driveway, and surrounding farmland.
Wooden staircase with iron balusters beside an open kitchen and hardwood floors.
Entryway with wood staircase, console table, and white sliding barn door.
Entry foyer with glass-paneled doors, hardwood floors, a console table, and a dining area beyond.
Close-up of a rustic wood staircase post and handrail with black metal balusters.
Living room with a white brick fireplace, gray sectional, and wide windows overlooking greenery
Living room with a white brick fireplace, gray seating, and a large window lined with plants.
Living room with a white brick fireplace, gray sectional, and large plant-filled window.
Living room with a white brick fireplace, hardwood floors, and glass doors opening to a deck.
Living room with a white brick fireplace, wood floors, and a large curtained window.
Kitchen with white cabinetry, granite counters, stainless appliances, and a large window lined with plants.
Bright white kitchen with a granite island, pendant lights, stainless appliances, and adjoining dining area.
Bright white kitchen with a large granite island, bay window, and stainless steel appliances.
Bright kitchen with a large granite island, metal stools, white cabinets, and stainless steel appliances.
Bright white kitchen with a large granite island, metal stools, double ovens, and plants by the window.
Kitchen with a large granite island opening to a bright living area and wood-trimmed entry.
Dining room with a long wooden table opening to a bright kitchen with a breakfast bar.
Dining area opens to a bright white kitchen with a long island and wooden staircase.
Dining room with a long wooden table, large windows overlooking a field, and a staircase.
Library with built-in bookshelves, two hanging swings, and a large window overlooking a lawn.
Furnished playroom with green storage cabinet, beanbag chairs, costume rack, and large curtained windows.
Bedroom with a white metal bed, gray loveseat, and large window overlooking a green lawn.
Upstairs loft overlooking a stairwell, with rustic wood railings, a chandelier, and a tall picture window.
Loft landing with a dark wood stair railing, arched window, and chandelier.
Upper-level landing with wood flooring and a rustic wood-and-metal stair railing.
Upstairs landing with a dark wood-and-metal railing, chandelier, and tall arched window overlooking the lawn.
Upper-level landing with rustic wood-and-black-metal railing, chandelier, and tall windows overlooking a green field.
Upstairs landing with dark wood railing, arched windows, chandelier, and a cushioned bench.
Bedroom with a bed, sitting area, desk, and windows overlooking an open field.
Bathroom with twin vanities and a view through to a bedroom.
Staged bedroom with hardwood floors and open double doors to a bright bathroom.
Bathroom with a built-in soaking tub, blue tile surround, and large windows overlooking the yard.
Bathroom with a freestanding tub, gray tile surround, and large windows overlooking trees.
Walk-in shower with white herringbone tile, a marble bench, pebble floor, and frosted window.
Bedroom with a white loft bed, desk, green chair, and wall displays.
Bedroom with a white loft bunk bed, built-in desk, and large window overlooking a lawn.
Bedroom with a blue-and-white bed, Marine Corps displays, guitars, and windows overlooking a lawn.
Playroom with carpet, cube storage, children’s wall art, and a dartboard beside the open door.
Bathroom vanity with gray cabinetry, granite countertop, large mirror, and patterned tile floor.
Bathroom with a double-sink gray vanity, granite countertop, and tiled tub-shower.
Laundry and mudroom with patterned tile, a farmhouse sink, washer and dryer, and coat hooks.
Laundry room with a front-loading washer, gray cabinetry, patterned tile floor, and steps to an adjoining room.
Laundry room with front-loading washer and dryer, patterned tile floor, and a utility sink.
Powder room with a patterned accent wall, round mirror, and white vanity.
Courtesy of M Realty Services, Michele Snyder Listing Contact:  
For Sale

5161 W State Road 32

5161 W State Road 32, Lebanon, IN 46052

$839,900
Welcome to 5161 W State Road 32 in Lebanon, Indiana. Built in 2006 and recently updated, this 2,824-square-foot family farmhouse has a large wrap around front porch and sits on 14.87 acres. The home has hardwood floors thru out the first floor and a 2 story staircase with banisters that has been milled from trees harvested on the property. The heart of the home is an open-plan kitchen designed for hosting and daily function featuring a central island, and double ovens. The adjacent family room is large with plenty of natural light and a wood burning fireplace. Upstairs the primary bedroom and bathroom serves as a private retreat, equipped with a double vanity featuring two sinks and a walk-in shower designed for a spa-like experience. When you step outside you will find the the property has an additional two out buildings that have been used for horses. These buildings have power and water is close by. The property has a fenced area for the horses as well. Additional updates include roof 2025, both HVAC units. Schedule your private tour and discover this beautiful property. Buyer/ agent to verify square footage.

3
beds

3
baths

2,824 Sq.Ft. LIVING AREA

14.87 Acres lot

Michele Snyder

Michele Snyder

Features & Amenities

Interior

  • total bedrooms3
  • Total bathrooms3
  • full bathrooms2
  • half bathroom1
  • Laundry room Laundry Room
  • Fireplace Wood Burning, Masonry, Living Room
  • APPLIANCES Gas Cooktop, Dishwasher, Disposal, Double Oven, Range Hood, Refrigerator, Water Heater, Microwave
  • other interior Features Kitchen Island, Breakfast Bar

Area & Lot

  • Status For Sale
  • Living Area2,824 Sq.Ft.
  • Total Area4,287 Sq.Ft.
  • Lot Area14.87 Acres
  • MLS® ID22126940
  • TypeResidential
  • YEAR BUILT2006
  • Architecture StylesTraditional
  • High SchoolWestern Boone Jr-Sr High School
  • School DistrictWestern Boone Co Com Sch Dist

Exterior

  • STORIES2
  • Garage Space3.0
  • water SourceWell, Private
  • utilitiesElectricity Connected, Septic System
  • lot featuresRural - Not Subdivision, Mature Trees
  • parkingAttached
  • HEAT TYPEZoned, Propane
  • AIR CONDITIONINGCentral Air
  • SubstructureConcrete Perimeter
  • other exterior FeaturesStorage

Financial

  • Sales Price$839,900
Red brick home with a wraparound black porch, flower beds, and a broad sloping lawn.

Schedule a Showing

We would love to show you our beautiful property. Please select your preferred date and time below. An agent will be in touch shortly to confirm your appointment.

Schedule a Showing

We would love to show you our beautiful property. Please select your preferred date and time below. An agent will be in touch shortly to confirm your appointment.

Thank you for your interest in 5161 W State Road 32, Lebanon, IN 46052. We are reviewing your request and will be in touch shortly!

Mortgage Calculator

Estimate your monthly mortgage payment, including the principal and interest, property taxes, and HOA. Adjust the values to generate a more accurate rate.

All estimates are provided for informational purposes only. Actual amounts may vary.
$0,000 Your Payment 20 15 65
$0,000 Your Payment

Work With Us

Michele have been selling Real Estate for over 30 years and owns and manages her own Real Estate Company, M Realty Services. If you are looking for a real estate agent and need someone with experience, reach out! Michele would love to help you!

Follow Us on Instagram